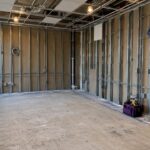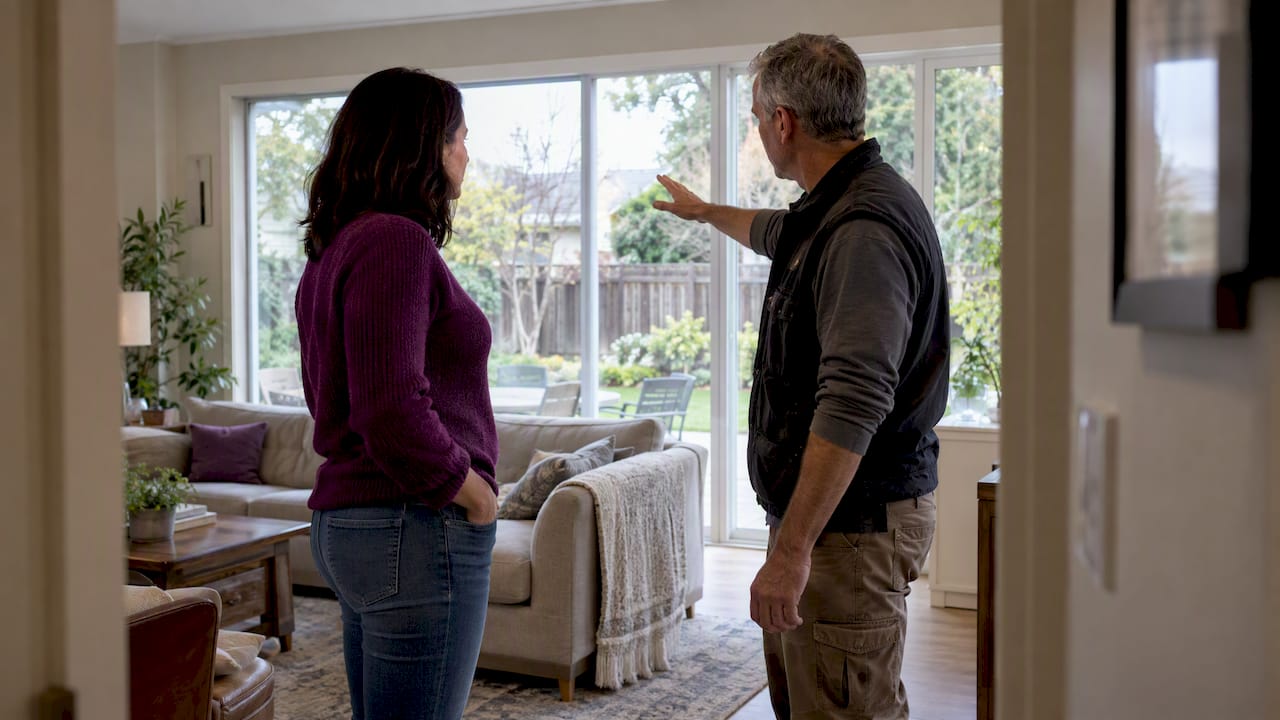
If you have a low mortgage rate and love your neighborhood, an addition usually wins; if you need a different location or your lot cannot physically support more square footage, moving usually wins. The three factors that swing most decisions are total cost, how much disruption you can tolerate, and what financing looks like once you compare your current rate against today’s market.
TL;DR:
- A 400 square foot addition may cost $62,000 to $136,000; existing home buyers average $18,673 in first year spending, versus $9,457 for stayers.
- A single story addition needs weeks or months for design and permits, then two to four months of construction, often with dust and closed rooms.
- If you expect to sell within two or three years, exterior upgrades and targeted bathroom work generally recoup better than discretionary bedroom or suite additions.
- Check local setbacks, permits, and required inspections before assuming an addition is feasible; unpermitted work can lead to fines, insurance problems, or forced demolition.
- Before committing, get a line item bid, verify licensing and insurance, and compare the estimate with local sales; budget a 10% to 20% contingency.
Table of Contents
- Cost comparison: what an addition really costs versus what moving really costs
- How long will this take and how much will it disrupt your life?
- What permits and code rules apply to an addition?
- Will an addition or a move pay off at resale?
- Financing an addition versus financing a move
- A step-by-step scoring worksheet for your decision
- When adding wins and when moving wins: quick scenarios
- What contractors see go wrong, and how to avoid it
- How attachment to your home and neighborhood shapes the decision
- Maintenance you will not see coming (addition or new home)
- Does your neighborhood actually fit your life?
- A contractor’s take on making this call
- How we help homeowners turn an addition into reality
- FAQ
- Sources
Cost comparison: what an addition really costs versus what moving really costs
The sticker price on either option is never the full picture. A room addition commonly runs a wide range depending on scope, region, and finish level, with published contractor benchmarks for a 20×20 addition cost often landing between $154 and $341 per square foot once design, permitting, and finishes are included. A basic 400-square-foot addition at those rates could land anywhere from roughly $62,000 to $136,000, and that range widens fast if you need new HVAC capacity, foundation work, or a second-story tie-in.
Moving carries its own cost layers that rarely make it into the “we’re just buying a bigger house” math:
- Closing costs typically run 2% to 5% of the purchase price, covering lender fees, title insurance, and inspections.
- Real estate agent commissions, moving costs, and often overlapping mortgage payments during the transition.
- Immediate repairs on an older purchased home, which can surface within the first few months of ownership.
- An emergency cushion of 3 to 6 months of expenses that financial guidance recommends keeping on hand after any major home purchase.
Buyers of newly built homes spent an average of $26,882 in their first year of ownership, while buyers of existing homes spent $18,673 and homeowners who stayed put averaged just $9,457. That gap between movers and stayers is the hidden cost most comparisons skip entirely: appliances, furnishings, and remodeling bills that arrive within months of a purchase and often get left out of the “moving is simpler” argument.
How long will this take and how much will it disrupt your life?
Timelines differ in shape, not just length. An addition typically moves through design, permitting, and construction in sequence, while a move compresses everything into a shorter but more chaotic window.
- Design and permit lead time for a straightforward single-story addition often runs several weeks to a few months before a shovel touches dirt.
- Construction duration for a single-story addition commonly spans two to four months; second-story additions, which involve more structural work, tend to run longer.
- A typical home purchase, from house hunting through inspection and closing, can compress into 30 to 60 days once you are under contract, though the search phase before that varies widely.
- Living through construction means dust, noise, and temporary room closures; moving means packing, temporary housing gaps, and a new commute to learn.
Modular and panelized construction methods have emerged as a faster alternative to traditional stick-built additions for homeowners who want to compress the construction window, since modular room additions are built off-site and assembled on location in less time than conventional framing.
Pro Tip: Ask your contractor to phase the work so at least one bathroom and kitchen access stay functional throughout construction, it makes the difference between an inconvenience and a genuine hardship.
What permits and code rules apply to an addition?
An addition, legally, is new conditioned floor area, which is different from an interior remodel that touches only existing space. That distinction matters because it determines whether your local building department requires a full permit review.
- Confirm what triggers a permit. Most jurisdictions require permits for any work that increases square footage, alters structural elements, or adds plumbing and electrical circuits.
- Prepare the required documents. Expect to submit stamped drawings, an executed contract, and site plans, along with permit checklists that many building departments publish for exactly this purpose.
- Schedule inspections at each phase. Foundation, framing, electrical, and final inspections are standard checkpoints before a certificate of occupancy is issued.
- Understand the consequences of skipping this step. Unpermitted work can trigger fines, voided insurance coverage, and forced demolition or costly retrofits when you eventually sell.
Rules vary meaningfully by city, and permitting requirements for additions in one jurisdiction may differ substantially from another, so treat local code as a gating factor in your feasibility planning, not an afterthought.
Will an addition or a move pay off at resale?
Resale value does not reward every project equally, and the gap between what you spend and what you recoup can be significant depending on the project type.
- Exterior projects tend to recoup more of their cost than large interior additions. Cost vs. Value data consistently shows replacement projects like siding, roofing, and garage doors outperforming big discretionary interior builds in resale recoup percentage.
- Bathrooms often add more value than bedrooms. AHS and NAHB findings indicate that adding a full bathroom tends to move home value more than adding an equivalent amount of bedroom square footage.
- A primary suite or home office addition can deliver strong personal value with a lower resale recoup, which is fine if you plan to stay for years, but worth knowing before you commit the budget.
This is where the resale math and your actual life need to be weighed separately. If you plan to live in the home for a decade, a discretionary addition that only recoups part of its cost can still be the right call because you are the one using it every day, not a future buyer. If you expect to sell within two or three years, exterior updates and targeted bathroom work tend to be the safer bet, and our guide to renovations that increase property value breaks down which projects tend to hold up best at resale.
Financing an addition versus financing a move
How you pay for either option changes the real cost more than most homeowners expect, especially once you factor in your current mortgage rate.
- Home equity line of credit (HELOC): flexible, draw-as-needed credit against your home’s equity, useful when costs are uncertain early in a project.
- Home equity loan: a lump sum with a fixed rate, often better when you have a firm contractor bid in hand.
- Construction loan: disbursed in draws tied to project milestones, typically used for larger additions or full rebuilds.
- FHA 203(k): bundles a home purchase or refinance with rehabilitation costs_Consumer_FS_English.pdf) into a single mortgage through FHA-approved lenders, with Standard and Limited versions covering different project scopes and caps.
Our comparison of HELOCs versus home improvement loans walks through which option fits different project sizes and credit profiles.
The rate question matters more than it used to. Research on mortgage rate lock-in documents that homeowners holding a low existing mortgage rate are often discouraged from moving, since replacing that rate with a higher current market rate can raise monthly payments substantially even for a similarly priced home. If your current rate is well below what you would qualify for today, that gap alone can tip the math toward adding on.
A step-by-step scoring worksheet for your decision
Turning estimates and comps into an actual decision gets easier with a simple weighted score. Rate each factor from 1 (favors moving) to 5 (favors adding), then total the columns.
- Location attachment: how much do you value your current neighborhood, school district, or commute?
- Budget comfort: does your addition estimate fit comfortably within your financing plan, including a contingency of 10 to 20%?
- Timeline tolerance: can your household handle several months of construction disruption?
- Resale importance: how soon do you expect to sell, and does the project type match what buyers reward?
- Lot buildability: does your property have the space, setback allowance, and structural capacity for an addition?
- Financing sensitivity: how does your current mortgage rate compare with today’s market rate?
Once you have a rough score, pressure-test it against real numbers. Ask any contractor you are considering for a line-itemed bid with allowances and milestone-based payment schedules, proof of licensing and insurance, and references from a similar-scope project. Pair that with comparable sales data from a local agent so you are weighing an actual addition estimate against an actual moving cost, not a guess against a guess.
When adding wins and when moving wins: quick scenarios
Seeing your situation mirrored in a short example often clarifies the decision faster than any worksheet.
- You locked in a 3% mortgage rate and have a buildable backyard: replacing that rate with a 7% rate on a new purchase could add hundreds to your monthly payment, so an addition usually wins here.
- You need one more bathroom for a growing household: a targeted addition solves the actual problem without the cost and disruption of a full move.
- You love your school district and do not want to uproot your kids: adding space keeps you in place while solving the square-footage problem.
- Your commute has become untenable or your job has relocated: no addition fixes a location problem, so moving wins.
- Your lot has no room to expand and local setback rules block vertical additions: moving becomes the only practical path to more space.
- You have calculated that a comparable larger home costs less than your addition estimate plus existing mortgage balance: moving can be the financially smarter route even with closing costs factored in.
What contractors see go wrong, and how to avoid it
Scope creep is the most common addition killer we see: a homeowner approves a modest plan, then adds a window here and a finish upgrade there until the budget no longer matches the original bid. Uninsured contractors, vague lump-sum bids, and skipped permits each create risk that often surfaces only at sale time or after a problem occurs.
- Insist on a signed contract with a defined scope, payment schedule, and a documented change-order process before work begins.
- Request proof of licensing, insurance, and lien waivers from subcontractors as the project progresses.
- Treat a bid that lacks line-item allowances as a red flag, not a convenience.
Pro Tip: A contractor who welcomes permit inspections and documents every change order in writing is showing you exactly the kind of transparency you want on a project this size.
How attachment to your home and neighborhood shapes the decision
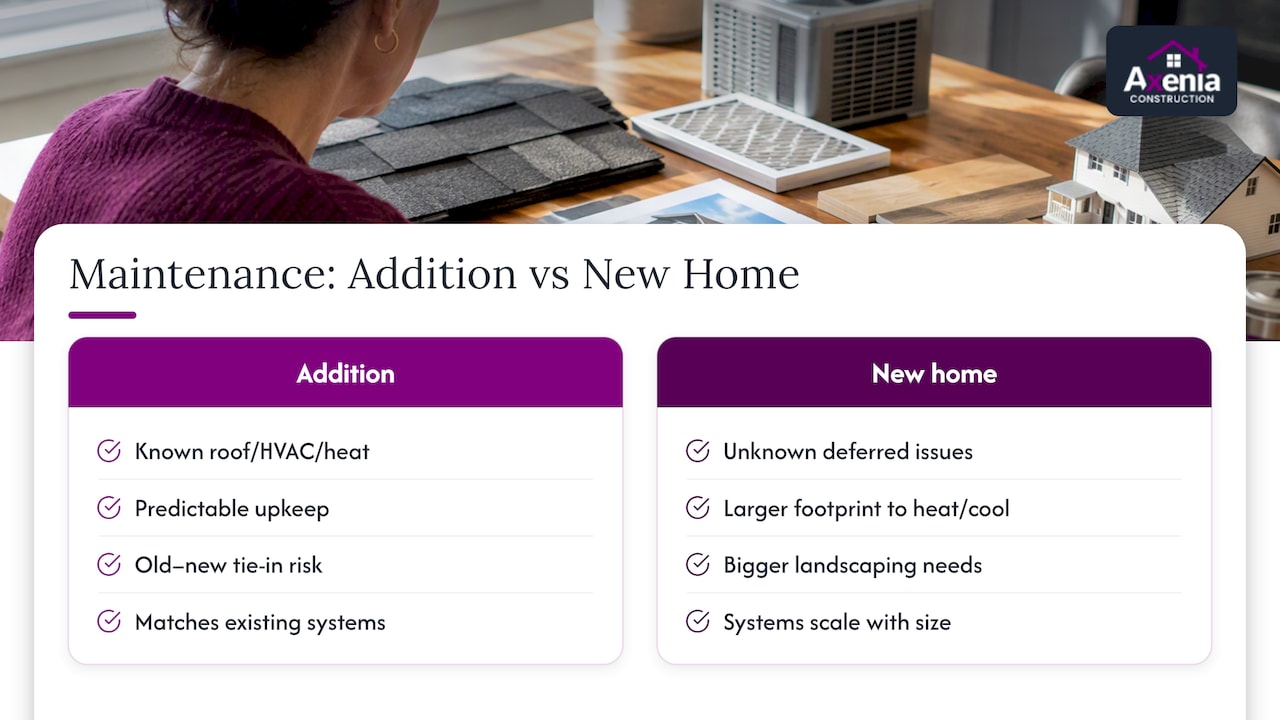
Cost and timeline numbers matter, but they rarely tell the whole story. Many homeowners stay put not because the math favors it, but because they have built real roots: familiar neighbors, a trusted pediatrician nearby, a yard the kids have grown up in. That attachment is a legitimate factor, not a sentimental distraction from the “real” decision.
At the same time, some homeowners outgrow a place emotionally before they outgrow it physically. A longing for a different lifestyle, a quieter street, or simply a change of scenery can make moving the right call even when an addition would pencil out financially. Neighborhood stability cuts both ways too: a tight-knit block with low turnover can be exactly why you choose to add on, or it can be the reason a homeowner feels stuck and ready for something new.
The honest exercise here is separating the financial case from the emotional one, then deciding how much weight each deserves. Neither answer is wrong, but conflating the two often leads to a decision you will second-guess later. If your gut says stay and the numbers say stay, that is an easy call. If they disagree, give real weight to which discomfort you can live with longer: construction dust for a few months, or a nagging sense that you have outgrown your block.
Maintenance you will not see coming (addition or new home)
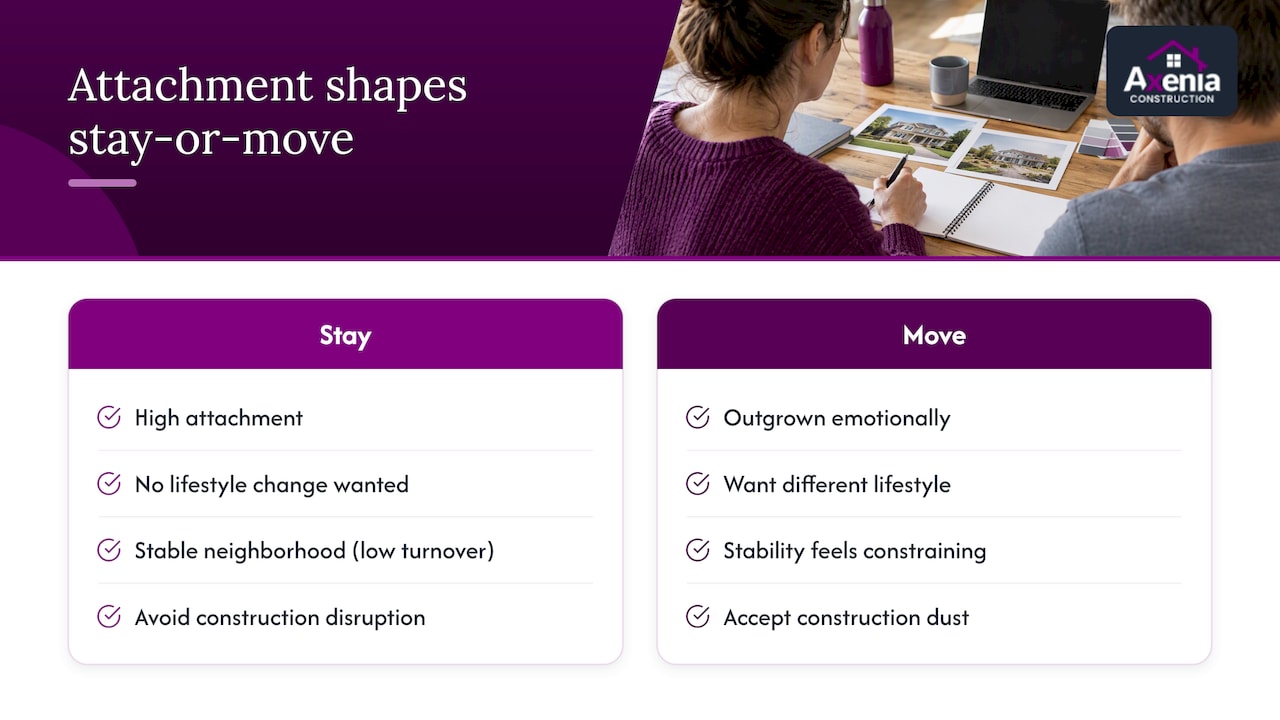
An addition extends the life of systems you already know. You are familiar with your roof’s age, your HVAC’s quirks, and when the water heater was last replaced, which makes planning for upkeep more predictable even after you add square footage.
A new, larger home resets that clock in a way that is not always obvious upfront. An older purchased home can carry deferred maintenance you will not discover until the first humid summer or cold snap reveals a system nearing the end of its life. A newer home shifts the maintenance burden differently: less immediate repair risk, but a larger overall footprint to heat, cool, and maintain over time, plus landscaping and systems that scale with square footage.
Additions also mean matching new construction to old. A well-built addition should tie into your existing roofline, siding, and mechanical systems cleanly, but it does add one more system boundary where water intrusion or settling issues can eventually show up if the work was not done carefully. That is part of why contractor quality matters as much as design: a sloppy tie-in between old and new construction creates maintenance headaches for years. Either path adds long-term upkeep responsibility, the question is really whether you would rather manage the systems you already understand or inherit the unknowns of a different property.
Does your neighborhood actually fit your life?
Square footage is only part of what a home needs to deliver. Commute length, school district quality, and nearby amenities shape daily life in ways that no addition can fix. If your neighborhood already checks those boxes, adding space lets you solve the square-footage problem while keeping everything else that works.
But if your commute has grown unbearable, your kids have aged out of the school district you chose, or the walkable amenities you once relied on have changed, an addition only delays a move you will likely make eventually. Homeowners sometimes invest tens of thousands in an addition only to list the house two years later because the neighborhood itself stopped fitting their needs.
Before committing to a major addition, it is worth asking honestly whether your current location would still be your first choice if you were house hunting today. If the answer is yes, build. If the answer is “not really, but moving feels like too much,” that hesitation is worth examining rather than building around.
A contractor’s take on making this call
Most homeowners already know, somewhere underneath the spreadsheets, whether they are rooted or ready to go. The numbers should confirm that instinct, not override it. If the math and your gut agree, move forward with confidence; if they conflict, get a feasibility site visit and a market comp from a local agent before you decide anything, because real numbers settle more arguments than guesswork ever will.
— Arienne
How we help homeowners turn an addition into reality
Once you have decided an addition fits your situation, the next step is getting numbers from a contractor you can actually trust to deliver them. We offer design-build services, home renovation experience, and local permitting knowledge together under one roof, helping you avoid coordinating between separate professionals.

Before your first site visit, it helps to have a few things ready:
- A rough idea of which rooms or functions you are trying to add (bedroom, bathroom, home office).
- Any existing survey or lot documents you have on hand.
- Your general budget range, including room for a contingency.
We walk every site visit through buildability, rough scope, and realistic budget ranges before any design work begins, so you know what you are working with early. Our home additions page outlines the process in more detail, and our home renovations services cover everything from a single-room addition to a full whole-home overhaul if your project grows in scope. Reach out to schedule a feasibility visit and get a real estimate to weigh against your moving comps.
FAQ
Is it cheaper to add an addition or move?
It depends on your local market and existing mortgage rate, but additions often cost less overall once you factor in closing costs of 2% to 5% of the purchase price on a move, plus the first-year spending spike movers typically face. NAHB data shows buyers of existing homes spend an average of $18,673 in their first year, compared with $9,457 for homeowners who stay put.
What is the 30% rule in remodeling?
It is a planning heuristic rather than a strict formula, and your actual ceiling should also reflect how long you plan to stay in the home.
How much would a 20×20 addition cost?
A 20×20 addition covers 400 square feet, and using published per-square-foot ranges of $154 to $341, that works out to roughly $62,000 to $136,000 depending on scope, region, and finish level. Structural work, HVAC extensions, or a second-story build will push costs toward the higher end of that range.
What does Dave Ramsey say about home renovations?
Financial advice commonly associated with Dave Ramsey emphasizes avoiding debt for home renovations and instead saving cash before starting a project, prioritizing needs over cosmetic upgrades. This general philosophy aligns with treating an addition as a planned, budgeted expense rather than a reason to stretch into high-interest financing.
Can I use an FHA 203(k) loan for a home addition?
Yes, the FHA 203(k) program allows buyers or homeowners to bundle purchase or refinance costs with rehabilitation work, including additions, into a single mortgage through FHA-approved lenders. The Standard and Limited versions cover different project scopes and have different caps, so eligibility depends on the size and nature of your planned addition.
Sources
- Consumer Financial Protection Bureau — Figure out how much you want to spend
- NAHB — What Home Buyers Spend After Moving (August 2026)