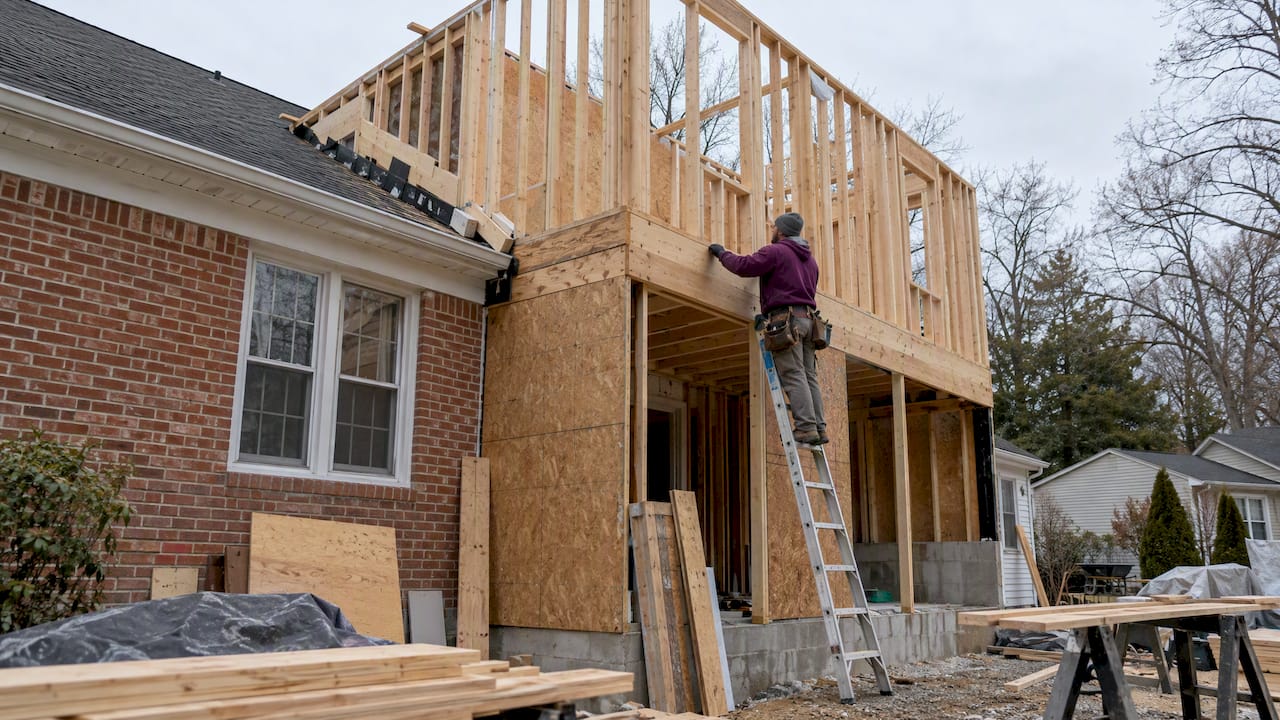
Two-story additions in Maryland generally have a broad price range per square foot, with total project costs varying significantly depending on size and finish level. The three biggest swing factors are finish quality, structural complexity of tying into your existing home, and county permit fees. Before you budget, pull your county’s permit checklist and get a preliminary estimate from a local contractor.
TL;DR:
- Maryland pricing runs $200 to $250 per square foot for economy finishes, $250 to $325 for midrange, and above $400 for high end.
- Laurel requires sealed plans for two story additions; Baltimore County requires construction plans for any second floor, at least 600 square feet, or a new bedroom.
- Design takes 4 to 8 weeks, permit review takes 4 to 10 weeks, and construction typically lasts 4 to 7 months, before final inspections.
- Building up can avoid setback reviews and reduce excavation on tight lots, but structural reinforcement, stairs, and second floor HVAC add costs.
- Budget separately for foundation reinforcement, utility upgrades, and at least one or two permit revision rounds, which can add design fees and weeks.
Table of Contents
- Typical Cost Ranges and Example Budgets for Maryland Additions
- Where the Money Goes: A Line-Item Cost Breakdown
- Permits, County Fees, and When You Need Sealed Plans
- How Long a Two-Story Addition Actually Takes
- Budgeting for the Unexpected: Contingencies and Financing
- A Maryland Case Study: How We Approach Two-Story Additions
- How HOA Rules and Zoning Setbacks Shape Your Project
- Materials and Design Choices That Move Your Budget
- Building Up vs. Building Out: Which Costs More?
- Unexpected Costs That Catch Maryland Homeowners Off Guard
- Choosing a Contractor Who Actually Builds Two-Story Additions
- Utility Upgrades: What to Budget Separately
- How Maryland’s Climate and Soil Shape Construction Decisions
- When a Two-Story Addition Makes More Sense Than the Alternatives
- Let’s Talk About Your Maryland Addition
- FAQ
- Sources
Typical Cost Ranges and Example Budgets for Maryland Additions
Square footage alone doesn’t tell the whole story, but it’s the fastest way to size a project. Economy-level two-story additions in Maryland tend to run $200 to $250 per square foot, using standard materials and builder-grade finishes. Midrange projects with upgraded cabinetry, tile, and fixtures land between $250 and $325 per square foot. High-end additions with custom millwork, premium windows, and designer finishes can push past $400 per square foot.
A few sample scenarios help put that into perspective:
- A small addition around 400 square feet with midrange finishes typically costs tens of thousands of dollars, varying by specifics.
- A medium-sized addition of approximately 800 square feet with midrange finishes commonly costs in the low hundreds of thousands, depending on conditions.
- A large addition around 1,200 square feet with high-end finishes can be among the more expensive projects due to size and quality.
Where you live shifts these numbers. Montgomery County, parts of Bethesda, and Potomac tend to push the top end of these ranges higher because of stricter energy compliance requirements, higher labor rates, and more detailed plan review expectations. A homeowner in a more rural stretch of Prince George’s County might see the same square footage come in several percentage points lower, mostly due to lower labor costs and simpler site conditions. Lot size, access for equipment, and the condition of your existing foundation all factor in too, so these ranges are a starting point, not a quote.
Where the Money Goes: A Line-Item Cost Breakdown
Once you have a ballpark total, it helps to understand what’s actually driving that number. Two-story additions carry costs that single-story projects don’t, particularly around structural support and vertical systems.
Here’s roughly how costs break down on a typical project:
- Foundation and structural work: 15 to 20% of total cost, often higher if you need footings reinforced to carry a second floor.
- Framing (including any new stairs): 15 to 18%, with stairs alone adding several thousand dollars depending on design.
- Exterior envelope and roofing: 12 to 15%, covering siding, windows, doors, and roof tie-ins.
- Interior finishes (drywall, flooring, trim, paint): 18 to 22%.
- Mechanical, electrical, and plumbing (MEP): 15 to 20%, often higher when a second-floor HVAC zone or new ductwork is required.
- Permits, plan review, and site work: 5 to 10%, though this varies significantly by county.
One of the more overlooked line items is the permit fee itself. Montgomery County charges an additions fee of $0.88305 per square foot, plus a filing fee equal to 50% of the permit fee or $329.59, whichever is greater. On an 800-square-foot addition, that’s over $700 in county fees alone before plan review charges are added.
Structural reinforcement, staircases, and second-floor HVAC tend to vary the most project to project, since they depend heavily on your home’s existing framing and mechanical layout.
Permits, County Fees, and When You Need Sealed Plans
Permitting in Maryland is handled county by county, and the rules differ enough that assuming your neighbor’s process applies to you is a common mistake. Generally, you’ll submit architectural plans, square footage calculations, and energy compliance documentation through your county’s online portal, then wait for plan review before construction can start.
A few things to budget around:
- Montgomery County’s plan submittal guidelines require floor-by-floor architectural plans and IECC 2021 energy compliance documentation, and may require a drainage plan if your footprint increase exceeds certain thresholds.
- Laurel requires that plans for any addition of two stories or more be signed and sealed by a Maryland-licensed architect or engineer, and a sprinkler system may be required if the addition increases gross floor area by 50% or the project cost exceeds 50% of your home’s assessed value.
- Baltimore County requires construction plans for additions of 600 square feet or more, any addition that creates a bedroom, and any second-floor addition, and some areas carry a development impact surcharge of $0.80 to $1.50 per square foot.
These triggers matter because they change your design timeline, not just your fee total. A sealed plan requirement means you need an architect or engineer on board before you can even submit.
How Long a Two-Story Addition Actually Takes
Most homeowners underestimate the design and permitting phase more than the construction phase itself. Here’s a realistic sequence:
- Design and engineering: 4 to 8 weeks, longer if structural engineering or sealed plans are required for a two-story structure.
- Permit review: 4 to 10 weeks depending on county workload and whether your plans need revisions after the first submittal.
- Construction: 4 to 7 months for most two-story additions, depending on size and how much of the existing home needs to be opened up for tie-ins.
- Final inspections and closeout: 1 to 3 weeks, including any corrections flagged during inspection.
Delays most often come from HOA architectural review boards, site constraints like steep grading, or the need for a drainage study when footprint increases cross a county threshold. Ordering a site survey early and bringing a structural engineer in during the design phase, rather than after plans are drafted, tends to shave weeks off the overall schedule.
Budgeting for the Unexpected: Contingencies and Financing
A realistic budget always includes a cushion.
A few practical habits make a real difference:
- Ask your contractor to write specific dollar allowances into the contract for items like fixtures, flooring, and countertops, rather than vague estimates.
- Compare bids using unit prices and change-order terms, not just the bottom-line number.
- Understand your financing route early, whether that’s a home equity line, a construction loan, or a cash-out refinance, since approval timelines can affect your start date.
Pro Tip: Ask your lender about draw schedules tied to construction milestones before you sign a contract, so your financing timeline matches your builder’s payment schedule.
A Maryland Case Study: How We Approach Two-Story Additions
Our Bowie Two Story Addition project reflects the kind of scope decisions homeowners face every day: adding bedrooms and living space upward instead of expanding the home’s footprint on a tighter lot. That project reinforced a lesson we see across Maryland jurisdictions, that permit timelines and plan requirements vary enough between counties to materially affect a project’s schedule.
On our projects, we typically:
- Build contracts around clear allowances and itemized scope, so clients know what’s fixed and what’s flexible.
- Manage plan submittal and permit coordination directly with county offices to reduce back-and-forth revisions.
- Track cost escalation against the original estimate at each major milestone, not just at project close.
As a women-owned, locally based general contractor in Rockville, we bring hands-on familiarity with Maryland’s permitting landscape to every addition we build.
— Arienne
How HOA Rules and Zoning Setbacks Shape Your Project
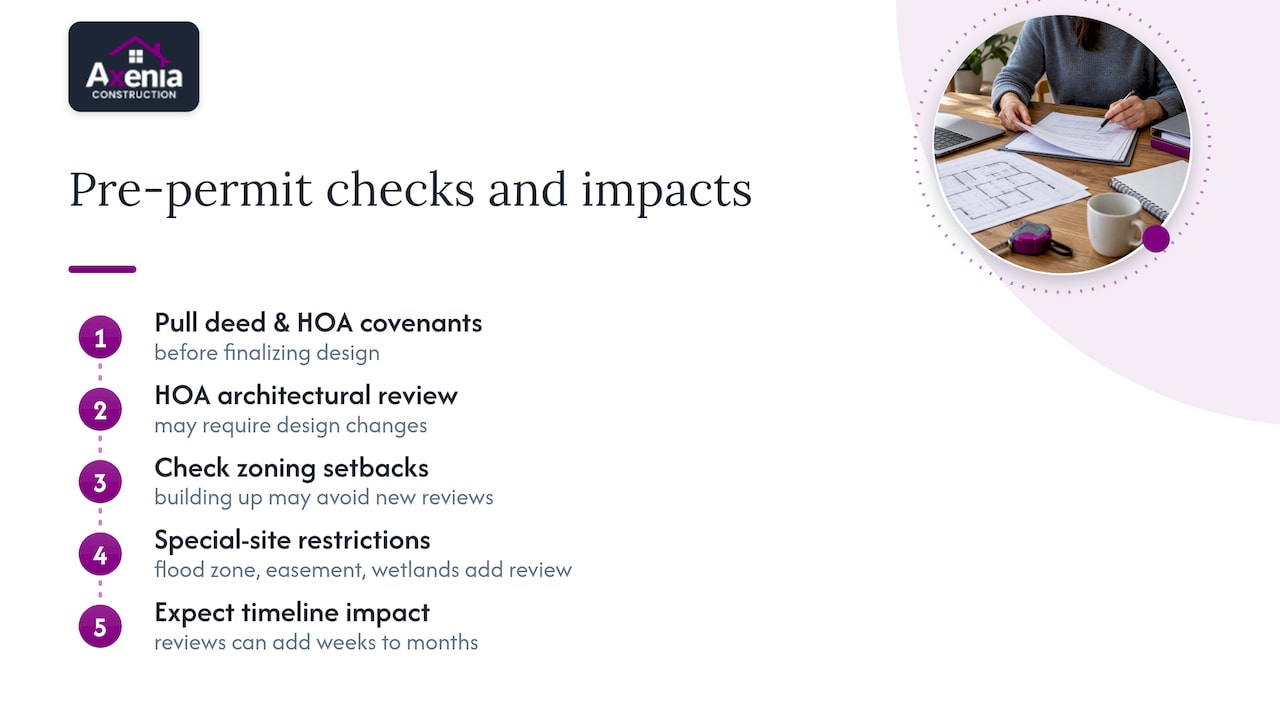
Before a single permit application goes in, your HOA and your lot’s zoning setbacks can already be narrowing your options. Many Maryland neighborhoods have architectural review boards that require separate approval for exterior changes, roofline modifications, or additions that affect the home’s visible silhouette from the street. These reviews can add weeks to months to your timeline and sometimes require design changes before you ever reach the county permitting stage.
Deed restrictions can be even more limiting than an HOA’s general guidelines, since they’re tied to the property itself and may restrict height, materials, or exterior colors regardless of what the HOA otherwise allows. It’s worth pulling your deed and any HOA covenants before finalizing a design, not after.
Zoning setbacks determine how close to your property line you can build, and a two-story addition that stays within your home’s existing footprint often avoids triggering new setback reviews that a lateral expansion would require. That’s one reason some homeowners on tighter lots favor building up rather than out: it sidesteps a layer of zoning scrutiny that horizontal additions commonly face.
If your lot is in a flood zone, has a conservation easement, or sits near wetlands, expect additional review layers on top of standard zoning. Checking these restrictions early, ideally before you finalize floor plans, saves a redesign cycle later and keeps your permit timeline closer to the estimates above.
Materials and Design Choices That Move Your Budget
The materials you choose affect your bottom line more than most homeowners expect, and not always in obvious ways. Standard vinyl siding costs considerably less than fiber cement or brick veneer, but fiber cement often pays for itself over time through lower maintenance, a trade-off worth weighing against your resale timeline.
Window selection is another lever. Standard double-hung vinyl windows cost less upfront than high-performance, low-E coated units, but the higher-performance option can reduce energy costs over the life of the home and may be necessary to meet Maryland’s energy code requirements for additions.
Roofing material matters too. Asphalt shingles remain the most budget-friendly option, while standing-seam metal roofing costs more initially but lasts considerably longer and handles Maryland’s freeze-thaw cycles well.
Design complexity drives labor costs as much as materials do. A simple rectangular addition with a straightforward roofline is cheaper to frame and roof than one with multiple rooflines, dormers, or bump-outs. Every added corner, angle, or roof intersection adds labor hours and increases the chance of water intrusion issues down the line if flashing isn’t done correctly.
Interior finish choices, from flooring to cabinetry to trim detail, often represent the widest swing in final cost between two projects of identical square footage. This is usually where contingency budgets get tested first, since finish selections tend to happen later in the process when homeowners have a clearer sense of their overall spend.
Building Up vs. Building Out: Which Costs More?
Two-story additions generally cost more per square foot than single-story horizontal additions, mainly because of the structural work required to support a second floor and the added complexity of staircases and second-floor mechanical systems. A horizontal addition on a simple slab foundation often comes in lower per square foot since it avoids these structural premiums.
That said, a two-story addition can be the more cost-effective choice overall when your lot is small or your setbacks are tight, since it adds square footage without expanding your home’s footprint. A horizontal addition on a constrained lot may require zoning variances or setback exceptions that add both cost and schedule risk, sometimes outweighing the per-square-foot savings.
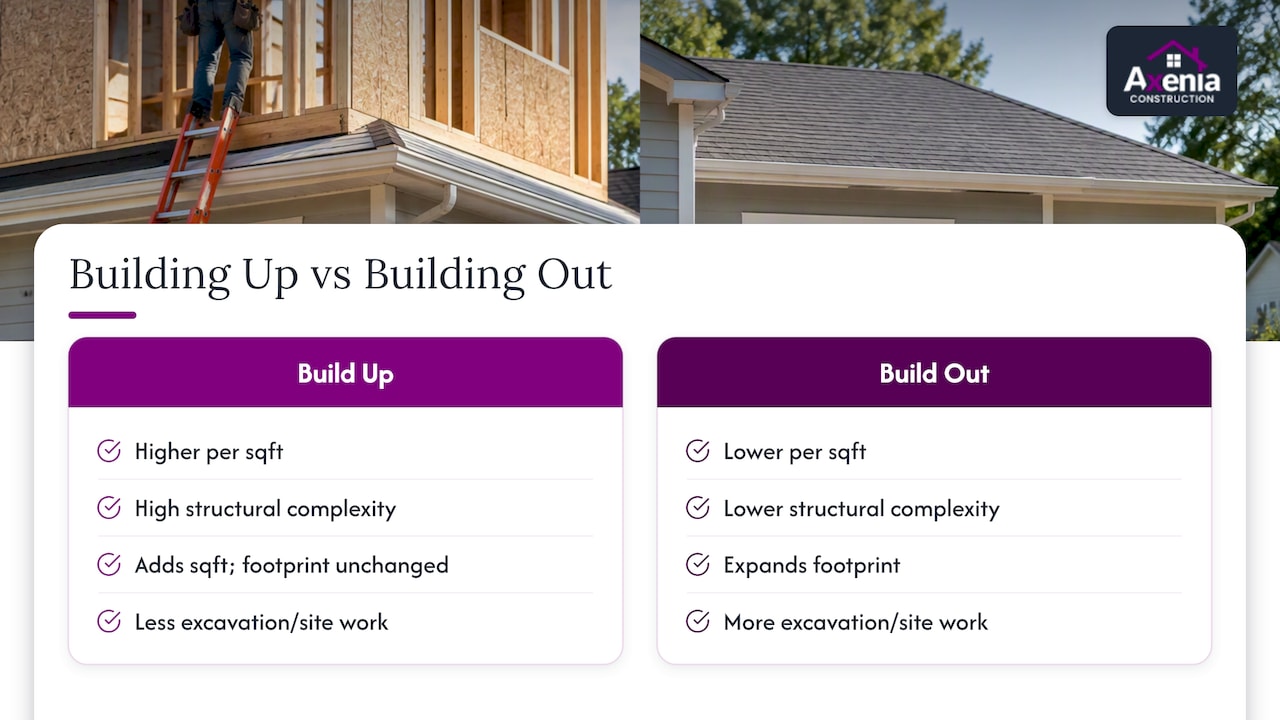
Horizontal additions also typically disturb more of your yard and require more extensive foundation and site work, while a two-story addition that builds over an existing garage or footprint can reduce excavation costs. The right choice usually comes down to your lot’s constraints and how much additional square footage you actually need, not just a straight per-square-foot comparison.
Unexpected Costs That Catch Maryland Homeowners Off Guard
Even a well-planned two-story addition tends to surface a few surprises. Structural issues discovered once walls are opened, like undersized existing footings that need reinforcement to carry new second-floor loads, are among the most common and costly overruns on these projects.
Drainage and grading changes required by your county once your footprint or impervious surface increases can add unplanned site work costs. Utility relocations, especially if your addition’s footprint sits over existing electrical, water, or sewer lines, are another frequent source of mid-project cost increases.
Permit revision cycles are a quieter budget risk. If your initial plan submittal gets kicked back for corrections, whether for energy compliance documentation or structural detail clarification, each revision cycle can add weeks to your timeline and additional design fees. Building a contingency that accounts for at least one or two revision rounds is realistic for most Maryland jurisdictions.
Choosing a Contractor Who Actually Builds Two-Story Additions
Not every general contractor has deep experience with the structural and permitting demands specific to two-story work. When you’re vetting contractors, ask directly about their experience with structural tie-ins, second-floor HVAC zoning, and your specific county’s permit process.
A few questions worth asking every contractor you interview:
- Can you show examples of completed two-story additions, not just single-story remodels, in my county?
- How do you handle plan revisions if the county kicks back the initial submittal?
- What’s included in your written allowances versus what counts as a change order?
A contractor who can speak specifically to your county’s fee schedule and plan submittal requirements, rather than general statements about “Maryland permits,” is usually a good sign they’ve done this work recently and locally.
Utility Upgrades: What to Budget Separately
Adding a second story often means your existing electrical panel, water heater, or HVAC system needs an upgrade to handle the additional load, and these costs are easy to underestimate. An electrical panel upgrade from 100 amps to 200 amps, often necessary once you add a second-floor HVAC zone and additional circuits, is a common added line item.
Plumbing modifications, especially if your addition includes a new bathroom, require running new supply and waste lines, sometimes through existing floor joists, which adds both material and labor cost beyond a simple fixture install. HVAC is often the biggest utility surprise: adding conditioned square footage upstairs frequently requires a dedicated second-floor zone or a mini-split system rather than simply extending ductwork from your existing system, since most residential systems aren’t sized to handle the added load without modification.
Budgeting a separate line for utility upgrades, rather than assuming your existing systems will absorb the new square footage, keeps these costs from becoming a mid-project surprise.
How Maryland’s Climate and Soil Shape Construction Decisions
Maryland’s clay-heavy soil in many regions requires careful foundation engineering, particularly for additions that need new footings to support a second story. Soil with high clay content expands and contracts with moisture, which can affect foundation stability if it isn’t accounted for during design.
The state’s humid summers and freeze-thaw winters also influence material choices. Moisture-resistant sheathing and proper flashing details matter more here than in drier climates, since trapped moisture behind siding or around window openings can lead to rot or mold issues over time. Builders working in Maryland generally account for this with more attention to weather barriers and drainage planes than might be standard elsewhere.
Winter construction timing matters too. Concrete curing slows significantly in cold temperatures, and exterior work like siding and roofing is harder to schedule reliably during Maryland’s coldest months, which is one reason many additions aim to have the structure enclosed before winter sets in.
When a Two-Story Addition Makes More Sense Than the Alternatives
A two-story addition tends to be the right call when your lot is small, your setbacks are tight, or you need bedrooms without expanding your home’s footprint. Alternatives like a basement finish, a lateral addition, or an accessory dwelling unit can cost less per square foot but don’t always solve the same problem, especially if your real need is more bedrooms upstairs near existing ones. Bringing a design-build contractor in early helps you weigh these trade-offs before you commit to a direction.
Let’s Talk About Your Maryland Addition
Planning a two-story addition means juggling county permits, structural decisions, and a budget that needs to hold up through construction. Our design-build approach keeps design, permitting, and construction under one roof, so you’re not coordinating between separate firms while deadlines slip.

As a licensed, women-owned general contractor based in Rockville, we bring direct experience navigating Maryland’s county-specific permit requirements to every addition project.
- Request a general contracting estimate for your addition.
- Review our completed Bowie Two Story Addition for a real scope example.
- Ask about permit coordination as part of your project scope.
Reach out to schedule a site visit and start a conversation about your specific lot, county, and budget.
FAQ
Is $400,000 enough to build a house?
In most of Maryland, building an entire new house is generally expensive once land, permits, and finishes are factored in, though an amount in the mid-hundreds of thousands can comfortably cover a large, high-end two-story addition to an existing home. The right number depends heavily on your county, lot condition, and finish level.
Is it cheaper to buy or build a house in Maryland?
This depends heavily on your local market, lot availability, and whether you already own land suitable for building. For many homeowners, adding onto an existing home, including building up with a two-story addition, is more cost-effective than either buying a larger home or building new from the ground up.
What is the average cost of a 12×24 addition?
A 12×24 addition is 288 square feet, and at Montgomery County’s typical midrange rate of $250 to $325 per square foot, that works out to roughly $72,000 to $94,000 for a single-story version, with a two-story version costing more per square foot due to added structural and mechanical work.
What is the most expensive part of an addition to a house?
Interior finishes and mechanical, electrical, and plumbing systems together typically represent the largest share of total project cost, often more than foundation and framing combined. For two-story additions specifically, structural reinforcement to support the second floor adds a cost premium that single-story additions don’t carry.
Do I need an architect for a two-story addition in Maryland?
Requirements vary by jurisdiction, but several Maryland counties require sealed plans from a licensed architect or engineer specifically for additions of two stories or more. Checking your county’s specific threshold before finalizing your design avoids a costly redesign later.
Sources
- Residential Building Fees – Department of Permitting Services – Montgomery County, MD
- Residential Additions – Laurel, MD
- Addition, Alteration, Structural Modification Permit | Baltimore County Government