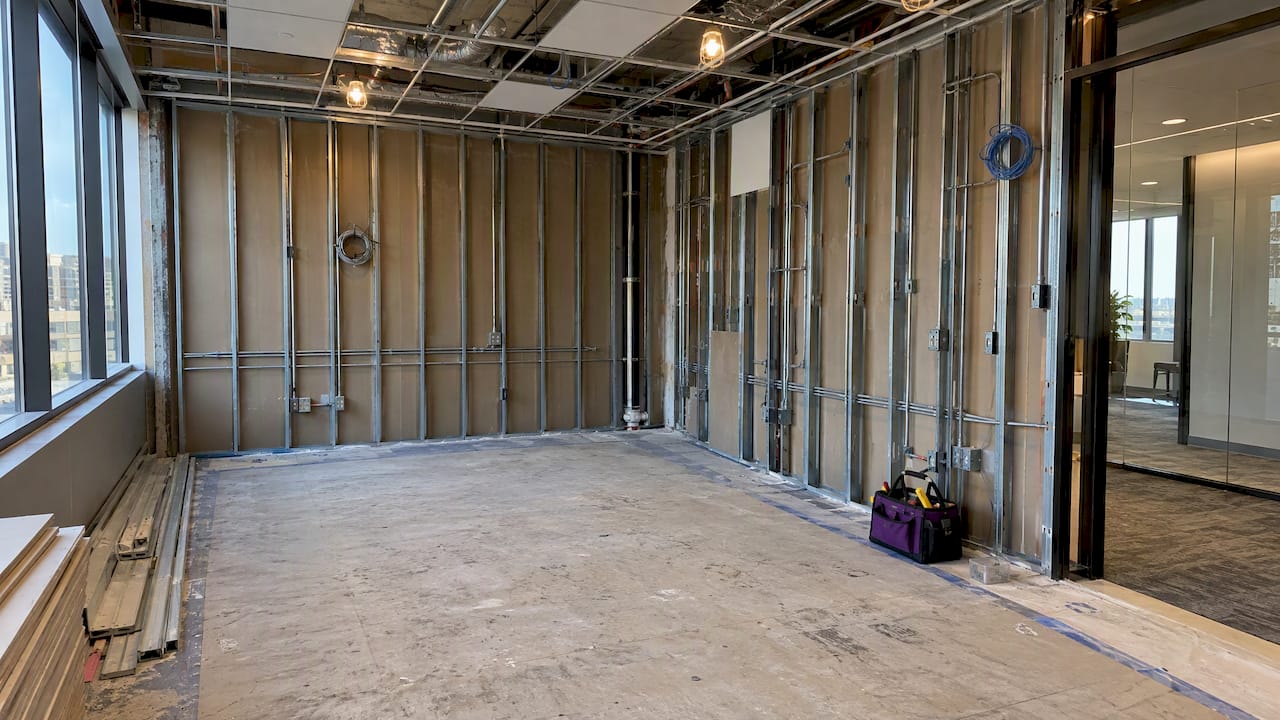
Plan to budget $15,000 to $300,000 or more for a conference room buildout, depending on room size, finish level, and technology. Every project splits into three buckets: physical construction, or tenant improvement (TI); AV and IT technology; and furniture and FF&E. Retrofits generally cost more in labor than new construction, so bringing your AV integrator in during the design phase, not after walls close, protects your number.
TL;DR:
- Retrofit projects can add 40% to 80% in labor costs over new construction, so coordinate conduit, outlets, and AV planning before walls close.
- Standard rooms for 5 to 12 people typically need $5,000 to $35,000 for AV alone; large boardrooms can exceed $150,000 in technology.
- Budget roughly 50% to 60% for construction, 25% to 35% for AV and IT, and the balance for furniture, adjusting for shell condition.
- Compare itemized bids for equipment, labor, commissioning, licensing, warranty, and support; require diagrams and schedules to verify scope and recurring costs.
- Prioritize clear audio and room infrastructure over a larger display, and plan for annual service fees plus an AV refresh every 5 to 7 years.
Table of Contents
- Breaking down the three budget buckets
- Cost ranges by room size, from huddle to boardroom
- What drives your final price up or down
- Building your budget, timeline, and long-term costs
- How we scope projects to protect your budget
- Getting comparable quotes from bidders
- Where to spend first, and where not to overspend
- How we help with your conference room buildout
- FAQ
- Sources
Breaking down the three budget buckets
Each bucket behaves differently, and bids that blur them together make comparison nearly impossible.
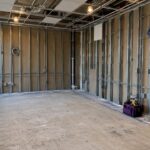
Physical construction covers demolition, framing, flooring, electrical work, lighting, and the power drops your AV gear will need. This is the bucket most tied to local labor and permitting, and it is the one where per-square-foot figures vary the most. Tenant-improvement costs for office fit-outs run roughly $108 per square foot in more affordable U.S. markets, up to $219 or more per square foot in gateway markets like New York or San Francisco. Permits typically trigger once you touch electrical panels, move walls, or add plumbing, so factor review time into your schedule, not just your budget.
Technology is the bucket facility managers underestimate most. It includes displays, cameras, microphones, digital signal processors (DSP), control processors, equipment racks, structured cabling, and often a network upgrade to support video traffic. Licensing fees for conferencing platforms and ongoing service contracts belong here too, even though they show up after installation.
Furniture and FF&E rounds out the budget: conference tables, seating, display mounts, and credenzas or AV furniture built to hide cable runs. Deployment labor and cable management are frequently billed separately from the furniture itself, so ask whether a quote includes install time.
Common line items that move budgets the most:
- Power and data drops: every display and camera location needs dedicated power and often a network jack.
- Permitting triggers: electrical panel work or wall changes usually require inspection.
- Acoustic treatment: panels or ceiling baffles added late cost more than when planned upfront.
- Commissioning and training: testing and staff walkthroughs are easy to skip in a bid and expensive to add later.
Cost ranges by room size, from huddle to boardroom
Room size and seat count drive most of the variation in installed cost, and matching your category to a realistic range avoids both under-budgeting and over-building.
- Huddle room (2-4 people): expect installed costs in the low thousands for a wall display, soundbar-style camera and microphone unit, and basic cable management. Regional AV pricing guides place these at the entry end of the market.
- Standard conference room (5-12 people): this tier typically lands between $5,000 and $35,000 for AV alone, per the same regional pricing data, covering a larger display or two, a dedicated camera, ceiling or table microphones, and a control touchpanel.
- Large conference room or boardroom (12-30+ people): budgets here commonly run $30,000 to $150,000 or more for technology alone, driven by multiple displays, multi-camera tracking, advanced DSP, and full room automation.
- Executive and flagship spaces: LED video walls, multi-camera arrays, and fully automated lighting and shading can push total project cost into six figures before furniture or construction are even counted.
BOMA space-planning guidelines recommend roughly 25 to 30 square feet per seat, so a 10-person room typically needs 250 to 300 square feet, a useful starting point before you price finishes or hardware.
What drives your final price up or down
A handful of decisions explain most of the spread between a modest quote and an expensive one.
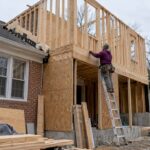
- New construction versus retrofit: fishing cable and opening finished walls in an existing space commonly adds 40 to 80% more in labor cost compared with new construction, where conduit goes in before drywall.
- Acoustics: adding treatment after the fact costs more than designing for it, and poor audio undermines a room faster than a smaller screen ever will.
- Hardware and control complexity: certified, enterprise-grade gear and multi-room control systems cost more upfront but reduce support calls later.
- IT and network readiness: an unprepared network often needs upgrades before new AV traffic can run reliably, and licensing or support fees recur annually.
- Local labor rates and permitting: these shift the construction bucket significantly by region, independent of the technology you choose.
Pro Tip: Loop in your AV integrator during design, not after walls close. Rework caused by missing conduit or misplaced outlets is consistently the most expensive change order on a buildout.
Building your budget, timeline, and long-term costs
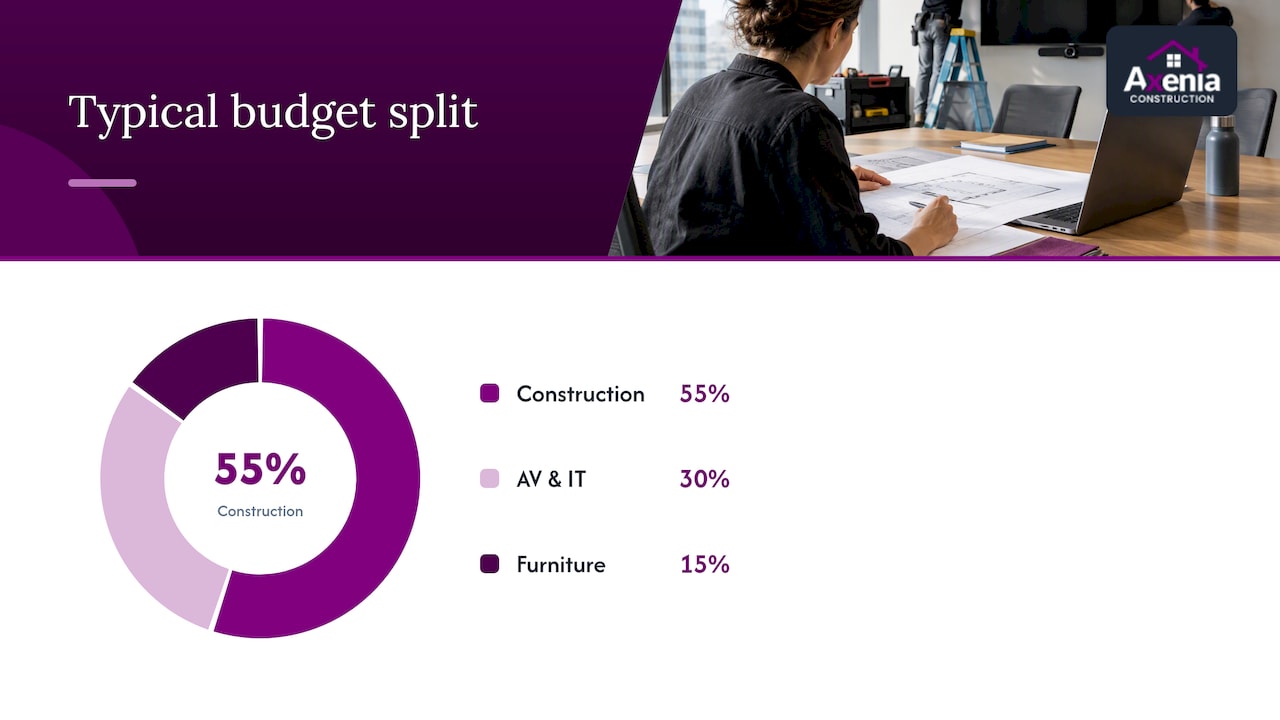
A workable budget allocates roughly 50 to 60% to construction, 25 to 35% to AV and IT, and the remainder to furniture, with adjustments based on your starting shell condition.
Expect these phases in sequence:
- Site survey and design: assessing power, ceiling height, and network readiness before anything is priced.
- Permitting: review time varies by jurisdiction and scope of electrical or structural work.
- Rough-in: conduit, power, and data drops installed before drywall closes.
- Install, programming, and commissioning: hardware mounted, systems programmed, and the room tested before handoff.
Hold an allowance for AV refresh every 5 to 7 years, and budget an annual service contract rather than treating maintenance as a one-time cost. If you’re negotiating a tenant improvement allowance with your landlord, lock line-item pricing before signing so the allowance actually covers your scope.
How we scope projects to protect your budget
We structure every tenant buildout around the moments that create the most risk for budget overruns. At the pre-drywall stage, we verify power capacity, confirm conduit paths, settle AV rack location, and coordinate directly with your IT team so nothing gets discovered after walls close.
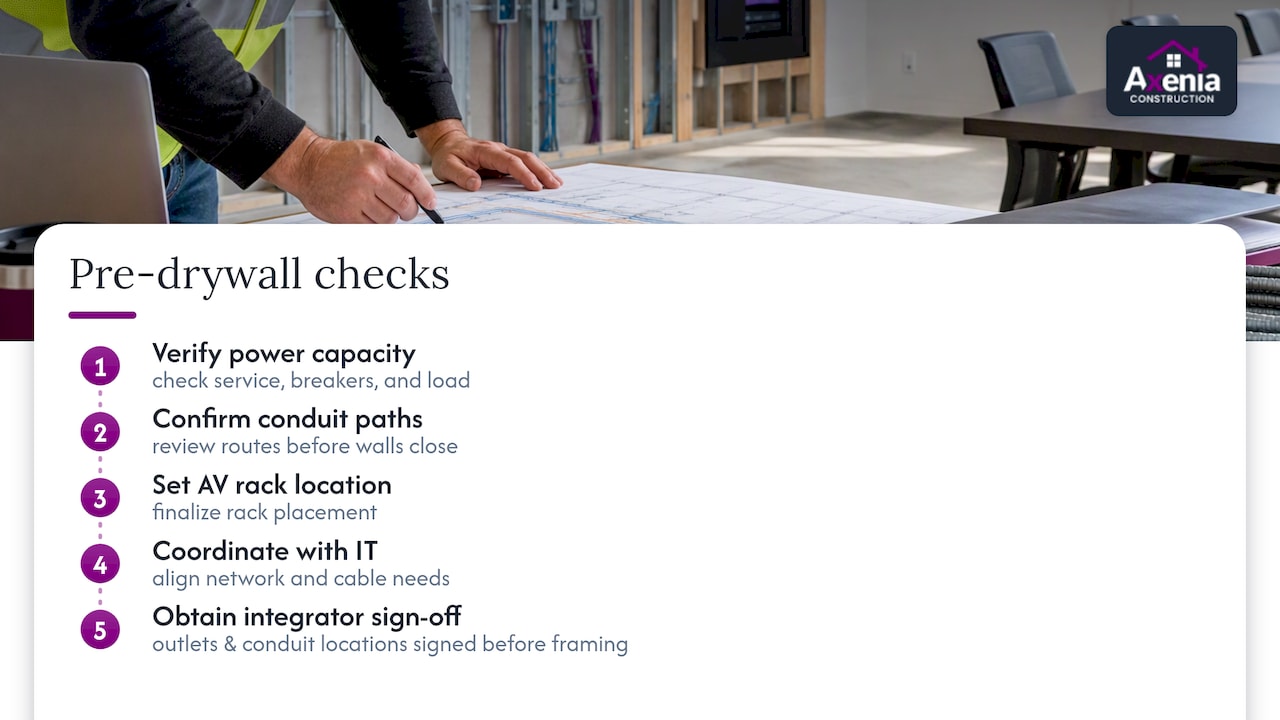
We also require integrator-signed outlet and conduit locations on drawings before framing proceeds, a step that catches the single most common source of expensive change orders.
Getting comparable quotes from bidders
Before requesting bids, gather your room plan, expected seat count, ceiling height, preferred video conferencing platform, and confirmation of available power at the site.
- Request itemized pricing, not a single bundled number, so you can compare labor, materials, and equipment separately.
- Ask about warranty and support terms, including what’s covered and for how long.
- Confirm licensing costs and lead times, since some conferencing platforms carry recurring fees that affect your annual budget.
- Compare commissioning and programming hours across bids, since these are often underscoped.
- Request single-line diagrams and equipment schedules so you can verify what’s actually being installed.
Pro Tip: Ask every bidder for the same documents in the same format. A contractor unwilling to provide a single-line diagram or equipment schedule is harder to compare fairly against one who does.
Where to spend first, and where not to overspend
Spend on audio and infrastructure before you spend on a bigger screen. A room with mediocre video but clear, reliable audio will always outperform one with a stunning display and garbled sound.
The real savings come from coordinating design and AV early, not from cutting corners once construction starts.
— Arienne
How we help with your conference room buildout
We handle tenant buildouts and design-build projects, planning your construction and AV-ready infrastructure together from day one instead of patching them together afterward.

When you bring a conference room project to us, expect:
- A site visit to assess your existing shell, power, and ceiling conditions.
- Budget validation against your target room size and technology goals.
- Coordinated AV and IT planning so conduit and power land exactly where your integrator needs them.
- An itemized estimate you can use to compare against other bids with confidence.
If you’re ready to turn a budget range into a firm number, reach out through our tenant buildout or design-build services to schedule a site visit.
FAQ
What is the standard size of a conference room in meters?
A standard 10-person conference room typically needs 250 to 300 square feet, based on BOMA’s recommendation of 25 to 30 square feet per seat. Smaller huddle rooms for 2 to 4 people require proportionally less space.
How much does it cost to put on a conference?
This guide focuses on building a permanent conference room rather than hosting a one-time event, and the two have very different cost structures. For a permanent room, expect to budget across construction, AV and IT, and furniture, with totals ranging from the low thousands for a huddle room to well over $150,000 for a large boardroom.
What equipment is needed for a video conference?
A functional setup needs a display, a camera, microphones, a speaker or soundbar, and a control interface to manage the call. Larger rooms typically add a digital signal processor, a dedicated control processor, and structured cabling to support multiple devices reliably.
What’s the difference between a meeting room and a conference room?
Meeting rooms are generally smaller and designed for quick, informal gatherings among a handful of people. Conference rooms are typically larger, built for formal presentations or video conferencing, and equipped with more substantial AV technology to support bigger groups.
Sources
- BOMA Standards | BOMA International
- Fit-outs set to increase as new construction slows | Facilities Dive
- How Much Does Commercial AV Cost in San Diego? 2025 Pricing Guide | Home Theater San Diego