A shell space buildout is the process of converting a landlord-delivered, unfinished interior into a working office or retail space through design, permitting, and construction. If you’re staring at exposed ductwork and bare concrete, expect a real design and permitting timeline before move-in. Before you sign anything, get a test-fit drawn and pin down your tenant-improvement allowance in the lease.
TL;DR:
- Shell space buildout involves lengthy permitting and construction processes, especially for cold shells that lack finished systems and interiors.
- Choosing between cold, warm, or spec suite shells significantly impacts your budget, schedule, and design flexibility, with cold shells being the most costly and time-consuming.
- Proper planning requires a detailed test-fit and early lease negotiations on tenant improvements and allowances to avoid costly delays and disputes.
- Construction duration varies from 8 to 16 weeks depending on space complexity, with permit lead times and site-specific inspection queues being major potential delays.
- Selecting a licensed, local contractor with experience in your occupancy type and clear lease responsibilities can reduce delays and ensure smoother project completion.
Table of Contents
- What Is Shell Space, and What Do the Common Types Include?
- Is Shell Space the Right Starting Point for Your Business?
- What Are the Steps in a Commercial Buildout Process?
- What Permits and Life-Safety Rules Affect Your Buildout?
- How Much Should You Budget, and What Does a TI Allowance Cover?
- How Long Does a Shell Buildout Take, and What Delays It?
- How Do You Choose the Right Contractor and Delivery Model?
- What Happens After the Buildout Is Complete?
- What Usually Goes Wrong During a Shell Buildout, and How Do You Avoid It?
- Author Perspective and Quick Checklist
- Get Local, Licensed Support for Your Tenant Buildout
- Sources
- FAQ
What Is Shell Space, and What Do the Common Types Include?
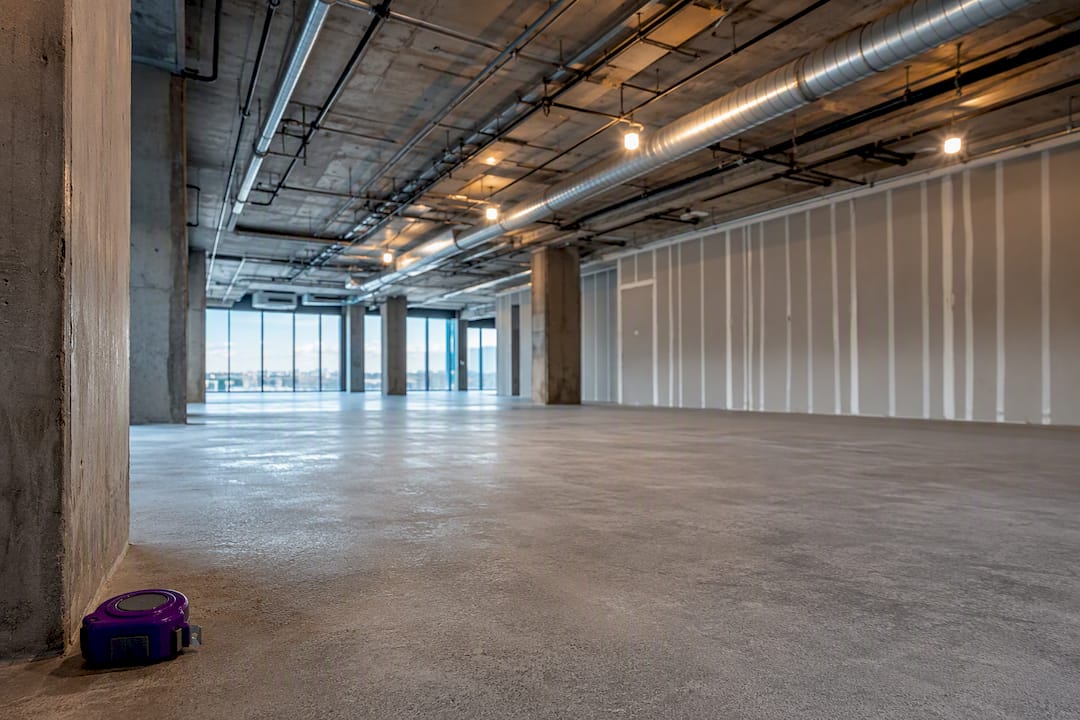
Shell space refers to a building interior delivered “slab-to-slab,” meaning exposed concrete floors, unfinished ceilings, and utilities that are stubbed but not distributed through the unit. What you’re handed at lease signing determines how much design and construction stands between you and opening day, and landlords use a few standard terms to describe how bare that shell really is, according to LoopNet’s breakdown of existing office conditions.
- Cold or grey shell: The most basic condition. No interior walls, no finished flooring, minimal or no HVAC distribution, and electrical service that often stops at the panel. Expect the longest timeline and highest buildout cost.
- Warm shell: Also called a vanilla or white box. Typically includes finished demising walls, a functioning HVAC system, basic lighting, and a finished (or paint-ready) ceiling grid.
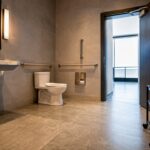
- Spec suites: Second-generation spaces a landlord has partially or fully finished speculatively, sometimes with existing flooring, restrooms, and even furniture, aimed at tenants who want to move faster.
Knowing which category applies to your space changes every budget and schedule assumption that follows.
Is Shell Space the Right Starting Point for Your Business?
Shell space gives you a blank slate. That’s the appeal, and also the cost. Because nothing is pre-built, you control layout, branding, and mechanical capacity from day one, which matters enormously for restaurants, medical suites, and any operation with specific plumbing, ventilation, or power needs a pre-finished space simply can’t accommodate.
The trade-off is real: shell space typically means a longer schedule, more permitting steps, and a bigger capital outlay than moving into a warm shell or spec suite. It tends to make sense when your operational requirements are unusual enough that a generic finish wouldn’t work anyway, or when you have the time and lease term to justify the investment.
- Full design freedom for layout, finishes, and brand identity
- Ability to size mechanical and electrical systems to your actual load
- Longer permitting and construction timeline than warm shell or spec suite options
- Higher upfront capital expenditure, even with a solid TI allowance
Pro Tip: Your negotiating leverage over TI dollars and lease term concessions is almost always strongest before you sign, not after. Landlords with vacant space in a soft market will often sweeten allowances to lock in a longer-term tenant.
What Are the Steps in a Commercial Buildout Process?
A shell space buildout follows a fairly consistent sequence, whether you’re finishing 1,500 square feet of retail or a full office floor. Skipping a step rarely saves time. It just moves the delay downstream.
- Feasibility and test-fit. A test-fit drawing, done before or immediately after lease signing, maps your intended layout against the shell’s actual constraints and is the single best defense against budget surprises, per Green Couch Design’s leasing buildout guide.
- Design development and construction documents. Architects and engineers translate the test-fit into permit-ready drawings covering layout, MEP, and life-safety systems.
- Bidding and contractor selection. General contractors price the documented scope, and you select based on qualifications, not just the lowest number.
- Permitting. Local building departments review and issue permits, often the least predictable phase of the entire commercial build-out process.
- Construction. Demolition (if any), MEP rough-ins, framing, drywall, and finishes proceed in sequence, followed by a punch list to catch remaining defects.
- Closeout. Final inspections, certificate of occupancy, warranty documentation, and as-built drawings close the project and start your operational clock.
Each phase depends on the one before it, which is why a rushed test-fit almost always resurfaces as a costly change order during construction.
What Permits and Life-Safety Rules Affect Your Buildout?
Code requirements shape more of your design than most tenants expect going in. Fire sprinkler coverage, egress path width, ADA-compliant access, and available electrical and mechanical capacity all factor into what your architect can actually draw, and your local building department’s inspection queue determines how fast your permit clears.
- Fire sprinkler and detection systems, sized to your occupancy type
- Egress path count and width, dictated by your square footage and occupant load
- ADA-compliant restrooms, entries, and clearances
- Existing electrical and mechanical capacity, which may require a utility upgrade
OSHA’s fire safety standards also govern job-site conditions during construction, including fire detection and evacuation planning your contractor should already have in place before demolition starts. If your space involves an unusual occupancy classification or a change of use, hiring a code consultant or licensed engineer early is often cheaper than redesigning after a plan rejection.
How Much Should You Budget, and What Does a TI Allowance Cover?
Cost drivers stack up fast: the condition of your shell, any plumbing or HVAC upgrades, specialty equipment for restaurants or medical uses, and your finish level all move the number. A cold shell office buildout costs meaningfully more than finishing a warm shell, because you’re paying for systems the warm shell would have already included, according to the Green Couch Design guide. Restaurant and medical fit-outs run higher still, driven by added ventilation, plumbing, gas lines, and specialized permitting, per EB3 Construction’s analysis.
Tenant-improvement allowances are typically structured as a dollar amount per square foot, reimbursed to the tenant after substantiated construction costs or paid directly to the contractor by the landlord. Landlords rarely cover the full buildout cost, and how generous that allowance is depends heavily on market conditions and your lease term, a dynamic EB3 Construction ties directly to negotiating leverage.
Before you sign, review these lease clauses closely:
- Who pulls permits, and whose name is on them if code violations surface later
- The surrender clause, which can force you to remove your own buildout at lease end
- Rent commencement date, and whether it’s tied to substantial completion or a fixed calendar date
- Exactly how and when the TI allowance is disbursed
How Long Does a Shell Buildout Take, and What Delays It?
Active construction time varies significantly by shell condition and use type. Simple office renovations often run 8 to 12 weeks, retail fit-outs 10 to 14 weeks, and complex restaurant or medical spaces 16 weeks or more, according to EB3 Construction’s benchmarks. Those figures exclude permitting, which can add weeks or months depending on your jurisdiction.
- Add real permit lead time to your schedule, not just construction weeks.
- Expect inspection queues to slow you down further in busy building departments.
- Consider a design-build delivery model, which can shorten your calendar by overlapping design and procurement phases and cutting bid cycles, a benefit EB3 Construction highlights directly.
- Build in contingency, both time and budget, for material lead times and labor availability in your market.
How Do You Choose the Right Contractor and Delivery Model?
Three delivery models dominate shell buildouts: a tenant-managed general contractor you hire directly, a landlord-turnkey arrangement where the landlord builds to your specs, and design-build, where one firm handles design and construction under a single contract.
Whichever model you choose, vet contractors on license status, direct tenant-buildout experience, a track record of clean permit approvals, verifiable references, and adequate insurance coverage. During your RFP process, ask how they handle change orders, who manages permit submissions, and whether they’ve completed a project in your specific occupancy category.
- Confirm active licensing and insurance before requesting a bid
- Ask for at least two references from completed tenant buildouts, not new construction
- Request a sample permitting timeline from a recent, comparable project
Pro Tip: Ask any contractor how many change orders their last three comparable projects generated. A high count often signals weak upfront design coordination, not bad luck.
Axenia Construction’s project process covers project management, permitting coordination, and hands-on tenant buildout experience, the exact combination this checklist calls for.
What Happens After the Buildout Is Complete?
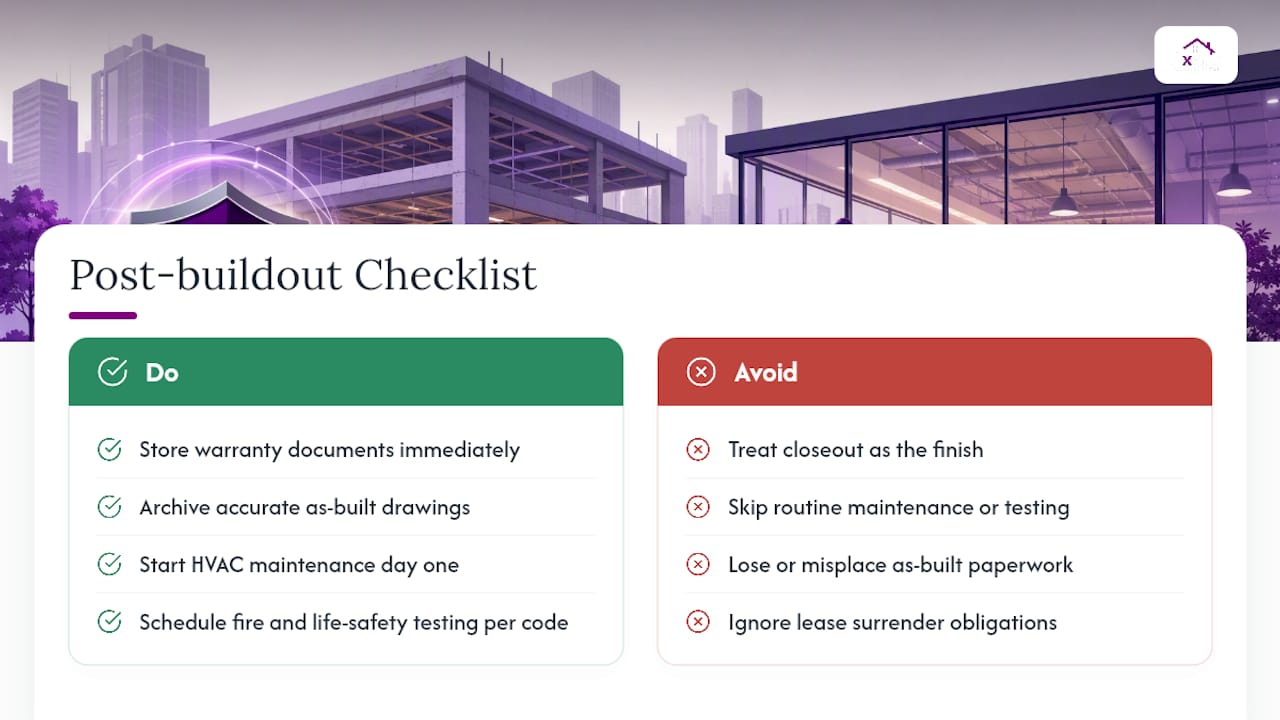
Closeout isn’t the finish line. It’s the start of an operational phase that determines how well your buildout actually performs over time. Warranty documentation from your contractor and equipment vendors should be organized and stored immediately, since most warranty periods start counting from substantial completion, not from when you notice a problem.
Your as-built drawings matter for years, not just for closeout. Any future tenant improvement, equipment installation, or system repair goes faster and cheaper when your facilities team or property manager has accurate records of what’s behind the walls. Losing that paperwork means paying for exploratory demolition or invasive inspection down the road.
HVAC systems, in particular, need a maintenance schedule from day one. A newly built-out space with an undersized or improperly commissioned mechanical system will show problems within the first hot or cold season, and catching that early through routine filter changes, coil inspections, and balancing checks is far cheaper than a mid-lease system failure.
Fire and life-safety systems require ongoing inspection and testing on a schedule set by your local fire code, not a one-time install-and-forget item. Sprinkler systems, fire alarms, and emergency lighting typically need annual or semiannual testing, and skipping it can void insurance coverage or trigger violations during a future inspection.
Finally, revisit your lease’s surrender clause well before your term ends. If you’re required to restore the space to shell condition, that’s a cost worth budgeting for years in advance, not discovering during your final quarter.
What Usually Goes Wrong During a Shell Buildout, and How Do You Avoid It?
Most buildout problems trace back to one of a handful of predictable causes, and nearly all of them are avoidable with earlier decisions. Permit delays top the list, especially when a design gets submitted before a code consultant reviews occupancy classification or egress requirements. That mismatch sends drawings back for revision, adding weeks to a timeline that was already tight.
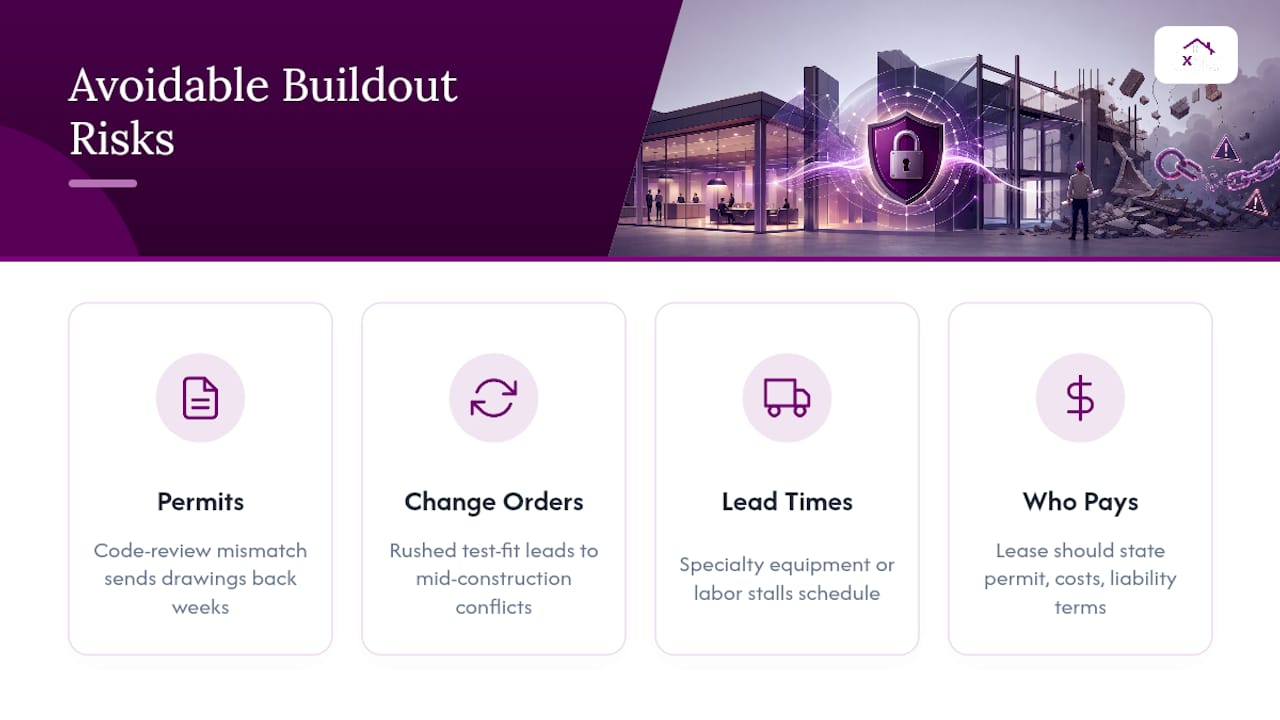
Change orders are the second-biggest risk. They tend to spike when the test-fit was rushed or skipped entirely, leaving the design team to discover structural or mechanical conflicts mid-construction instead of on paper. A thorough test-fit and site survey before construction documents are finalized remains one of the most effective ways to avoid the budget blowouts that catch tenants off guard, according to Green Couch Design.
Material and labor availability can also stall a project regardless of how well it was planned, particularly for specialty equipment in restaurant or medical buildouts. Build lead times into your schedule rather than assuming standard delivery windows will hold.
Finally, unclear responsibility between landlord and tenant, over who pulls permits, who pays for shell deficiencies discovered mid-construction, or who’s liable for code upgrades triggered by the buildout, creates disputes that stall projects at the worst possible moment. Address every one of these questions in the lease itself, not through a verbal understanding you’ll need to reconstruct later.
Author Perspective and Quick Checklist
Before you commit to a shell space, get a test-fit, lock TI terms into your lease’s term sheet, confirm the shell’s existing MEP capacity matches your needs, and build in real permit lead time plus a construction contingency. Choose your delivery model early. Tenant-managed, turnkey, or design-build each shifts risk differently.
Move from planning to commissioning by treating the test-fit as your true starting point, not a formality to check off.
— Arienne
Get Local, Licensed Support for Your Tenant Buildout
A locally owned, licensed general contractor can be an alternative to juggling separate architects, permit expediters, and contractors for your shell space buildout in Rockville, Maryland, and across the DC, Maryland, and Virginia region. Some general contractors provide design coordination, permitting, and construction under one roof, which can cut down the handoff delays that stall many tenant projects.

Our team has direct experience with tenant buildout projects, from test-fit through closeout, and we know how to structure a project timeline that accounts for permit review cycles specific to this region rather than generic national averages. If you’re evaluating a shell space right now and want a realistic read on cost and schedule before you sign a lease, request a consultation through our tenant buildout services page and we’ll walk through your test-fit options together.
Sources
- OSHA — Fire Safety Standards
- Understanding Existing Office Space Conditions — LoopNet
- Shell to Space: A Guide to the Commercial Build-Out Process — EB3 Construction
- Essential Commercial Leasing Build-Out Guide — Green Couch Design
FAQ
What Does Shell Space Buildout Mean?
It’s the process of converting a landlord-delivered, unfinished interior, typically bare concrete floors and stubbed utilities, into a finished, code-compliant workspace through design, permitting, and construction.
What Does “Vanilla Box” Mean in Construction?
Vanilla box, also called warm shell or white box, refers to a space delivered with finished demising walls, working HVAC, basic lighting, and a paint-ready ceiling, a step up from a cold or grey shell, per LoopNet.
What Is a Shell Space in a Building?
Shell space is an unfinished interior delivered slab-to-slab, with exposed structural elements and utilities stubbed but not distributed, leaving layout and finishes entirely up to the tenant.
How Long Does a Typical Buildout Take?
Active construction time often runs 8 to 12 weeks for simple office buildouts, 10 to 14 weeks for retail, and 16 weeks or more for complex restaurant or medical spaces, not counting permitting.
Does Axenia Construction Handle Shell Space Buildouts?
Yes. Axenia Construction provides tenant buildout services covering design coordination, permitting, and construction management for commercial tenants converting shell space into finished offices or retail spaces.