A building electrification retrofit replaces fossil-fuel equipment in an existing building, such as gas furnaces, boilers, water heaters and cooking appliances, with electric equipment, usually heat pumps. The work goes well when you check your electrical capacity first, reduce the building’s heating and cooling loads second, and replace equipment in a planned order third. We are a licensed general contractor in Rockville, MD, and this guide walks through that order for homeowners, commercial property owners and the realtors who advise them.
TL;DR
- Electrification means moving all or part of a building’s systems from on-site fossil fuel to electricity. It can be done in one project, in phases, or as a hybrid.
- Check electrical service capacity before you buy equipment. Panels, feeders and space for equipment are the most common constraints.
- Envelope work (air sealing, insulation, windows) often comes first, so the new equipment can be smaller and cheaper to run.
- Maryland’s Building Energy Performance Standards apply to larger buildings (35,000 sq. ft. and up), with compliance timelines beginning in 2030.
- One licensed general contractor coordinating design, permits and trades keeps the sequence from falling apart.
Table of Contents
- What a building electrification retrofit actually includes
- Start with your electrical capacity
- Envelope first, equipment second
- Whole building, phased or hybrid?
- Costs, savings and how to judge the economics
- Maryland, DC and Virginia: rules to plan around
- Who this matters to
- How we can help
- FAQ
- Sources
What a building electrification retrofit actually includes
Professional engineering guidance defines building electrification as transitioning all or portions of building systems from on-site fossil-fuel energy to electricity. The same guidance notes that it can reduce whole-life greenhouse gas emissions when the electricity is low-carbon or the equipment is more efficient. It can also improve air quality by cutting pollution from fossil-fuel combustion.
That definition is broad on purpose. A retrofit can be a single heat pump water heater in a Bethesda basement or a multi-year plan for an office building in Rockville. The common thread is that you are changing a building that already exists, with its wiring, ductwork, walls and tenants already in place.
Systems that are commonly electrified
State decarbonization guidance lists the usual electric systems: air-source and ground-source heat pumps, heat pump water heaters and electric cooking appliances. In practice that gives you four places to look:
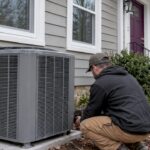
- Space heating and cooling: ducted or ductless heat pumps replace furnaces, boilers and often an old air conditioner at the same time.
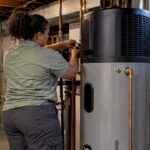
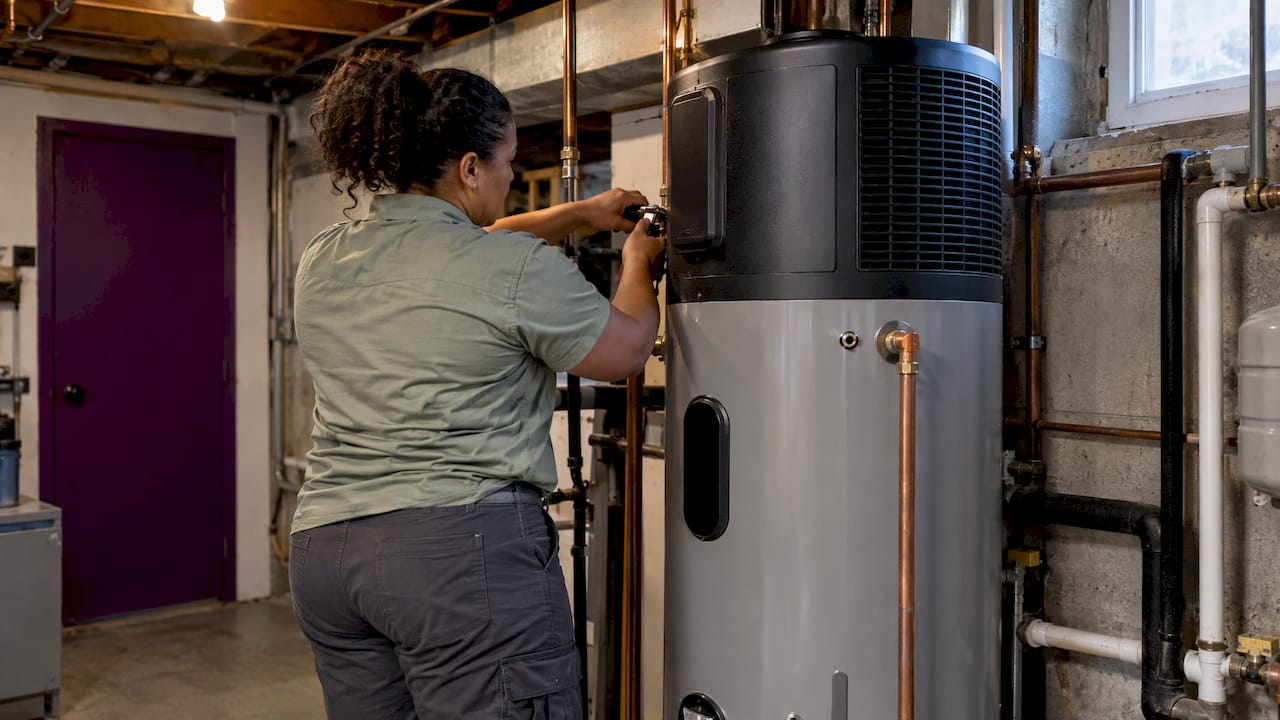
- Domestic hot water: heat pump water heaters replace gas tank or tankless units.
- Cooking: induction or electric ranges replace gas ranges. This touches kitchen ventilation, so it pairs naturally with a remodel.
- Controls and ventilation: in commercial buildings, HVAC controls and ventilation efficiency are part of the broader package alongside the envelope and, sometimes, rooftop solar.
Envelope improvements that belong in the scope
The same toolkit lists envelope measures that reduce energy loads: air sealing, duct sealing, insulation and efficient windows. These are not extras. They decide how big the new equipment needs to be. If you are already opening walls, our guide to insulation upgrades during a remodel explains what to do and when. For older homes, energy-efficient window replacement is another common load-reduction step.
Start with your electrical capacity
The question we hear least often and should hear most is: can the building’s electrical service carry the new load? Industry guidance for commercial owners says to assess electrical service capacity before purchasing new equipment. Upgrades may be needed, and space for switchgear, feeders, panels and HVAC equipment can be a constraint.
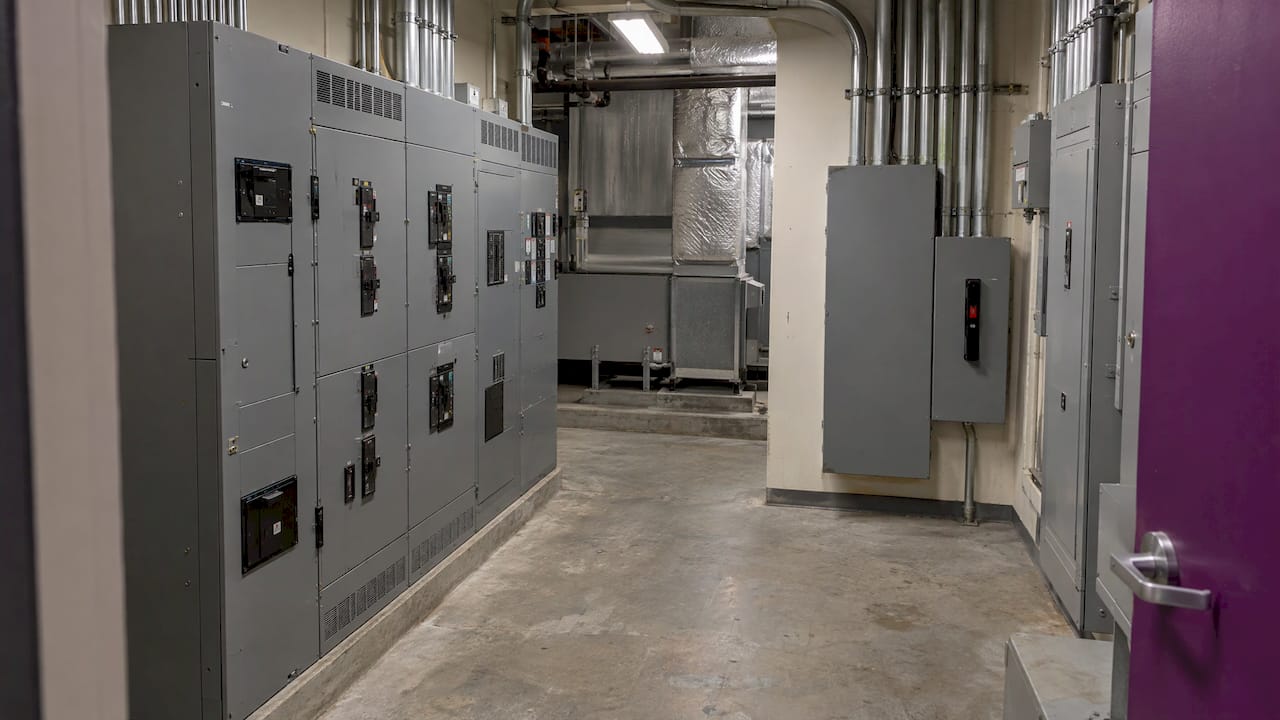
For a homeowner, that usually means a licensed electrician or your contractor reviews the main panel, the service size and the available breaker spaces. For a commercial owner, it means a deeper look at maximum demand, riser capacity and where new equipment will physically sit. A healthcare facility guide from Australia and New Zealand makes a point that applies anywhere: an infrastructure review should look at maximum demand and plant space, and load management may help manage peak demand.
A simple pre-retrofit assessment
- Gather 12 months of utility bills for gas and electricity, so you know what you use and when.
- List every fossil-fuel appliance and system, with its age and condition. End of life is your natural replacement moment.
- Review the electrical service and panel. Ask what capacity is available and what an upgrade would involve.
- Identify physical constraints: outdoor space for heat pump units, mechanical room space, riser paths, roof loading.
- Check permits and local rules for your county or city before you commit to a scope.
- Walk the envelope. Note drafts, poorly insulated attics, single-pane windows and leaky ducts.
This list is the same one we use to open a conversation with a new client. It turns a vague goal into a scope you can price.
Envelope first, equipment second
Planning guidance for commercial buildings says that in many cases envelope improvements should precede electrification, particularly in climate zones 5 to 7, to reduce loads and avoid oversized equipment and higher peak demand. The emphasis there is on colder climates, but the logic carries over to our region: a tighter, better-insulated building asks less of its heating and cooling system, so the equipment you buy can be sized to the real load.
Oversizing is the expensive mistake. A heat pump selected for a leaky building is larger than it needs to be once the building is sealed. It costs more to buy, may need a bigger electrical service, and can add to peak demand.
A typical sequence for a home
- Air sealing and attic or wall insulation
- Window replacement where windows are the weak point
- Duct sealing or redesign
- Heat pump HVAC sized to the improved load
- Heat pump water heater
- Electric or induction cooking, ideally during a kitchen update
If you are remodeling anyway, order matters even more. Our article on sequencing energy-efficient remodel upgrades shows how to line the work up so you are not tearing out finished surfaces twice. And if the kitchen is on the list, read our notes on Maryland kitchen remodel permits before any gas-related work begins.
A typical sequence for a commercial building
- Energy and electrical capacity assessment
- Envelope and controls improvements
- Ventilation and HVAC replacement as equipment reaches end of life
- Electrical service and distribution upgrades sized to the final load
- Water heating and kitchen equipment, where relevant
Our commercial HVAC upgrade planning steps guide covers the facility manager’s view of that middle step in detail.
Whole building, phased or hybrid?
You do not have to do everything at once. Engineering guidance says hybrid electrification can be beneficial where heating load profiles make complete electrification uneconomical, and that transitions may be phased over time and at equipment end of life.
| Approach | What it looks like | Best suited to |
|---|---|---|
| Whole-building | Envelope, HVAC, water heating and cooking done in one coordinated project | Gut renovations, additions, tenant buildouts, buildings with several systems at end of life |
| Phased | One system at a time as each reaches end of life, following a written plan | Owners spreading cost over several years, occupied buildings |
| Hybrid | Heat pump handles most of the load, with existing fossil-fuel equipment kept for the coldest periods | Buildings where full electrification is uneconomical today |
Phasing only works with a plan. Commercial owners are advised that electrification requires planning over several years because it is more intensive than a like-for-like replacement and affects long-term capital planning. A phased approach without a roadmap tends to produce a panel that is full after phase two.
Costs, savings and how to judge the economics
We do not publish fixed prices for retrofit projects, because scope drives everything: building size, existing wiring, equipment type and how much finish work is disturbed. What we can do is show you how to evaluate the numbers you receive.
Owners should weigh lifecycle costs and utility costs against the cost of electrical service upgrades. The same study reports that efficiency and electrification packages can reduce operating costs and emissions and help reduce exposure to building policy penalties. It also found that packaged measures produced a neutral or positive 20-year net present value in some markets.
Two cautions keep your expectations realistic. Research on large buildings notes that maximizing carbon savings may not align with maximizing financial savings, and that retrofit economics vary by building type and location. Assess each building on its own.
What to ask for in a retrofit estimate
- Line items for envelope work, equipment, electrical upgrades and restoration, so you can phase or trim by line
- The assumed building load after envelope work
- Whether the electrical service or panel needs to change, and what that costs
- Permit and inspection responsibilities, and who handles them
- A schedule that shows occupied-building constraints, if any
If you are a commercial owner or investor, the retrofit budget also feeds your valuation. Understanding commercial property evaluation types helps you see how an efficiency investment may be weighed against the income and cost approaches an appraiser considers. If rooftop solar is part of your plan, how solar panels are treated in appraisals is worth reading before you sign a lease or purchase agreement for the system.
Maryland, DC and Virginia: rules to plan around
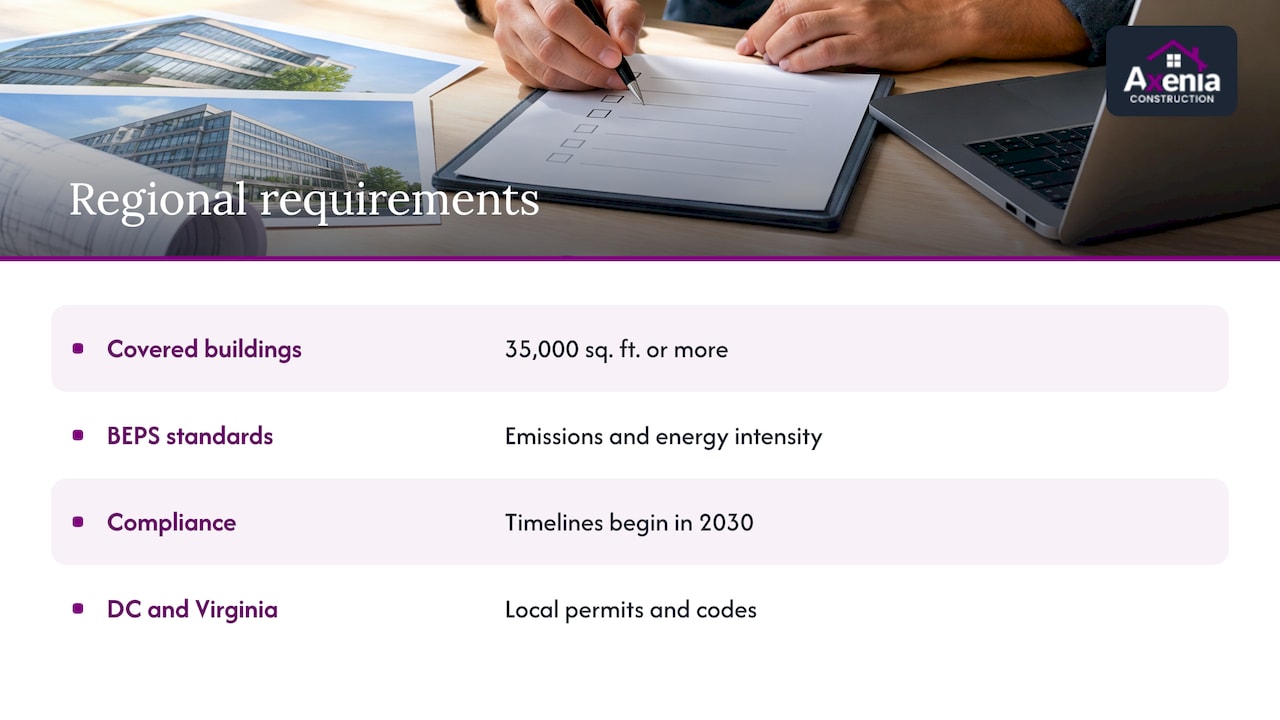
Maryland’s Building Energy Performance Standards (BEPS) are the rule commercial owners in our home state should know first. Under the state’s technical guidance, owners of covered buildings of 35,000 sq. ft. or more must meet mandatory net-direct greenhouse gas emission and energy intensity standards, with compliance timelines beginning in 2030.
For an owner, that makes the retrofit a scheduling question as much as a technical one. If your building is covered, you will want your capital plan to line up equipment replacement with the compliance timeline rather than reacting near the deadline. Confirm whether your building is covered and the current requirements on the Maryland Department of the Environment’s BEPS program pages.
For homes, buildings under the threshold, and projects in DC or Virginia, requirements come from local permitting and code. Permit rules differ by county and city, which is why we plan the permitting path before pricing the work. Check with your jurisdiction’s permitting office for the current electrical, mechanical and building permit requirements, and ask your contractor to confirm who pulls each permit.
Who this matters to
Homeowners. The most efficient moment to electrify is when you are already doing a project: a kitchen, a bath, an addition or a whole-home renovation. Walls are open, power can be added, and the envelope can be improved at the same time.
Commercial property owners and managers. Your questions are capacity, capital planning and compliance. Start with the electrical assessment, then build a multi-year plan tied to equipment end of life.
Tenants and landlords. A tenant buildout is a chance to specify electric equipment and efficient systems in the space you control. Our tenant buildout timeline guide shows where those decisions fit in the schedule.
Realtors. Buyers increasingly ask what a house will cost to run and whether it is ready for electric equipment. Knowing the panel size, the age of the HVAC and the envelope condition lets you answer with specifics.
Our perspective
We see electrification as a construction sequencing problem before it is an equipment problem. The heat pump is rarely where projects go wrong. They go wrong when the panel is discovered to be full after the equipment is ordered, when insulation is added after the system is sized, or when a permit path was assumed rather than confirmed.
That is why we believe in integrated design-build delivery. When the same team assesses the building, designs the scope, handles local permitting in Maryland, DC and Northern Virginia, and manages the trades, decisions are made in the right order and you hear about problems early. Transparent communication is how we work, not an add-on.
Our approach is to treat every building as its own case. A family in a 1950s colonial and a property manager with a multi-tenant office building need different plans, but both deserve a clear scope, a clear sequence and a team that explains each step in plain language.
Arienne
How we can help
Axenia Construction is a licensed, women-owned general contractor based in Rockville, MD, serving residential, commercial and government clients. For a retrofit, we coordinate the whole job: assessment, design, permitting, envelope work, mechanical and electrical trades, and finish restoration. Homeowners can start with our home renovations services, while commercial owners can look at our design-build approach, which keeps design and construction under one roof.
If you are planning a retrofit, tell us about your building and your timeline through our general contracting page. We will help you decide what to do now, what to phase and what to plan for.
FAQ
Is a building electrification retrofit the same as an energy efficiency upgrade?
No, but they work best together. Electrification changes the energy source of your systems from fossil fuel to electricity, while efficiency work such as air sealing, insulation and windows reduces how much energy the building needs. Engineering guidance recommends addressing the envelope first in many cases so new equipment is not oversized.
Do I need to replace everything at once?
No. Guidance from engineering professionals notes that transitions may be phased over time and at equipment end of life, and that hybrid approaches can make sense where full electrification is uneconomical. A written multi-year plan keeps phased work from running into electrical capacity limits.
Will my building’s electrical panel handle heat pumps?
It depends on the service size, existing loads and available space. Industry guidance says to assess electrical service capacity before purchasing new equipment, since upgrades to panels, feeders or switchgear may be needed. A licensed electrician or your contractor can review your service before you order anything.
Does Maryland require commercial buildings to electrify?
Maryland’s BEPS set mandatory net-direct greenhouse gas emission and energy intensity standards for covered buildings of 35,000 sq. ft. or more, with compliance timelines beginning in 2030. The standards are performance based, so check the Maryland Department of the Environment’s current guidance to confirm whether your building is covered and what applies to it.
Sources
- Building Electrification policy statement, ASHRAE (updated February 2024)
- Building Decarbonization Toolkit, State of New York
- Electrification in Commercial Buildings, BOMA (2023)
- Electrification in Commercial Buildings: Engineering the Transition, AEE Center
- The Economics of Electrifying Buildings, RMI (2022)
- Decarbonizing Canada’s Large Buildings: A Path Forward (2021)
- Electrification guide, Health Facility Guidelines (2024)
- TM 24-01 Technical Guidance for BEPS, Maryland Department of the Environment (July 2024)