Most small-to-medium office soundproofing projects in the United States run between $2,500 and $50,000 depending on scope, with the highest return typically coming from an absorptive ceiling paired with targeted door and window sealing, or a small acoustic pod for private calls. Final price depends heavily on your STC and NRC targets, hidden flanking paths, and whether HVAC work gets pulled into the scope.
TL;DR:
- NRC measures sound absorption within a room, while STC measures sound blocking between rooms; choose panels or partitions according to the noise path.
- Pods cost roughly $2,500 to $12,000 each; for several private rooms, compare their cost per person with partitions before choosing booths throughout the office.
- Sound masking may support lower STC ratings, but ducts and open ceiling plenums can bypass partitions; include HVAC checks and postinstallation testing.
- Ceiling tiles, wall panels, rugs, and door seals can address echo or faint conversation quickly, but confidential calls usually require a pod or partition upgrade.
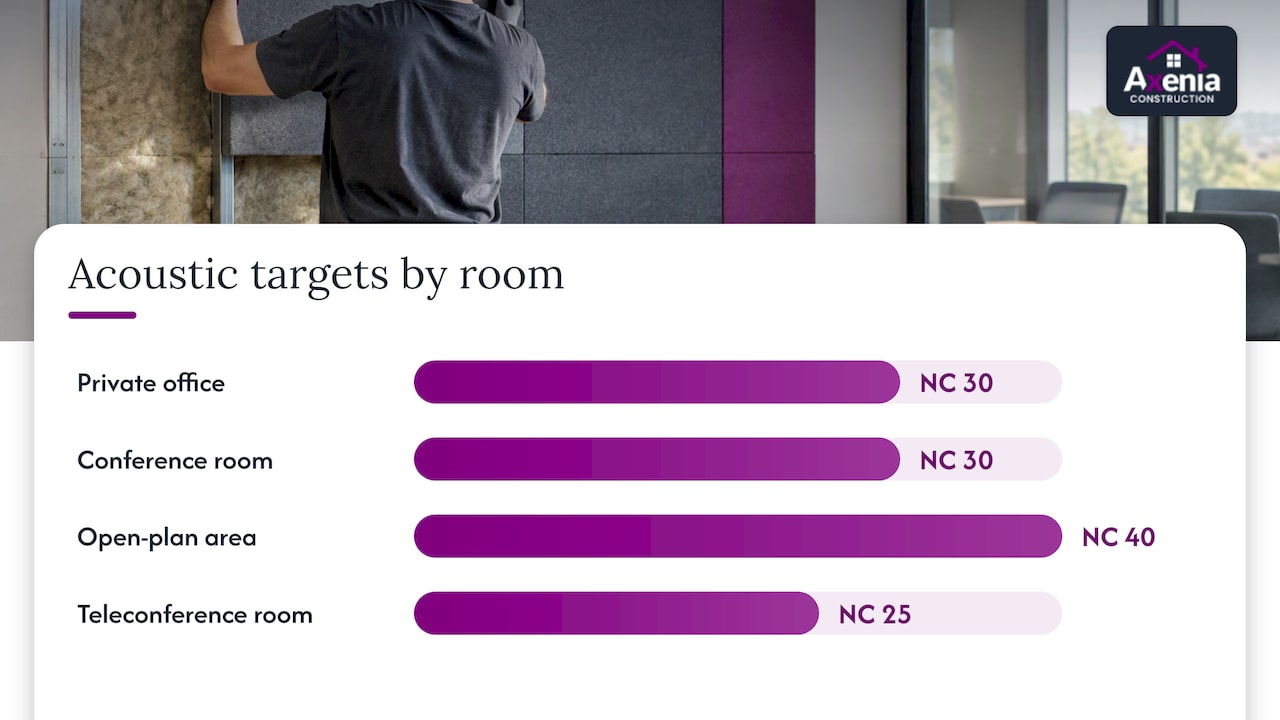
- Private and conference rooms often target NC 30, open offices NC 40, and teleconference rooms NC 25; tighter targets raise treatment costs.
Table of Contents
- Typical cost ranges by solution type
- How to budget by square foot and by person
- What actually drives the cost up or down
- Low-cost, low-disruption fixes worth trying first
- Planning the timeline and vetting contractor bids
- What we’ve learned on real office soundproofing jobs
- How we help with office soundproofing in Maryland, DC, and Northern Virginia
- FAQ
- Sources
Typical cost ranges by solution type
Before you call a contractor, it helps to know what each category of fix actually buys you. Acoustic performance comes down to two different metrics: NRC (Noise Reduction Coefficient) measures how much sound a material absorbs within a room, while STC (Sound Transmission Class) measures how much sound a wall or door blocks between rooms. Ceiling tiles with an NRC of 0.70 or greater are widely recommended for controlling reverberation in open offices, and that single spec sheet detail often separates a quiet conference room from an echoed one.
Here’s how the main categories break down in practice:
- Acoustic pods and phone booths: roughly $2,500 to $12,000 per unit, with price scaling by size, glazing, and whether HVAC is integrated; they solve private-call noise instantly without touching the building envelope.
- Demountable partitions: priced per linear foot, with cost rising sharply as the STC rating climbs from basic (around STC 33) to high-privacy (STC 45 or above).
- Absorptive ceiling tiles and wall panels: priced per panel or per square foot, aimed squarely at NRC performance and reverberation, not at blocking sound between rooms.
- Window and door upgrades: priced per opening, including laminated glass, perimeter seals, and solid-core doors with gasketing; these close the weakest links in an otherwise solid wall.
- Sound masking systems: priced per seat, layered over open-plan ceilings to raise the ambient noise floor just enough to reduce speech intelligibility between desks.
- HVAC adjustments: variable cost depending on duct silencers, diffuser changes, or equipment relocation, often triggered once flanking paths through ductwork are discovered.
Pods deliver fast, measurable private-call performance, but on a per-seat basis they often cost more than a well-planned partition upgrade for teams that need several private rooms. Weigh that per-seat math before defaulting to pods for every private space. Partitions and wall assemblies move the needle on STC, meaning they block sound transmission between spaces, while ceiling tiles and panels move the needle on NRC, meaning they absorb sound within a space. Confusing the two is the single most common budgeting mistake we see on retrofit projects. Spending heavily on absorptive panels will not fix a thin, poorly sealed partition wall, and the reverse is equally true: a high-STC wall with an open ceiling plenum above it still leaks sound.
Sound masking deserves a specific mention because it changes the economics of everything else. GSA’s “Sound Matters” guidance notes that masking can allow partitions to be “right-sized,” meaning you may not need to pay for the highest STC rating available if a masking system is already doing part of the work. That single insight can shift a budget by thousands of dollars on a larger floor plan.
How to budget by square foot and by person
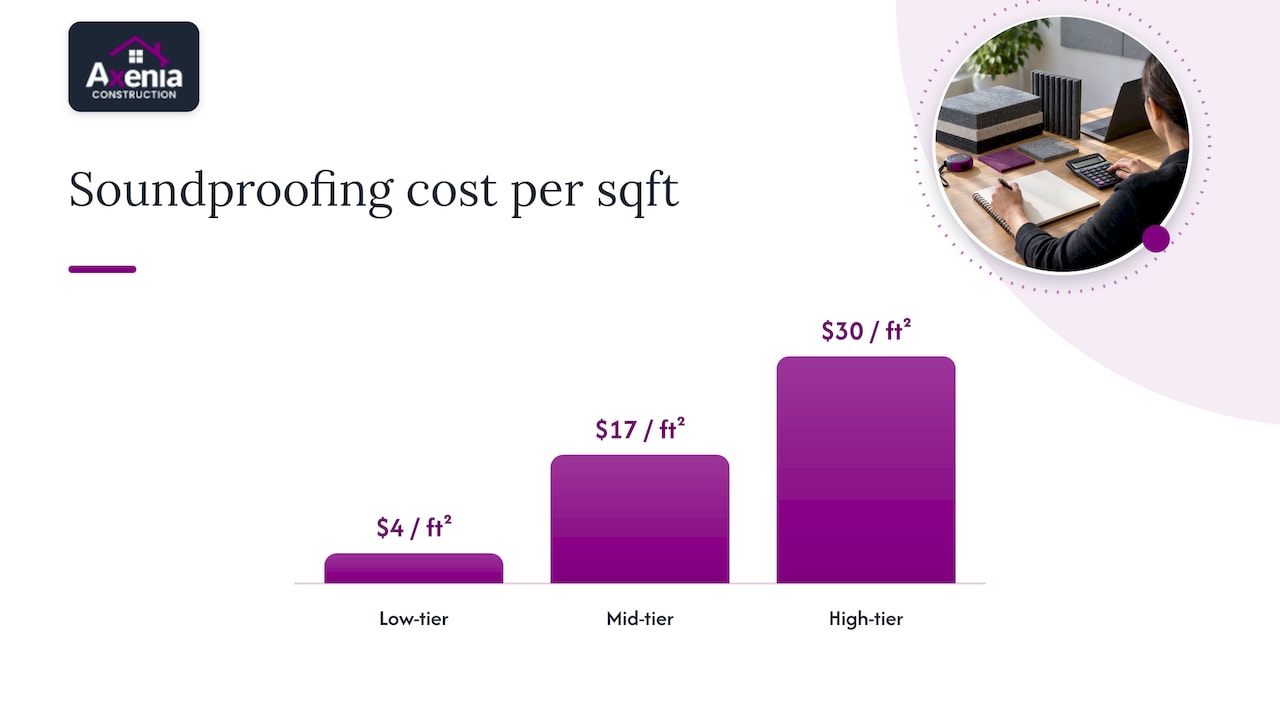
Once you know which solution categories apply to your space, the next step is translating that into a number you can defend to finance or leadership. Industry cost guidance commonly places soundproofing work, across materials, labor, seals, and minor HVAC adjustments, somewhere between roughly $4 and $30 per square foot, with the wide range reflecting how far your performance targets push the scope.
A simple way to apply that range:
- Measure the space in square feet, including walls, ceiling, and openings that need treatment, not just floor area.
- Pick a performance tier: a basic absorption-and-sealing approach lands near the low end, while a full partition rebuild with tested STC ratings lands near the high end.
- Multiply by the per-square-foot range to get a rough budget bracket, then add a contingency for anything your walkthrough did not reveal, like ductwork above the ceiling line.
- Adjust for labor specialization: acoustic sealing, door gasketing, and partition testing require installers who understand the protocols, and that expertise shows up as a line item, not a markup.
Picture a 10 by 10 foot private office. A low-end scenario (ceiling tiles, door sweep, basic seals) might land near the bottom of that per-square-foot range. A mid-tier scenario adding a solid-core door and perimeter gasketing moves toward the middle. A high-tier scenario with a partition rebuild to a specific STC target and acoustic testing afterward pushes toward the top. Scale that same logic to a 2,000 square foot open-plan floor and the numbers grow accordingly, though masking systems and ceiling treatments tend to bring the per-square-foot average down compared to a floor full of private offices.
Specialty labor and testing fees are where estimates often diverge from reality. A contractor who includes post-installation acoustic testing in the bid is pricing in verification; one who does not may be leaving you without proof the work hit its target.
What actually drives the cost up or down
Two rooms that look identical on a floor plan can carry very different price tags once you define what “quiet” means for each one. ASHRAE guidance generally points toward NC or RC targets around 30 for private offices and conference rooms, around 40 for open-plan areas, and tighter still, closer to 25, for dedicated teleconference rooms. A conference room aiming for NC 25 costs meaningfully more to treat than an open floor aiming for NC 40, because every seal, duct, and penetration has to perform to a tighter tolerance.
Here’s where the real money goes once targets are set:
- Flanking paths: sound that sneaks around a wall through ductwork, electrical outlets, or an open ceiling plenum, often costing more to fix than the wall itself.
- HVAC coordination: duct silencers, diffuser relocation, or equipment changes needed when air handling undermines an otherwise sealed room.
- Door and window sealing: gasketing, drop seals, and laminated glazing that close the gaps a wall alone can’t cover.
- Acoustic testing: field verification that an installed partition actually hits its specified STC rating, rather than assuming it.
GSA’s “Sound Matters” report frames this as an “Absorb, Block, Cover” approach, treating all three as necessary rather than optional, and it warns that acoustics addressed late in a project become significantly more expensive to fix than acoustics planned from the start. That warning holds up on real jobs: a ceiling plenum opened up after drywall is already painted costs far more to remediate than the same plenum addressed during rough-in.
Large-scale federal projects documented in ASHRAE’s case study work with GSA found that untreated flanking paths and unsealed ceilings dramatically undercut partition performance, which is why testing of installed partitions gets recommended rather than treated as an afterthought. If your target is a specific NC or STC number rather than a general sense of “quieter,” an acoustical consultant earns their fee quickly: they catch flanking paths during design, not after the drywall goes up.
Pro Tip: Ask for a target STC and NRC number before you ask for a price. A bid without performance numbers attached is a guess, not an estimate.
Low-cost, low-disruption fixes worth trying first
Not every office needs a partition rebuild. If budget or timeline is tight, a handful of lower-cost measures can meaningfully reduce noise complaints within days rather than months.
- Acoustic ceiling tiles: swap standard tiles for NRC-rated panels, typically installed in a day or two per area, with a noticeable drop in echo and reverberation.
- Wall-mounted acoustic panels: fabric-wrapped or felt panels that absorb sound in meeting rooms and open areas, installed in hours with no structural work.
- Rugs and soft furnishings: an inexpensive way to cut hard-surface reflection in lobbies and open floors, though the effect is modest compared to dedicated panels.
- Heavy curtains or acoustic drapes: useful over large glass walls or windows where light control and sound absorption overlap.
- Door sweeps and perimeter seals: a low-cost fix for the gap under and around doors, often closing a surprising amount of leaked conversation.
- Sound masking systems: ceiling-mounted speakers that raise the ambient noise floor just enough to reduce overheard speech between desks, priced per seat.
These measures share a common trait: they are fast to install and reversible, which makes them ideal for testing whether a lighter touch solves the problem before committing to construction. A rug and a door sweep will not turn a conference room into a soundproof vault, and they are not meant to. They work well when the complaint is “I can hear the next room’s conversation faintly” and poorly when the complaint is “I can hear every word of a confidential call.” For the first kind of problem, these fixes often resolve the issue outright. For the second, they buy time and modest improvement while you plan a more permanent fix like a partition upgrade or a pod.
The cost-to-impact logic here is straightforward: spend on ceiling absorption and door seals first, because they are cheap, fast, and address the most common complaints. Escalate to partitions, pods, or HVAC work only when measured performance after the cheap fixes still misses your target. That sequencing protects your budget from being spent on the most expensive fix before you’ve confirmed the cheap one wasn’t enough.
Planning the timeline and vetting contractor bids
Quick fixes like ceiling tiles, panels, and door seals typically run from a few days to a couple of weeks, including ordering time for materials. Pods and partition systems generally take several weeks, factoring in fabrication, delivery, and installation around your office schedule. Full wall replacements or additions that touch structure, electrical, or HVAC commonly stretch one to three months or longer once permitting and inspection milestones are included.
A procurement checklist keeps that timeline from slipping and keeps bids comparable to one another:
- Confirm performance targets in writing: specific STC and NRC numbers, not vague language like “soundproof” or “quiet.”
- Require post-installation testing: ask whether the bid includes acoustic verification after the work is done, not just a promise of performance.
- Check code and compliance items: fire rating, ADA clearance at doors, and any local permitting tied to partition or structural changes.
- Ask about HVAC coordination: whether duct silencers or diffuser changes are included if ductwork is a known flanking path.
- Review warranty and change-order language: what happens if measured performance falls short of the target after installation.
When you’re comparing bids, the questions that separate a serious contractor from a general handyman crew are simple: What STC and NRC targets are you pricing to? Will you test the finished work? How are you addressing flanking paths through ceilings and ductwork? A bidder who can’t answer those, or who waves away flanking paths as not worth worrying about, is a red flag worth taking seriously. For a broader look at how to validate contractor bids on commercial projects generally, the same scrutiny applies to soundproofing scopes specifically.
Pro Tip: Get testing language in writing before signing. A verbal promise of “STC 45” means nothing if the contract doesn’t require a test to prove it.
What we’ve learned on real office soundproofing jobs
The surprises that blow up a soundproofing budget are rarely the obvious ones. A flanking path through a shared ceiling plenum, a duct run that carries sound two offices down, or a permit requirement tied to demising wall changes can all surface mid-project if nobody checked for them during design. Coordinating HVAC and electrical trades around an acoustic scope takes planning most office managers haven’t budgeted time for, and that coordination is exactly where a general contractor earns its keep by catching conflicts before they become change orders.
Our recommendation on most projects: start small, measure, and scale only if needed. Treat the ceiling, seal the doors, and test the result before committing to a full partition rebuild. It’s the budget-conscious path, and it’s also the one that tends to hold up best once the invoices are in.
— Arienne
How we help with office soundproofing in Maryland, DC, and Northern Virginia
We handle the trade coordination that makes acoustic projects complicated: permit review, HVAC adjustments, and partition work under one accountable team through our tenant buildout and design-build services. As a women-owned general contractor working across Maryland, DC, and Northern Virginia, we bring the same transparent communication and local permitting familiarity to a soundproofing retrofit as we do to a full office buildout.

Before a site estimate, it helps to have on hand:
- Floor plans or photos of the spaces generating noise complaints.
- A description of the specific complaint: overheard calls, HVAC hum, hallway noise, and so on.
- Any target STC or NRC numbers you already have in mind, or a willingness to let us help define them.
A general contracting discovery call with us starts with that information and a walkthrough, and ends with a scoped recommendation you can act on.
FAQ
What is the cheapest way to soundproof an office?
Acoustic ceiling tiles, door sweeps, and wall panels are the least expensive starting point, often installed within days and effective against moderate noise complaints like faint conversation bleed between rooms. NRC-rated ceiling tiles are a common first move because they control reverberation without structural work.
How much does soundproofing cost?
Most office soundproofing projects fall between $2,500 for a single pod or small-room treatment and $50,000 or more for larger floors needing partition work, HVAC coordination, and testing. The right figure for your space depends on your STC and NRC targets and how many flanking paths need addressing.
How much would it cost to soundproof a 10×10 room?
A 10 by 10 foot private office typically falls within the general per-square-foot soundproofing range, with a basic ceiling-and-sealing approach near the lower end and a full partition rebuild with acoustic testing near the higher end. The difference comes down to whether you’re absorbing sound within the room or blocking it from leaving entirely.
What is the average cost of soundproofing per square foot?
Industry guidance commonly places soundproofing costs between roughly $4 and $30 per square foot, with scope and performance targets driving where a given project lands. A room aiming for a tight NC target, like a teleconference room, tends to land toward the higher end of that range.
Sources
- GSA Sound Matters: Acoustical Design Guidance for the Workplace
- Sound design metrics — News to Use (NIH)
- ASHRAE HQ Building case study (GSA)