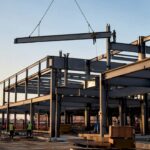
A commercial retaining wall is an engineered structure designed to hold back soil on a business site, built to withstand surcharge loads from vehicles, paved surfaces, and adjacent structures that residential walls are never designed to carry. If you manage or own a commercial property and suspect you need one, your three immediate next steps are:
- Order a geotechnical site evaluation to determine soil type, bearing capacity, water table depth, and angle of repose before any design work begins.
- Require PE-stamped structural plans for any wall exceeding your local jurisdiction’s height trigger, which commonly falls between local height thresholds, or for any wall supporting vehicle traffic or building loads.
- Verify contractor licensing and insurance — specifically general liability and workers’ compensation coverage — before signing a contract.
Commercial walls differ from residential ones in two fundamental ways: the loads they carry and the scrutiny they face. A parking-lot edge wall must resist the lateral pressure of compacted fill plus the surcharge of moving vehicles. A residential garden wall does not. That difference drives every design decision, from footing depth to drainage system sizing to the requirement for a licensed professional engineer on the project.
Table of Contents
- What types of retaining walls are used on commercial sites?
- Where do commercial properties actually use retaining walls?
- How do inspectors evaluate retaining walls, and what should you watch for?
- What design and engineering elements should you require?
- What permits and code requirements apply to commercial retaining walls?
- How should you maintain a commercial retaining wall over time?
- How do you hire the right contractor for a commercial retaining-wall project?
- How Axeniaconstruction approaches commercial retaining-wall projects
- Key Takeaways
- Why engineering-first thinking matters more than most owners realize
- Ready to assess your commercial retaining-wall needs?
- Authoritative sources and where to verify local requirements
What types of retaining walls are used on commercial sites?
Choosing the right wall type early saves significant redesign cost later. Each system has a structural logic that suits specific height ranges, soil conditions, and site constraints.
Gravity walls
Gravity walls rely on their own mass to resist lateral earth pressure. Concrete block, stone, or precast concrete units stacked without reinforcement are typical examples. They work well for walls under local height thresholds commonly set around four feet, where surcharge loads are light and soil conditions are favorable. On commercial sites, they often appear at landscaped entries or low-grade transitions where aesthetics matter as much as function.
Cantilever walls
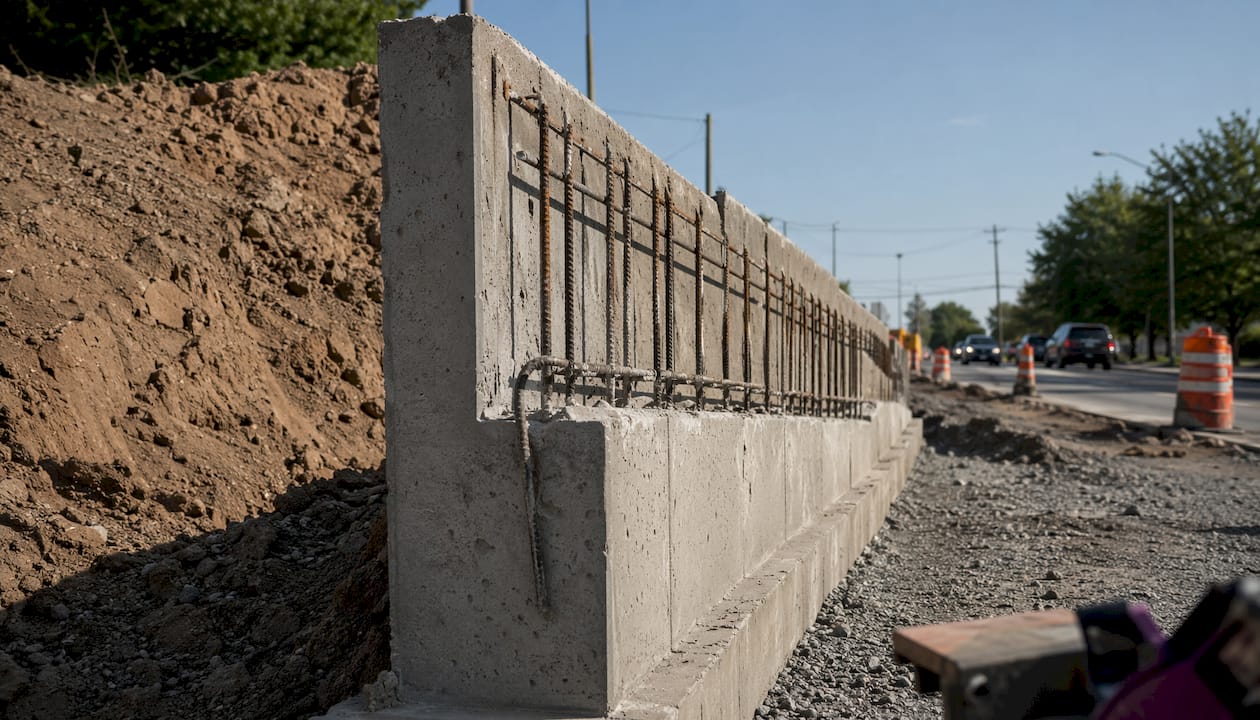
Poured-in-place concrete cantilever walls, shaped like an inverted T, are the workhorse of commercial construction. The base slab extends into the retained soil, using the weight of that backfill to resist overturning. They handle moderate to significant heights and are well-suited to parking-lot edges, building perimeters, and anywhere a clean, durable finish is required. Engineering is always required.
Anchored and sheet pile walls
Anchored walls use tiebacks or ground anchors drilled into stable soil or rock behind the wall face to resist lateral loads. Sheet pile walls, typically steel or concrete, are driven vertically into the ground and work especially well in tight urban sites or near water where excavation space is limited. Both systems appear frequently in commercial foundation work, below-grade parking structures, and waterfront or flood-zone applications.
Mechanically stabilized earth (MSE) and segmental modular block walls
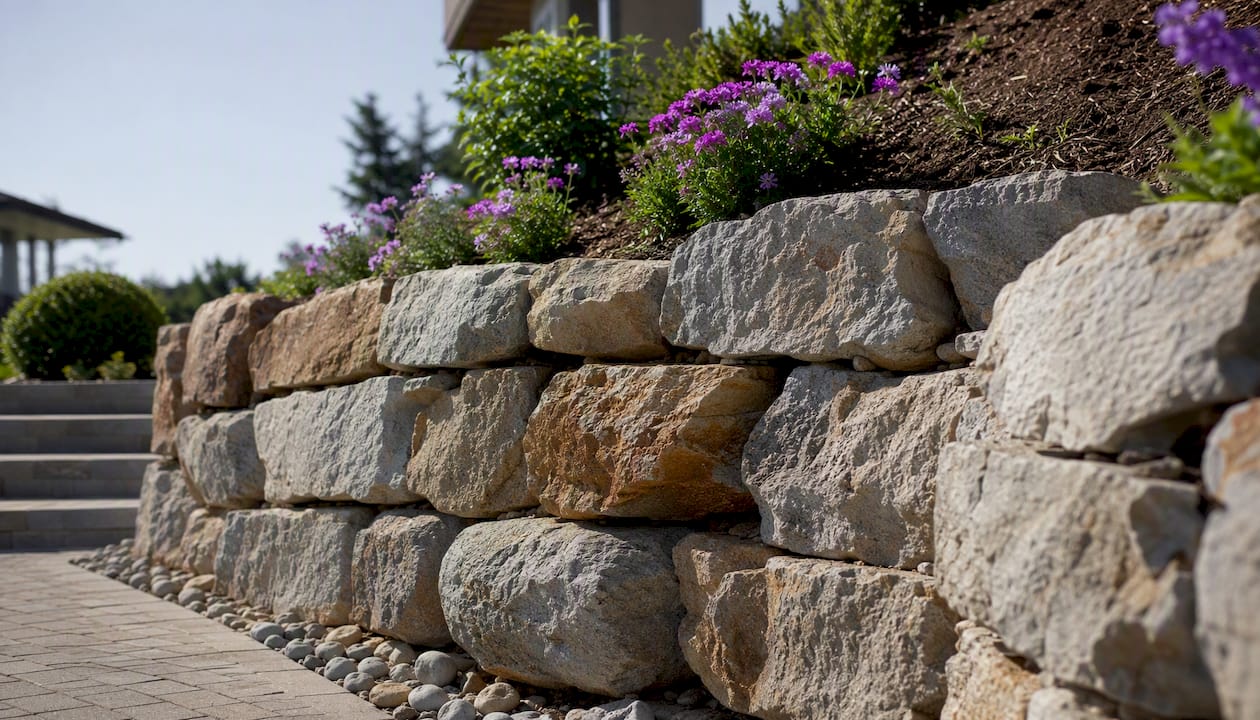
MSE walls use layers of geogrid or geotextile reinforcement woven into compacted backfill, with a segmental block or precast panel face. They are among the most cost-effective systems for taller commercial walls because the reinforced soil mass itself carries the load. Segmental modular block walls are a common commercial choice for tiered parking, highway embankments, and large-scale grading projects. Precast and engineered modular systems balance engineered strength with faster installation compared with full site-cast concrete, making them attractive on schedule-sensitive projects.
Gabion walls
Gabion walls are wire mesh baskets filled with stone. They drain naturally, tolerate differential settlement, and carry a rugged aesthetic that suits certain commercial landscapes. Their main limitation is footprint: a tall gabion wall needs significant width, which is often unavailable on urban commercial sites.
Soldier pile and lagging walls
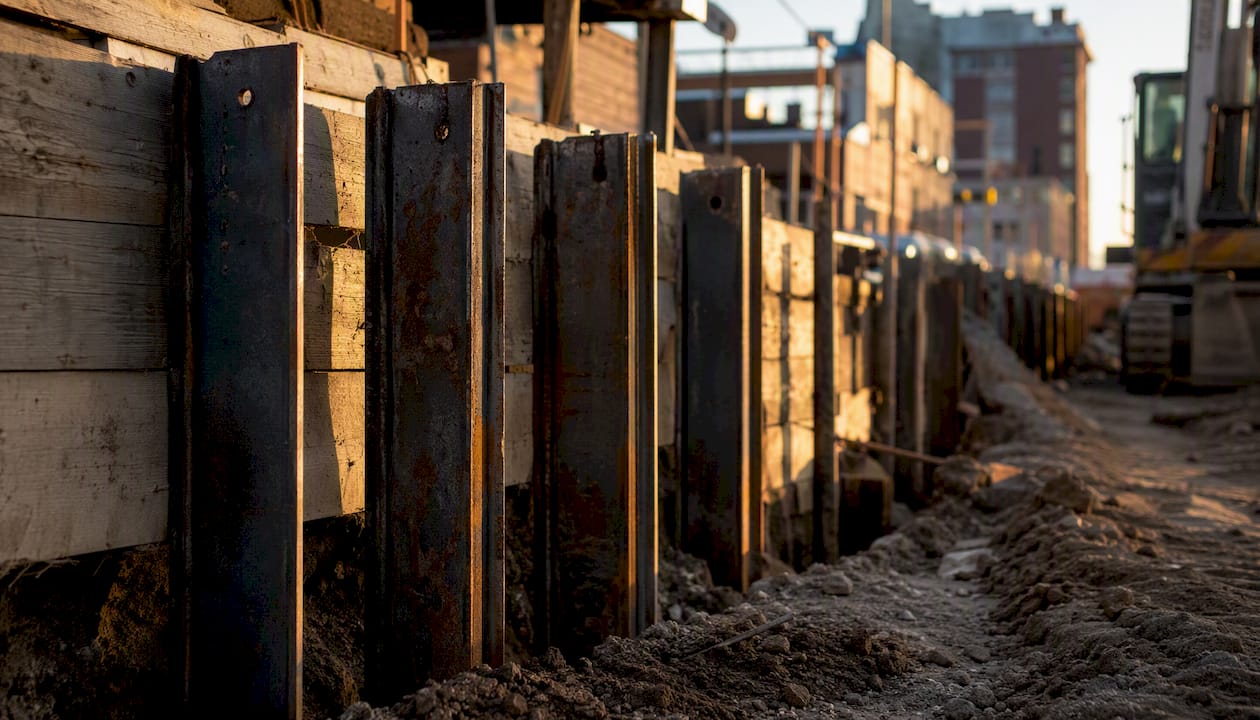
Steel H-piles driven at regular intervals with timber or concrete lagging spanning between them are a standard temporary or permanent solution for deep excavations on commercial sites. They are common in downtown construction where adjacent structures limit excavation width.
Precast vs. site-cast concrete for schedule-sensitive projects: When a commercial project has a hard opening date, precast and modular systems typically win. Fabrication happens off-site while site prep proceeds in parallel, compressing the overall schedule. Site-cast concrete requires forming, pouring, curing, and stripping on-site, which adds weeks. The lifecycle cost difference is usually minor; the schedule difference can be significant.
| Wall Type | Typical Commercial Height Range | Surcharge Capacity | Key Commercial Advantage |
|---|---|---|---|
| Gravity (block/stone) | Up to ~4 ft | Low | Low cost, aesthetic flexibility |
| Cantilever (concrete T) | 4 ft | Moderate to high | Durable, clean finish, proven for parking edges |
| Anchored / sheet pile | 10 ft | Very high | Minimal footprint, suits tight urban sites |
| MSE / segmental modular | 4–30+ ft | High | Cost-effective at scale, fast install with precast |
| Gabion | Up to ~15 ft | Moderate | Natural drainage, tolerates settlement |
| Soldier pile and lagging | 10 ft | High | Deep excavations, adjacent-structure protection |
Where do commercial properties actually use retaining walls?
Retaining walls serve multiple functions on a commercial site, and understanding which use case applies to your property determines the engineering requirements and permitting path.
- Tiered landscaping for customer-facing façades: Retail and hospitality properties use tiered retaining walls to create usable outdoor space and a polished entry experience. Modern commercial walls are increasingly treated as brand and amenity features, with drainage integration and finish selection coordinated through design-build delivery.
Walls in vehicle-bearing areas, walls supporting structures, and walls exceeding common local height thresholds consistently draw the most municipal scrutiny. If your project falls into any of these categories, expect a full engineering and permit review before construction begins.
How do inspectors evaluate retaining walls, and what should you watch for?
Inspecting retaining walls at commercial properties requires a systematic approach that goes beyond a quick visual scan. A thorough inspection covers plumb deviation, surface cracking, joint separation, drainage performance, and the condition of the soil and pavement immediately behind the wall.
What design and engineering elements should you require?
A well-designed commercial retaining wall starts with the ground, not the wall face. The ICC model code’s soils and foundations chapter establishes the technical baseline that engineers use to set design assumptions, and your project’s geotechnical report is the document that translates those requirements into site-specific numbers.
Geotechnical soil report
The geotechnical report must identify soil type and classification, angle of internal friction, cohesion, bearing capacity, water table depth, and any expansive or liquefiable soil conditions. Without it, an engineer is guessing at the lateral earth pressure the wall must resist. Treat this report as a non-negotiable line item in your project budget, not an optional add-on.
Structural elements and surcharge loads
When a wall must support vehicle traffic, adjacent structures, or significant grade changes, the engineer will specify reinforcement (rebar in concrete walls), tiebacks or ground anchors, geogrid layers in MSE systems, or deep pile foundations. Surcharge loads from parking areas and truck courts change the lateral pressure calculation significantly compared with a wall supporting only soil. Make sure your design documents explicitly state the assumed surcharge load, because that assumption drives every structural decision downstream.
Pro Tip: Before approving any design package, confirm that the structural drawings reference the specific geotechnical report by date and boring number, show site-specific drainage outfall details, and carry a PE stamp with the engineer’s license number. Generic or template drawings without these elements are a red flag.
What permits and code requirements apply to commercial retaining walls?
Permitting requirements for commercial retaining walls vary by jurisdiction, but the pattern is consistent across most U.S. municipalities: once a wall exceeds a local height threshold or supports a critical load, engineered plans and a building permit are required.
Fairfax County, Virginia requires a commercial retaining wall permit for walls retaining more than local height thresholds of unbalanced fill. Raleigh, North Carolina’s commercial retaining-wall process emphasizes stability against overturning, sliding, excessive foundation pressure, and water uplift as the core code requirements. New York City’s Department of Buildings requires engineered, stamped plans and specifies situations where professional engineering is mandatory. These three examples reflect a national pattern: the specific height trigger varies (commonly between 30 and 48 inches), but the requirement for PE-stamped plans and municipal approval is standard for commercial work.
Typical permit submittal package:
- Stamped structural drawings signed by a licensed PE
- Geotechnical report referenced on the drawings
- Drainage plan showing outfall location and erosion control measures
- Site plan indicating utilities, property lines, and construction access
- Erosion and sediment control plan (required in most jurisdictions)
Ask your contractor to manage the full permit cycle, including plan review responses, required inspections during construction, and the approved as-built submittal at project close. A contractor who resists handling permits or suggests you pull them yourself is a contractor worth reconsidering.
How should you maintain a commercial retaining wall over time?
A properly built commercial retaining wall can serve a property for several decades when drainage, compaction, and materials are correctly specified. Maintenance is what protects that investment.
Routine maintenance checklist:
- Clear weep holes and drainage outlets after every significant rainfall event.
- Remove vegetation growing in wall joints or at the base, where roots can displace blocks or crack concrete.
- Check for new cracking, bulging, or changes in the backfill surface grade after heavy rain or freeze-thaw cycles.
- Confirm that the grade behind the wall is directing surface water away from the wall, not toward it.
Suggested monitoring cadence: Conduct a visual check quarterly, with a more thorough documented inspection annually. After any significant storm event or seismic activity, do an immediate walkthrough and photograph any changes. Post-construction, get a formal sign-off inspection from the engineer of record before the contractor demobilizes.
Repair vs. replacement: Localized cracking, isolated drainage clogs, and minor joint separation are repairable with targeted intervention. Replacement becomes the right answer when a wall shows continuous progressive movement, has lost its footing support, is overturning, or when repair costs approach the cost of a new wall with a full design life ahead of it. Keep dated inspection notes, photos, and maintenance logs tied to your warranty period. That documentation protects you if a failure claim arises and helps any future engineer understand the wall’s history quickly.
How do you hire the right contractor for a commercial retaining-wall project?
The contractor you choose determines whether your wall is built to code, built to last, and built without surprises. Minimum credentials are non-negotiable.
What to require before awarding work:
- A licensed general contractor with documented commercial retaining-wall experience, not just residential landscaping work.
- Proof of current general liability and workers’ compensation insurance, with your property listed as an additional insured.
- A licensed professional engineer for stamped structural plans, either in-house or as a named subconsultant.
- References from at least two similar commercial projects, with contact information you can actually call.
- Sample stamped plans from a previous project to verify the quality of their engineering documentation.
- Warranty language in writing, covering both materials and workmanship, with a clear maintenance plan.
Questions worth asking every bidder:
How do you handle unexpected soil conditions discovered during excavation? What is your drainage strategy for this specific site? Have you built walls supporting vehicle traffic before, and can you show me an example? How do you manage the change-order process when site conditions differ from the geotechnical report?
Red flags to walk away from:
- An unusually low bid submitted without a site visit or geotechnical review.
- Reluctance to provide PE-stamped plans or a suggestion that stamped plans are unnecessary.
- No specific experience with vehicle-bearing or load-bearing walls.
- Missing or expired insurance certificates.
- Vague warranty terms or a verbal-only commitment to fix problems.
General contracting services that include permit management, subcontractor coordination, and documented QA inspections reduce your administrative burden and keep the project on a single accountable party.
How Axeniaconstruction approaches commercial retaining-wall projects
When Axeniaconstruction takes on a commercial retaining-wall project, the process starts with a structured site intake: understanding the property’s grade conditions, existing drainage patterns, adjacent structures, and the owner’s operational constraints before a single design assumption is made. From there, we coordinate geotechnical investigation, work with a licensed PE to develop stamped structural drawings, and manage the full permit cycle so you are not chasing plan review comments on your own.
Our commercial construction work is built around transparent communication at every phase. Owners receive clear documentation of what was found during site evaluation, how the design responds to those conditions, and what the inspection record shows at each construction milestone. At project close, we hand over a complete documentation package: approved as-built drawings, inspection records, drainage system details, and warranty terms in writing.
As a licensed, women-owned general contractor based in Rockville, MD, we bring the same attention to detail to a commercial retaining wall that we bring to every project, whether it is a tenant buildout, a government facility, or a full design-build engagement. Our clients know what to expect from us because we tell them upfront, and we follow through.
Key Takeaways
A commercial retaining wall is engineered infrastructure that requires geotechnical input, PE-stamped plans, proper drainage, and licensed contractors to perform safely and meet code.
| Point | Details |
|---|---|
| Engineering is mandatory | Commercial walls supporting vehicles or exceeding local height triggers require PE-stamped plans and a building permit. |
| Drainage determines longevity | Hydrostatic pressure from poor drainage is the most common cause of wall failure; filter fabric, drainpipe, and weep holes are non-negotiable. |
| Permits vary by jurisdiction | Height triggers commonly fall between 30 and 48 inches; verify your local threshold with the building department before design begins. |
| Inspect and document regularly | Quarterly visual checks, annual documented inspections, and dated photos protect you from liability and catch problems early. |
| Axeniaconstruction as your partner | Axeniaconstruction manages site intake, geotechnical coordination, PE-stamped design, permit management, and warranty documentation for commercial retaining-wall projects. |
Why engineering-first thinking matters more than most owners realize
Most retaining-wall problems I see on commercial sites trace back to the same decision: someone treated the wall as a landscaping line item instead of a structural one. The drainage system was undersized. The geotechnical report was skipped to save a few thousand dollars upfront. The contractor had residential experience but had never designed for a vehicle surcharge load.
The result is a wall that looks fine for two or three years, then starts to lean. By the time movement is visible, the remediation cost is typically several times what proper engineering would have added to the original budget. And on a commercial site, a failing wall is not just a property problem. It is a liability exposure, a potential code violation, and an operational disruption that affects tenants, customers, and employees.
What owners often underestimate is how much of a wall’s performance is invisible. The drainage layer behind the face, the geogrid woven into the backfill, the footing depth below frost line: none of these are visible once the wall is built. That is exactly why the documentation matters. A PE-stamped plan, a geotechnical report on file, and a dated inspection record are not bureaucratic overhead. They are the evidence that the invisible work was done correctly.
If you are managing a commercial property and a retaining wall is on your radar, treat the geotechnical evaluation and the engineering fee as the first two line items in the budget, not the last.
Ready to assess your commercial retaining-wall needs?
Axeniaconstruction delivers end-to-end commercial retaining-wall projects for property owners and managers who need more than a contractor with a block saw. We coordinate geotechnical investigation, licensed PE design, permit management, phased construction, and documented QA from a single point of accountability.

Our commercial construction services cover the full scope: site evaluation, stamped structural design, drainage system integration, permit cycle management, and a written warranty with a maintenance plan at handover. Whether your project is a parking-lot edge wall, a building perimeter structure, or a tiered access ramp, we scope it honestly and build it to last.
Request a site assessment or a scoping consultation with our team. We will walk the site, review your geotechnical needs, and give you a clear picture of what the project requires before you commit to a design. Contact Axeniaconstruction to get started.
Authoritative sources and where to verify local requirements
Every commercial retaining-wall project involves jurisdiction-specific rules. The resources below are the authoritative starting points for permitting, code compliance, and inspection guidance.
- Inspecting Retaining Walls at Commercial Properties
- Retaining walls — NYC Department of Buildings
- Retaining Wall (WALLC) – Commercial
- Commercial Retaining Walls | Raleighnc.gov
- codes.iccsafe.org
- Choosing Commercial Retaining Wall Solutions – Precast Solutions
- Commercial Retaining Walls Orange County & Whittier
- FCS Commercial Retaining Walls Dallas-Fort Worth | DFW
Consult your local building department early in the project. Jurisdiction-specific height triggers, plan review timelines, and inspection requirements vary, and a 15-minute conversation with a plans examiner can prevent weeks of permitting delays later.