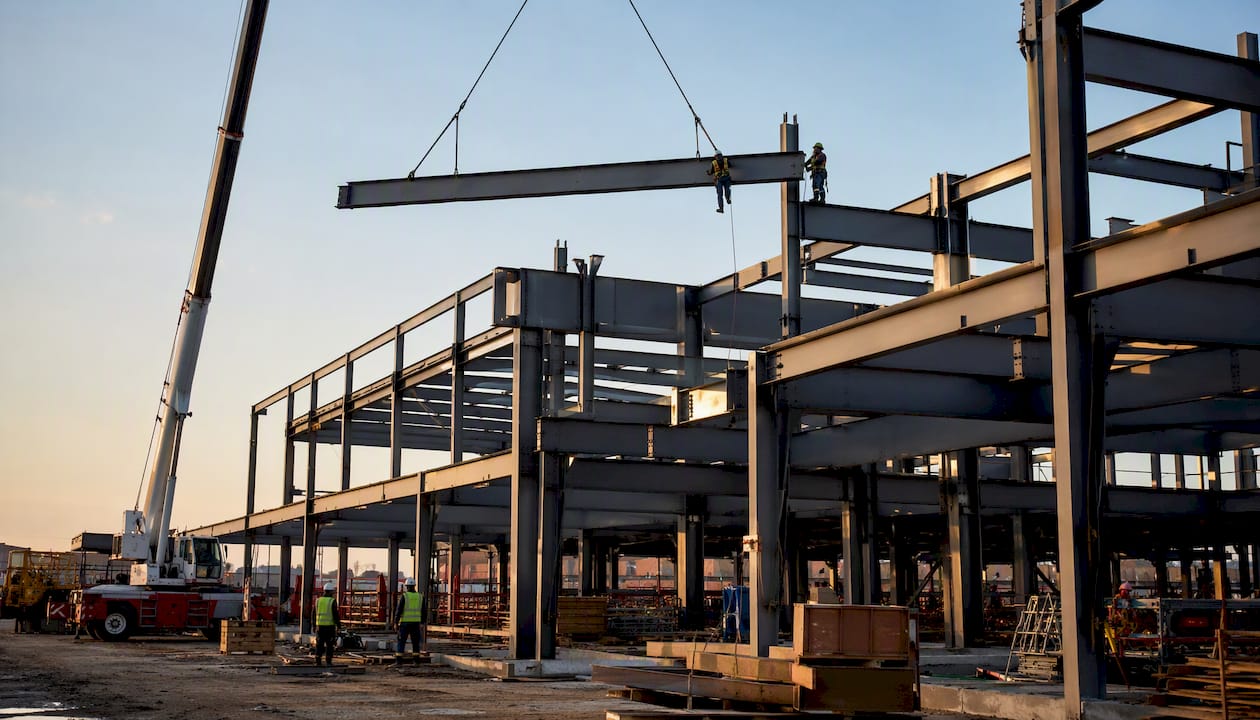
Wide-flange frames, HSS columns, open-web joists, and pre-engineered metal buildings (PEMBs) cover the majority of commercial and industrial steel construction in the United States. Choosing among them comes down to three variables: span, load, and schedule. The types of commercial structural steel uses are broader than most decision-makers initially expect, and the right system choice at the schematic design stage has a direct, measurable impact on cost, schedule, and long-term flexibility. AISC, ASTM grades A992 and A36, and the International Building Code (IBC) form the regulatory backbone that governs every system described here.
Here is how the dominant systems map to common commercial building types:
- Wide-flange (W) beam-and-column frames: mid-rise offices, hospitals, data centers, parking garages
- Portal/rigid frames: single-story warehouses, distribution centers, manufacturing plants
- Hollow Structural Sections (HSS): exposed architectural columns, truss chords, braced frames
- Open-web steel joists / bar joists: roof and floor systems in retail, office, and light industrial buildings
- Pre-engineered metal buildings (PEMBs): warehouses, agricultural facilities, self-storage, light manufacturing
- Plate girders: long-span transfer floors, bridges, heavy industrial mezzanines
- Cold-formed / light-gauge secondary framing: curtain-wall infill, interior partitions, low-rise load-bearing walls
Key Takeaways
Structural steel system selection is determined first by span and load, then by schedule, sustainability targets, and long-term maintenance requirements.
| Point | Details |
|---|---|
| Match system to span first | Portal frames suit clear spans to 150 ft; beam-and-column grids serve multi-story; plate girders handle spans beyond standard rolled sections. |
| Fabrication and erection dominate cost | Per AISC, these two phases account for more than two-thirds of a steel package’s cost, making early fabricator engagement the highest-leverage schedule action. |
| EAF steel carries lower embodied carbon | Domestic EAF-produced structural steel can emit roughly 75% less CO2 than BF-BOF production; specify mill-specific EPDs once a fabricator is selected. |
| Reference AISC, ASTM, and IBC in every spec | ANSI/AISC 360, ASTM A992/A36/A572, RCSC bolt standards, and the IBC are the governing documents for U.S. commercial steel projects. |
| Axeniaconstruction manages steel projects end to end | From fabricator coordination and shop-drawing review to erection oversight and phased delivery, Axeniaconstruction supports commercial steel-framed projects across the full construction lifecycle. |
Table of Contents
- What are the main structural steel systems used in commercial buildings?
- Which steel shapes and sections are right for your project?
- How do you match steel systems to specific commercial building types?
- What factors should drive your steel system selection?
- How does steel type affect your project schedule and constructability?
- What does structural steel’s sustainability profile look like?
- Which codes and standards govern structural steel on U.S. commercial projects?
- Quick reference: comparing structural steel systems for commercial projects
- What maintenance and inspection practices apply to different steel systems?
- A contractor’s perspective on structural steel in commercial projects
- Axeniaconstruction brings commercial steel projects from specification to completion
- Sources
What are the main structural steel systems used in commercial buildings?
Commercial and industrial buildings rely on a handful of proven structural systems, each suited to a different combination of span, height, and load. Understanding which system fits your project early prevents costly redesigns later.
Portal and rigid frames
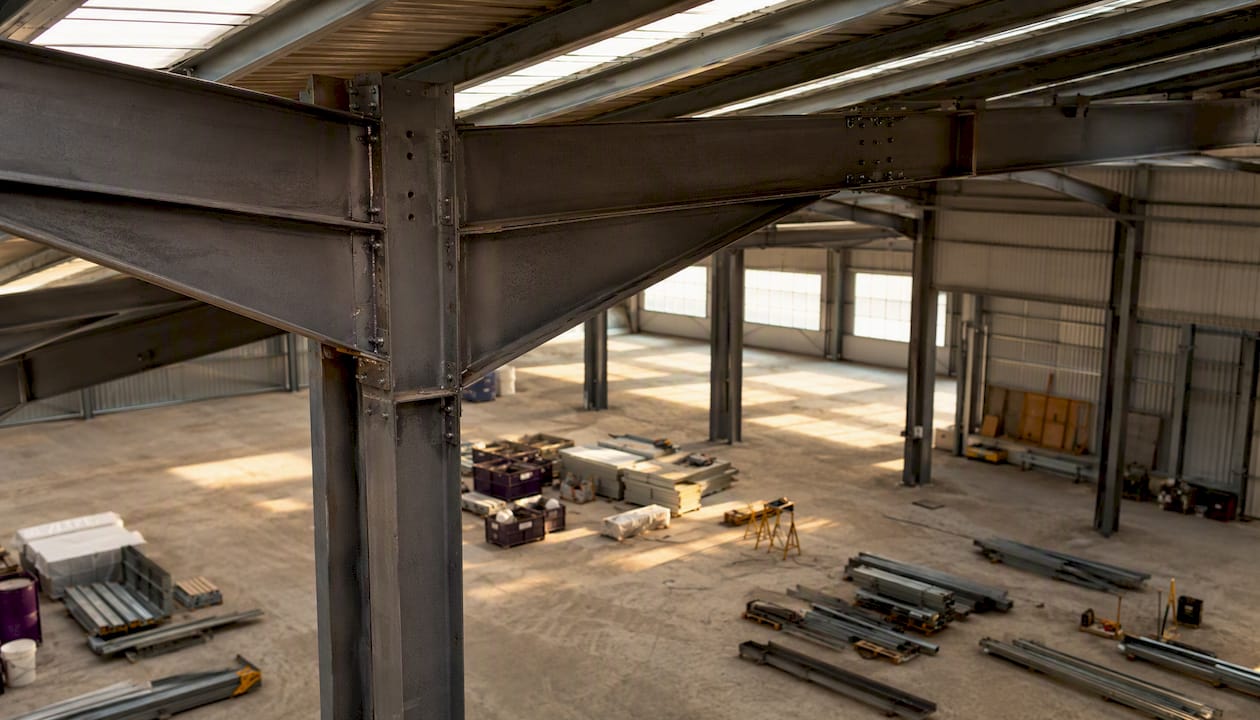
A portal frame is a single-story, single-bay moment-resisting frame where the column and rafter are rigidly connected at the eaves. Clear spans of 60–150 feet are typical, making this the default choice for warehouses, distribution centers, and manufacturing plants where interior columns would interrupt operations. The rigid connection transfers moment rather than relying on a separate bracing system, which simplifies the lateral-load path. The trade-off is that moment connections require more precise fabrication and welding than simple shear connections.
Beam-and-column steel frames
Multi-story commercial buildings, parking garages, hospitals, and office towers use a beam-and-column grid because it accommodates repetitive floor plates and can be combined with either moment frames or braced frames for lateral resistance. Bay sizes of 20–40 feet are common; longer bays are achievable with deeper beams or composite deck systems. AISC notes that steel’s greatest advantage here is the ability to achieve long, column-free spans that maximize usable interior space and simplify future repurposing.
Roof trusses and long-span systems
When a single-story building needs a clear span beyond what a portal frame can economically deliver (roughly over 150 feet), a roof truss or space frame becomes the practical answer. Arenas, aircraft hangars, and large retail stores often use parallel-chord or pitched trusses spanning 200 feet or more. The depth of the truss adds vertical space that can be used for mechanical routing, which is a genuine operational benefit in large-footprint buildings.
Plate girders
A plate girder is a built-up beam fabricated by welding steel plates into an I-shape, used where standard rolled W-shapes cannot carry the required load or span. Transfer floors in high-rise construction, heavy crane runway girders in industrial plants, and long-span pedestrian bridges are the primary applications. Fabrication is more labor-intensive than rolling a standard section, which drives up cost and lead time.
Pre-engineered metal buildings (PEMBs)
PEMBs use factory-fabricated, tapered rigid frames shipped as a kit and erected on site. The system is optimized for single-story, low-rise applications: warehouses, self-storage, agricultural buildings, and light manufacturing. Speed is the defining advantage. Because the entire frame is designed and fabricated off-site, erection can begin within weeks of a foundation being ready. The limitation is architectural flexibility: PEMBs are efficient within a narrow range of configurations and are less adaptable to complex floor plans or future vertical expansion.
Cold-formed and light-gauge secondary framing
Cold-formed steel (CFS) is roll-formed from thin sheet steel at room temperature, producing studs, tracks, and purlins used as secondary framing. On commercial projects, CFS handles curtain-wall infill, interior partitions, and low-rise load-bearing walls. It is not a substitute for hot-rolled structural steel in primary frames, but the two systems are routinely combined: hot-rolled for the primary frame, cold-formed for everything secondary. This hybrid approach balances cost and performance on mid-rise office and retail projects.
Pro Tip: When evaluating lateral systems, decide between a moment frame and a braced frame before finalizing bay sizes. Braced frames are generally more economical but consume floor area where the brace falls. Moment frames preserve open floor plans at a higher connection cost. Making this call at schematic design prevents expensive structural revisions during design development.
Which steel shapes and sections are right for your project?
Every structural-steel system is built from a set of standard cross-section shapes. The geometry of each shape determines its structural efficiency for a given loading condition. Kloeckner Metals summarizes the most common section types and their typical roles in commercial construction.
Wide-flange sections dominate U.S. steel construction for beams and columns because their I-shaped geometry maximizes bending resistance relative to weight. ASTM A992 is the standard grade for W-shapes, with a minimum yield strength of 50 ksi and tighter chemistry controls than A36 that reduce the risk of strain hardening during seismic events.
HSS members are preferred for columns and truss chords when torsional resistance or exposed architectural framing is a priority. A closed section is inherently stiffer in torsion than an open W-shape of equivalent weight. A Steel Tube Institute case study demonstrates that substituting HSS for columns and braces can reduce material tonnage and fabrication costs compared with equivalent wide-flange solutions in many commercial applications, partly because the smaller exposed surface area can also reduce required fireproofing.
Open-web steel joists (bar joists) reduce dead load and create space for mechanical, electrical, and plumbing (MEP) routing within the structural depth, which is why they appear in nearly every single-story retail and office roof system. They are less appropriate where heavy point loads or very long spans are required.
How do you match steel systems to specific commercial building types?
The right system depends on the building’s functional requirements, not just its size. Here is how the most common commercial building types map to steel systems.
Warehouses and distribution centers
Single-story warehouses are the natural home of portal frames and PEMBs. Clear heights of 28–40 feet and column-free floor areas are the operational requirements, and both systems deliver them efficiently. Distribution centers with automated racking systems often need precise floor flatness (F-numbers) and strict column-grid tolerances, which favor a custom-engineered rigid frame over a standard PEMB. Buildings with overhead bridge cranes require crane runway girders, typically plate girders or heavy W-shapes, supported on stepped or separate crane columns.
Mid-rise offices and mixed-use buildings
Multi-story office construction uses a beam-and-column grid with composite metal deck floors. Bay sizes of 30–40 feet allow open floor plans without excessive beam depth. Lateral resistance typically comes from a steel moment frame at the perimeter or a concrete core with steel framing, depending on seismic zone and architectural constraints. Steel’s off-site fabrication advantage is especially valuable here: foundation work and shop fabrication can run in parallel, compressing the overall schedule.
Parking garages
Long-span beams (often 60 feet or more) and minimal columns define the parking garage structural challenge. Wide-flange beams with post-tensioned concrete deck or precast double-tee systems are common. Corrosion protection is a primary maintenance concern because parking structures are exposed to deicing salts and moisture. Galvanizing, epoxy coatings, or weathering steel (ASTM A588) are standard responses.
Hospitals and data centers
Both building types impose strict vibration and deflection limits that drive beam sizing beyond what pure strength calculations would require. Hospitals follow ANSI/AISC 360 design criteria supplemented by vibration guidelines from AISC Design Guide 11. Data centers add raised-floor systems and high mechanical loads that require careful coordination of embed plates and penetrations. Rigid steel frames with moment connections are the norm because they minimize inter-story drift and provide the stiffness these occupancies demand.
Mezzanines and canopies
Mezzanines inside existing buildings are a common tenant improvement scope. They typically use W-shape beams and columns with open-web joists or metal deck, designed to transfer loads to the existing slab or new footings without overloading the host structure. Canopies over building entries or loading docks often use HSS for their clean, exposed appearance and resistance to torsion from asymmetric snow or wind loads.
A key consideration across all building types: fire-resistance ratings required by the IBC drive the choice of fireproofing method (spray-applied fire-resistive material, intumescent coatings, or encasement) and affect the exposed surface area calculation. HSS members, with their smaller perimeter relative to weight, can reduce fireproofing quantities compared with equivalent W-shapes.
What factors should drive your steel system selection?
Selecting the right structural-steel system involves more than picking the cheapest section. The following factors should be evaluated together, not in isolation.
Structural and engineering factors:
- Clear span and bay size requirements (the single biggest driver of system type)
- Gravity loads: dead load, live load, roof snow load, and any heavy equipment or racking point loads
- Lateral demands: wind and seismic zone (ASCE 7 governs; seismic design category affects connection detailing significantly)
- Fire-resistance rating required by IBC occupancy and construction type
- Vibration and deflection limits (especially for hospitals, labs, and data centers)
- Corrosion exposure (coastal, industrial, or parking environments require protective coatings or weathering steel)
Non-structural and project-delivery factors:
- Fabrication lead time: standard W-shapes are typically available in 8–14 weeks; built-up plate girders and specialty HSS can run 16–24 weeks or longer depending on mill and shop capacity
- Site access and crane capacity: heavy plate girders and long truss sections require larger cranes and more complex rigging
- Phased construction: if the building will be occupied in phases, the structural system must accommodate temporary bracing and staged loading
- Acoustic and vibration isolation between floors (relevant in mixed-use and healthcare projects)
Pro Tip: Engage your fabricator during design development, before construction documents are complete. The fabricator can advise on embed plate layout, camber requirements, and connection standardization that reduce shop drawing RFIs and erection surprises. This single step, coordinating with the fabricator early, is one of the most reliable ways to protect your schedule.
For projects where phased delivery is a factor, understanding phased construction strategies for steel erection sequencing and temporary bracing is worth reviewing before finalizing the structural system.
How does steel type affect your project schedule and constructability?
The construction-side implications of steel system selection are often underestimated during design. AISC’s cost guidance is direct: fabrication and erection typically account for more than two-thirds of a structural steel package’s cost, and early fabricator collaboration reduces RFIs and schedule risk. That figure alone makes the case for treating the fabricator as a project team member from the start, not a subcontractor brought in after documents are complete.
Procurement and shop-drawing milestones
The steel procurement sequence runs roughly as follows:
Earlier is possible with a design-assist arrangement, which is worth considering on complex projects.
Shop drawings submitted — typically 4–6 weeks after award for standard frames; longer for plate girders and complex connections. The structural engineer of record reviews and approves these before fabrication begins.
Fabrication — standard wide-flange members run 8–14 weeks from approved shop drawings. Built-up plate girders and specialty HSS members can extend to 16–24 weeks. Mill lead times fluctuate with market demand, so locking in material early on long-lead items protects the schedule.
Delivery and erection — steel is typically delivered in erection sequence. Staging area requirements should be confirmed with the erector before the site logistics plan is finalized.
Pro Tip: For HSS columns and plate girders arriving on site, confirm the storage plan before the first truck arrives. HSS members are susceptible to surface rust if stored in contact with soil or standing water, and plate girders require blocking to prevent lateral buckling during storage. A half-day of planning here prevents a full day of remediation.
Steel’s parallel-fabrication advantage is real: while the foundation crew is placing concrete, the fabricator is cutting, drilling, and welding in the shop. This overlap compresses the overall schedule in a way that cast-in-place concrete cannot match, because concrete requires sequential forming, pouring, and curing on site.
What does structural steel’s sustainability profile look like?
Steel’s sustainability story in U.S. commercial construction is stronger than many owners realize, and it is getting more specific as the industry moves toward Environmental Product Declarations (EPDs).
The production route matters enormously. Blast furnace/basic oxygen furnace (BF-BOF) steelmaking uses iron ore and coal as primary inputs and produces significantly higher CO2 emissions per ton. Electric arc furnace (EAF) steelmaking melts scrap steel using electricity, and according to AISC’s sustainability guidance, EAF-based structural steel can produce roughly 75% less CO2 than BF-BOF production on a global average basis. Most domestic hot-rolled structural sections in the U.S. are now produced in EAF mills, which means U.S.-sourced steel already carries a lower embodied-carbon baseline than the global average.
Embodied carbon callout: EAF steelmaking can produce approximately 75% less CO2 than BF-BOF production on a global average, making domestic EAF-produced structural steel among the lower-carbon primary structural materials available for U.S. commercial projects.
AISC publishes three types of EPDs for structural steel:
- Industry-wide EPDs covering fabricated hot-rolled sections, fabricated steel plate, and fabricated hollow structural sections. These are useful during early design when a specific mill has not been selected.
- Product-specific EPDs tied to a particular product line from a specific manufacturer.
- Facility-specific EPDs reflecting the actual energy mix and production data of a single mill. These are the most accurate and are worth requiring in procurement documents once a fabricator and mill are identified.
Steel’s end-of-life profile also supports circular strategies. Structural steel members can be deconstructed and reused with minimal reprocessing. Deconstruction projects have demonstrated that wide-flange sections removed from one building can be tested, certified, and installed in another, reducing both embodied carbon and material cost. This is a practical option for renovation and adaptive reuse projects, particularly where the existing frame is in good condition and the new program’s loads are compatible.
For commercial projects pursuing LEED, WELL, or owner-driven carbon targets, specifying mill-specific EPDs and requesting recycled-content documentation from the fabricator are the two most impactful procurement steps.
Which codes and standards govern structural steel on U.S. commercial projects?
Every commercial steel project in the United States is governed by a layered set of codes and standards. Knowing which document controls which decision saves time during design and prevents specification errors.
- AISC Steel Construction Manual — the primary U.S. reference for structural-steel design. It covers section properties, connection design tables, and references ANSI/AISC 360 (Specification for Structural Steel Buildings). The current edition is the standard of care for structural engineers of record on commercial projects.
- ANSI/AISC 360 — the governing design specification for structural steel buildings, covering load and resistance factor design (LRFD) and allowable strength design (ASD) methods.
- ANSI/AISC 341 — seismic provisions for structural steel buildings, required in moderate and high seismic design categories.
- ASTM A992 — standard specification for W-shapes; minimum yield of 50 ksi with controlled yield-to-tensile ratio, preferred for seismic applications.
- ASTM A36 — covers plates, angles, and channels; minimum yield of 36 ksi; still widely used for secondary members and connection material.
- ASTM A572 Grade 50 — high-strength low-alloy steel used for plate girders and built-up members where higher yield strength reduces section size.
- ASTM A500 Grade C / A1085 — HSS specifications; A1085 offers tighter tolerances and a defined minimum yield, preferred for seismic and architecturally exposed applications.
- RCSC Specification for Structural Joints — governs high-strength bolted connections (A325/F1852 and A490/F2280 bolt types), installation methods, and inspection requirements.
- IBC / ICC — the International Building Code sets occupancy requirements, construction type, fire-resistance ratings, and references ASCE 7 for load combinations. Local jurisdictions adopt and amend the IBC; always confirm the adopted edition and local amendments for your project location.
When to require EPDs in contract documents: specify mill-specific EPDs as a submittal requirement in Division 05 of the project specifications, triggered at the time of fabricator selection. Industry-wide EPDs are acceptable for early-stage carbon modeling but should be replaced with facility-specific data before the project closes out if the owner has carbon reporting obligations.
For a deeper look at how contract structure affects fabrication and erection responsibilities, the guide to commercial construction contracts covers procurement structures relevant to steel scopes.
Quick reference: comparing structural steel systems for commercial projects
What maintenance and inspection practices apply to different steel systems?
Structural steel in commercial buildings does not require frequent intervention, but a consistent inspection and maintenance program protects the investment and satisfies IBC requirements for existing structures.
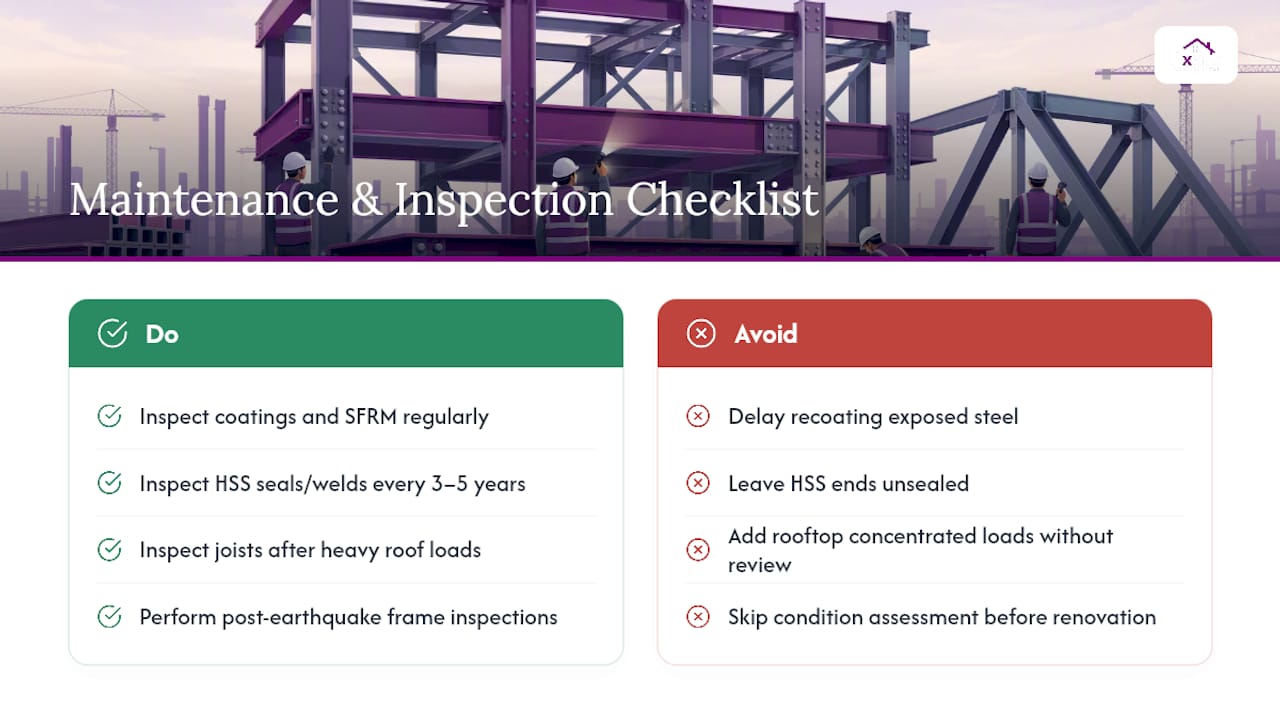
Coating and corrosion inspection is the most common maintenance task. Spray-applied fireproofing (SFRM) should be inspected for delamination, impact damage, and moisture intrusion, particularly in mechanical rooms and areas subject to water exposure. Parking structures deserve annual inspection of beam and column bases where deicing salt accumulates; recoating exposed steel before corrosion progresses to section loss is far less expensive than structural repair.
HSS members in exposed exterior applications require periodic inspection of sealed ends and welds. Water infiltration into an unsealed HSS section causes internal corrosion that is invisible from the outside until section loss is significant. Specifying sealed ends and inspecting sealant condition every 3–5 years is standard practice.
Open-web steel joists should be inspected after any significant roof loading event (heavy snow accumulation, ponding water) for signs of chord buckling or weld cracking at panel points. Joists are designed for uniform load; concentrated loads from rooftop equipment added after original construction are a common source of distress.
Moment frame connections in seismic regions require post-earthquake inspection per AISC and ASCE 41 protocols. Pre-qualified connection types (such as reduced beam section connections) have defined inspection criteria that should be documented in the building’s structural maintenance plan.
PEMBs have thin-gauge secondary framing (purlins and girts) that is susceptible to corrosion at fastener locations and at base conditions near grade. Annual inspection of the base trim, fasteners, and panel laps, combined with prompt resealing of any penetrations, extends the service life significantly.
For commercial renovation projects where existing steel is being incorporated into a new scope, a condition assessment by a licensed structural engineer, including ultrasonic testing of welds and coating thickness measurements, should precede any design that relies on the existing frame’s capacity. The commercial renovation process guide covers how these assessments fit into the broader renovation workflow.
A contractor’s perspective on structural steel in commercial projects
The detail that separates a smooth steel project from a difficult one is almost never the structural system itself. It is the coordination that happens, or doesn’t happen, in the six weeks between structural permit approval and fabricator award.
We have seen projects where the structural engineer and fabricator never spoke until shop drawings were submitted, and the result was a cascade of RFIs over embed plate locations, camber requirements, and connection bolt patterns that pushed erection back by three weeks. We have also seen projects where a two-hour design-assist meeting with the fabricator during design development resolved every one of those issues before a single drawing was issued for permit. The difference in schedule and cost between those two scenarios is not marginal.
The other lesson we carry into every steel project: lock in shop drawings before foundation work is complete, not after. The embed plates that anchor your steel columns to the foundation are set in concrete. If the shop drawings are not approved before the foundation pour, you are either waiting or you are guessing, and guessing with embed plates is expensive.
Axeniaconstruction brings commercial steel projects from specification to completion
Specifying the right structural-steel system is only the beginning. Getting it built on schedule, within budget, and to the quality the design requires takes a general contractor who understands fabrication workflows, erection sequencing, and the coordination demands that steel projects place on every other trade.

Axeniaconstruction’s commercial construction services cover the full project lifecycle for steel-framed commercial and industrial buildings: preconstruction planning, fabricator coordination, shop-drawing review, erection oversight, phased construction management, and close-out. As a licensed, women-owned general contractor based in the Washington, D.C. metro area, we bring the same transparency and attention to detail to a 50,000-square-foot warehouse as we do to a tenant buildout. If you are in the planning or design phase of a commercial steel project, reach out to our team through our general contracting services page to discuss how we can support your project from the ground up.
Sources
- AISC — Comparison to other materials
- STI HSS vs WF case study (Steel Tube Institute)
- A rundown of structural steel shapes (Kloeckner Metals)