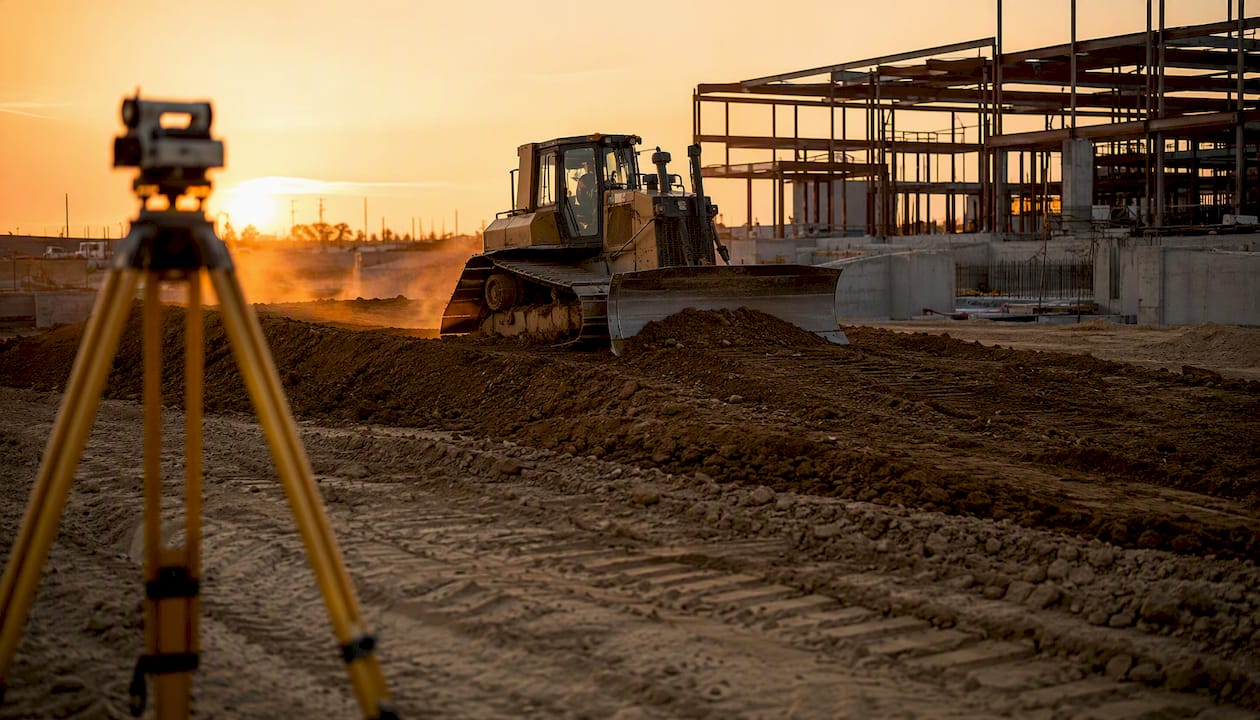
Commercial site grading is the engineered process of reshaping a parcel’s elevations through cut-and-fill earthmoving, drainage shaping, soil compaction, and erosion control so the land can safely support buildings, pavement, and utilities. For any commercial project owner, the short version is this: grading makes your site buildable, protects your foundation and pavement from water damage, and keeps you on the right side of stormwater regulations before a single structural footing is poured.
The main deliverables you should expect from a grading scope include:
- A signed grading plan stamped by a licensed civil engineer
- Cut and fill quantity calculations and a mass grading sequence
- Fine grading tolerances for building pads and paved areas
- Compaction testing reports confirming subgrade acceptance
- An erosion and sediment control (ESC) plan
Key Takeaways
Commercial site grading is the engineered earthmoving process that makes a site buildable, controls stormwater, and protects foundations and pavement for the life of the project.
| Point | Details |
|---|---|
| Grading scope | Includes mass grading, fine grading, compaction testing, ESC plan, and as-built survey. |
| Why it matters | Poor grading causes foundation settlement, pavement failure, ADA violations, and stormwater permit issues. |
| Permit requirements | NPDES permit required for disturbances over one acre; local grading and ESC permits required in most U.S. jurisdictions. |
| Cost and schedule control | Early geotechnical borings and 3D cut/fill optimization reduce hauling costs and prevent mid-project surprises. |
| Axeniaconstruction | Coordinates civil engineering, grading execution, permit submittals, and inspections for commercial projects in DC, MD, and VA. |
Table of Contents
- What commercial site grading actually involves
- Why grading is the foundation of every commercial project
- How commercial grading differs from residential grading
- Key elements you’ll see on a commercial grading plan
- The commercial site grading process from survey to final inspection
- How to read a commercial site grading plan
- Permits, stormwater rules, and common standards that matter in the U.S.
- What drives cost and schedule for commercial grading
- Equipment and modern techniques used in commercial grading
- Common problems in commercial grading and how to avoid or fix them
- How to choose a grading contractor and what to ask them
- How grading decisions shape your project’s budget and schedule
- Our perspective on commercial grading in real projects
- Axeniaconstruction’s commercial grading and site work services
- Sources
What commercial site grading actually involves
The industry term you’ll hear most often is grading, but the full scope splits into two distinct phases. Mass grading is the bulk earthmoving that establishes rough elevations across the entire site, balancing cut (material removed) and fill (material placed) to minimize hauling costs. Fine grading follows later, trimming the subgrade to tight tolerances, typically within a tenth of a foot, directly beneath building pads, parking lots, and drainage structures.
Typical deliverables and who produces them:
- Signed grading plan — prepared by a licensed civil engineer, stamped and submitted for permit
- Cut/fill quantity calculations — generated during civil design to optimize earthwork balance
- Compaction testing reports — produced by a geotechnical engineer or testing lab during and after grading
- Erosion and sediment control plan — required by most jurisdictions before grading begins
- As-built survey — confirms finished elevations match the approved plan before paving or foundation work starts
The grading contractor executes the earthwork. The civil engineer designs the plan and coordinates with the geotechnical engineer, who specifies compaction requirements and evaluates soil conditions. Understanding who owns each deliverable helps you hold the right party accountable at each stage of the commercial renovation process.
Why grading is the foundation of every commercial project
Poor grading is one of the most expensive mistakes a commercial owner can make, and the damage rarely shows up until after occupancy. Water that pools against a building foundation accelerates settlement and moisture intrusion. Pavement laid over inadequately compacted subgrade develops alligator cracking within a few years. Slopes that don’t meet ADA requirements trigger accessibility complaints and costly retrofits.
Grading and drainage mistakes often lead to pavement failure and safety liabilities when the design lacks a proper hydraulic analysis and engineered slopes. Catching these issues in design costs a fraction of what remediation costs after construction.
The business case for getting grading right early comes down to three categories of risk:
- Structural risk — inadequate compaction of subgrade is a frequent cause of pavement and foundation failures
- Regulatory risk — sites that discharge sediment-laden runoff can face stop-work orders and fines under federal and state stormwater programs
- Operational risk — ponding, icing, and inaccessible grades increase liability and maintenance costs throughout the building’s life
Treating grading as a line item to value-engineer late in design almost always costs more than it saves.
How commercial grading differs from residential grading
The differences are not just about scale. Commercial projects carry a different regulatory burden, a more complex coordination environment, and tighter performance standards across the board.
| Factor | Residential grading | Commercial grading |
|---|---|---|
| Earthwork volume | Typically hundreds of cubic yards | Often thousands to tens of thousands of cubic yards |
| Civil engineer stamp | Sometimes required | Required in virtually all U.S. jurisdictions |
| Geotechnical report | Rarely required | Standard requirement for permitting and compaction specs |
| Stormwater permit | May be exempt below acreage thresholds | NPDES permit typically required for disturbances over one acre |
| ADA coordination | Limited scope | Full site accessibility must be engineered into grades |
| Inspection cadence | One or two inspections | Multiple staged inspections tied to permit milestones |
Commercial sites also require tighter coordination with utility companies, since underground infrastructure must be located, protected, and sometimes relocated before mass grading begins. Residential projects rarely face that level of subsurface complexity.
Key elements you’ll see on a commercial grading plan
A grading plan is a technical drawing, but you don’t need an engineering degree to read the critical items. Here’s what each element tells you:
- Existing contours (dashed lines) — the current land surface before any work
- Proposed contours (solid lines) — the engineered finished surface
- Spot elevations — precise elevation callouts at building pads, low points, high points, and drainage inlets
- Slope/grade arrows — show the direction and percentage of surface drainage
- Finished floor elevation (FFE) — the elevation at which the building slab or first floor sits
- Cut-and-fill map — color-coded zones showing where material is removed vs. placed
- Retention/detention basins — engineered storage for stormwater runoff
- Drainage routes and inlet locations — where surface water flows and where it enters the storm system
- Erosion and sediment control notes — required BMPs per the EPA’s national stormwater menu
- Compaction requirements — minimum compaction percentages by zone (typically 90–95% of maximum dry density)
- Utility tie-in elevations — where underground lines connect to structures
Pro Tip: Ask your civil engineer to flag the finished floor elevation and the lowest drainage point on the plan. If those two numbers don’t have at least six inches of positive drainage between them, water management will be a problem.
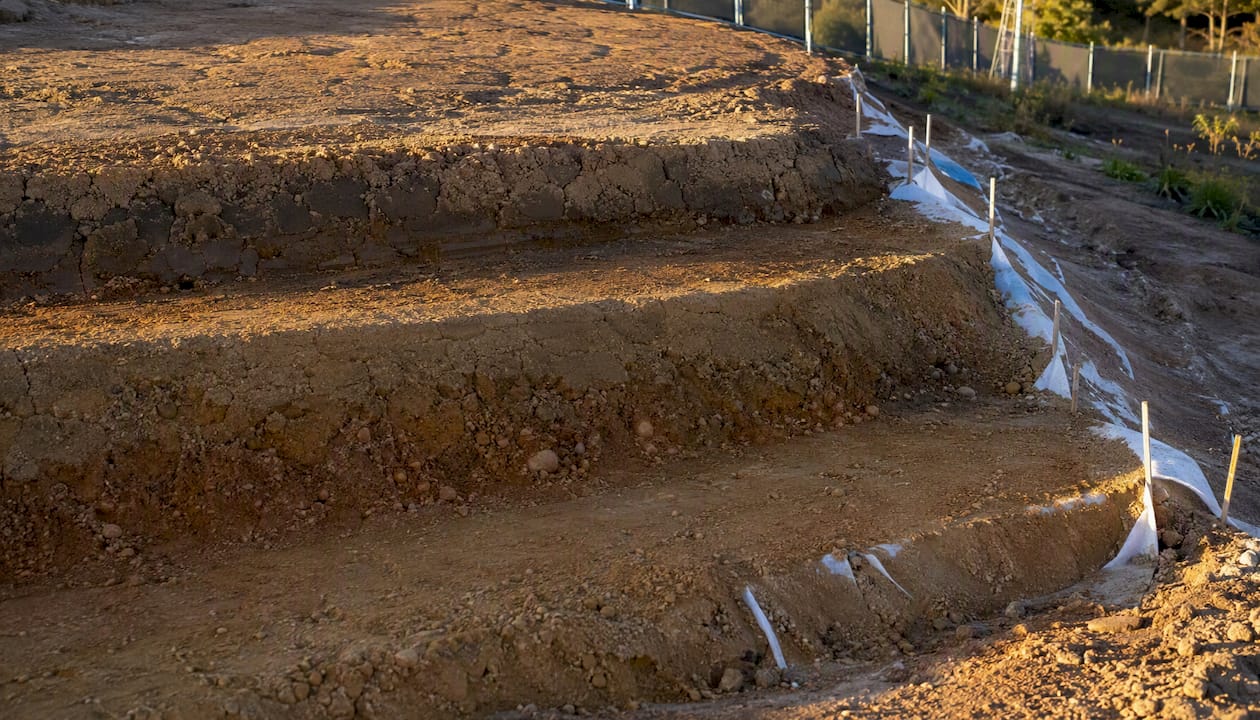
A brief glossary of terms you’ll encounter: Bench refers to a horizontal step cut into a slope to prevent fill from sliding. Subgrade is the compacted native or engineered soil layer beneath pavement or a slab. Swale is a shallow, vegetated channel that directs surface runoff. The NRCS publishes soil classification and compaction guidance that informs many of these specifications.
The commercial site grading process from survey to final inspection
The grading process follows a logical sequence, and knowing where decisions happen helps you stay ahead of delays.
- Survey and site assessment — a licensed surveyor establishes existing elevations and property boundaries; the civil engineer reviews topography and identifies constraints.
- Geotechnical investigation — soil borings and lab testing determine bearing capacity, compaction requirements, and whether unsuitable soils need to be removed or treated.
- Civil grading design — the civil engineer produces the grading plan, drainage design, and ESC plan, coordinating with the geotechnical engineer on fill specifications.
- Permitting and submittals — the grading plan is submitted to the local building or public works department; stormwater and erosion control permits are obtained. The pre-construction phase is where these submittals are organized.
- Site clearing and stripping — vegetation and topsoil are removed; topsoil is often stockpiled for reuse in landscaped areas.
- Mass grading — dozers, scrapers, and excavators move bulk material to rough elevations; GPS/3D machine control guides equipment to design grade.
- Utility coordination — underground utilities are installed or relocated in coordination with grading to avoid conflicts and rework.
- Fine grading — motor graders and hand work bring the subgrade to final tolerances beneath pads and paving.
- Compaction testing — a geotechnical testing lab performs nuclear density gauge or sand cone tests at specified intervals to confirm acceptance.
- Paving and final as-built survey — paving follows accepted subgrade; a final survey confirms finished elevations match the permitted plan.
Key roles at each stage: the owner approves the design and budget; the civil engineer stamps the plan and coordinates agency submittals; the geotechnical engineer specifies and verifies compaction; the grading contractor executes earthwork; and the inspector (city or third-party) confirms permit compliance at each milestone.
How to read a commercial site grading plan
Start at the title block in the lower right corner of each sheet. Confirm the engineer’s stamp, the revision date, and the permit number if the plan has been approved. A plan without a current revision date may not reflect the latest agency comments.
Practical checklist for owners reviewing grading drawings:
- Title block and stamp — confirm the civil engineer’s license number and state; verify the revision matches the permit submittal
- Legend — identify the line types for existing vs. proposed contours before reading anything else
- Spot elevations at pads — compare the finished floor elevation to adjacent parking and walkway grades; ADA-compliant slopes are generally 2% or less on accessible routes
- Low-point elevations — confirm every low point drains to an inlet or swale, not toward a building
- Drainage arrows — trace water flow from the highest point to the outlet; look for any area where arrows point toward a structure
- Cut/fill balance — ask the engineer for the net import or export quantity; large net exports mean hauling costs; large net imports mean material purchase costs
- Inlet rim elevations — verify inlets sit below adjacent pavement grades so they actually capture runoff
- Haul routes — confirm temporary access roads are shown and won’t conflict with utility work or adjacent tenants
- Compaction testing frequency — the plan notes or specifications should state how often tests are required per lift
Pro Tip: When reviewing a grading plan for the first time, trace the drainage path from the building’s front door to the nearest storm inlet. If you can’t follow a clear, continuous downhill path, ask the engineer to walk you through it.
FHWA guidance on driveway and curb-return design is worth referencing when reviewing how your site entrance grades connect to the public street, since those transitions are often a source of permit comments.
Permits, stormwater rules, and common standards that matter in the U.S.
Permitting for commercial grading typically involves multiple agencies, and missing one can stop your project. Here’s where to focus:
- Local grading permit — issued by the city or county building or public works department; requires a stamped grading plan and ESC plan
- NPDES stormwater permit — required by the EPA for land disturbances of one acre or more; most states administer this through a Construction General Permit (CGP)
- Erosion and sediment control permit — some jurisdictions issue this separately from the grading permit
- Building department inspections — staged inspections tied to grading milestones (rough grade, subgrade acceptance, final grade)
- Utility permits — separate permits for any work within public right-of-way
Key standards and references:
- EPA stormwater and nonpoint source guidance — site grading and erosion controls directly affect sediment discharge to waterways; understanding NPS pollution rules clarifies your compliance obligations
- Low Impact Development (LID) strategies — bioretention, permeable pavement, and graded swales reduce runoff volume and are increasingly required or incentivized by local stormwater programs
- ICC/IBC standards — IBC Chapter 33 governs excavation, fill, and slopes; most local jurisdictions adopt these provisions directly
- ADA — site accessibility requirements affect maximum cross-slopes on walkways, parking lot grades, and ramp transitions; these must be engineered into the grading plan, not added after the fact
Practical owner actions: request a complete permit list from your civil engineer at the start of design, confirm who is responsible for each submittal, and ask for a permit-ready drawing checklist before the first agency submission.
What drives cost and schedule for commercial grading
Grading costs vary widely based on site-specific conditions, and the variables that matter most are often not visible until geotechnical work is complete.
Primary cost drivers:
- Cut/fill volume and balance — a well-balanced site minimizes hauling; a site requiring large net import or export adds material and trucking costs
- Hauling distance — longer haul routes to disposal or borrow sites increase cost per cubic yard significantly
- Geotechnical conditions — expansive soils, high groundwater, or rock require specialized treatment or removal
- Retaining walls — when grading can’t achieve required slopes without walls, retaining wall construction adds cost and schedule
- Stormwater controls — detention basins, bioretention cells, and underground storage systems add to grading scope
- Erosion control products — silt fencing, inlet protection, and stabilized construction entrances are required costs, not optional
Timeline drivers follow a similar pattern. Permitting is often the longest lead item, particularly in jurisdictions with stormwater review. Weather windows matter: wet seasons limit compaction work, and frozen ground halts fine grading. Utility relocations, if needed, are typically on the utility company’s schedule, not yours. Sequencing with other contractors, particularly for underground utilities, requires careful coordination to avoid regrading already-accepted areas.
Questions to ask at bid time:
- Who is responsible for import and export costs, and how are they priced (unit price vs. lump sum)?
- What geotechnical contingency is included, and how are unsuitable soils handled contractually?
- What allowances are included for poor soils or unexpected rock?
- How are compaction test failures handled, and who pays for retesting?
- What is the proposed compaction testing frequency and acceptance criteria?
Understanding construction contract types before you sign a grading contract helps you allocate these risks appropriately.
Equipment and modern techniques used in commercial grading
Commercial grading relies on a specific fleet of machines, each suited to a different task in the earthmoving sequence.
Common equipment on a commercial grading site:
- Dozers (bulldozers) — push and spread bulk material; the workhorse of mass grading
- Scrapers — self-loading machines that cut, carry, and spread material efficiently over longer distances
- Excavators — precise digging for utility trenches, detention basins, and areas with tight access
- Motor graders — fine-grade the subgrade surface to tight tolerances before paving
- Compactors (vibratory rollers, plate compactors) — achieve specified density in lifts of fill
- Water trucks — maintain optimal moisture content in fill material for compaction
Modern techniques have changed what’s possible in terms of accuracy and cost control. GPS/3D machine control mounts receivers on dozers and graders, allowing the operator to work directly to the design surface without manual grade stakes. This significantly reduces rework by delivering near-design accuracy on the first pass. Laser-guided grading achieves similar precision on smaller, flatter sites. Real-time volume tracking software lets the project team monitor cut/fill progress against the plan daily, catching imbalances before they become expensive corrections.
On the materials side, engineered fill must meet the geotechnical engineer’s specifications for gradation and compaction. Aggregate subbase under pavements is typically compacted in lifts no thicker than six to eight inches. Erosion control products, including biodegradable erosion control blankets, hydraulic mulch, and silt barriers, are selected based on slope steepness, soil type, and rainfall intensity.

Common problems in commercial grading and how to avoid or fix them
Most grading failures trace back to one of a handful of recurring problems, and most are preventable with early planning.
- Ponding — caused by insufficient positive drainage or inlets placed too high; fix with regrading to establish minimum 1–2% slopes away from structures, or add inlets at low points
- Unstable soils — expansive clays, organic material, or saturated subgrade that won’t compact; remedy is undercut and replacement with engineered fill, or chemical stabilization per the geotechnical engineer’s recommendation
- Utility conflicts — underground lines discovered during grading that require relocation; prevented by early utility locating (call 811 and request private utility locates) and coordinating utility design before mass grading begins
- Erosion during construction — exposed soil on active grading sites is highly vulnerable; mitigated with timely installation of ESC measures and phased grading that limits exposed area
- Construction traffic damage — heavy equipment tracking over fine-graded areas destroys compaction; managed by sequencing paving immediately after subgrade acceptance and protecting accepted areas from traffic
- ADA non-compliance — slopes that look acceptable visually often exceed 2% on accessible routes; caught only with precise survey verification before paving
Pro Tip: Schedule a pre-grading utility coordination meeting with all underground utility owners before mass grading begins. Discovering a gas main in the path of your detention basin after grading has started is one of the most expensive surprises in commercial site work.
When a targeted fix (adding an inlet, regrading a swale) solves a drainage problem, reconstruction isn’t necessary. But when the subgrade has been compromised by water infiltration or repeated traffic, full removal and replacement is typically the only reliable path to a stable pavement section.
How to choose a grading contractor and what to ask them
Selecting the right grading contractor is as important as the design itself. A well-designed grading plan executed poorly produces the same failures as a bad design.
Hiring checklist:
- Verify license and insurance — confirm the contractor holds a current state contractor’s license and carries general liability and workers’ compensation coverage
- Request references from similar commercial projects — ask for at least three references from projects of comparable size and complexity
- Review project photos — finished grade quality, ESC installation, and site organization are visible in photos
- Confirm equipment availability — ask for the equipment list and verify GPS/3D machine control capability
- Check schedule availability — a contractor who can’t mobilize within your permit window creates downstream delays for every other trade
- Ask for a written ESC sequence — a contractor without a documented erosion control plan is a regulatory liability
Questions that separate experienced commercial grading contractors from residential operators:
- How do you manage cut/fill balance, and what triggers a change order for import or export?
- What are your compaction test frequencies and acceptance criteria by zone?
- Who handles permit submittals and inspection scheduling?
- How do you sequence grading around utility installation?
Red flags to watch for: vague scope language on import/export costs, no written compaction or testing plan, and no documented erosion control sequence. These gaps almost always become disputes or delays. The construction bid process guide walks through how to structure your bid package to surface these issues before award.
How grading decisions shape your project’s budget and schedule
The grading decisions made during design, not during construction, have the greatest influence on total project cost. Aligning building placement, pad elevations, and drainage routes during civil design often reduces earthmoving volumes and eliminates the need for retaining walls, as coordinated grading and drainage planning demonstrates on commercial projects where small elevation adjustments cut hauling requirements substantially.
A few practical examples of how early decisions pay off:
- Raising or lowering a building pad elevation by one foot can shift thousands of cubic yards between cut and fill, directly affecting hauling costs
- Performing geotechnical borings before design begins prevents the contingency pricing that contractors add when soil conditions are unknown
- Coordinating utility design with grading before mass grading starts avoids the regrading that follows a mid-project utility conflict
Practical tips that reflect what we see on well-run commercial projects:
- Perform geotechnical borings early — before civil design begins, not after the plan is submitted
- Coordinate utilities before mass grading — utility design should be at least 90% complete before the grading contractor mobilizes
- Use 3D modeling to optimize cut/fill — civil design software can test multiple pad elevation scenarios in hours; the cost of that analysis is trivial compared to hauling savings
- Request a rigorous hydraulic analysis — drainage design that accounts for storm frequency and runoff routing prevents permit rework and post-construction failures
E-E-A-T signposts to request from your project team: a civil engineer’s stamped grading plan, a geotechnical report summary with boring logs, compaction test logs signed by the testing lab, and permit approval letters from each agency.
Pro Tip: Ask your civil engineer to run a cut/fill optimization before finalizing the building pad elevation. On sites with significant topographic relief, a one-foot pad adjustment can save more than the cost of the entire geotechnical investigation.
Our perspective on commercial grading in real projects
We’ve seen commercial grading treated as a commodity line item, and we’ve seen it treated as a strategic design decision. The projects that go smoothly are almost always the ones where grading was coordinated early, the geotechnical work was done before design was locked, and the owner understood what they were approving on the grading plan.
On a representative commercial project, a small adjustment to the proposed building pad elevation during design, identified through 3D cut/fill modeling, shifted the earthwork balance enough to eliminate a net import requirement. That single change reduced the grading contract value and removed a schedule dependency on material delivery. The owner didn’t need to understand the engineering details; they needed to ask the right question at the right time: “What happens to our hauling costs if we raise the pad by six inches?”
That’s the kind of coordination Axeniaconstruction brings to commercial projects. Our team manages civil coordination, grading execution oversight, permit submittals, and geotechnical coordination as part of an integrated general contracting approach. We work with licensed civil engineers and geotechnical firms, and we keep owners informed at every milestone so there are no surprises at inspection.
Axeniaconstruction’s commercial grading and site work services
Axeniaconstruction coordinates the full scope of commercial site preparation, from civil engineering coordination and permit submittals to grading execution oversight and geotechnical reporting, all under one accountable team. For owners in the DC, Maryland, and Virginia region, that means one point of contact managing the civil engineer, the grading contractor, and the inspection schedule, rather than three separate relationships to manage yourself.

Our commercial construction services include grading feasibility reviews, where we assess your site’s topography, soil conditions, and permit requirements before you commit to a design. That early review often surfaces cost and schedule risks that change how the project is budgeted. To request a grading feasibility review or schedule a site visit, contact Axeniaconstruction directly through our services page. We’re ready to walk your site, review your civil drawings, and tell you exactly what to expect.
Sources
These primary sources are where you or your civil engineer should verify current requirements for your specific jurisdiction and project type.
- What is nonpoint source (NPS) pollution? | EPA
- Low Impact Development (LID) | EPA
- ICC Safe | International Code Council
- About civil engineering | ASCE
- Federal Highway Administration (FHWA)