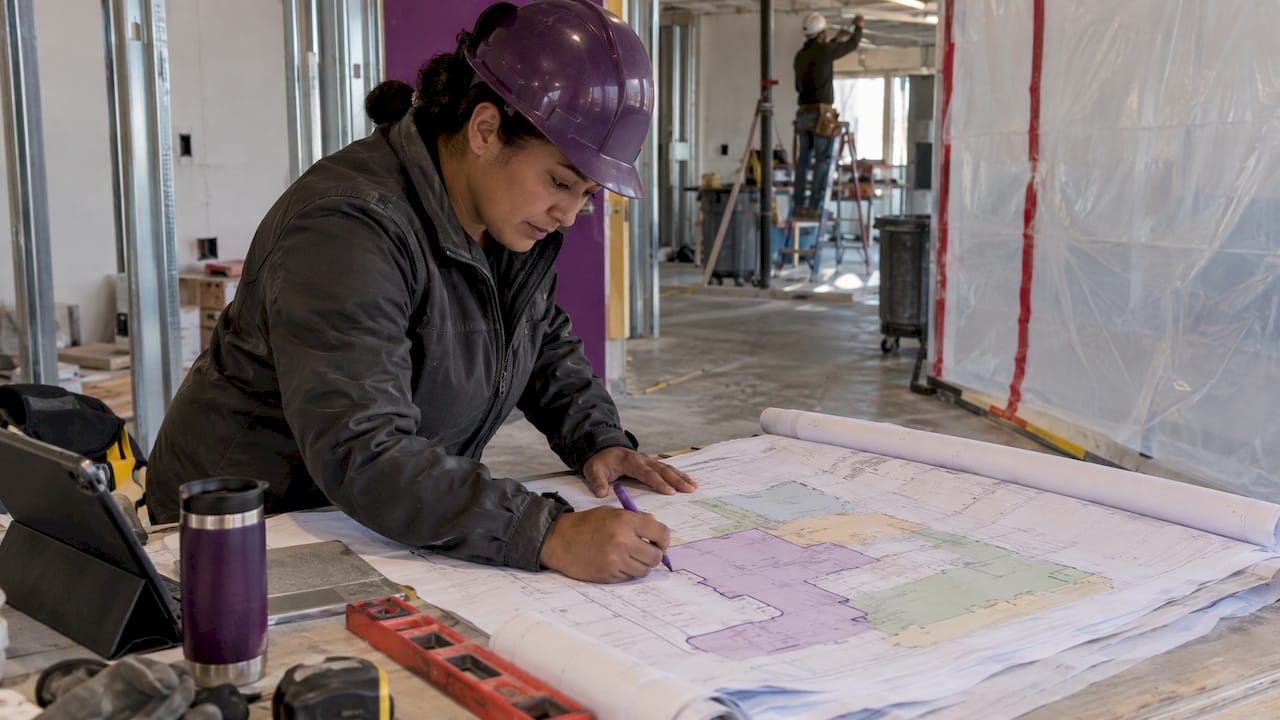
A construction phasing plan divides a project into defined stages and sets the order of work, the temporary conditions each stage needs, and the point at which one stage hands off to the next. It is the document that lets you renovate, expand or build out a space in pieces, often while people keep using the rest of the building. Below, we explain what goes into one, how the sequence is decided, and what to settle with your contractor and your building official before the first crew mobilizes.
TL;DR
- A phasing plan sets each phase’s boundaries, its order, the temporary conditions it needs (egress, barriers, utilities) and the criteria for turning it over.
- Sequencing is the task-level order inside and across phases. Phasing is the larger staging of the project. You need both.
- Phasing is most useful when a building stays occupied, funding arrives in stages, or you want part of the space in use early.
- Agree the plan with the owner, designer, contractor and the local authority before bidding, and show every temporary condition on the drawings.
- In DC, Maryland and Northern Virginia, permitting and inspection rules shape the phases as much as the construction itself.
Table of Contents
- What a construction phasing plan is
- When phasing makes sense
- What to include in the plan
- How the sequence is built, step by step
- Permits, inspections and fire safety across phases
- Keeping an occupied building running
- Our perspective
- Plan your phased project with Axenia
- FAQ
- Sources
What a construction phasing plan is
Think of the plan as a map of the project in time and space. One industry glossary describes it as drawings plus a narrative that define each phase’s physical boundaries, its order, the temporary conditions required during it, and the criteria for turning it over. It is usually developed in preconstruction with the owner, designer and contractor, and the building official often reviews it when occupied areas are involved.
Phasing is usually driven by constraints outside the building itself. Track3D’s guide names funding cycles, the need to keep a facility running, and limited space on site as the typical triggers. Each phase then gets its own scope, schedule and milestones.
Phasing versus sequencing
People search for both terms, and they overlap. Phasing is the staging of the whole project: Phase 1 is the east wing, Phase 2 the lobby, Phase 3 the west wing. Sequencing is the ordering of tasks so crews, materials and inspections flow without collisions. Procore describes sequencing as ordering tasks to optimize resources, budget and timeline, which is not the same as finding the shortest possible schedule. A realistic sequence accounts for dependencies, crew availability, site conditions, code and permit compliance, and contingency.
A good plan contains both layers. The phasing sets where and when people and work are separated. The sequence sets what happens, in what order, inside each of those boundaries.
When phasing makes sense
Not every job needs it. A single-family kitchen gut with the family staying elsewhere can run as one continuous push. Phasing earns its place in these situations:
- The building must stay in operation. Hospitals, schools, airports and campuses are the classic examples, and the same logic applies to a medical office, a retail center or an office suite where tenants stay put. The glossary above lists operating facilities, staged funding, early partial occupancy and site constraints as the main reasons.
- Funding or approvals arrive in stages. The University of Minnesota’s procedures list incomplete design with fast tracking, project complexity, funding and public-access deadlines among the reasons projects get phased.
- You want revenue or use sooner. Turning over one suite, floor or wing early lets a tenant open while the rest is finished.
- A whole-home renovation where you stay in the house. Phasing by zone (kitchen first, then bedrooms) keeps one bathroom and one cooking area working at a time.
Phasing does add coordination. One source notes that a renovation split into four stages may carry four separate mobilizations for some trades, and that shows up in their pricing. That is exactly why the plan is built early, with the contractor at the table, so the cost of each handoff is priced once and priced right.
For a deeper look at the commercial side, see our practical guide to phased construction for commercial projects.
What to include in the plan
A complete plan answers five questions for every phase: where, when, how people stay safe, how utilities keep running, and how we know the phase is done.
1. Phase boundaries and order
Show each phase on the floor plans with clear lines: walls, corridors, floors, or building wings. Who decides the lines? According to the UMN procedures, phase designations are set by the design team, specifically the architect and mechanical engineer, and phase locations typically align with mechanical systems or logical dividers because of system balancing requirements. The same source adds that partially complete phased areas must be balanced, and that all phases may need a final balance or verification at the end.
2. Temporary conditions
This is where phasing plans succeed or fail. The plan should cover temporary egress, shoring, utility switchovers, infection-control or dust barriers, and access routes. The glossary source stresses that a strong plan shows every temporary condition on the drawings and is reflected in the schedule, the estimate and each bid package’s scope. A weak plan lives only in a narrative and gets rediscovered by subcontractors after award.
3. Occupant and operations limits
Set non-negotiables early. In an occupied school renovation, High-Profile Monthly reports that architects and owners should define acceptable noise, vibration, dust and air-quality thresholds, temporary entries and exits, and changes to circulation before work begins. Offices and retail centers need the same conversation, with their own quiet hours, delivery windows and customer routes.
4. Milestones and turnover criteria
Define what “complete” means for each phase: inspections passed, systems tested, area cleaned, keys handed over. The same article advises defining phasing milestones and occupancy dates, tying payments and liquidated damages to phase turnovers, and requiring detailed phasing submittals (logistics plans, fencing layouts, abatement strategies) before mobilization.
5. A contingency owner
Someone must keep the plan alive. Miami-Dade’s aviation department reported that one key breakdown was failing to maintain phasing requirements when unexpected challenges arose, and it later created a team dedicated solely to phasing plans, with weekly meetings that included building and fire officials. You do not need a dedicated team for a 6,000-square-foot buildout, but you do need one named person who re-phases when conditions change.
How the sequence is built, step by step
Here is the process we follow when turning a phasing concept into a working sequence. It tracks the standard planning approach in Track3D’s six-step method.
- Break the scope into work packages. Demolition, structure, rough-ins, finishes, closeout, each tied to a location.
- Decide whether to phase. Test the project against funding, occupancy and site constraints.
- Map dependencies. Which task cannot start until another finishes? Which inspection gates the next trade?
- Find the critical path. The chain of dependent tasks that sets the end date.
- Plan crew flow across zones. Procore notes that sequencing usually begins by dividing the project into zones, such as floors or rooms, numbered to set the order crews move through.
- Review with field teams. The people doing the work catch the conflicts that drawings miss.
Using construction task management software to track tasks, subcontractor handoffs and change orders makes step 6 easier to keep current once the job is under way.
A typical trade order inside a phase
For residential and light commercial work, Projul’s guide lays out the usual progression: pre-construction (permits, plan review, procurement, surveys, subcontracts), sitework and foundation, structure and framing, mechanical rough-ins, finishes, and closeout with final inspections, punch list, cleaning, owner walkthrough and certificate of occupancy. Within rough-ins, plumbing typically goes first, electrical follows or overlaps, HVAC ductwork comes next, low-voltage wiring usually comes last, and insulation follows once the mechanical inspection passes.
The point of the order is practical. Drain lines are least flexible, so they claim their routes first. Insulation and drywall cannot close a wall until inspectors have seen what is inside it.

Worked example: a three-suite office buildout
Imagine a small office building with three suites, two of them occupied. The owner wants to renovate all three over the year.
- Phase 1, vacant suite. Full demolition, new mechanical, electrical and plumbing rough-ins, finishes. No occupants, so noise and dust limits are light. It becomes the swing space.
- Phase 2, first occupied suite. The tenant moves into Phase 1 space. Work runs without occupants again.
- Phase 3, second occupied suite. The first tenant is back, the second moves into the swing space, and the final suite is done.
The plan cost one move per tenant rather than working around desks and customers. The tradeoff is added coordination between phases, which is why the sequence, the temporary utility connections and the turnover criteria go on paper before anyone signs a subcontract. Our tenant buildout timeline guide covers how long each stage of this kind of work usually takes.
Permits, inspections and fire safety across phases
Phasing plans meet the code at one question: can people use the finished part safely while the rest is still a construction site? Rules differ by jurisdiction, so treat the examples below as illustrations and confirm requirements with the local building department.
- Plan submittal. Salt Lake City, for example, requires phasing plans to go to its building inspections department first and then be reviewed with the fire prevention bureau. Approved plans must be monitored and maintained daily by the contractor, project manager or designee. The same document sets minimum fire separations (3-hour for Type III-V construction, 2-hour for Type I-II) and at least one completed space as a buffer between occupied and construction areas.
- Partial occupancy. Fire Engineering reports that the International Building Code and NFPA 5000 let building officials approve occupancy of part of a building before the whole is complete, provided the area’s required means of egress are available and usable and fire protection systems are approved and active.
- Egress and suppression. The UMN procedures require sprinkler and alarm systems to be complete, functional and overlapping between phases when necessary, and the exit system, or an approved temporary one, to work throughout every phase.
- Tenant protection. New York City, for one, requires a Tenant Protection Plan for renovations in occupied dwelling buildings, describing the means used to protect occupants, such as temporary fire-rated assemblies and dust containment.
- Site fire safety. Some codes require an approved written site safety plan covering all phases before a permit is issued, as in the Illinois Existing Building Code. Under NFPA 241, temporary protection measures apply whenever permanent systems such as sprinklers are offline, and egress paths are rechecked as phased zones shift.
The practical lesson for a DC, Maryland or Northern Virginia project is to bring the building official and fire marshal into the conversation during preconstruction, not after the plan is drawn. Our guide to the pre-construction phase in DC, MD and VA explains what to line up before work starts.
Keeping an occupied building running
Owners of operating properties usually ask the same things: Will my tenants stay? Will HVAC and fire alarms keep working? Who answers the phone when a hallway closes?
A few habits make phased work smoother for occupants:
- Publish the phase map and dates to tenants or staff before each phase starts.
- Fix delivery and loud-work hours in writing.
- Walk the temporary exit routes with the property manager at every phase change.
- Keep a building preventive maintenance plan running in step with construction so shutdowns of systems are scheduled, not surprises.
Our perspective
We have found that most scheduling trouble in phased work is decided before anyone picks up a tool. When the phase lines, the temporary egress, the utility shutdowns and the turnover criteria are agreed up front, the field work feels calm. When they are left for later, every subcontractor discovers the same problem separately.
That is why we bring design, permitting and construction into one conversation. Our design-build approach and local permitting experience in Maryland, DC and Northern Virginia let us test a phasing concept against inspections and occupancy rules while the drawings can still change.
We also believe the plan should be readable by the people it affects. A tenant, a facility manager or a homeowner living through a renovation should be able to look at the phase map and know what happens next. Transparent communication is not a nice extra for us; it is how the plan stays true once the job is moving.
Arienne
Plan your phased project with Axenia
If you are weighing a phased renovation, expansion or tenant buildout, we can help you set the phases, the sequence and the permitting path before you commit to a schedule. We are a licensed, women-owned general contractor in Rockville, MD, serving Maryland, DC and Northern Virginia, with residential, commercial and government experience.

Start with our general contracting services or, for leased space, our tenant buildout work. You can also read how we run a project in our construction process overview, or contact us to talk through your timeline.
FAQ
What is the difference between a construction phasing plan and a construction schedule?
The phasing plan defines the physical stages, their order, temporary conditions and turnover criteria. The schedule assigns dates and durations to the tasks inside those stages. The schedule should reflect the phasing plan, and the estimate and bid packages should too.
Who creates the phasing plan?
It is usually developed during preconstruction by the owner, designer and contractor together. On many projects, the design team sets phase locations to align with mechanical systems or logical dividers, and the building official may review it when occupied areas are involved.
Does phasing cost more?
It can, because of added coordination and repeated mobilizations for some trades. It can also protect revenue or operations, since the building keeps functioning or part of it opens early. Settling the phases before bidding lets those costs be priced accurately.
Do I need a permit for each phase?
That depends on the jurisdiction. Some building departments review the phasing plan with the fire marshal and issue temporary or partial occupancy approvals phase by phase. Ask your local building department early, and have your contractor confirm the requirements for your county or city.
Sources
- Phased Construction (glossary)
- Construction Sequencing: Optimizing Timelines & Resources
- Construction Sequencing and Phasing: A Complete Guide
- Procedures for Phased Construction Projects, University of Minnesota
- Construction Phasing and Sequencing Guide
- Phased Renovation and Construction at an Occupied School
- Owners’ perspective, Miami-Dade Aviation Department
- Salt Lake City Fire Department Phasing/TCO Requirements
- Occupancy of Buildings Under Construction, Fire Engineering
- Work Site Safety Requirements, NYC Department of Buildings
- Illinois Existing Building Code 2024, Chapter 15
- NFPA 241 Explained
- Construction task management guide
- Commercial preventive maintenance plan