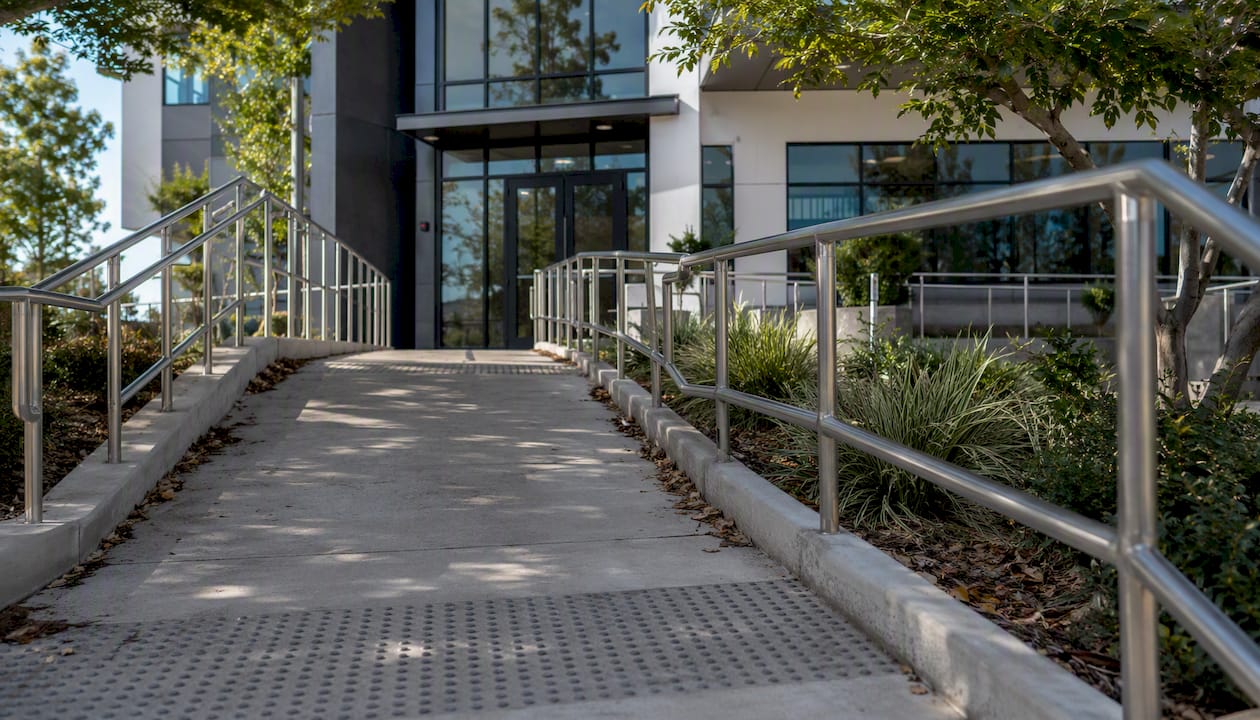
ADA compliance for a commercial building means meeting the enforceable accessibility requirements in the ADA Standards for Accessible Design and the applicable Title II or Title III regulations so that people with disabilities can access the facility and its services on equal terms. If you own, manage, or develop a commercial property in the United States, federal law places specific obligations on you regardless of whether your building is brand new or decades old.
Here is what to do first:
- Assess your property. Walk every entrance, accessible route, restroom, and parking area against the 2010 ADA Standards and note every gap.
- Prioritize “readily achievable” fixes. Identify low-cost, high-impact corrections you can complete without major structural work, and schedule them before larger alterations.
- Document every decision. Keep written records of your assessment findings, your prioritization rationale, and the work performed. That paper trail is your first line of defense if a complaint is filed.
The distinction between a commercial facility and a place of public accommodation matters immediately. A private office building that does not serve the public is a commercial facility subject mainly to construction and alteration standards. A retail store, restaurant, or hotel that serves the public is a place of public accommodation and carries broader, ongoing obligations under Title III.
Key Takeaways
ADA compliance for a commercial building is a continuous, federally enforceable obligation that covers physical access, policies, communication, and digital services under the 2010 ADA Standards and Title II or Title III regulations.
| Point | Details |
|---|---|
| Title II vs. Title III | Government facilities fall under Title II (program access); private commercial buildings and public accommodations fall under Title III (barrier removal, policies, communication). |
| 2010 Standards apply | Projects with permit applications on or after March 15, 2012 must meet the 2010 ADA Standards; safe harbor protects pre-2012 compliant elements until they are altered. |
| “Readily achievable” is flexible | Barrier removal in existing buildings is required when it can be done without much difficulty or expense; business size and resources determine the threshold. |
| Compliance is continuous | Accessible features must stay in working order and routes must remain unobstructed; maintenance failures create violations even in originally compliant buildings. |
| Axeniaconstruction | Axeniaconstruction provides assessment coordination, permitted accessible construction, and phased upgrade planning for commercial owners in Maryland and the D.C. area. |
This article is general information, not a substitute for advice from a qualified lawyer. Consult a qualified legal professional about your own circumstances before acting on anything here.
Table of Contents
- What does the ADA cover, and who must comply?
- Which ADA Standards apply to your building?
- What must be accessible in new construction and alterations?
- How does the “readily achievable” standard work for existing buildings?
- Key building elements to check for accessibility
- Non-architectural obligations: policies, communication, and staff
- Why web and digital accessibility matter for building operators
- How ADA enforcement works and what noncompliance costs
- A practical step-by-step compliance roadmap
- What affects cost and how long ADA upgrades take?
- The most common ADA violations in commercial buildings
- Where to find authoritative ADA resources
- How Axeniaconstruction helps commercial owners achieve ADA compliance
- ADA exemptions and exceptions: what is actually excluded?
- Accessible routes inside the building: beyond the front door
- How the ADA relates to other codes and laws
- How to monitor ongoing compliance and handle periodic audits
- Sources
What does the ADA cover, and who must comply?
The Americans with Disabilities Act of 1990 prohibits discrimination against people with disabilities in employment, public services, and public accommodations. For building owners and managers, the two most relevant titles are Title II and Title III.
Title II covers state and local government entities: courthouses, public libraries, transit facilities, and any facility operated by a government body. The core obligation under Title II is program access, meaning the government entity must make its programs and services accessible as a whole. That can require architectural changes, but it can also be satisfied through programmatic adjustments when structural changes are not feasible. The ADA regulations and standards page explains how program access works in practice.
Title III covers places of public accommodation and commercial facilities. The distinction matters:
- Places of public accommodation are private entities whose operations affect commerce and that fall into one of 12 categories: hotels, restaurants, theaters, retail stores, service establishments, stadiums, museums, parks, schools, social service centers, recreation facilities, and places of exercise. These entities face the broadest Title III obligations: nondiscrimination in policies, effective communication, and barrier removal in existing facilities.
- Commercial facilities are privately owned, nonresidential facilities such as office buildings, factories, and warehouses that do not serve the public directly. Per the Title III manual, commercial facilities must comply with ADA requirements for new construction and alterations even when they have no public-facing operations.
A single property can straddle both categories. An office building with a ground-floor café open to the public is a commercial facility for the upper floors and a place of public accommodation for the café. The public-accommodation portion carries ongoing Title III obligations around policies and communications; the commercial-only floors are chiefly subject to construction and alteration standards.
The three key federal authorities you will encounter:
- U.S. Department of Justice (DOJ): Issues and enforces Title II and Title III regulations; publishes guidance at Ada.
- U.S. Access Board: Issues minimum accessibility guidelines that form the technical foundation of the ADA Standards; provides free technical assistance.
- ADA.gov: The DOJ’s primary public resource for regulations, standards, and compliance guidance.
Which ADA Standards apply to your building?
Two versions of the ADA Standards have been in effect: the 1991 Standards and the 2010 Standards. Knowing which one governs your project is not optional — the technical requirements differ, and applying the wrong version can leave you exposed.
The 1991 and 2010 Standards timeline
The original 1991 ADA Standards for Accessible Design were the enforceable technical standard from the ADA’s effective date. The DOJ published revised Title II and Title III regulations in 2010 and adopted the 2010 ADA Standards for Accessible Design as the updated enforceable standard. The 2010 Standards became mandatory for new construction and alterations after specific compliance dates in 2010–2012.
How permit and construction dates determine which standard applies
| Scenario | Applicable Standard |
|---|---|
| New construction or alteration with a permit application on or after March 15, 2012 | 2010 ADA Standards (mandatory) |
| New construction or alteration with a permit application before March 15, 2012, and construction started before September 15, 2012 | 1991 Standards (or 2010 Standards at owner’s option) |
| Existing facilities with no current construction or alteration | Barrier removal under “readily achievable” standard; 2010 Standards serve as the technical benchmark |
Safe harbor and why it matters
Facilities that were built or altered in compliance with the 1991 Standards before March 15, 2012 are generally not required to retrofit those specific elements to meet the 2010 Standards, provided no alteration is made to those elements. This is the safe harbor provision. Once you alter an element, the safe harbor for that element ends and the 2010 Standards apply. Knowing your permit history and construction dates is therefore the first technical task before any renovation.
What must be accessible in new construction and alterations?
For new construction and altered facilities, the ADA Standards for Accessible Design set both scoping requirements (which elements must be accessible and how many) and technical requirements (the exact dimensions and configurations those elements must meet). There is no discretion here: a newly constructed commercial building must comply fully.
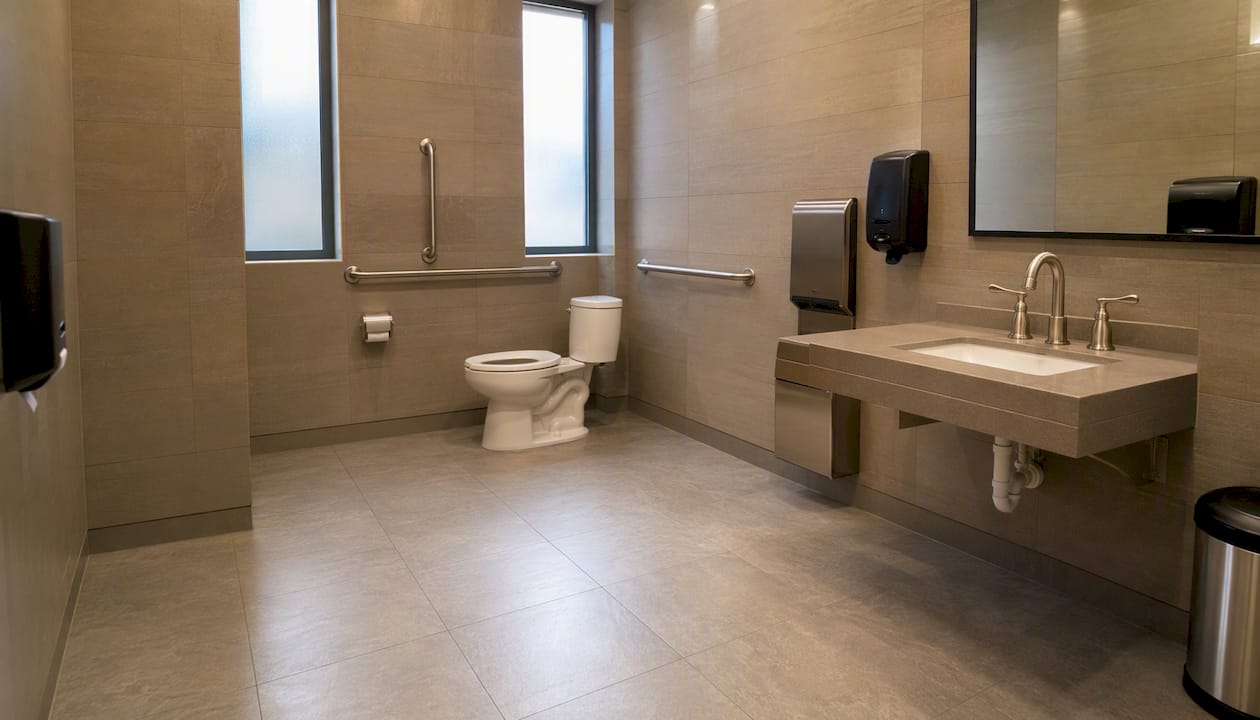
Alterations trigger a more nuanced obligation. An alteration is any change to a facility that affects usability — restriping a parking lot, reconfiguring a restroom, relocating a wall, or replacing flooring. Cosmetic work such as painting does not qualify. When you alter a space, the altered area must be made accessible to the maximum extent feasible. Per the Title III manual, if full compliance is structurally infeasible, you must provide the maximum accessibility the structure allows and consider alternative measures.
Alterations to a primary function area (a space where the primary purpose of the facility is carried out, such as a sales floor, office suite, or dining room) trigger an additional obligation: the path of travel to that area, including the entrance, restrooms, telephones, and drinking fountains serving it, must also be made accessible.
When scoping an alteration project, require these deliverables from your architect and contractor:
- A written accessibility plan identifying every element affected by the alteration and the applicable 2010 Standards sections.
- Confirmation of scoping compliance (how many accessible parking stalls, restroom fixtures, and accessible routes are required for the project scope).
- A path-of-travel assessment if the work touches a primary function area.
- Post-construction verification that installed elements meet the technical specifications.
Pro Tip: Ask your architect to include a dedicated ADA compliance checklist as a project closeout deliverable. This document becomes part of your permanent building file and is invaluable if a complaint is filed years later.
How does the “readily achievable” standard work for existing buildings?
Many owners assume that older buildings are exempt from ADA requirements. That assumption is wrong. Title III requires barrier removal in existing places of public accommodation when it is “readily achievable” to do so, meaning it can be accomplished without much difficulty or expense. The standard is deliberately flexible and depends on the specific circumstances of each business.
The DOJ weighs several factors when evaluating whether a fix is readily achievable:
- Nature and cost of the action. Installing a lever door handle costs little; excavating a new accessible entrance may not be readily achievable for a small business.
- Financial resources of the facility. A national retail chain faces a higher bar than a sole-proprietor shop in the same building.
- Type of operation. The number of employees, the size of the business, and the type of operations all factor in.
- Impact on operations. A change that would fundamentally alter the nature of the business or create an undue burden is not required.
Typical fixes that are often readily achievable include:
- Replacing round door knobs with lever hardware.
- Adding accessible signage with raised characters and Braille.
- Installing a portable ramp at a single step.
- Rearranging furniture to widen accessible routes.
- Lowering one section of a service counter.
When a barrier cannot be removed because it is not readily achievable, you must provide the service through an alternative method if one is available — for example, bringing goods to a customer who cannot access a raised sales floor.
Pro Tip: Document your readily achievable analysis in writing for every barrier you decide not to remove. Record the cost estimate, the financial resources available, and the operational impact. A written record shows good faith and protects you if the decision is later challenged.
The prioritization order the DOJ recommends: first, accessible entrances and routes from public sidewalks and parking; second, access to goods and services; third, access to restrooms; fourth, other measures such as accessible telephones and drinking fountains.
Key building elements to check for accessibility
The 2010 ADA Standards cover dozens of building elements. The ones below generate the most common violations and should be the focus of any initial walkthrough.
- Accessible entrances. A majority of public entrances must be accessible. Accessible entrances require a level landing, compliant door hardware, and sufficient clear width (32 inches minimum at the door leaf, 36 inches preferred along the route).
- Accessible routes. A continuous, unobstructed path connecting accessible parking, entrances, and all areas open to the public. Minimum clear width must be sufficient for accessibility; passing spaces are required where the route narrows.
- Ramps and slopes. Ramps and slopes must meet specified maximum steepness standards for safe accessibility. Handrails required on both sides of ramps with a rise greater than 6 inches.
- Parking. The number of accessible stalls is set by the total lot size. Accessible parking spaces must include van-accessible stalls and access aisles according to ADA requirements.
- Restrooms. Restrooms must provide adequate turning space, grab bars, knee clearance, accessible controls, and operable hardware as specified by the ADA.
- Counters and service areas. At least one accessible portion of a sales or service counter must be no higher than 36 inches above the floor, with a minimum length of 36 inches.
- Tactile signage. Room identification signs (permanent rooms and spaces) must include raised characters, Grade 2 Braille, and be mounted on the latch side of the door at a centerline height of 60 inches above the floor.
- Elevators. Required in most multi-story facilities unless a specific exemption applies (see the exemptions section below). Must meet detailed cab size, control height, and audible/visual signal requirements.
The 2010 ADA Standards are the minimum. The U.S. Access Board encourages design teams and owners to treat the Standards as a floor, not a ceiling, and to pursue inclusive design beyond the minimum wherever the project budget and structure allow. A building that merely clears the minimum bar may still create friction for users with disabilities.
Accessible features must be maintained in working order and routes must remain unobstructed at all times. Per the Title III manual, noncompliance can arise from poor maintenance or temporary obstructions just as readily as from original design failures. A propped-open fire door blocking a corridor, a broken automatic door opener, or a ramp covered in stored materials each constitutes a violation.
Non-architectural obligations: policies, communication, and staff
Physical access is only part of the picture. Title III also requires places of public accommodation to make reasonable modifications to their policies, practices, and procedures when necessary to serve people with disabilities, unless doing so would fundamentally alter the nature of the goods or services.
Common examples of required policy modifications:
- Allowing service animals in areas where pets are otherwise prohibited.
- Permitting a customer who uses a wheelchair to wait in a different area than the standard queue.
- Adjusting a reservation policy to hold an accessible room or table.
- Providing curbside service when a customer cannot access the interior.
Effective communication is a parallel obligation. You must provide auxiliary aids and services that give people with disabilities equal access to your communications. The appropriate aid depends on the nature and length of the communication and the individual’s needs. Examples include:
- Qualified sign language interpreters or video remote interpreting (VRI) for extended interactions.
- Real-time captioning for presentations or meetings.
- Written materials in accessible formats (large print, electronic text, audio).
- Accessible kiosks and point-of-sale terminals with audio output and tactile controls.
Staff training should cover at least these topics: how to interact respectfully with customers with disabilities, how to operate accessible equipment (door openers, lifts, accessible checkout lanes), the facility’s service animal policy, and who to contact when an accessibility issue arises. A short annual refresher keeps knowledge current and demonstrates ongoing commitment.
Why web and digital accessibility matter for building operators
ADA obligations do not stop at the front door. If your facility offers online reservations, tenant portals, event ticketing, or digital forms, those services must be accessible to people with disabilities. The DOJ’s web accessibility guidance identifies WCAG 2.1 Level AA as the technical standard referenced for many government web and mobile services and the practical benchmark for accessible digital services.
For commercial building operators, the most common digital touchpoints that require attention include:
- Online reservation and booking systems for conference rooms, event spaces, or parking.
- Tenant and visitor portals used to submit maintenance requests, access building information, or pay fees.
- Interactive kiosks in lobbies, parking garages, or food service areas.
- Emergency notification systems that must reach users with hearing or vision impairments.
Compliance increasingly includes digital access; programmatic access and online services should follow WCAG-based practices to avoid access gaps and enforcement risk. Three practical steps to get started:
- Commission an accessibility audit of your website and any tenant-facing digital tools. Automated scanners (such as Axe or WAVE) catch a significant share of WCAG failures quickly.
- Require WCAG 2.1 Level AA conformance as a deliverable in any vendor contract for digital services, kiosks, or software platforms.
- Publish a clear accessibility feedback channel (email address or web form) so users can report barriers and you can respond promptly.
How ADA enforcement works and what noncompliance costs
The ADA is enforced through two main channels: federal agency investigations and private lawsuits.
Agency enforcement. The DOJ has authority under Title III regulations to investigate complaints, conduct compliance reviews, and bring civil actions against violators. State and local civil rights agencies may also investigate ADA complaints under parallel state laws, which often carry their own remedies.
Private suits. Title III allows individuals to file private lawsuits seeking injunctive relief (a court order requiring the barrier to be removed) and attorney’s fees. Title III does not allow compensatory damages in private suits, but attorney’s fees can be substantial, and repeat violations can trigger civil penalties in DOJ-initiated cases.
A typical complaint timeline:
- A complaint is filed with the DOJ or a state agency, or a lawsuit is filed in federal court.
- The agency notifies the facility and requests a response or documentation.
- If the agency investigates, it may request an on-site inspection or records review.
- Resolution may come through a settlement agreement, a consent decree, or a court order requiring specific remediation and a compliance timeline.
- Civil penalties apply in DOJ-initiated cases where a pattern or practice of discrimination is found.
Reputational risk compounds legal risk. A filed complaint or lawsuit is a matter of public record. For retail, hospitality, and office properties, the reputational impact of a publicized accessibility complaint can affect tenant retention, customer traffic, and property value well beyond the cost of the physical fix.
Three risk-mitigation practices every owner should adopt:
- Document your compliance decisions. Written records of assessments, prioritization rationale, and completed work demonstrate good faith.
- Follow a written remediation plan. A phased, dated plan shows the DOJ and courts that you are actively working toward full compliance.
- Respond promptly to access complaints. A fast, documented response to an individual’s access concern often resolves the issue before it becomes a formal complaint.
A practical step-by-step compliance roadmap
Getting from “we think we’re mostly compliant” to documented, defensible compliance follows a predictable sequence. Here is the roadmap we recommend to commercial owners:
- Initial accessibility assessment. Hire a Certified Access Specialist (CASp) or an architect with ADA expertise to conduct a thorough site survey against the 2010 Standards. Document every barrier with photos, measurements, and the applicable Standards section.
- Determine applicable standards and scope. Review permit dates and construction history to confirm whether the 2010 Standards or a safe-harbor provision applies to each building element.
- Prioritize readily achievable fixes. Using the DOJ’s four-tier prioritization (entrance access first, then goods/services access, then restrooms, then other elements), identify which barriers can be removed quickly and inexpensively.
- Estimate costs and set a budget. Get contractor pricing for each fix. Group items into immediate (this fiscal year), near-term (one to two years), and long-term (phased with major renovations).
- Pull permits where required. Many accessibility modifications require building permits. Confirm with your local jurisdiction before starting work.
- Perform work with accessibility verification. During construction, have your architect or CASp verify that installed elements meet the technical specifications before walls are closed or finishes applied.
- Set a maintenance and monitoring plan. Schedule annual walkthroughs, assign responsibility for keeping accessible features operational, and establish a process for responding to access complaints.
Pro Tip: Pair your accessibility assessment with your next lease renewal or tenant improvement cycle. Alterations you are already planning trigger path-of-travel obligations anyway — addressing accessibility proactively during that work is almost always more cost-effective than a standalone remediation.
For a small remediation (signage, hardware, minor ramp), expect a timeline of four to eight weeks from assessment to completion. A moderate alteration affecting restrooms and accessible routes typically runs three to six months including permitting. A major renovation with full path-of-travel upgrades can extend to a year or more depending on scope and permit timelines.
What affects cost and how long ADA upgrades take?
No two properties carry the same remediation cost, but the drivers are consistent. Understanding them helps you build a realistic budget before the first contractor walks through the door.
Common cost drivers:
- Scope of physical changes. Signage swaps and hardware replacements are low-cost. Reconfiguring a restroom, adding a ramp, or relocating a service counter involves structural and finish work that multiplies cost quickly.
- Structural constraints. Historic buildings, buildings on sloped sites, and facilities with load-bearing walls near accessible routes often require engineering solutions that add cost and time.
- Permitting fees and timelines. Local jurisdictions vary widely. Some issue over-the-counter permits for minor accessibility work; others require full plan review.
- Materials and finishes. Accessible hardware, tactile flooring indicators, and compliant signage systems carry a range of price points. Specifying compliant products from the start avoids costly replacements.
- Accessibility testing and verification. A CASp or architect review at key construction milestones adds cost but prevents expensive rework.
- Contractor experience with ADA work. A contractor unfamiliar with ADA technical requirements may install elements that fail inspection, requiring correction at the owner’s expense.
Typical timelines:
- Quick fixes (signage, hardware, furniture rearrangement): days to two weeks.
- Moderate alterations (restroom reconfiguration, ramp addition, counter modification): six to sixteen weeks including permitting.
- Major renovations with full path-of-travel upgrades: four months to over a year.
A phased approach lets you spread cost across multiple budget cycles while demonstrating active progress toward compliance. Tackle safety-critical and entrance-access barriers in phase one, restroom and service-area upgrades in phase two, and remaining elements in subsequent phases. A commercial renovation process that integrates accessibility from the planning stage avoids the cost of retrofitting work that was just completed.
The most common ADA violations in commercial buildings
Knowing where violations cluster helps you focus your inspection time. These five categories appear repeatedly in DOJ complaints and private suits:
- Inaccessible route to the primary entrance. Steps without a ramp alternative, excessive cross slopes on the approach walk, or a heavy door without compliant hardware.
- Blocked accessible routes inside the building. Merchandise, furniture, signage stands, or stored materials narrowing the route below 36 inches.
- Improper restroom clearances. Insufficient turning radius, grab bars at wrong heights or missing entirely, lavatory without knee clearance, or door that swings into the required clear floor space.
- Missing or noncompliant tactile signage. Room identification signs without Braille, signs mounted at the wrong height or on the wrong side of the door, or signs with non-compliant character proportions.
- Inaccessible service counters. Counters uniformly above 36 inches with no accessible section, or accessible sections blocked by displays or equipment.
Inspection checklist for a building walkthrough
Use this sequence during your own walkthrough:
- Site and parking: Count accessible stalls against the lot total; verify van-accessible stall and aisle dimensions; check signage and surface condition.
- Accessible route from parking to entrance: Measure cross slopes; check for level changes, lips, or gaps; confirm 36-inch minimum clear width throughout.
- Entrance: Verify door clear width, hardware type, opening force, and threshold height; check that the entrance is on an accessible route.
- Interior routes: Walk every public corridor; measure at the narrowest point; check for obstructions and protruding objects (wall-mounted objects between 27 and 80 inches above the floor must not protrude more than 4 inches).
- Restrooms: Check turning space, stall dimensions, grab bar placement, lavatory clearances, mirror height, and door hardware.
- Service and sales areas: Measure counter heights; confirm at least one accessible section; check reach ranges at self-service displays.
- Signage: Verify room ID signs on latch side, correct mounting height, raised characters, and Braille.
- Elevators (if present): Check call button height, cab dimensions, control panel reach range, and audible/visual floor indicators.
After the walkthrough, photograph every deficiency, note the applicable Standards section, and assign a priority tier (immediate, near-term, long-term) to each item. That document becomes the foundation of your remediation plan.
Where to find authoritative ADA resources
These official sources are the ones to consult when you need technical specifications, compliance dates, or enforcement guidance. No third-party summary, including this article, substitutes for the primary source when you are making a legal or design decision.
- Ada: The full text of the 2010 ADA Standards, including all scoping and technical requirements. Use this when verifying specific dimensions, counts, or configurations for a design or inspection.
- Ada: The DOJ’s Title III topic page covering barrier removal, public accommodations, and commercial facilities. Start here for legal obligations and policy questions.
- Ada: The DOJ’s detailed interpretive manual for Title III. Use it for nuanced questions about alterations, readily achievable barrier removal, and effective communication.
- U.S. Access Board ADA Standards page: The Access Board’s version of the ADA Standards with chapter-by-chapter technical guidance and figures. Particularly useful for architects and contractors needing dimensional diagrams.
- Ada: The DOJ’s guidance on WCAG 2.1 Level AA and digital accessibility obligations. Use this when auditing websites, kiosks, or tenant portals.
- Ada: The central hub for Title II and Title III regulations, including the 2010 revised rules and their effective dates.
How Axeniaconstruction helps commercial owners achieve ADA compliance
Navigating ADA requirements is one thing; executing the physical work correctly is another. Axeniaconstruction’s commercial construction services are built around exactly this kind of compliance-driven project: assessments, permit coordination, accessible retrofits, tenant buildouts, and phased upgrade programs for office buildings, retail spaces, and government facilities in the Maryland and greater Washington, D.C. area.
Our process for ADA-related commercial work typically includes:
- Pre-construction accessibility review: We coordinate with your architect or a CASp to confirm that the project scope addresses all triggered ADA obligations before a single permit is pulled.
- Permit coordination: We manage the permitting process with local jurisdictions, including plan review comments related to accessibility.
- Accessible construction and verification: Our crews work to the 2010 Standards’ technical specifications, and we build accessibility verification checkpoints into the construction schedule so issues are caught before finishes go in.
- Phased upgrade planning: For owners who need to spread work across budget cycles, we develop a phased scope that addresses the highest-priority barriers first and integrates remaining work into future renovation cycles.
Whether you are planning a full commercial build-out or a targeted accessibility retrofit, we bring the same attention to detail and transparent communication to every project.
ADA exemptions and exceptions: what is actually excluded?
The ADA is broad, but it does include specific exemptions and exceptions that owners of certain property types should know.
Elevator exemption. Buildings with fewer than three stories or fewer than 3,000 square feet per story are generally not required to install an elevator, unless the building is a shopping center, shopping mall, professional office of a health care provider, or a terminal or depot used for public transportation. This exemption applies to new construction; it does not excuse the removal of other barriers.
Historic structures. When a building is listed on or eligible for the National Register of Historic Places, full compliance with the ADA Standards may threaten the historic character. In those cases, the Standards allow alternative accessible features that preserve historic integrity while providing the maximum feasible access. Owners of historic properties should consult both the ADA Standards and the Secretary of the Interior’s Standards for Rehabilitation. Our historic commercial building renovation experience covers exactly this intersection.
Religious organizations. Religious entities and organizations controlled by religious entities are exempt from Title III entirely, though many choose to comply voluntarily.
Private clubs. Private clubs not open to the public are generally exempt from Title III’s public accommodation requirements, though their commercial facilities remain subject to construction and alteration standards.
Specific element exceptions. Within the Standards themselves, certain elements carry conditional exceptions: raised platforms in courtrooms, certain raised areas in restaurants, employee work areas (which must be designed so that individuals with disabilities can approach, enter, and exit, but need not meet all workstation requirements), and certain areas used only for maintenance or storage. These are element-level exceptions, not blanket exemptions for the building.
Understanding what is and is not exempt prevents two common mistakes: assuming a building is fully exempt when only a narrow exception applies, and over-spending on compliance in areas where the Standards genuinely do not require it.
Accessible routes inside the building: beyond the front door
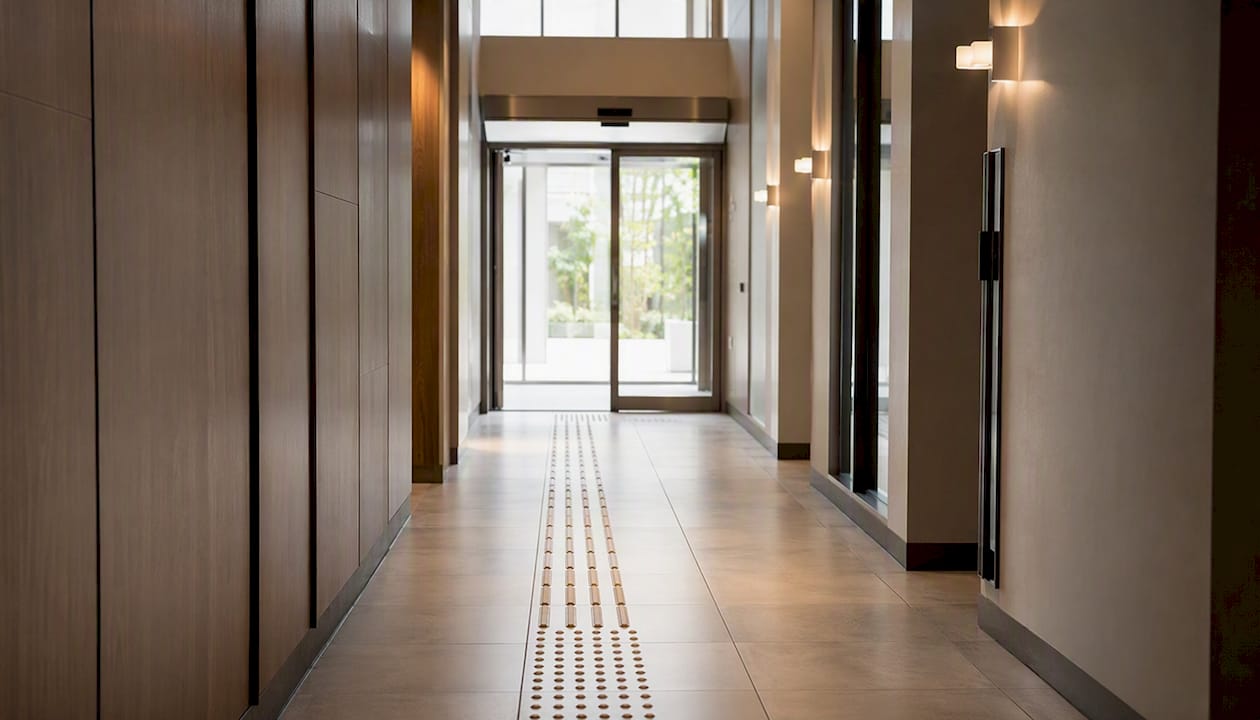
Getting someone through the entrance is only the beginning. The ADA requires a continuous accessible route connecting the accessible entrance to every area of the facility that is open to the public or to employees, including floors above and below grade.
What the interior route must include:
- A minimum clear width of 36 inches throughout, with 60-inch passing spaces where the route narrows.
- Floor surfaces that are stable, firm, and slip-resistant. Carpet must be securely attached and have a firm cushion; pile height should not exceed half an inch.
- Changes in level no greater than a quarter inch vertical or a half inch beveled. Any change greater than half an inch requires a ramp or other accessible means of vertical access.
- No protruding objects between 27 and 80 inches above the floor that extend more than 4 inches into the circulation path. Wall-mounted objects in that range (fire extinguisher cabinets, drinking fountains, signage) are a frequent source of violations.
- Accessible means of vertical access (elevator, ramp, or platform lift) connecting all floors open to the public, subject to the elevator exemption described above.
Path of travel obligations during alterations extend the accessible route requirement beyond the altered space itself. This means a restroom renovation on the second floor can trigger an obligation to upgrade the elevator, the corridor, and the accessible entrance serving that floor, if those elements are not already compliant.
Maintenance matters here as much as design. A compliant route that is routinely blocked by delivery carts, seasonal displays, or construction staging is a noncompliant route. Assign someone specific responsibility for keeping interior routes clear, and include route inspections in your regular facility maintenance schedule.
How the ADA relates to other codes and laws
The ADA does not operate in isolation. Several other federal laws and local codes overlap with it, and understanding those relationships prevents both gaps and redundant work.
International Building Code (IBC) and local building codes. Most jurisdictions adopt the IBC, which incorporates accessibility requirements that largely parallel the ADA Standards. However, the IBC and the ADA are not identical. The IBC is enforced by local building officials at permit issuance and inspection; the ADA is enforced by the DOJ and through private suits regardless of whether a permit was issued. Passing a local building inspection does not guarantee ADA compliance, and vice versa. Always verify both.
Fair Housing Act (FHA). The FHA applies to residential dwellings, including multifamily housing with four or more units built after March 13, 1991. It requires accessible design features in covered units and common areas. The ADA applies to the commercial and public-accommodation portions of a mixed-use property (lobby, leasing office, fitness center open to the public), while the FHA governs the residential units. Owners of mixed-use developments must track both sets of requirements simultaneously.
Section 504 of the Rehabilitation Act. Section 504 prohibits disability discrimination by entities that receive federal financial assistance. If your building or project receives federal funding (grants, HUD financing, federal tenant leases), Section 504 imposes accessibility obligations that run parallel to and sometimes exceed the ADA’s requirements.
State and local disability rights laws. Many states have accessibility laws that are stricter than the ADA. California’s Title 24 and the Unruh Civil Rights Act, for example, allow compensatory damages in private suits that the ADA does not. New York, Texas, and other states have similar provisions. Always check the law of the state where your property sits.
The practical takeaway: treat ADA compliance as the federal floor, confirm local building code compliance through the permit process, and check state law for any additional obligations. A general contractor with experience in your jurisdiction will know which local codes add requirements beyond the federal baseline.
How to monitor ongoing compliance and handle periodic audits
Compliance is not a one-time event. Accessible features degrade, buildings change, and new obligations arise when you alter spaces or add services. A structured monitoring program keeps you ahead of problems rather than reacting to complaints.
Annual walkthrough. Conduct a documented accessibility walkthrough at least once a year using the inspection checklist from the earlier section. Assign the task to a facilities manager or contract it to a CASp. Photograph any new deficiencies and update your remediation plan.
Trigger-based reviews. Any time you alter a space, add a new service, change a policy, or sign a new tenant, review the ADA implications. Alterations trigger path-of-travel obligations; new services may require auxiliary aids; new tenants may bring different accessibility needs.
Vendor and technology reviews. When you renew contracts for digital services, kiosks, or building management systems, require updated WCAG 2.1 Level AA conformance documentation. Technology changes faster than buildings, and an accessible website from three years ago may have accumulated barriers through updates.
Complaint response protocol. Establish a written process for receiving and responding to accessibility complaints. Log every complaint, document your response, and track resolution. A prompt, documented response demonstrates good faith and often resolves issues before they escalate to formal complaints.
Periodic CASp or expert review. Every three to five years, commission a full expert assessment rather than relying solely on internal walkthroughs. Regulations and interpretations evolve, and an expert review catches issues that familiarity can cause internal staff to overlook.
Treating accessibility as a continuous quality standard rather than a compliance checkbox protects your investment, reduces legal risk, and makes your building genuinely usable for every tenant, customer, and visitor.
Why accessibility work done right matters more than most owners realize
There is a version of ADA compliance that is purely defensive: do the minimum, document it, and hope no one files a complaint. We have seen that approach, and it tends to produce buildings that technically clear the bar but still frustrate the people the law was written to protect.
The owners who get the most out of accessibility work are the ones who treat it as a design problem rather than a legal obligation. A well-executed accessible entrance does not look like a concession; it looks like a well-designed entrance. A properly configured restroom serves everyone more comfortably. A counter at 34 inches works for a person in a wheelchair and for a child and for someone carrying a heavy bag.
What we have also seen is that phased, well-documented compliance programs almost never result in enforcement actions. The DOJ and state agencies are looking for good-faith effort and documented progress. A building owner with a written assessment, a prioritized remediation plan, and receipts for completed work is in a fundamentally different position than one who has done nothing and has no records.
The anxiety around ADA compliance is usually larger than the actual scope of work required. Most commercial buildings need a focused assessment, a realistic budget, and a contractor who knows what the Standards actually require. The work is manageable. The risk of not doing it is not.
Ready to move forward on your building’s accessibility?
Axeniaconstruction works with commercial property owners, managers, and developers across Maryland and the greater Washington, D.C. area to plan and execute accessibility upgrades that meet the 2010 ADA Standards and hold up under scrutiny. From initial assessment through permitted construction and post-construction verification, we manage the process so you are not left guessing whether the work was done correctly.

Our commercial construction and general contracting services cover the full scope of accessibility work: entrance and route upgrades, restroom reconfigurations, signage programs, counter modifications, and phased multi-year remediation plans. We coordinate directly with your architect, CASp, and local building department so the project moves efficiently and the permit record reflects the work accurately.
Contact us to request an accessibility assessment or a project estimate. You can reach our team through the contact form at Axeniaconstruction or by phone. The first conversation costs nothing and gives you a clearer picture of what your building actually needs.