
The most reliable way to soundproof office walls is to combine added mass, structural decoupling, cavity absorption, and airtight sealing, specified to an appropriate STC or NIC target and verified by field testing. Private offices generally aim for moderate to high sound isolation targets, with conference rooms requiring somewhat higher levels. Whether you’re planning new construction or retrofitting an existing space, the smartest first step is deciding your targets before a single stud goes up.
TL;DR:
- Field NIC ratings are usually 4 to 10 decibels lower than lab-rated STC, so specify targets accordingly to account for real-world performance.
- Extending walls to the structural deck increases costs but prevents sound leaks through unsealed gaps in the plenum.
- Noise sources like mechanical rooms and electrical panels should be located away from private offices and conference rooms during the design phase.
- Retrofit solutions such as adding drywall layers, resilient clips, or sealing gaps can improve soundproofing but are less effective against low-frequency noise.
- Door upgrades to solid-core with full perimeter sealing are often the highest-value fix for reducing sound leaks at walls.
Table of Contents
- Design-phase planning: mapping adjacencies and setting targets
- How performance is measured: STC, NIC, and NC explained
- Wall assemblies that deliver real isolation
- Retrofit options when rebuilding to the deck isn’t possible
- Doors, windows, and penetrations: the weakest links
- Procurement checklist, cost drivers, and realistic timelines
- What a contractor prices and coordinates on these projects
- Basic wall assembly options at a glance
- What we’ve learned from the walls that failed
- Get your office soundproofing project built right
- Standards worth keeping on hand
- Sources
- FAQ
Design-phase planning: mapping adjacencies and setting targets
Before drawings go final, we walk clients through a color-coded adjacency plan that assigns an NIC or STC target to walls based on their adjacency and use. A wall between two open workstations needs far less isolation than one separating a conference room from a mechanical closet, and treating them the same wastes budget in one place and leaves you exposed in another.
Mechanical rooms, elevator shafts, and break rooms should never sit directly against private offices or conference rooms if you can help it. Layout is often the cheapest soundproofing tool you have, and it costs nothing once you’ve committed to it early.
- Assign NIC/STC targets by adjacency, not by a single blanket wall type.
- Keep noisy mechanical and equipment rooms away from private offices and conference rooms.
- Decide early whether partitions will run full height to the structural deck or stop at a suspended ceiling.
- Weigh the cost per STC point gained against the actual disruption that noise level would cause.
Extending a partition to the deck typically costs more in material and labor than stopping at the ceiling grid, but a wall that stops short leaves an open path through the plenum that undermines everything else you spec.
Pro Tip: Walk the space with your architect and mark every HVAC diffuser, electrical panel, and door swing on the adjacency plan. Half the flanking problems we see later trace back to something that was obvious on day one.
How performance is measured: STC, NIC, and NC explained
Three ratings show up constantly in acoustic specs, and confusing them leads to disappointment. STC (Sound Transmission Class) is a laboratory rating for a single partition assembly. NIC (Noise Isolation Class) measures the same kind of isolation but in the field, between two finished rooms, so it captures flanking paths a lab test never sees. NC (Noise Criteria) rates ambient background noise from mechanical systems rather than isolation between spaces.
- STC: lab-tested transmission loss of a wall assembly alone.
- NIC: field-measured isolation between two occupied rooms, including flanking.
- NC: background noise level from HVAC and building systems.
Field NIC almost always comes in lower than the lab STC of the same wall type, sometimes substantially, because continuous structural elements like subfloors and roof decks can reduce real-world performance by up to roughly 15 dB when they aren’t decoupled from the partition. A conservative design allows a 4 to 10 dB buffer between lab STC and expected field NIC, according to NIST/NBS guidance on sound insulation, which means a wall rated STC 50 in a lab might only deliver NIC 40 to 46 once it’s built into a real building. When you write a spec, call out ASTM E413 classification methods alongside your target numbers so the testing lab and the contractor are working from the same definitions.
Wall assemblies that deliver real isolation
Four variables control how well a wall blocks sound: mass, stiffness, discontinuity (decoupling), and airtightness as key factors. Get any one of them wrong and the others can’t fully compensate.
- Add mass. Multiple layers of Type X gypsum board on each side of the studs raise transmission loss more than a single thick layer would.
- Decouple the assembly. Resilient channel, sound isolation clips, staggered studs, or fully independent double-stud walls break the direct structural path between the two rooms.
- Fill the cavity. Mineral wool or fiberglass Matt insulation in the stud cavity absorbs energy that would otherwise resonate and pass through.
- Seal every edge. Perimeter caulking, gasketed penetrations, and continuous contact at the floor and deck keep airborne sound from finding a gap.
According to Cornell University’s acoustics design standards, partitions and gypsum board should extend fully to the structural deck, with flutes between the top track and metal deck packed to close off the plenum path entirely. Skipping this step is one of the most common reasons a wall that looks solid on paper underperforms once it’s built.
Pro Tip: Specify resilient channel installation carefully. Screws that bridge the channel and bite into both layers of drywall short-circuit the decoupling and can quietly erase several STC points.
Constrained-layer damping compounds between layers of drywall add another few points of transmission loss without adding much thickness, which matters where wall cavities are tight.
Retrofit options when rebuilding to the deck isn’t possible
Not every project allows for a full teardown, and existing occupied buildings often rule out extending a wall to the deck without major disruption. Retrofits still offer real gains, just with different tradeoffs.
- Adding one or two extra layers of drywall, or applying a viscoelastic damping compound between layers, typically improves isolation without touching the framing.
- Mass-loaded vinyl (MLV) added to an existing wall face adds density in a thin, flexible layer where furring out the wall isn’t an option.
- Resilient clips and hat channel can be retrofitted over an existing wall face to decouple new drywall layers from the old structure.
- Building an entirely new offset partition just inside the old wall line achieves a true double-wall assembly when budget allows.
- Sealing the top-of-wall plenum, applying acoustic caulk at every perimeter joint, and installing putty pads behind electrical boxes close the flanking paths that undermine mass upgrades.
Set expectations honestly here: case-based retrofit work at UMass documented real STC gains from resilient channel, added drywall layers, and mineral wool, but low-frequency noise, like a loud voice or HVAC rumble, resists these fixes more than typical office chatter does. A retrofit narrows the gap, it rarely closes it completely on bass-heavy noise sources.
Doors, windows, and penetrations: the weakest links
A wall can hit STC 55 and still leak sound badly if the door next to it is a hollow-core slab with a half-inch gap at the bottom. Solid-core doors with full perimeter gasketing and an adjustable threshold or automatic door sweep close that gap and are worth the upgrade almost every time.
- Choose solid-core doors with continuous perimeter seals rather than hollow-core with foam weatherstripping.
- For glazed conference room walls, specify insulated or laminated glazing units with acoustic-rated seals at the frame.
- Consider a vestibule entry for rooms handling sensitive conversations, since a single door rarely isolates as well as two in sequence.
- Line HVAC plenums, add duct silencers, and size transfer grilles properly instead of leaving an open path above the ceiling.
- Keep electrical boxes off shared walls where possible, and use putty pads and sealed conduit penetrations where they can’t be avoided.
Pro Tip: Never place electrical outlets back-to-back on opposite sides of a demising wall. It’s one of the most common flanking paths in office construction, and it’s free to avoid at the design stage.
Procurement checklist, cost drivers, and realistic timelines
A spec that names your targets clearly saves everyone arguments later. Before you send drawings out for bid, confirm they include:
- Partition height called out as full-height to structural deck, with flute filling noted at the top track.
- NIC and STC targets assigned per wall, not a single blanket number for the whole floor.
- Sealing details for perimeters, penetrations, and top-of-wall plenum conditions.
- Door, glazing, and threshold specifications matched to the adjacent room’s target.
- A testing allowance for post-occupancy NIC verification once construction is complete.
Cost per STC point gained varies widely depending on which lever you pull. Adding a layer of drywall is inexpensive; a full double-stud rebuild with resilient clips and mineral wool costs considerably more but delivers a bigger jump.
| Cost driver | Typical impact on budget |
|---|---|
| Extra drywall layer | Low incremental cost, moderate STC gain |
| Resilient channel or clips | Moderate labor cost, meaningful decoupling gain |
| Mass-loaded vinyl retrofit | Moderate material cost, useful where furring isn’t possible |
| Solid-core door and gasket upgrade | Low to moderate cost, often the highest-value fix |
| Post-occupancy testing allowance | Small percentage of overall budget, prevents costly rework |
New construction partitions generally move faster than occupied-space retrofits, where phasing around tenants and after-hours work stretches the schedule. Build the testing allowance into the contract itself rather than treating it as an afterthought, since a failed field test discovered after occupancy costs far more to fix than one caught during commissioning.
What a contractor prices and coordinates on these projects
When we bid a soundproofing scope, the price covers demising wall framing, resilient attachments, insulation, multiple drywall layers, sealing at every penetration, and door or window upgrades where the plan calls for them. We also build in a testing allowance so the final NIC gets verified, not assumed.
- Demising wall scope: framing, layers, insulation, and sealing detailed on the drawings.
- Coordination with HVAC and electrical trades so penetrations get placed and sealed correctly the first time.
- Permitting review to confirm the wall assembly meets code as well as acoustic targets.
- A named testing allowance so post-occupancy verification isn’t left out of scope.
Coordinating trades tightly matters here because an electrician who places a box wherever is convenient, without knowing it sits on an acoustic-rated wall, can undo a spec that looked airtight on paper.
Basic wall assembly options at a glance
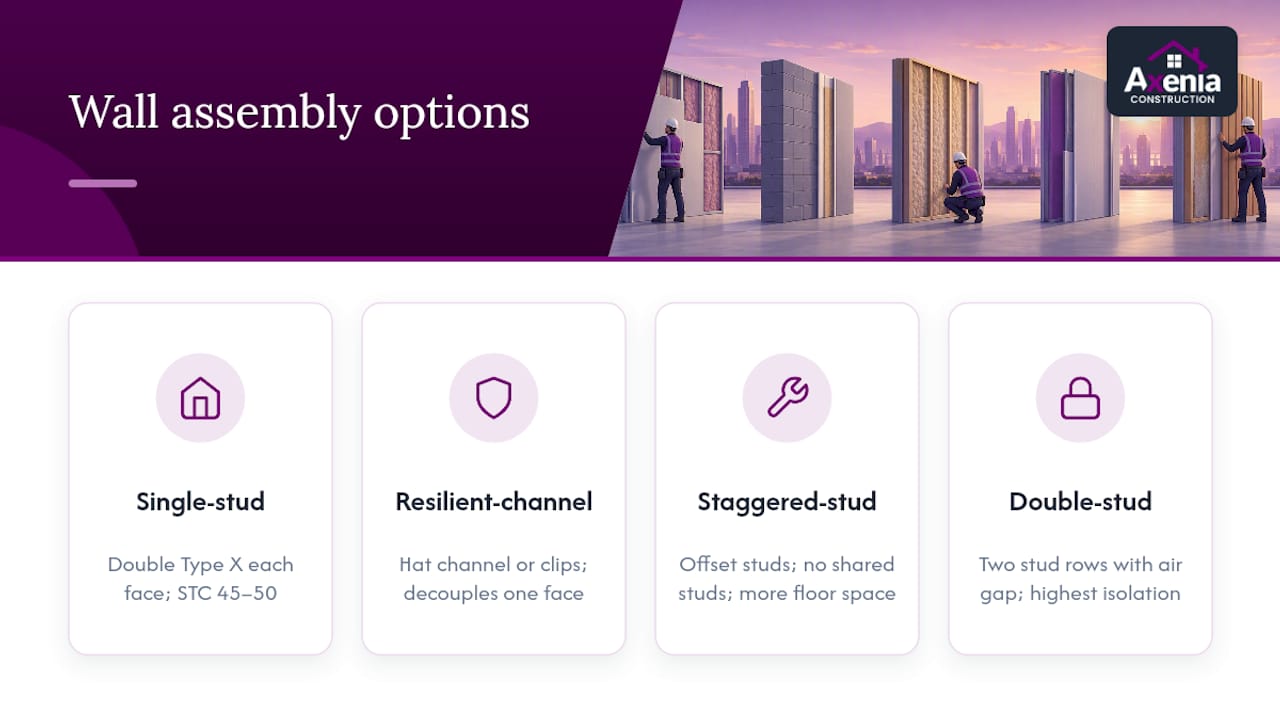
Most office soundproofing decisions come down to four basic assembly types, each suited to a different budget and performance target.
A single-stud wall with double drywall layers is the simplest upgrade from standard construction: two layers of Type X gypsum on each face over standard studs, with mineral wool in the cavity. It’s affordable and gets you into the STC 45 to 50 range when built carefully, but it lacks true decoupling, so it tops out below what more elaborate assemblies achieve.
A resilient channel assembly adds hat channel or sound isolation clips between the studs and the drywall on at least one face, breaking the direct structural connection. Combined with cavity insulation and double drywall layers, this is often the sweet spot for private offices and standard conference rooms.
A staggered-stud wall alternates studs on a wider top and bottom plate so drywall on one side never touches the same stud as drywall on the other. It performs well because the two wall faces share no direct structural path, though it takes up more floor space than a standard single-stud wall.
A double-stud wall, two entirely separate stud rows on separate plates with an air gap between them, delivers the highest isolation of the four but costs the most in framing, labor, and floor area. It’s the right call for boardrooms, executive suites, or any space where confidentiality is non-negotiable.
What we’ve learned from the walls that failed
The wall itself is rarely the problem. Underbudgeted doors, unsealed electrical boxes, and plenums left open above the ceiling grid quietly undo good framing work more often than bad drywall does. Specify field testing, budget for the door, and rebuild fully only when a targeted fix genuinely won’t reach your target.
— Arienne
Get your office soundproofing project built right
We bring meticulous project management and permitting experience to tenant buildouts and demising wall work, helping ensure acoustic specs get built and tested.

- Tenant buildouts and full partition rebuilds handled start to finish.
- Design-build coordination to help acoustic targets stay intact from drawing to framing.
- Oversight for coordination among HVAC, electrical, and drywall trades on demising walls.
If you’re planning a build out or renovation and want a wall assembly that actually hits its target, request a quote through our tenant buildout services and we’ll walk the space with you before drawings go final.
Standards worth keeping on hand
- ASTM E413 classifies single-number ratings like STC, the reference to cite when writing lab test requirements into a spec.
- Cornell University’s acoustics design standards cover deck-height partitions, flute sealing, and commissioning practice.
- UMass Building and Construction Technology’s case documentation shows real assemblies and the field results they achieved.
Sources
- Cornell University Facilities Services — Acoustics design standards
- NIST/NBS report on sound insulation and recommended criteria
- Creating a soundproof office — UMass Building and Construction Technology
- ASTM E413 — Classification for Rating Sound Insulation
FAQ
What is the cheapest way to soundproof an office?
Adding a second layer of Type X drywall to an existing wall, sealing the perimeter with acoustic caulk, and upgrading the door with a gasket and threshold sweep delivers the biggest gain per dollar. These fixes address mass and sealing without touching the framing, which keeps both labor and disruption low.
How can I soundproof my office?
Start with a design that assigns an NIC or STC target to each wall based on what’s next door, then build using mass, decoupling, cavity insulation, and airtight sealing together. If you’re retrofitting an occupied space, prioritize sealing flanking paths and upgrading the door before considering a full wall rebuild.
How do I muffle noise in an office?
Muffling noise means reducing reflected sound within a room, which is a different problem from blocking sound between rooms. Acoustic wall panels and ceiling absorption cut down echo and reverberation inside a space, while mass and sealing in the wall itself control what passes through to the next room.
How can I soundproof my office room?
Treat the walls, door, and ceiling plenum as one connected system rather than fixing the wall alone. A solid-core door with full perimeter gasketing, sealed electrical boxes, and a partition that runs to the structural deck typically matter as much as the drywall layers themselves.