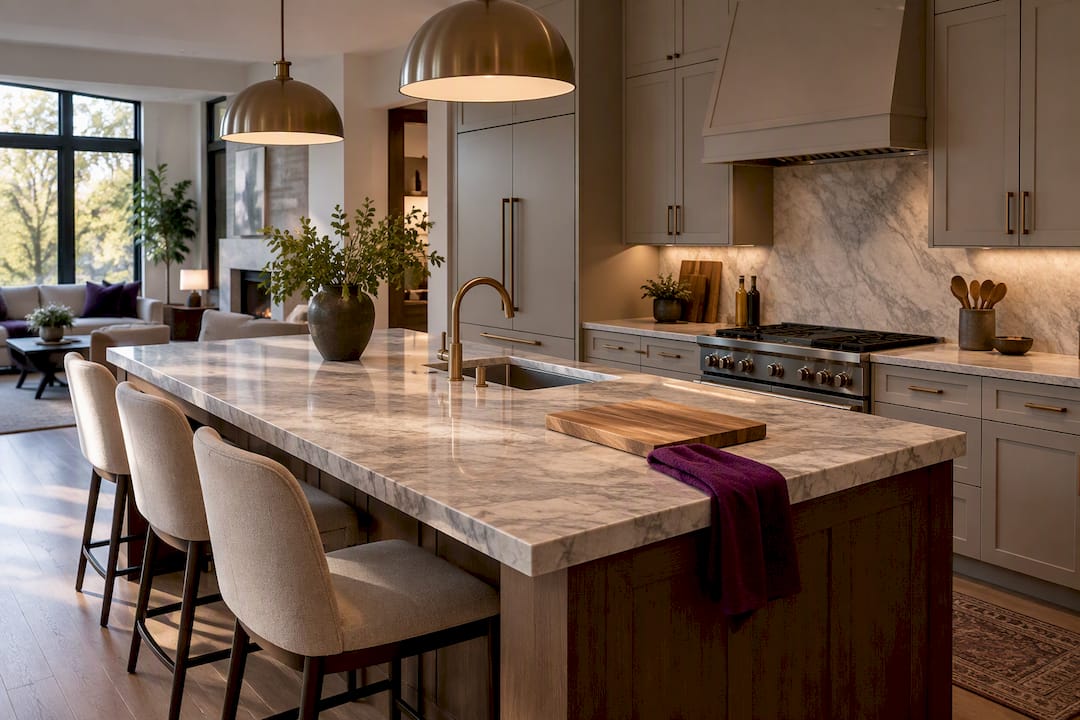
Most kitchens fall into one of nine layout families: one-wall, galley, L-shaped, U-shaped, G-shaped, island-centric, peninsula, open-plan, and hybrid zone. A single cook in a condo does best with a tight galley or one-wall run, growing families lean toward L-shaped or U-shaped kitchens with an island, and homes built for entertaining usually land on open-plan or peninsula arrangements that keep the cook connected to the room without giving up counter space.
TL;DR:
- Most kitchen layouts require specific minimum clearances, such as 42 inches for aisles and 54 inches around seating, which limit design choices for narrow spaces.
- Large, multi-wall configurations like G-shapes need at least 8 feet of width and significant square footage, making them unsuitable for small or compact kitchens.
- Open-plan and zone-based designs prioritize flow and functionality over the traditional work triangle, especially in homes with multiple cooks or frequent entertaining.
- Selecting a layout should start with precise measurements of the space and understanding household routines before considering aesthetics or style.
- Moving plumbing or removing walls transforms a simple update into a full remodel, requiring permits and detailed planning to avoid cost and timeline overruns.
Table of Contents
- Kitchen Layout Options Explained: Pros, Cons, and Best Fit
- What NKBA Clearance Rules Mean for Your Floor Plan
- How to Choose the Right Kitchen Layout for Your Home
- Islands, Peninsulas, and Zone-Based Variations Worth Considering
- Real Kitchen Layouts from Axenia Construction Projects
- What the Layout Debate Gets Wrong
- Ready to Turn a Layout Idea Into a Built Kitchen?
- Sources
- FAQ
Kitchen Layout Options Explained: Pros, Cons, and Best Fit
Picking a layout isn’t about which one looks best in a magazine. It’s about matching a floor plan to how your household actually moves through a kitchen, which is a different question than most homeowners expect to answer before they call a contractor.
One-wall kitchens line every appliance and cabinet along a single wall. They’re the default for lofts, studios, and narrow row homes where square footage is the scarce resource. The upside is simplicity: one plumbing wall, one electrical run, minimal demolition if you’re renovating. The downside is storage. You’re working with roughly half the counter and cabinet space of a comparable L-shaped kitchen, so pantry storage elsewhere in the home becomes important.
Galley kitchens put two parallel runs of cabinets and appliances across from each other, usually in a corridor between 8 and 10 feet wide. They’re the most efficient layout for a solo or two-person cooking routine because nothing is ever more than a step or two away. The tradeoff is traffic. A galley with only one entry point turns into a bottleneck the moment a second person tries to grab a drink from the fridge while someone’s cooking.
L-shaped kitchens run cabinets and appliances along two adjacent walls, leaving the rest of the room open for a table or island. This is the layout most remodelers reach for in mid-size homes because it keeps the work zone compact while opening the floor plan to the rest of the living space. It handles a family of four comfortably and adapts well to open-concept renovations.
U-shaped (horseshoe) kitchens wrap cabinetry and appliances around three walls, which maximizes counter and storage space more than almost any other configuration. They suit households that cook often, bake regularly, or simply accumulate a lot of kitchen gear. The catch is footprint. A U-shape needs enough width, typically 8 feet or more between opposing counters, or the interior of the horseshoe feels cramped rather than efficient.
G-shaped kitchens take the U-shape and add a peninsula or partial fourth wall, often to create a breakfast bar or extra prep surface. They deliver the most storage and counter space of any standard layout, which makes them popular in larger suburban homes. They also demand the most square footage, so they’re rarely the right call in a compact renovation.
Island-centric kitchens build the work core around a freestanding island that can house a sink, cooktop, seating, or simply extra prep space. Islands work best when the surrounding room can absorb the footprint without choking off walkways, which usually means at least 10 by 12 feet of open kitchen area at minimum.
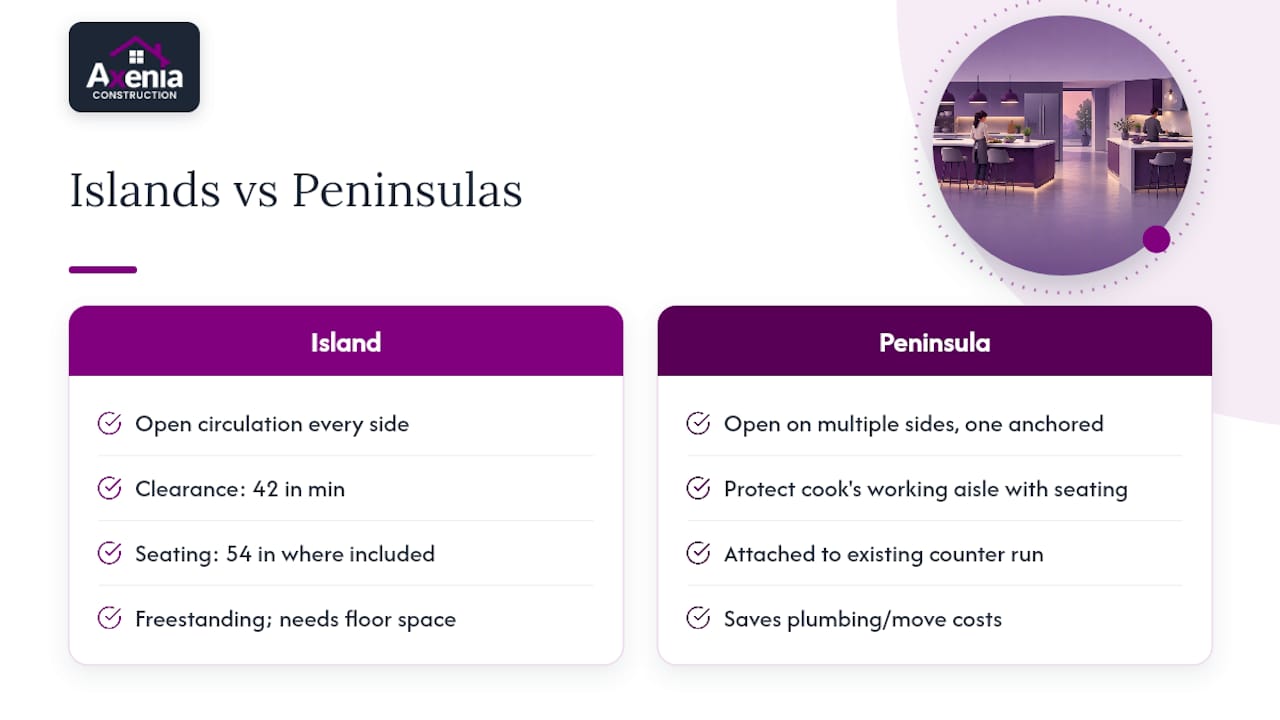
Peninsula kitchens attach that extra work surface to an existing counter run instead of floating it, which is the practical choice when a room isn’t wide enough for a full island but still wants the extra seating or landing space. Peninsulas also make sense structurally when there’s a load-bearing wall nearby you don’t want to remove.
Open-plan kitchens dissolve the wall between kitchen and living or dining space entirely, and they’re often paired with an island or peninsula to maintain some visual separation of function. Hybrid zone layouts borrow from several of the above, organizing the room into a tight cooking core plus separate zones for coffee, baking, or drinks, an approach designers increasingly favor over a strict work-triangle model in homes where more than one person cooks or entertains at once.
- One-wall: best for studios and small footprints; limited storage.
- Galley: best for solo cooks in tight corridors; can bottleneck with two-way traffic.
- L-shaped: best for mid-size families wanting an open floor plan; needs a corner.
- U-shaped: best for serious home cooks with 8+ feet of width; can feel closed-in if too narrow.
- G-shaped: best for large kitchens wanting maximum storage; needs the most square footage.
- Island-centric: best for entertaining and multiple cooks; needs 10×12 ft minimum room.
- Peninsula: best where a full island won’t fit or plumbing can’t move; less flexible than an island.
- Open-plan/hybrid: best for homes prioritizing connection to living space; requires zone planning to avoid clutter.
Pro Tip: Before you fall in love with a G-shaped layout on Pinterest, tape the actual dimensions onto your kitchen floor with painter’s tape. Most homeowners overestimate how much horseshoe or G-shape footprint they actually have by two or three feet.
What NKBA Clearance Rules Mean for Your Floor Plan
The National Kitchen & Bath Association sets the industry benchmark for kitchen clearances, and these numbers matter more than any layout preference. A gorgeous island means nothing if nobody can walk around it without turning sideways.
By the numbers: NKBA guidance calls for each leg of the classic work triangle, the sink, range, and refrigerator, to measure between 4 and 9 feet, with all three legs summing to no more than 26 feet. Work aisles should be at least 42 inches wide for a single cook, and 48 inches is recommended once a second cook or heavy foot traffic enters the picture.
That work-triangle model isn’t the only lens designers use anymore. Many now favor a zone-based approach that breaks the room into prep, cook, clean, and storage areas rather than three fixed points, which fits open-plan and multiple-cook households better than a rigid triangle ever could. Compact, single-cook kitchens like galleys and one-wall runs still benefit from thinking in strict triangle terms; island-heavy and open-concept kitchens do better with zones.
A few more numbers worth pinning to your kitchen mood board:
- Aisles should reach 54 inches when an island includes seating, so a seated guest’s chair doesn’t collide with someone carrying a hot pan.
- Refrigerator landing space needs roughly 15 inches of counter on the handle side for setting down groceries.
- Prep counters next to the sink should offer a continuous 36 by 24 inches at minimum.
- Accessible kitchens should plan for 30 by 48 inch clear floor spaces at each activity center, per NKBA access guidelines, with turning circles up to 60 to 67 inches where a mobility aid needs to rotate.
- Overlapping clear floor spaces between adjacent zones is acceptable, but cabinet doors and swinging doors shouldn’t intrude into that space.
Don’t skip the electrical basics either. Every countertop workspace needs GFCI-protected outlets, receptacles need to be spaced so no point on the counter is more than 24 inches from an outlet, and range or cooktop placement has to account for ventilation clearances, not just floor space.
How to Choose the Right Kitchen Layout for Your Home
Start with numbers, not inspiration photos. Measure your existing footprint, note where plumbing and gas lines currently run, and be honest about your household’s real cooking habits before you fall for a layout that looks great in a showroom but fights your daily routine.
- Measure the room. Get exact wall-to-wall dimensions and mark where windows, doors, and structural elements sit.
- List your routines. Does one person cook while three others hover, or does the whole household split prep duties? Do you bake often enough to want a dedicated flour-and-mixer zone?
- Pick a layout family. Match your footprint and routines against the catalog above; most homes narrow down to two realistic candidates fast.
- Validate clearances. Check aisle widths, landing areas, and triangle or zone distances against NKBA minimums before committing to a floor plan.
- Refine around appliances. Confirm refrigerator door swing, range ventilation path, and dishwasher door clearance don’t conflict with cabinet or island placement.
When you sit down with a contractor or designer, ask direct questions: Does this layout require moving plumbing or gas lines? What’s the realistic aisle width once cabinets and trim are installed, not just the rough framing dimension? Will the range need a vented hood, and where does that ductwork run? A kitchen remodel checklist that separates cosmetic refreshes from full remodels is worth reviewing here, because moving even one wall or one plumbing line converts a simple update into a full remodel with permits and a longer timeline.
Pro Tip: If your contractor says a layout change “just needs a permit,” ask how long that permit typically takes in your jurisdiction before you commit to a timeline for the rest of the project.
Budget and structural limits are the two things that force a pivot. If a U-shape or G-shape blows past your square footage, an L-shaped layout with a peninsula often recovers most of the storage without the footprint. If moving a load-bearing wall for an open-plan kitchen isn’t in the budget, a large pass-through opening can deliver much of the same connection to the living space for a fraction of the structural cost.
Islands, Peninsulas, and Zone-Based Variations Worth Considering
Islands and peninsulas solve similar problems with different constraints. An island needs open floor space on every side, generally at least 42 inches of clearance, and 54 inches wherever seating is involved, since seated guests need room to push a chair back without blocking the cook’s path. A peninsula solves the same storage and seating need while staying anchored to an existing counter run, which works when the room’s width, or the budget for moving plumbing, won’t support a full island.
Micro-zones are where a lot of remodels earn their money. A coffee station tucked near a secondary outlet, a baking zone with a lower counter height near the pantry, or a small beverage nook by the entry all keep specialty tasks out of the main cooking core. A scullery or back-kitchen, essentially a hidden secondary prep space, lets you keep a showpiece kitchen clean while the real mess happens out of sight. In open-plan homes, the biggest mistake is letting the island’s seating side eat into the cook’s working aisle. Protect that clearance first, then add seating.
Real Kitchen Layouts from Axenia Construction Projects
This company is a licensed, locally owned general contractor with design-build capability that carries a layout from concept through construction under one roof. Our project galleries show completed kitchen work across different styles, including Bohemian and Modern kitchens, so you can see how island, peninsula, and open-plan layouts actually play out once built, not just rendered.
What the Layout Debate Gets Wrong
Most kitchen content treats layout choice as an aesthetic decision, then bolts on the work-triangle rule as an afterthought. That’s backwards. The clearance numbers, aisle widths, landing space, triangle or zone distances, should come first, because they determine which layouts are physically possible in your footprint. Style gets sorted out afterward.
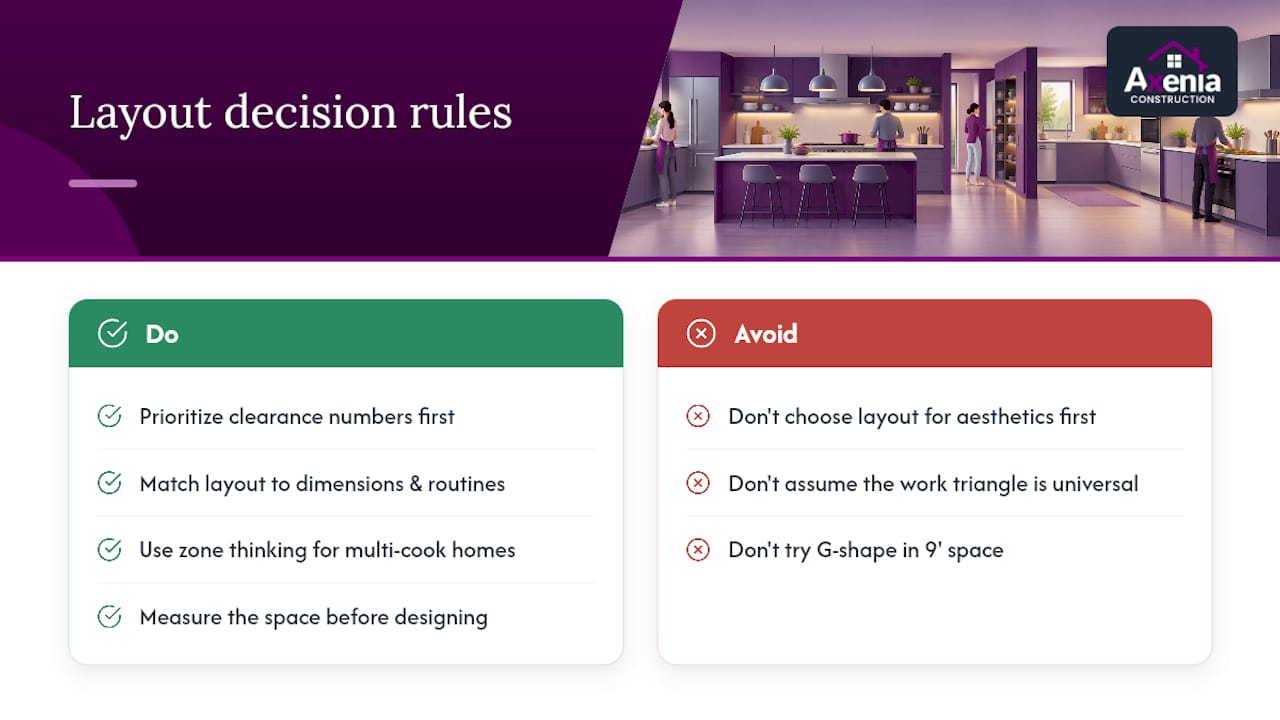
The bigger blind spot is the assumption that the work triangle still governs every kitchen. It doesn’t, and hasn’t for years in households with more than one active cook. Zone thinking handles multi-cook and entertaining-heavy homes better, while the strict triangle still earns its keep in small, single-cook galleys and one-wall kitchens. Treating one model as universal is where a lot of remodels go wrong before the first wall comes down.
If you take one thing from this guide, let it be this: measure before you dream. A gorgeous G-shaped layout on a design blog means nothing if your kitchen is 9 feet wide. Match the layout family to your real dimensions and real routines first, then let style follow function.
— Arienne
Ready to Turn a Layout Idea Into a Built Kitchen?
Axenia Construction handles kitchen and bath remodels as a design-build project, meaning the same team that plans your layout also pulls the permits, manages the plumbing and electrical moves, and builds it, so nothing gets lost in translation between designer and crew. That matters most on layout changes, where moving a sink or reworking an aisle width can quietly turn a simple update into a full remodel if it is not planned correctly from day one.

If you’re ready to move from sketch to blueprint, schedule a consultation and bring your rough measurements, current appliance locations, and any photos of layouts you like. Our team can tell you quickly whether your chosen layout works with your existing plumbing and electrical or whether a hybrid approach gets you 90% of the result for less disruption. Start with our Kitchen and Bath Remodels page to see the process or visit our general contracting services if your layout change is part of a larger renovation.
Sources
- Kitchen Planning
- Designers say the ‘kitchen work triangle’ is out for 2026—here’s the new layout that’s replacing it
- Kitchen Remodel Checklist: Step-by-Step Planning Guide – Palm Beach Premier Remodeling
FAQ
What is the most popular kitchen layout?
L-shaped kitchens are the most common choice in mid-size homes because they keep the cooking core compact while opening the rest of the room to a dining or living area. They also adapt easily to an added island if space allows.
How wide should a kitchen aisle be?
NKBA guidance recommends a minimum of 42 inches for a single-cook kitchen and 48 inches when multiple people cook regularly. Aisles need to reach 54 inches where island seating is involved so a pulled-out chair doesn’t block the walkway.
Is the kitchen work triangle still relevant?
It still works well for compact, single-cook layouts like galleys and one-wall kitchens, but many designers now favor a zone-based approach for homes with multiple cooks or open-plan living. Both models can apply depending on your household.
Does changing my kitchen layout require a permit?
Moving plumbing or knocking down walls converts a cosmetic refresh into a full remodel, which typically requires permits and extends the project timeline, according to a standard remodel checklist. Cosmetic changes like new cabinet fronts or countertops usually don’t trigger the same permitting process.
How do I know if my kitchen is big enough for an island?
Most islands need at least 42 inches of clearance on every side, and 54 inches wherever seating is involved. If your kitchen is narrower than about 10 feet, a peninsula usually delivers similar storage and seating without crowding the walkways.
How much does a kitchen remodel with Axenia Construction cost?
Pricing depends on the scope, layout changes, and finishes involved, so current project costs are available directly through Axenia Construction’s Kitchen and Bath Remodels page. Scheduling a consultation is the fastest way to get a project-specific estimate.