
A commercial HVAC upgrade plan is a structured, phased process that takes a building from aging, inefficient equipment to a code-compliant, high-performance system — covering eight core stages: (1) asset inventory and assessment, (2) load calculations and energy analysis, (3) scope and goals definition, (4) budgeting and incentives, (5) technical design and procurement, (6) scheduling and staging, (7) installation and commissioning, and (8) handover and long-term maintenance. For a medium-size commercial project, expect the full cycle from initial assessment to final handover to run roughly 9–18 months, with equipment procurement alone accounting for 12–30 weeks of that window.
- Step 1: Conduct a full asset inventory and site assessment
- Step 2: Commission professional load calculations per ASHRAE/Manual N standards
- Step 3: Define project goals and scope (retrofit vs. replace, IAQ, controls)
- Step 4: Build a detailed budget, identify incentives, and align with fiscal cycles
- Step 5: Complete technical design, issue an RFP, and vet contractors
- Step 6: Develop a phased schedule that protects building operations
- Step 7: Execute installation, TAB, and commissioning with documented acceptance criteria
- Step 8: Complete formal handover, staff training, and a 12-month maintenance plan
Pro Tip: Share this checklist with your finance and energy executives at the start of planning. According to FacilitiesNet, project success is as much a financial and coordination challenge as an engineering one — getting those stakeholders aligned early prevents budget surprises mid-project.
Key Takeaways
| Point | Details |
|---|---|
| Start with a complete asset inventory | Record make, model, age, efficiency, and repair history for every major unit before scoping or budgeting. |
| Commission ASHRAE-compliant load calculations | Professional load studies per ASHRAE standards determine correct equipment sizing and prevent costly over- or undersizing. |
| Budget a 10–15% contingency | Hidden conditions discovered during demolition are common; reserve this buffer before finalizing the project budget. |
| Order equipment before permits are approved | Lead times of 12–30 weeks mean procurement and permitting must run in parallel, not sequentially. |
| Require independent commissioning | A signed commissioning report is the only objective proof the system performs as designed and protects warranty claims. |
| Engage Axeniaconstruction early | As a licensed commercial GC, Axeniaconstruction manages permits, trades, and scheduling to keep your upgrade on time and on budget. |
Table of Contents
- When should you replace or upgrade a commercial HVAC system?
- Step 1: How to audit your equipment and site conditions
- Step 2: What should a professional load calculation include?
- Step 3: How do you define goals and scope for an HVAC project?
- Step 4: How do you budget for a commercial HVAC upgrade?
- Step 5: How do you select contractors and write an effective RFP?
- Step 6: How do you schedule an HVAC upgrade without disrupting operations?
- Step 7: What does proper installation and commissioning look like?
- Step 8: What does a proper handover and maintenance plan include?
- What does a commercial HVAC upgrade actually cost, and how long does it take?
- What are the most common pitfalls in commercial HVAC projects?
- Project planning checklist and sample 12-week phased timeline
- What does a general contractor bring to a commercial HVAC upgrade?
- Axeniaconstruction supports your commercial HVAC upgrade from planning to handover
- Sources
When should you replace or upgrade a commercial HVAC system?
Knowing when to act is the first real decision in any HVAC system upgrade guide. Several measurable signals indicate that a system has crossed from “maintain” territory into “replace” territory.
Age thresholds are the clearest trigger. Air handling units (AHUs) typically reach end of useful life at 15–20 years; chillers at 20–25 years; boilers at 25–30 years. When a unit approaches or exceeds those ranges, the economics of continued repair rarely pencil out.
Rising energy spend is often the first symptom owners notice. Auditing a full year of utility and maintenance data helps detect trends that indicate end-of-life or inefficient operation, and gives you a defensible baseline for ROI calculations later. Phil’s Heating and Air recommends tracking both utility bills and repair invoices together, since the two trends usually accelerate in parallel as equipment ages.
Other measurable warning signs include:
- Frequent major repairs: When annual repair costs exceed roughly 30–50% of replacement cost, replacement typically wins on lifecycle math
- Discontinued refrigerant: R-22 (Freon) has been phased out under EPA regulations; systems still running on it face escalating refrigerant costs and parts scarcity
- Comfort complaints: Persistent hot/cold spots, humidity problems, or poor air quality that persist despite maintenance signal capacity or controls failure
- Failing controls: Pneumatic or obsolete DDC systems that can no longer integrate with modern building management platforms
- Permit and code triggers: A major renovation or change of occupancy often requires bringing HVAC up to current IECC and ASHRAE 90.1 standards
Pro Tip: If you manage a portfolio of buildings, build a simple spreadsheet ranking each major asset by age, annual repair cost, and energy intensity. Facilities with hundreds of AHUs sometimes replace only a handful per year — a ranked list lets you make defensible, data-driven decisions about which units get capital first.
Step 1: How to audit your equipment and site conditions
The asset inventory is the foundation of every commercial HVAC renovation plan. Without granular data on what you have, any scope or budget you build is a guess. Craig Barbee of Smith Seckman Reid has noted that lacking a detailed asset inventory is one of the most common critical failure modes for facility managers planning upgrades — a point reinforced by FacilitiesNet’s broader guidance on successful HVAC planning.
For each major asset, record:
- Make, model, and serial number
- Installation date and estimated remaining useful life
- Rated tonnage or Btu capacity and current efficiency rating (EER/COP/SEER2)
- Refrigerant type and approximate charge
- Hours of runtime (from controls or maintenance logs)
- Last major repair: date, cost, and nature of work
- Annual operating cost (energy + maintenance)
- Known deficiencies or active work orders
Beyond the equipment itself, the site assessment must capture conditions that routinely change project scope and cost:
- Roof and curb condition: Deteriorated curbs may require structural reinforcement before a new rooftop unit can be set
- Mechanical room clearances: Confirm code-required service clearances for new equipment footprints
- Electrical service capacity: Many older buildings lack the amperage or panel capacity for modern high-efficiency equipment; an electrical upgrade can add significant cost
- Ductwork condition: Leaky or undersized ductwork undermines any new equipment’s performance and may require replacement or sealing
- Structural load capacity: Rooftop equipment replacements sometimes involve heavier modern units; a structural review may be needed
| Asset Field | What to Record |
|---|---|
| Equipment ID | Tag number or location code |
| Make / Model / Serial | From nameplate |
| Install Date | From records or nameplate |
| Capacity | Tons, Btu/hr, or CFM |
| Efficiency Rating | EER, COP, SEER2, AFUE |
| Refrigerant Type | R-410A, R-22, etc. |
| Last Major Repair | Date, cost, description |
| Annual Energy Cost | From utility data |
| Known Deficiencies | Active work orders, complaints |
| Recommended Action | Maintain / Monitor / Replace |
Pro Tip: Photograph every nameplate and every visible deficiency during the walkthrough. Store images in your CMMS (computerized maintenance management system) alongside the asset record. When contractors bid the project, they can review conditions remotely, which shortens site visit time and reduces scope gaps in proposals.
Step 2: What should a professional load calculation include?
Load calculations are not optional — they are the technical foundation for every equipment selection decision in your project. Requiring calculations per ASHRAE standards (specifically ASHRAE Handbook of Fundamentals and the commercial equivalent of Manual N) protects you from oversized equipment, which wastes capital and causes humidity and comfort problems, and from undersized equipment, which fails to meet peak demand.
A complete commercial load study must include:
- Occupancy profiles: Peak and part-load occupancy by zone, including after-hours and weekend schedules
- Solar and envelope loads: Glazing area, orientation, shading, and wall/roof U-values
- Internal loads: Lighting, plug loads, and process equipment by zone
- Ventilation requirements: Per ASHRAE 62.1 minimum outdoor air rates by occupancy type
- Latent vs. sensible load split: Critical for humidity control and equipment selection
- Peak load and part-load profiles: Needed to size variable-speed equipment and controls correctly
The energy analysis that accompanies a load study should deliver concrete outputs your team can use in budget and procurement decisions: a baseline annual energy consumption figure (kWh and therms), projected savings from proposed efficiency measures, estimated peak tonnage changes, and simple payback estimates for each major measure.
Lead times for commercial equipment commonly range from 12 to 30 weeks, and custom AHUs or large chillers can stretch beyond that. The load study determines equipment specifications — so completing it before issuing purchase orders is non-negotiable. Starting the study late compresses the procurement window and forces either rushed decisions or delayed installation dates.
Step 3: How do you define goals and scope for an HVAC project?
Scope definition converts your objectives into a specific, priced list of work. Without it, every contractor bids a different project and you cannot make an apples-to-apples comparison. Aligning scope with your finance and energy executives early is the single most effective way to prevent mid-project budget conflicts.
Translating goals into scope items:
- Energy reduction target (e.g., 20%): Scope items typically include variable frequency drives (VFDs) on fans and pumps, high-efficiency equipment, controls upgrades, and demand control ventilation (DCV)
- Refrigerant phase-out (R-22 transition): Full equipment replacement with R-410A or next-generation low-GWP refrigerant systems
- Improved IAQ: MERV-13 or higher filtration, energy recovery ventilators (ERVs), CO₂-based DCV, and UV-C germicidal systems
- Code compliance: Updated controls to meet ASHRAE 90.1 and local energy code requirements
- Lifecycle extension: Targeted retrofits (coil replacement, controls upgrade) on equipment with remaining useful life
Retrofit vs. replace decision rules:
The decision hinges on three factors: remaining useful life, the cost of the retrofit relative to replacement cost, and whether the existing equipment can meet new performance targets.
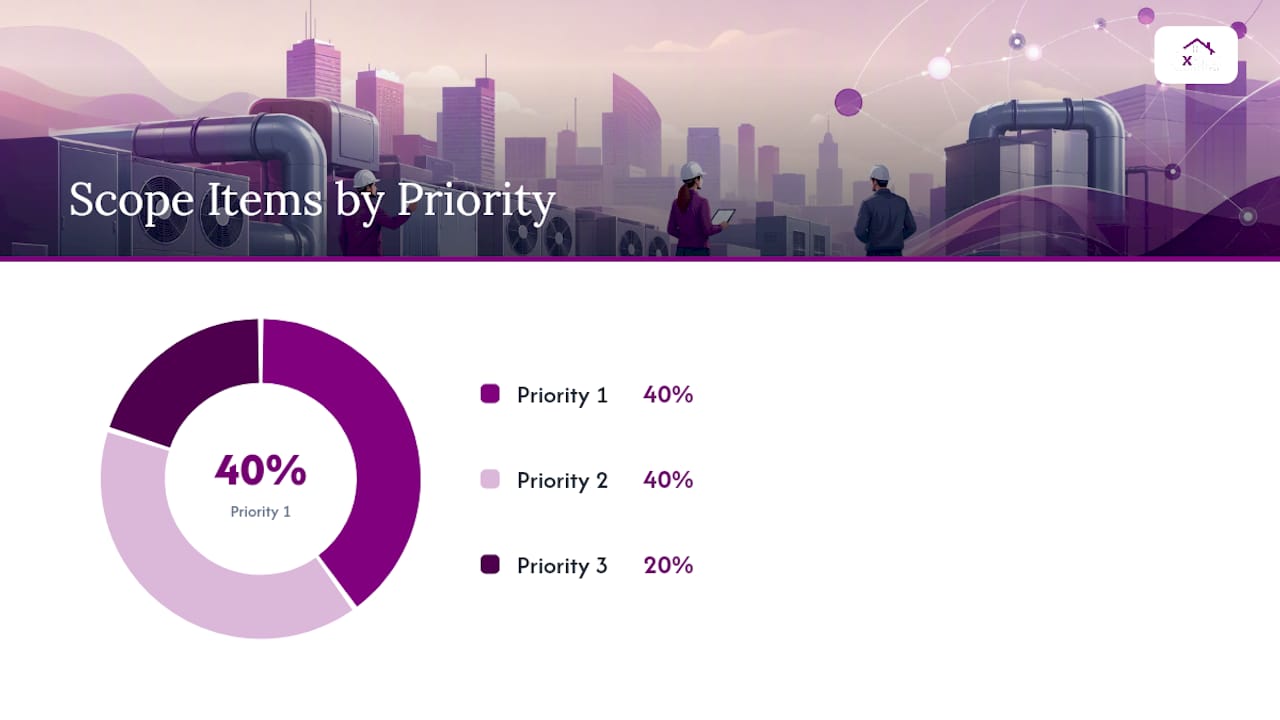
Priority matrix for stakeholder meetings:
| Scope Item | ROI | Disruption | Compliance Impact | Priority |
|---|---|---|---|---|
| VFDs on AHU fans | High | Low | Medium | 1 |
| Controls/BAS upgrade | High | Low | High | 1 |
| Full AHU replacement | Medium | High | High | 2 |
| ERV / heat recovery | Medium | Medium | Medium | 2 |
| Chiller replacement | Medium | High | Low | 3 |
Pro Tip: If your organization has ESG reporting commitments or a capital improvement plan, map each scope item to those frameworks before the stakeholder meeting. A VFD installation that reduces energy use by a measurable percentage becomes a line item in an ESG report — that framing often unlocks capital that a plain “equipment replacement” request would not.
Bundling HVAC upgrades with lighting or envelope work where ceiling access is shared can reduce total disruption and duplicated labor costs, as HMH Mechanical’s retrofit planning guidance recommends.
Step 4: How do you budget for a commercial HVAC upgrade?
Budgeting for a commercial HVAC project requires accounting for every cost component, not just the equipment price. Underestimating ancillary costs is one of the most common reasons projects stall mid-execution.
Cost components to include:
- Equipment purchase (AHUs, chillers, boilers, rooftop units, controls hardware)
- Rigging and crane rental for rooftop equipment
- Electrical service upgrades (panels, wiring, disconnects)
- Controls integration and BAS programming
- Ductwork modifications, sealing, or replacement
- Permits and inspection fees
- TAB (Testing, Adjusting & Balancing) and commissioning
- Site preparation, demolition, and disposal
- Contractor overhead and general conditions
- Contingency: 10–15% of total project cost for hidden conditions
A 10–15% contingency is a standard recommendation for commercial HVAC projects specifically because site conditions — deteriorated curbs, undersized electrical service, asbestos-containing insulation — are frequently not visible until demolition begins.
| Cost Category | Typically Paid By | Notes |
|---|---|---|
| Equipment | Owner (direct purchase or via GC) | Lock POs early given lead times |
| Rigging / Crane | Contractor | Confirm in bid scope |
| Electrical Upgrades | Owner / Contractor | Scope during assessment |
| Controls Integration | Contractor / Controls vendor | Clarify BAS compatibility |
| Permits | Contractor (reimbursed by owner) | Timeline varies by jurisdiction |
| TAB / Commissioning | Owner (separate contract recommended) | Independent agent preferred |
| Contingency | Owner reserve | 10–15% of total budget |
Incentives and financing options:
- Utility rebates: Most U.S. utilities offer prescriptive or custom rebates for high-efficiency HVAC equipment. Check your utility’s commercial programs and the DSIRE database for state-level incentives
- Performance contracting (ESPC): An energy services company (ESCO) finances the upgrade and is repaid from verified energy savings — common in government and institutional buildings
- Equipment leasing: Preserves capital and shifts some risk; useful when budget cycles are tight
- Section 179D deduction: A federal tax deduction for energy-efficient commercial building improvements, including HVAC systems meeting specific efficiency thresholds
Pro Tip: Align your procurement timeline with your fiscal year. Large commercial HVAC projects can face planning and procurement cycles of 12–24 months, which often spans two fiscal years. Engage your finance team before you finalize scope so capital can be reserved across the right budget periods.
Step 5: How do you select contractors and write an effective RFP?
The RFP is your primary tool for getting comparable, complete bids and for setting contractual expectations before a dollar is spent. A weak RFP produces bids that are impossible to compare and contracts that leave you exposed to scope gaps.
RFP/RFC checklist — include all of the following:
- Detailed scope of work with equipment specifications (make/model or performance spec)
- Required load calculation documentation and design drawings
- TAB and commissioning requirements (specify independent commissioning agent)
- Equipment lead time acknowledgment and confirmed delivery dates
- Itemized pricing format (equipment, labor, electrical, controls, permits, TAB — separately)
- Change-order process and markup caps
- Certificate of insurance requirements (general liability, workers’ comp, umbrella)
- Bonding requirements (performance and payment bonds for projects above your threshold)
- Warranty terms (equipment and labor, minimum durations)
- Permitting responsibility and timeline commitment
- References for three or more comparable commercial projects completed in the past three years
- Subcontractor list with license numbers
Contractor vetting criteria:
- Valid state mechanical contractor license and any required specialty licenses
- General liability insurance at appropriate limits for project size
- Performance and payment bonds (for projects above $100,000, bonding is standard practice)
- Verifiable references from similar-scale commercial projects — call them, ask specifically about schedule adherence and commissioning quality
- In-house engineering or a named design partner for load calculations and controls
- Documented permitting track record in your jurisdiction
For regional guidance on evaluating subcontractors in the DC, MD, and VA area, Axeniaconstruction’s subcontractor selection guide covers the vetting criteria that matter most in this market.
Procurement timeline:
Issue design documents and RFP at least 16–20 weeks before your target installation start. Lock equipment purchase orders immediately after contractor selection — do not wait for permit approval to order long-lead items. Get confirmed delivery dates in writing before setting any installation milestone dates.
Pro Tip: Require itemized bids, not lump-sum proposals. An itemized bid lets you compare line by line, identify where one contractor is cutting corners, and negotiate specific line items without reopening the entire price. It also makes change-order management far cleaner during construction.
Step 6: How do you schedule an HVAC upgrade without disrupting operations?
Scheduling is where the best-planned projects either succeed or unravel. The goal is a phased sequence that keeps the building operational, protects tenants, and gives the contractor enough access to work efficiently. Phased scheduling, temporary HVAC deployment, and clear site isolation protocols are the standard approach for occupied commercial buildings.
Phasing checklist:
- Identify the critical path: which equipment must be replaced before others can be commissioned
- Map tenant zones to equipment served and sequence work to minimize simultaneous outages
- Plan temporary HVAC (portable cooling/heating units or temporary connections) for zones that will lose service during cutover
- Schedule all cutovers during off-hours, weekends, or low-occupancy periods
- Issue tenant notifications at least two weeks before any planned service interruption
- Establish site isolation and containment (dust barriers, negative pressure where needed) before demolition begins
- Confirm safety procedures: lockout/tagout protocols, confined space requirements, and hot-work permits
Logistics to coordinate:
- Crane scheduling for rooftop units: crane availability can be a bottleneck; book early and confirm the crane can access the site given overhead utilities and neighboring structures
- Staging areas: identify where equipment will be stored on-site after delivery and before installation
- Electrical shutdown windows: coordinate with the utility and building tenants for any required service interruptions
- Storage of long-lead equipment: confirm a secure, climate-appropriate staging area if equipment arrives weeks before installation
Equipment lead times for commercial HVAC systems commonly run 12–30 weeks. That gap between order and delivery is your window for permit approvals, site prep, and trade coordination — use it deliberately.
Pro Tip: Before scheduling any cutover, confirm that permit inspections can be booked within your construction window. In some U.S. jurisdictions, mechanical inspection wait times run two to four weeks. A cutover that happens before the inspection is approved can force you to re-open completed work.
Step 7: What does proper installation and commissioning look like?
Installation is where planning meets execution — and where shortcuts taken in earlier steps become expensive problems. A well-executed installation follows a defined sequence and ends with a documented commissioning report that establishes the system’s baseline performance.
Installation sequence:
- Site preparation: protect finished surfaces, establish staging areas, confirm utility shutoffs
- Demolition and removal of existing equipment, including proper refrigerant recovery per EPA Section 608
- Delivery and rigging of new equipment into position
- Mechanical connections: refrigerant piping, hydronic piping, condensate, and gas connections
- Electrical connections: power wiring, controls wiring, and BAS integration
- Ductwork modifications, new connections, insulation, and weatherproofing
- Controls programming and sequence-of-operations verification
TAB and commissioning checklist:
Testing, Adjusting & Balancing (TAB) is a distinct discipline from commissioning. TAB verifies that airflows, water flows, and pressures match design values. Commissioning verifies that the entire system operates as intended under real conditions.
- Airflow verification at each diffuser and terminal unit (within ±10% of design)
- Refrigerant charge verification
- Control sequence testing: occupied/unoccupied modes, setback, economizer, and demand control ventilation
- Economizer operation: verify damper modulation and high-limit controls
- Safety interlock testing: freeze stats, high-pressure cutouts, smoke detectors
- BAS integration: confirm all points are reading and control sequences are active
- Documented commissioning report signed by the commissioning agent
Commissioning verifies airflow, refrigerant charge, control sequencing, economizer function, and produces a documented report that serves as the baseline for all future measurement and verification.
Acceptance criteria examples:
- Measured airflow within ±10% of design at all terminals
- Verified economizer operation across the full modulation range
- All safety interlocks tested and documented
- Commissioning report signed and delivered before final payment
- Owner training completed and documented
Pro Tip: Require independent or third-party commissioning whenever the project budget allows. The commissioning agent should have no financial relationship with the installing contractor. Independent commissioning catches installation errors that a contractor’s own QA process routinely misses, and the report gives you a clean performance baseline for warranty claims.
Step 8: What does a proper handover and maintenance plan include?
Handover is the step most facility teams rush — and the one that determines whether the investment holds its value over the next 15–20 years. A complete handover package protects your warranty, trains your staff, and sets up the monitoring program that catches performance degradation early.
Handover checklist:
- As-built drawings reflecting actual installed conditions
- Equipment serial numbers, warranty registration confirmations, and warranty certificates
- Signed commissioning report and TAB report
- Controls programming documentation and sequence-of-operations narrative
- BAS point list and graphics documentation
- Owner training sessions (minimum: controls operation, filter replacement, seasonal startup/shutdown, and emergency procedures)
- Spare parts list and recommended initial stock
Maintenance schedule template:
| Frequency | Task |
|---|---|
| Monthly | Check and replace filters; review BAS alarms and energy data |
| Quarterly | Inspect belts, bearings, and coils; verify refrigerant charge; test economizer |
| Semi-annually | Clean coils and drain pans; calibrate controls sensors; inspect ductwork |
| Annually | Full TAB verification; review energy consumption vs. commissioning baseline; update asset records |
| Per warranty | Document all maintenance per manufacturer requirements to preserve warranty coverage |
Pro Tip: Set three to five energy KPIs at handover — monthly kWh per square foot, peak demand, and runtime hours are a solid starting set. Review them at 30, 60, and 90 days post-commissioning. Systems that drift from their commissioning baseline in the first 90 days almost always have a controls or refrigerant issue that is far cheaper to fix early than after a full cooling season.
What does a commercial HVAC upgrade actually cost, and how long does it take?
Setting realistic expectations on timeline and cost is one of the most valuable things a planning guide can do. The numbers below reflect typical ranges for medium-size commercial projects in the U.S.; large or complex projects will sit at the higher end or beyond.
| Project Phase | Typical Duration |
|---|---|
| Asset inventory and assessment | 2–4 weeks |
| Load calculations and energy analysis | 3–6 weeks |
| Scope definition and stakeholder alignment | 2–4 weeks |
| Design documents and RFP | 4–6 weeks |
| Contractor selection and contract execution | 3–4 weeks |
| Equipment procurement (lead time) | 12–30 weeks |
| Permitting | 4–12 weeks (varies by jurisdiction) |
| Installation | 4–12 weeks (scope-dependent) |
| TAB and commissioning | 2–4 weeks |
| Handover and training | 1–2 weeks |
The procurement and permitting phases frequently overlap, but the equipment lead time is the dominant schedule driver. For a commercial project with large AHUs or custom equipment, procurement and planning cycles can stretch 12–24 months, which is why early engagement with finance is not optional.
Common cost drivers:
- Equipment tonnage and complexity (custom vs. standard configurations)
- Structural roof work required for new curbs or equipment weight
- Electrical service upgrades (panel replacement, new circuits, transformer upgrades)
- Complex controls integration with existing BAS platforms
- Permitting complexity and local inspection requirements
- Crane and rigging requirements for rooftop equipment
- Contingency for hidden conditions (10–15% of total budget)
For a broader view of how construction project timelines are structured, Axeniaconstruction’s construction project timeline guide covers milestone planning in detail.
Pro Tip: Order long-lead equipment the moment contracts are signed — not after permits are approved. Permits and equipment procurement can run in parallel. Waiting for permit approval before placing equipment orders is the single most common cause of schedule delays on commercial HVAC projects.
What are the most common pitfalls in commercial HVAC projects?
Even well-planned projects run into trouble. The risks below are the ones we see most often, and each has a specific mitigation action you can build into your plan or contract before work begins.
Top pitfalls:
- Underestimating lead times: Assuming standard equipment is available off the shelf; custom or large-capacity units routinely take 20–30 weeks
- Fiscal-year misalignment: Scoping a project in Q4 without reserving capital across two fiscal years, then losing funding mid-procurement
- Incomplete asset data: Bidding a project without verified equipment specs, leading to scope gaps and change orders
- Skipped TAB and commissioning: Accepting a system as “done” without documented verification; performance problems surface months later
- Poor contractor vetting: Selecting on price alone without checking references, licenses, or bonding
- Hidden site conditions: Deteriorated curbs, asbestos insulation, undersized electrical service discovered during demolition
| Risk | Mitigation Action | Contract Clause |
|---|---|---|
| Long lead times | Place POs immediately after contract execution | Confirmed delivery dates as a contract milestone |
| Fiscal misalignment | Engage finance before finalizing scope | Multi-year capital reservation in project authorization |
| Incomplete asset data | Complete inventory before issuing RFP | Scope-gap change-order process with markup cap |
| Skipped commissioning | Require independent commissioning agent | Final payment contingent on signed commissioning report |
| Poor contractor vetting | Check references and verify licenses/bonds | Performance bond and liquidated damages clause |
| Hidden conditions | Budget 10–15% contingency | Unit-price schedule for unforeseen conditions |
Pro Tip: Structure contractor payments as milestone-based: a percentage at contract execution, a percentage at equipment delivery, a percentage at mechanical completion, and the final payment only after the commissioning report is signed and training is delivered. This structure keeps the contractor motivated through closeout and gives you leverage if commissioning reveals deficiencies.
Project planning checklist and sample 12-week phased timeline
The checklist and sample schedule below are designed for a medium-scope rooftop unit or AHU replacement in an occupied commercial building. Adapt durations based on your project’s complexity and local permitting timelines.
Full project checklist:
- Complete asset inventory and photograph all equipment nameplates
- Audit 12 months of utility and maintenance data to establish baseline
- Engage finance and energy executives; align project with capital budget cycle
- Commission ASHRAE-compliant load calculations and energy analysis
- Define project goals and scope; build priority matrix
- Identify applicable utility rebates, Section 179D eligibility, and financing options
- Develop design documents and performance specifications
- Issue RFP with itemized pricing format, TAB/commissioning requirements, and insurance/bonding requirements
- Evaluate bids; verify contractor licenses, bonds, and references
- Execute contract with milestone-based payment schedule
- Place equipment purchase orders immediately; get confirmed delivery dates in writing
- Submit permit applications; track inspection scheduling windows
- Develop phased schedule with tenant notifications and temporary HVAC plan
- Coordinate crane, staging, and electrical shutdown windows with all trades
- Execute installation per approved sequence
- Complete TAB and independent commissioning; obtain signed report
- Deliver handover package: as-builts, warranties, training, maintenance schedule
- Set energy KPIs and schedule 30/60/90-day performance reviews
Sample 12-week phased timeline (medium-scope rooftop unit replacement):
| Week | Phase | Key Activities |
|---|---|---|
| 1–2 | Mobilization | Finalize permits, confirm equipment delivery, notify tenants, set up staging |
| 3–4 | Site prep and demo | Remove existing unit, inspect curb, complete electrical rough-in |
| 5–6 | Equipment delivery and rigging | Crane set of new rooftop unit, mechanical connections |
| 7–8 | Electrical and controls | Power wiring, BAS integration, controls programming |
| 9–10 | Ductwork and insulation | Duct modifications, weatherproofing, insulation |
| 11 | TAB and commissioning | Airflow verification, refrigerant charge, sequence testing, economizer check |
| 12 | Handover | As-builts, training, commissioning report delivery, final payment |
Stakeholder responsibility table:
| Role | Responsibilities | E-E-A-T Evidence to Collect |
|---|---|---|
| Owner / Facility Manager | Budget approval, access coordination, KPI monitoring | Signed project authorization, capital reservation |
| General Contractor | Permit procurement, trade coordination, schedule enforcement | License, insurance certificate, performance bond |
| Mechanical Contractor | Equipment installation, refrigerant handling, TAB | EPA 608 certification, mechanical license, TAB report |
| Commissioning Agent | Independent system verification, report delivery | NEBB or AABC certification, sample commissioning report |
| Controls Vendor | BAS integration, programming, training | Software license, sequence-of-operations documentation |
For a detailed look at how phased construction protects building operations, Axeniaconstruction’s phased construction guide covers the sequencing logic that applies directly to occupied HVAC upgrades.
What does a general contractor bring to a commercial HVAC upgrade?
A licensed general contractor does more than manage a schedule. On a commercial HVAC project, the GC is the single point of accountability for a multi-trade effort that touches mechanical, electrical, structural, and controls work simultaneously.
Typical GC responsibilities on an HVAC upgrade:
- Permit procurement and coordination with the authority having jurisdiction (AHJ)
- Crane and rigging scheduling, including utility clearance and site access logistics
- Subcontractor management: mechanical, electrical, controls, and structural trades
- Safety oversight: lockout/tagout compliance, hot-work permits, fall protection on rooftop work
- Schedule enforcement and critical-path management
- Coordination of inspections and commissioning witness activities
- Management of unforeseen conditions: scope changes, hidden site conditions, material substitutions
The practical value of a GC becomes clearest when something unexpected happens. A deteriorated roof curb discovered during demolition, an undersized electrical panel, or a controls compatibility issue with an existing BAS all require immediate decisions that affect cost, schedule, and quality. A GC with commercial HVAC experience has seen these conditions before and can resolve them without stopping the project.
For owners and facility managers, the GC model also means a single contract, a single point of contact, and a single entity responsible for the finished system. That accountability structure is particularly valuable on projects where multiple trades are working in occupied spaces with tenant impact at stake. Axeniaconstruction’s guide on hiring a general contractor for commercial projects walks through the selection criteria and contract structure in detail.
Axeniaconstruction supports your commercial HVAC upgrade from planning to handover
Commercial HVAC upgrades are complex, multi-trade projects where the difference between a smooth execution and a costly delay usually comes down to one thing: a GC who has done this before and manages every moving part with precision.

Axeniaconstruction is a licensed, women-owned general contractor based in Rockville, MD, serving commercial clients across the region. We specialize in commercial construction and project management for exactly the kind of phased, occupied-building work that HVAC upgrades require: permit procurement, trade coordination, crane and staging logistics, and single-point accountability from assessment through commissioning. Our team brings transparent communication and genuine attention to detail to every project, so you always know where your project stands.
Ready to move from planning to execution? Contact Axeniaconstruction to schedule a scoping visit, request an RFP template, or discuss your project’s timeline and budget. Reach our team through our general contracting services page to get started.
Sources
Every project team should have these resources bookmarked before the RFP goes out. They set the technical and regulatory floor for load calculations, energy codes, commissioning, and incentive programs.
- Successful Planning for HVAC Upgrades – Facilities Management Insights
- Commercial HVAC Replacement: Cost & Planning Guide 2026 June 🎓
- Retrofit Planning Guide: Commercial HVAC Retrofits Without Downtime
- The Commercial HVAC Replacement Checklist: When to Upgrade & What to Expect