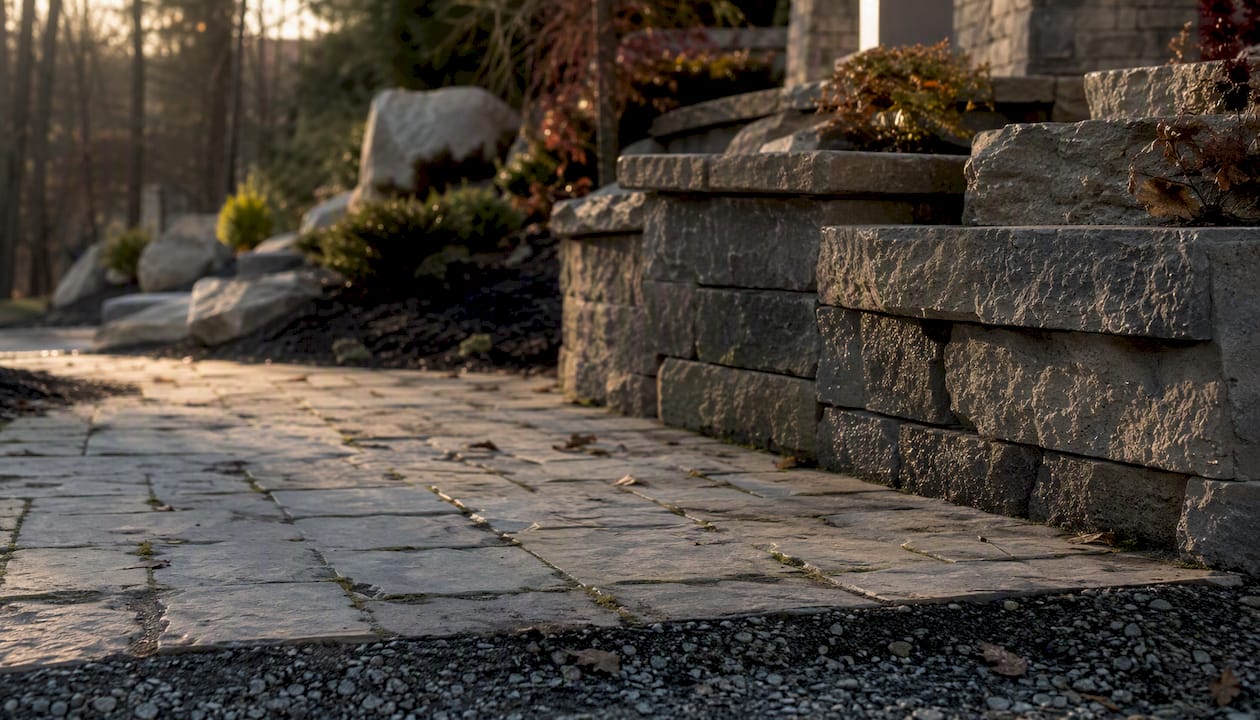
Commercial landscaping hardscape refers to the permanent, nonliving built elements of a commercial property’s outdoor environment: walkways, plazas, retaining walls, parking and loading surfaces, stairs, ramps, site lighting, and seating structures. These are the engineered components that give a commercial site its structure, safety, and long-term functionality. Unlike the plants and turf that make up softscape, hardscape elements are designed to carry loads, direct pedestrian traffic, and meet code requirements including the Americans with Disabilities Act (ADA). The practical payoff is real: hardscaping generally carries higher upfront installation costs than softscaping, but it consistently reduces the ongoing costs of watering, weeding, and mowing over the life of the property.
Key Takeaways
Commercial hardscape is the permanent, built framework of a commercial site, and the decisions made during design and installation determine both compliance and long-term cost.
| Point | Details |
|---|---|
| Hardscape defined | Permanent nonliving built elements: walkways, plazas, retaining walls, stairs, ramps, and site furnishings. |
| Cost tradeoff | Higher upfront installation cost than softscape due to material and engineering requirements, but lower ongoing maintenance for watering, weeding, mowing, and trimming. |
| ADA and permits | ADA-compliant routes, slopes, and detectable warnings are required; retaining walls and load-bearing surfaces typically need engineered drawings and permits. |
| Base preparation | Labor costs frequently exceed material costs; subbase compaction and drainage quality determine long-term durability more than surface material alone. |
| Axeniaconstruction | Licensed GC providing commercial hardscape scoping, permit management, engineering coordination, and written warranty across Maryland and the DC area. |
Table of Contents
- What does commercial landscaping hardscape actually include?
- How do hardscape and softscape work together on a commercial site?
- What are the typical elements on a commercial hardscape project?
- Why does commercial hardscape matter for your property?
- What materials and construction methods work best for commercial hardscape?
- How should you think about cost and lifecycle for commercial hardscape?
- What design priorities should you plan for before construction starts?
- What maintenance and warranty terms should you expect?
- When should you hire a commercial hardscape contractor, and what should you ask?
- How Axeniaconstruction approaches commercial hardscape projects
- What the field actually teaches you about commercial hardscape
- Axeniaconstruction is ready to scope your commercial hardscape project
- Useful resources for commercial hardscape planning
- Sources
What does commercial landscaping hardscape actually include?
The industry term is simply “hardscape,” and in a commercial context it covers a wider and more structurally demanding scope than most residential work. Where a homeowner might add a patio and a garden wall, a commercial property requires engineered surfaces that handle foot traffic from hundreds of visitors daily, delivery vehicles, and ADA-mandated accessible routes.
The main categories of commercial hardscape include:
- Site circulation surfaces: concrete sidewalks, asphalt or paver walkways, pedestrian plazas, and courtyard paving
- Parking and loading areas: reinforced concrete or asphalt pads, truck courts, and access drives
- Retaining walls: gravity walls, segmental block systems, and cast-in-place concrete walls that manage grade changes and soil loads
- Stairs, ramps, and curb cuts: code-compliant transitions between grade changes, including ADA curb ramps with detectable warning surfaces
- Hard drainage systems: catch basins, channel drains, bioswale edges, and permeable paving zones
- Site furnishings: benches, bike racks, bollards, and planters integrated into paved areas
- Masonry features: decorative walls, entry columns, and monument bases
- Specialty surfaces: rooftop terrace pavers, pool decks, and elevated plaza systems
Commercial hardscape functions as a structural asset that often requires engineering stamps, permits, and designs capable of handling surcharge loads from trucks and heavy equipment. That distinction separates commercial hardscaping services from typical residential patio work in both scope and liability.
Softscape, by contrast, covers every living element: trees, shrubs, turf, groundcover, and planting beds. Both categories are present on most commercial sites, but hardscape sets the framework that softscape fills in around.
How do hardscape and softscape work together on a commercial site?
Hard and soft landscaping are both essential: hard elements provide structure, safety, and durability, while soft elements deliver color, ecological cooling, and stormwater absorption. The right balance depends on site use, traffic volume, and maintenance budget.
Here is how the two categories compare across the dimensions that matter most to commercial owners:
- Durability: Hardscape surfaces last decades with minimal structural intervention; softscape requires seasonal replacement, pruning, and irrigation system upkeep.
- Maintenance cost: More hardscape means lower recurring labor and water costs. More softscape means ongoing irrigation, fertilization, and mowing contracts.
- Stormwater management: Softscape absorbs rainfall naturally; hardscape sheds it and must route runoff through engineered drainage or permeable surfaces to avoid code violations.
- ADA and accessibility: Hardscape provides the stable, slip-resistant, code-compliant surfaces that ADA routes require. Softscape cannot substitute for a compliant accessible path.
- Aesthetics and branding: Softscape adds warmth, seasonal color, and shade. Hardscape defines the visual geometry and material character of the site.
The practical tradeoff is straightforward. A property that maximizes paved area pays more upfront but spends less on routine maintenance year over year. A property that prioritizes planting beds and turf keeps initial construction costs lower but carries ongoing irrigation and labor expenses. Retrofitting hardscape into a site that was originally designed around heavy softscape is expensive, often requires permits, and can create ADA compliance gaps that were avoidable from the start.
Pro Tip: Plan the hardscape-to-softscape ratio during the initial site design, not after construction. Changing paved circulation routes or adding ADA ramps as an afterthought typically costs two to three times more than building them correctly the first time.
What are the typical elements on a commercial hardscape project?
Hardscape elements direct pedestrian circulation, support ADA compliance, manage stormwater, and help define a site’s visual identity in commercial development. Below is a practical inventory you can use when reviewing contractor proposals or scoping a new project:
- Walkways and sidewalks: Primary pedestrian paths connecting parking areas, building entries, and public rights-of-way; typically concrete or unit pavers with defined widths and cross-slopes
- Plazas and courtyards: Large paved gathering areas at building entries or between structures; often the most visible hardscape investment on a property
- ADA ramps and detectable warning surfaces: Code-required curb ramps, accessible routes, and truncated dome warning tiles at grade transitions
- Parking lot paving and access routes: Reinforced asphalt or concrete surfaces designed for vehicle loads, with marked pedestrian crossings
- Retaining walls and bioswale edges: Structural walls that hold grade changes, often paired with planted bioswales or drainage channels
- Stairs and landings: Exterior stair systems with compliant riser/tread dimensions, handrails, and slip-resistant finishes
- Site furnishings: Fixed benches, bike racks, trash enclosures, and bollards integrated into paved zones
- Lighting and wayfinding: In-ground or pole-mounted site lighting, directional signage bases, and illuminated bollards
- Permeable paving and stream-bank protection: Permeable concrete, grid pavers, or gravel-filled systems that allow infiltration and reduce runoff
- Rooftop terraces and deck pavers: Elevated paver systems on structural decks, requiring specific drainage and load engineering
When reviewing a contractor’s portfolio, look for before-and-after photos of heavy-traffic areas, close-up details of ADA transitions, and examples of load-bearing surfaces like truck courts or structured plazas. A portfolio without those specifics is a gap worth asking about directly.
Loading docks, truck courts, and retaining walls above a certain height (typically four feet in most jurisdictions, though local codes vary) almost always require a structural engineer’s stamp and a building permit before construction begins.
Why does commercial hardscape matter for your property?
The business case for well-designed hardscape goes beyond aesthetics. Hardscape design must include ADA-compliant surfaces, widths, slopes, and transitions to reduce liability and meet federal accessibility requirements. For commercial owners, that compliance is not optional.
The owner-focused benefits break down clearly:
- Lower recurring maintenance: Paved surfaces eliminate mowing, irrigation, and seasonal replanting costs in high-traffic zones.
- Improved visitor and tenant safety: Defined walkways, proper lighting, and slip-resistant surfaces reduce trip-and-fall incidents.
- ADA and code compliance: Accessible routes, curb ramps, and detectable warnings protect you from liability and satisfy federal and local requirements.
- Defined pedestrian circulation: Clear pathways reduce conflict between vehicles and pedestrians in parking areas and loading zones.
- Risk and liability reduction: Well-maintained, code-compliant hardscape limits exposure to premises liability claims.
- Curb appeal and tenant retention: A well-executed plaza or entry sequence signals quality to prospective tenants and customers before they walk through the door.
The higher upfront cost versus lower ongoing maintenance tradeoff is the core financial argument for hardscape investment. Properties that replace turf and planting beds in high-traffic zones with durable paving typically see the maintenance savings compound over time, particularly as labor costs rise. ZipRecruiter’s salary data puts average annual pay for hardscape labor at roughly $49,686, a figure that reflects the skilled-trade cost pressure owners face when budgeting for ongoing repairs versus a well-built original installation.
Beyond the numbers, hardscape contributes to placemaking: the material character of a plaza, the quality of a building entry sequence, and the coherence of site furnishings all shape how tenants, customers, and visitors perceive your property.
What materials and construction methods work best for commercial hardscape?
Material choice matters, but installation quality matters more. Labor costs frequently exceed material costs for hardscape projects, and the installation method, particularly whether unit pavers are set on a rigid concrete base versus a flexible compacted base, strongly affects long-term durability.
Common commercial hardscape materials
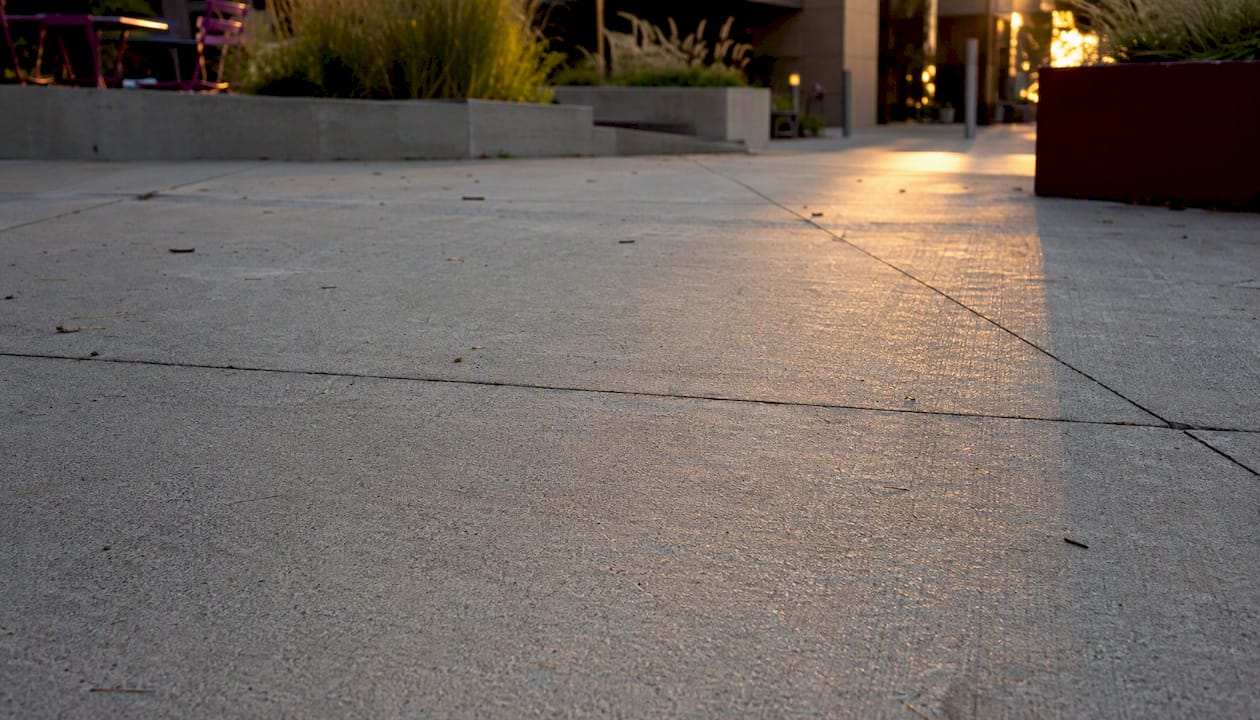
Cast-in-place concrete is the workhorse of commercial hardscape. It handles heavy loads, accepts control joints to manage cracking, and can be finished with broom texture, exposed aggregate, or stamped patterns. Reinforced concrete is standard for truck courts and loading areas.
Concrete unit pavers offer design flexibility and are repairable without full-slab replacement. On a rigid concrete base, they perform comparably to cast-in-place concrete. On a flexible base, they require more frequent joint sand maintenance and are better suited to pedestrian-only areas.
Natural stone (bluestone, granite, limestone) delivers a premium aesthetic and exceptional longevity, but carries higher material and installation costs. It is common in high-visibility entry plazas and urban streetscape projects.
Permeable pavers and grid systems allow stormwater infiltration, reducing runoff and helping properties meet local stormwater management requirements. Sustainable hardscape solutions including pervious paving and reclaimed materials can reduce environmental impact while maintaining durability and low-maintenance performance. Commercial-grade permeable systems from manufacturers like Belgard Commercial are engineered specifically for site development load requirements.
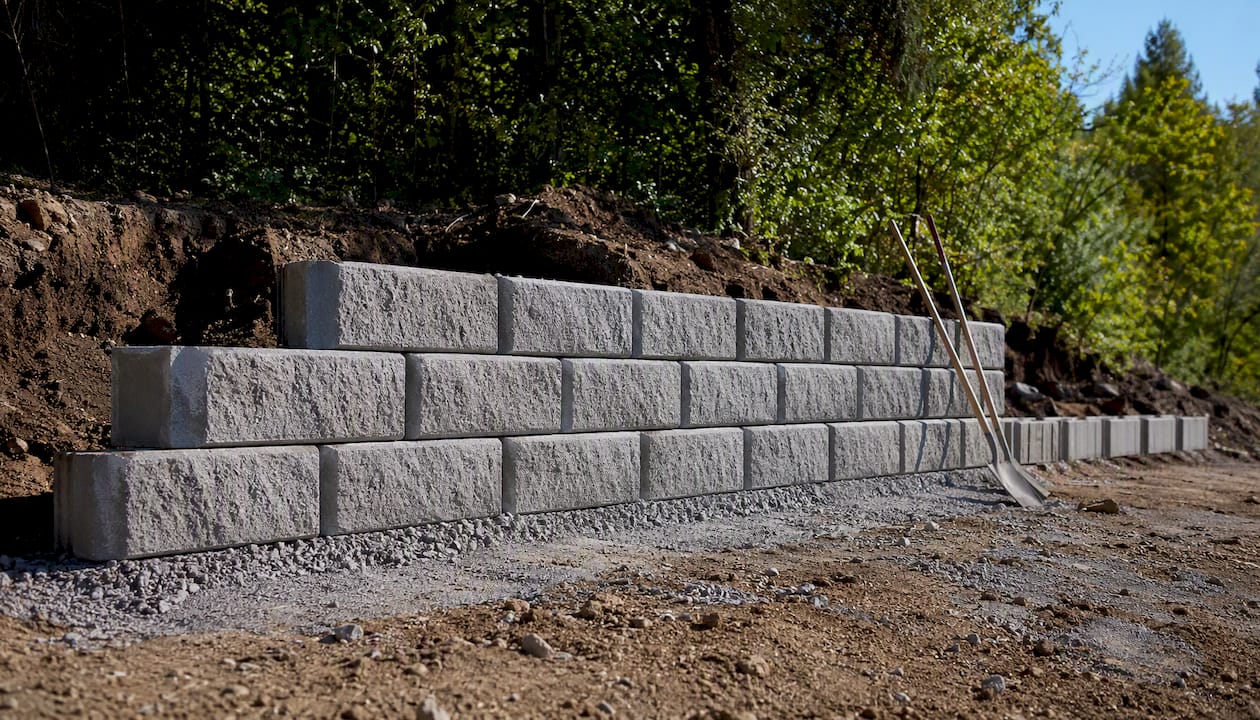
Modular retaining-wall systems use interlocking concrete block or segmental units to manage grade changes. Walls above four feet typically require a geotechnical or structural engineer’s input regardless of the system used.
| Material | Durability | Relative Cost | Maintenance Profile |
|---|---|---|---|
| Cast-in-place concrete | High | Moderate | Low; periodic sealing and joint repair |
| Concrete unit pavers (rigid base) | High | Moderate-high | Low; individual unit replacement possible |
| Concrete unit pavers (flexible base) | Moderate | Moderate | Medium; joint sand replenishment needed |
| Natural stone | Very high | High | Low to medium; depends on finish and joint type |
| Permeable pavers | Moderate-high | Moderate-high | Medium; requires periodic vacuuming to maintain infiltration |
| Asphalt | Moderate | Lower | Medium; crack sealing and periodic overlay needed |
Construction details that drive performance include subbase depth and compaction, edge restraints, proper drainage slope, expansion joints in concrete, and structural reinforcement in load-bearing zones. A surface that looks identical to a well-built one can fail in three years if the base preparation was inadequate.
Pro Tip: Ask every bidder to specify subbase depth, compaction standard (typically 95% Proctor density), and drainage slope in writing.% Proctor density), and drainage slope in writing. A proposal that omits base preparation details is a red flag, not a cost savings.*
How should you think about cost and lifecycle for commercial hardscape?
Commercial hardscape is a capital investment, and evaluating proposals on first cost alone is the most common mistake owners make. The factors that drive price include:
- Materials and surface finish selection
- Subgrade conditions and required excavation depth
- Structural reinforcement (rebar, mesh, geogrid)
- Site access constraints and demolition of existing surfaces
- Permits, engineered drawings, and inspection fees
- ADA features (detectable warnings, curb ramps, handrail systems)
- Specialty finishes or custom masonry
- Long-term maintenance provisions built into the contract
Lifecycle expectations vary by material. Cast-in-place concrete in a well-prepared commercial application typically performs for 25–40 years before major rehabilitation. Unit pavers on a rigid base can match that range; on a flexible base, expect more frequent maintenance interventions starting around year 10–15. Asphalt surfaces in parking areas generally require crack sealing every few years and an overlay or full replacement on a 15–25 year cycle depending on traffic and climate.
The total cost of ownership calculation favors higher-quality installation. Hardscaping’s higher upfront cost is often offset by lower ongoing maintenance compared to plant-heavy areas, and that gap widens as labor costs increase. A plaza that costs 20% more to build correctly may require half the maintenance intervention over its first 20 years.
When evaluating proposals, request unit rates (cost per square foot by work type), base preparation specifications, warranty terms, and a simple lifecycle maintenance projection. A contractor who cannot provide those details is not equipped for commercial work.
What design priorities should you plan for before construction starts?
ADA compliance and stormwater management are the two design requirements that most often create expensive rework when they are addressed late. Both should be resolved during design, not during construction.
A practical checklist for commercial hardscape design review:
- Accessible route width: Minimum 44 inches clear for primary accessible paths; 36 inches in some secondary routes (verify with your local jurisdiction and the general ADA standards for accessible design)
- Running slope: Maximum 1:20 (5%) on accessible routes; steeper grades require a ramp with handrails
- Cross-slope: Maximum 1:48 (2%) on accessible routes to prevent wheelchair drift
- Curb ramps: Required at every transition from sidewalk to roadway or parking area on an accessible route
- Detectable warning surfaces: Truncated dome tiles required at curb ramps and hazardous vehicle crossings
- Drainage and inlet placement: Inlets must not interrupt accessible routes; grates must be oriented perpendicular to travel direction
- Permeable surface allowances: Check local stormwater ordinances for required infiltration rates and maintenance obligations
- Permit triggers: Retaining walls over four feet, structural plazas, and any work in a floodplain or near a stream buffer typically require permits and engineered drawings
For stormwater management specifically, sustainable hardscape approaches including pervious paving can satisfy local runoff reduction requirements while keeping surfaces attractive and low-maintenance. Many jurisdictions now require a stormwater management plan as part of the permit application for commercial site work.
Pro Tip: Engage a licensed landscape architect or civil engineer before finalizing your hardscape design. Their fee is a fraction of the cost of reworking a non-compliant ADA route or a drainage system that fails its first inspection.
Understanding the local permit process before you solicit bids will also help you set a realistic timeline and avoid surprises during procurement.
What maintenance and warranty terms should you expect?
Commercial hardscape is low-maintenance relative to softscape, but it is not maintenance-free. A realistic maintenance plan includes:
- Regular sweeping and pressure washing: Removes debris, prevents joint erosion, and keeps surfaces slip-resistant
- Joint sand replenishment for unit pavers: Polymeric sand in paver joints typically needs refreshing every 3–5 years depending on traffic and weather
- Sealant application: Concrete and natural stone surfaces benefit from periodic sealing to resist staining and freeze-thaw damage
- Vegetation control at joints: Weeds and moss in paver joints accelerate joint sand loss and can lift individual units
- Drainage inspection: Annual inspection of catch basins, channel drains, and permeable paving infiltration rates
- Retaining wall monitoring: Check for signs of movement, efflorescence, or drainage failure annually, especially after heavy rain events
On warranty terms, commercial hardscape contractors typically offer a workmanship warranty of one to two years covering installation defects. Material warranties are separate and come from the manufacturer: concrete pavers from major manufacturers often carry limited lifetime warranties against structural defects, while sealants and polymeric sands carry shorter product warranties. Always request warranty documentation in writing before signing a contract, and confirm what exclusions apply (freeze-thaw damage, tree root intrusion, and traffic loads beyond the design specification are common exclusions).
A planned maintenance budget, even a modest annual allocation for joint sand and sealant, meaningfully extends the service life of a higher-quality installation and protects the warranty’s value.
When should you hire a commercial hardscape contractor, and what should you ask?
The right time to engage a contractor is during the design phase, not after you have a finished set of drawings. A contractor with commercial hardscape experience can identify constructability issues, permit triggers, and material substitutions before they become change orders.
A numbered checklist for contractor selection
- Verify licensing and insurance: Request a current contractor’s license for your state, a certificate of general liability insurance (minimum $1 million per occurrence for most commercial work), and confirmation of workers’ compensation coverage.
- Review a commercial portfolio: Ask specifically for projects with similar load requirements (truck courts, structured plazas, retaining walls) and ADA features. Before-and-after photos and client references are both reasonable requests.
- Confirm engineered drawing capability: For retaining walls, structural plazas, and load-bearing surfaces, ask whether the contractor coordinates with a licensed engineer and who stamps the drawings.
- Ask about permit handling: A qualified commercial contractor pulls permits, schedules inspections, and manages the documentation. If a bidder expects you to handle permitting, that is a scope gap.
- Request a sample warranty: Review the workmanship warranty period, what it covers, and what voids it before signing.
- Discuss the construction timeline and disruption plan: Commercial sites are occupied. Ask how the contractor sequences work to minimize impact on tenants, customers, and loading operations.
- Get unit pricing for change orders: Scope changes happen. Unit rates agreed in advance prevent disputes when they do.
Red flags to watch for: no certificate of insurance, a scope of work that omits base preparation specifications, no references for commercial projects, and a bid that is significantly lower than others without a clear explanation of what was excluded.
On procurement structure, a general contracting approach to commercial hardscape work gives you a single point of accountability for design coordination, permitting, subcontractor management, and warranty. That model fits complex projects where multiple trades (civil, masonry, electrical for site lighting) need to be sequenced and coordinated. You can review commercial construction contract types to understand which procurement structure fits your project’s risk profile and timeline.
How Axeniaconstruction approaches commercial hardscape projects
At Axeniaconstruction, our process for commercial hardscape starts with a site assessment: we walk the property with you, document existing conditions, identify ADA gaps, and flag permit triggers before any design work begins. From there, we coordinate engineered drawings for structural elements, manage the permit application, and sequence construction to minimize disruption to your operations.
Our portfolio includes load-bearing surfaces, ADA-compliant circulation routes, retaining wall systems, and site furnishings across commercial and government projects in the Maryland and DC area. We document each project with before-and-after photography and provide clients with a complete permit and warranty package at closeout.
For owners evaluating contractors, we recommend asking to see the actual permit records and engineer stamps from a contractor’s past projects, not just photos. That documentation is the real proof of commercial-grade work.
Our commercial construction services and general contracting capabilities are built specifically for projects like these, where permitting, engineering coordination, and site logistics all have to work together.
What the field actually teaches you about commercial hardscape
The most consistent pattern we see on commercial hardscape projects is owners underestimating two things: drainage and base preparation. A beautiful surface on a poorly compacted base or a site without adequate drainage will fail, and it will fail in ways that are expensive to repair and difficult to warranty.
Practical priorities from the field:
- Invest in the base first. Subbase depth and compaction quality determine longevity more than surface material choice.
- Require engineered details for high-load areas. Truck courts, loading docks, and retaining walls above four feet are not places to value-engineer the structural design.
- Plan for staged construction. On occupied commercial sites, phasing work to keep entries and parking accessible is not optional; it is a tenant relations requirement.
The lowest bid without a clear scope is the most expensive option on a commercial hardscape project. When a proposal omits base preparation specifications or does not address permit requirements, the missing cost does not disappear; it shows up as a change order or a failure two years after completion.
Axeniaconstruction is ready to scope your commercial hardscape project
Commercial hardscape is one of the highest-impact investments you can make in a property’s long-term performance, and getting the scope right from the start saves significantly more than it costs. Axeniaconstruction brings licensed general contracting, permit management, and engineering coordination to commercial hardscape projects across Maryland and the DC area, with a transparent process and written warranty at every closeout.

Before your first consultation, gather a current site plan or aerial photo, any existing survey or grading information, a description of your traffic and loading requirements, and a realistic budget range. That preparation lets us give you a meaningful scope assessment on the first meeting rather than a vague estimate.
To discuss your project, review our full services overview or reach out directly. We work with commercial property owners, facility managers, and government clients, and we are ready to walk your site.
Useful resources for commercial hardscape planning
Before committing to a design or signing a contract, consult these primary sources:
- ADA Standards for Accessible Design: The federal standard governing accessible route widths, slopes, surfaces, and curb ramp requirements for commercial properties
- IFAS Sustainable Landscaping Guidance (EP374): University extension guidance on balancing hardscape materials with sustainable site performance, including pervious paving options
- UC ANR Real Dirt: Planning Your Hardscape: Practical guidance on installation methods, base preparation, and cost factors for hardscape projects
- Belgard Commercial Hardscapes: Commercial-grade product specifications for permeable pavers, retaining wall systems, and rooftop paver systems
- Your local building and zoning department: The primary source for permit requirements, retaining wall height thresholds, stormwater management rules, and ADA interpretation in your jurisdiction; rules vary significantly by municipality
Sources
- How can hardscaping benefit my lawn and landscape? — Angi
- Sustainable landscaping guidance — IFAS (EP374)
- Planning your hardscape — UC ANR Real Dirt
- Commercial hardscaping durability and compliance for business owners — New Life Rockeries
- Belgard Commercial Hardscapes & Site Development Solutions
- Hard vs soft landscaping: what’s right for your commercial site — Zion Landscapes
- Hardscape Salary: Hourly Rate August 2026 USA – ZipRecruiter
Recommended
- Understanding Permits for Your Renovation Project – Axenia Construction
- Outdoor Living Space Design in Lanham, MD: Extend Your Home Beyond the Walls – Axenia Construction
- Deck Builder in Rockville, MD: Transform Your Backyard with Custom Outdoor Living Spaces – Axenia Construction
- Curb Appeal Enhancements in Washington, DC: Increase Home Value with Smart Exterior Upgrades – Axenia Construction