Most major renovations pursue LEED through BD+C, interior fit-outs typically follow ID+C, and renovations focused on operations and performance fit O+M. The right path depends on how much of your gross floor area the work actually touches, which the 40/60 area rule will confirm. We walk through the rating systems, the eligibility test, the certification steps, fees, and a readiness checklist below.
TL;DR:
- LEED v5 is available across all three systems, while v4 and v4.1 remain options where registration stays open, so confirm version availability before registering.
- BD+C and ID+C projects must submit within two years of substantial completion; O+M generally requires a year of operational data, with v5 exceptions.
- Certification fees depend on system, floor area, and review type; run LEED Online’s estimate before committing, since expedited review costs more.
- Precertification can show lenders or prospective tenants an early, informal rating before construction ends, while combined and split reviews suit different documentation schedules.
Table of Contents
- Which LEED Rating System Applies to Your Renovation
- How to Decide: The 40/60 and 60% Area Tests
- Step-by-Step Certification Process and Review Timelines
- Fees and Schedule: Budgeting for Certification
- A Readiness Checklist for Your Renovation Team
- Axenia Construction: Practical Support for LEED-Aware Renovations
- Our Take: Eligibility Comes Before Enthusiasm
- Talk to Us About Your LEED-Aware Renovation
- FAQ
- Sources
Which LEED Rating System Applies to Your Renovation
Three rating systems cover renovation work, and each one answers a different question about your project.
BD+C (Building Design and Construction) fits whole-building renovations that touch structure, major mechanical, electrical, and plumbing systems, or require a new certificate of occupancy. ID+C (Interior Design and Construction) fits tenant fit-outs and interior-only renovations where the building shell and core stay untouched. O+M (Operations and Maintenance) fits existing buildings that are already running and want to certify based on measured performance rather than construction scope, with support from maintenance tasks like window cleaning that improve energy performance and indoor environmental quality.Window Cleaning’s Role in LEED Certification Explained
A few distinctions help narrow the choice early:
- BD+C suits projects with structural, MEP, or core work that changes occupancy status.
- ID+C suits tenant-driven interior renovations inside a shell that already has its own certificate of occupancy.
- O+M suits operational upgrades like lighting retrofits, controls, or efficiency improvements in a building that has been occupied for a while.
LEED v5 is now available across BD+C, ID+C, and O+M, with a stronger emphasis on measured outcomes. Teams can still register under v4 or v4.1 where those versions remain open, so the choice between versions is worth confirming with your registration timeline in mind.
How to Decide: The 40/60 and 60% Area Tests
The LEED rating system selection guidance uses an area-based test to settle which system applies when a project could plausibly fit more than one. Run it before you register, not after.
- List every square foot of your renovation scope and assign it to a candidate rating system based on the work being done there.
- Add up the gross floor area assigned to each candidate system and convert each total to a percentage of the whole project.
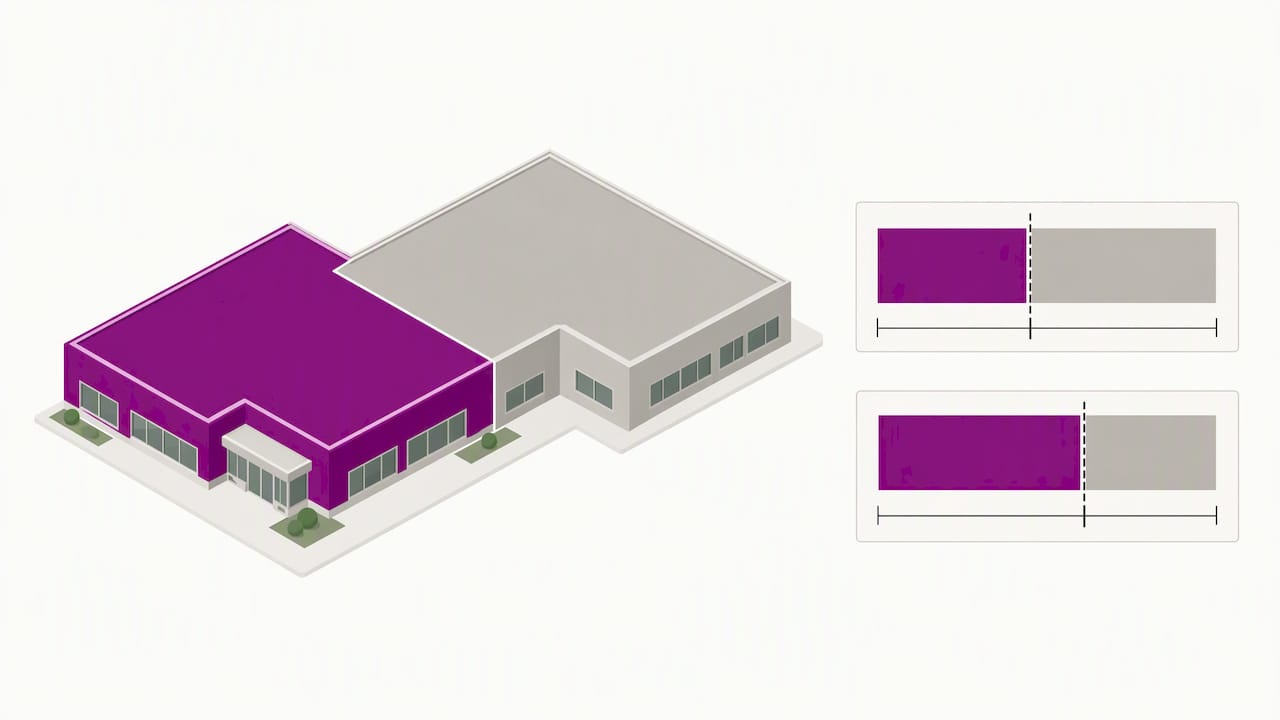
- Compare the percentages against the 60% threshold: at least 60% of gross floor area generally needs to be complete for most BD+C pathways, while Core and Shell applies when 40% or more remains incomplete.
- Apply whichever system captures the majority of your gross floor area to the entire project, not just the renovated portion.
A full-building renovation with new MEP systems throughout will almost always land in BD+C. A core and shell project with several tenant fit-outs often splits into a BD+C shell certification and separate ID+C certifications for each tenant space. Mixed-use floors with both retail buildout and building-wide system upgrades need the area math to avoid guessing.
Pro Tip: If your scope straddles two systems, use the Help Center or request a GBCI consultation before you register. Reclassifying mid-project costs far more time than confirming the fit upfront.
Step-by-Step Certification Process and Review Timelines
Certification follows a consistent sequence regardless of which rating system you choose:
- Confirm the rating system using the area test above.
- Register the project in Arc or LEED Online.
- Select target credits and prerequisites, then assign responsibility for each to a team member.
- Collect documentation, measurements, and performance data as the renovation progresses.
- Submit for preliminary review.
- Respond to reviewer comments.
- Submit for final review.
- Accept the certification outcome or file an appeal.
Review timing comes with real choices. A combined review submits all documentation at once for a single review cycle, while a split review separates design and construction documentation into two submissions, which suits projects with a long gap between design approval and completion. Precertification offers an early, informal rating before construction finishes, useful when a project needs to show progress to a lender or future tenant.
BD+C and ID+C projects must submit for review within two years after substantial completion, so that deadline belongs on the project schedule from day one. O+M works differently: it typically requires a 12-month performance period of operational data before certification, though LEED v5 introduces some timing exceptions worth checking against your version.
GBCI’s technical review returns comments within a defined window, and teams can respond, clarify, or appeal findings before the review closes. Changing timeline settings in LEED Online remains possible up until your first submission, which gives teams some flexibility if a schedule shifts.
Fees and Schedule: Budgeting for Certification
Certification costs split into two categories. Registration is a flat fee paid once at the start of the process. Certification fees are calculated separately, based on the rating system, your project’s gross floor area, and the review path you select.
Certification fees scale with square footage and review type. Larger gross floor areas move into higher per-square-foot fee bands, and choosing a faster or expedited review raises the cost further, so the fee estimate tool inside LEED Online is worth running before you commit to a timeline.
A few practical moves help control cost and timing:
- Register early, since fee schedules can change and some teams lock in pricing by registering or paying ahead of a long project timeline.
- Reserve expedited review for projects with a genuine deadline driver, like a lease start date or financing contingency.
- For O+M projects, plan the 12-month performance period and submission windows into your renovation schedule from the outset, since that clock cannot be compressed.
A Readiness Checklist for Your Renovation Team
Certification tasks go smoother when they’re built into the renovation schedule rather than bolted on at the end. A short checklist keeps the team aligned:
- Confirm the rating system with the area test, then register the project.
- Gather gross floor area figures and current floor plans before assigning credits.
- Collect MEP scopes, commissioning reports, waste diversion records, indoor air quality strategies, and procurement documentation as work happens, not after.
- Assign credit ownership inside LEED Online or Arc, and for O+M projects, set up a performance-measurement plan from day one.
- Keep a dedicated folder structure for each credit so documentation doesn’t scatter across the project.
Bringing in a LEED consultant or commissioning agent earns its cost on complex renovations, especially where energy or indoor air quality credits depend on technical measurement. Precertification can also help commercial landlords and tenant-driven projects demonstrate progress to lenders or prospective tenants before construction wraps.
Pro Tip: Assign one person to own the documentation folder structure from day one. Scattered records are the most common reason renovation teams fall behind on credit submissions.
Axenia Construction: Practical Support for LEED-Aware Renovations
We manage design-build and commercial renovation projects where permitting, scheduling, and documentation all need to move together. That coordination matters for LEED-aligned work, where credit documentation has to be collected as construction happens, not reconstructed afterward.
Our Commercial Renovation Process guide walks through how we sequence commercial projects from scope to completion. For tenant fit-outs weighing an ID+C path, our guide on what a commercial build-out involves breaks down how shell and interior scopes typically divide.
Our Take: Eligibility Comes Before Enthusiasm
Most renovation teams skip straight to picking credits before confirming which rating system actually applies, and that’s backward. The area test in the selection guidance takes an afternoon to run properly, and skipping it is the single most common reason projects stall mid-review or discover late that their documentation doesn’t match the system they registered under.
The conventional advice treats LEED certification as a checklist of credits to chase. We’d argue the real work happens earlier: mapping your gross floor area honestly, confirming BD+C, ID+C, or O+M before registration, and building documentation habits into the construction schedule from week one. Teams that do this spend less time responding to reviewer comments and more time actually building.
If you take one thing from this guide, make it this: confirm eligibility before you get attached to a credit list. The rating system you choose determines everything downstream, including fees, documentation burden, and timeline, so get that decision right first.
— Arienne
Talk to Us About Your LEED-Aware Renovation
We help renovation teams integrate construction management, permitting, and LEED-aware documentation into one coordinated schedule, so credit tracking doesn’t become a separate project competing with the actual build.
- Explore our general contracting services for renovation projects of any scope.
- Review our Commercial Renovation Process guide for a look at how we sequence commercial work.
Reach out to start a conversation about your renovation timeline and documentation plan.
FAQ
How much does it cost to get a building LEED certified?
Certification costs include a flat registration fee plus a separate certification fee calculated from your rating system, gross floor area, and review type. Larger projects and expedited reviews move into higher fee bands, so running the estimate tool in LEED Online before registering gives the clearest picture for your specific project.
How do I get a LEED certification?
Certification starts with confirming your rating system using the area-based selection test, then registering in Arc or LEED Online. From there, teams select credits, collect documentation throughout construction, and submit for preliminary and final review before accepting or appealing the outcome.
How hard is it to get LEED certified?
Difficulty depends heavily on choosing the right rating system early and keeping documentation organized as construction happens. Projects that confirm eligibility with the 40/60 test and assign credit ownership from day one tend to move through review with fewer comment cycles than those that scramble to reconstruct records after the fact.
Can an existing building become LEED certified?
Yes, existing buildings typically certify through LEED O+M, which focuses on operations and maintenance performance rather than construction scope. O+M generally requires a 12-month performance period of operational data, though LEED v5 introduces some timing exceptions depending on the project.
Sources
- LEED rating system selection guidance | U.S. Green Building Council
- Timeline management in LEED Online – U.S. Green Building Council