A typical tenant buildout takes about three to six months from the start of design to opening day. The construction itself is often only a third of that. Design, landlord approvals, permit review and final inspections take up the rest, and they are where most schedules slip. Below, we walk through each phase, give the ranges published by local sources, and show how we plan around the Maryland, DC and Northern Virginia approval process.
TL;DR
- Add up one published set of phase ranges and you get roughly 12 to 24 weeks, from plan development through construction. Lease negotiation and long-lead items come before or alongside that.
- Permit review, not carpentry, usually sets the pace. Montgomery County, MD, generally issues review comments within 30 calendar days on a properly submitted plan set.
- DC has a faster lane, but only for qualifying nonstructural office work with no change of occupancy.
- Substantial completion is not opening day. Final inspections and occupancy authorization come after the finishes look done.
- The best schedule control is a complete drawing set, a line-by-line bid comparison and quick tenant decisions.
Table of Contents
- The short answer: phases, not one number
- Phase 1: Lease, landlord approvals and programming
- Phase 2: Design and construction documents
- Phase 3: Permitting, where the calendar is won or lost
- Phase 4: Bidding and contractor selection
- Phase 5: Construction
- Phase 6: Inspections, closeout and occupancy
- Sample timelines by project type
- What we do to protect your opening date
- Ten habits that keep a buildout on schedule
- Planning a buildout with Axenia
- FAQ
- Sources
The short answer: phases, not one number
Ask five contractors how long a buildout takes and you will hear five numbers. They are all answering a different question. A 1,500 square foot professional office with no structural work and a 12,000 square foot restaurant are not the same project, and a tenant alteration manual from the Port Authority of New York and New Jersey draws the same line between minor work and larger alterations that involve full building-code and MEP (mechanical, electrical, plumbing) scopes.
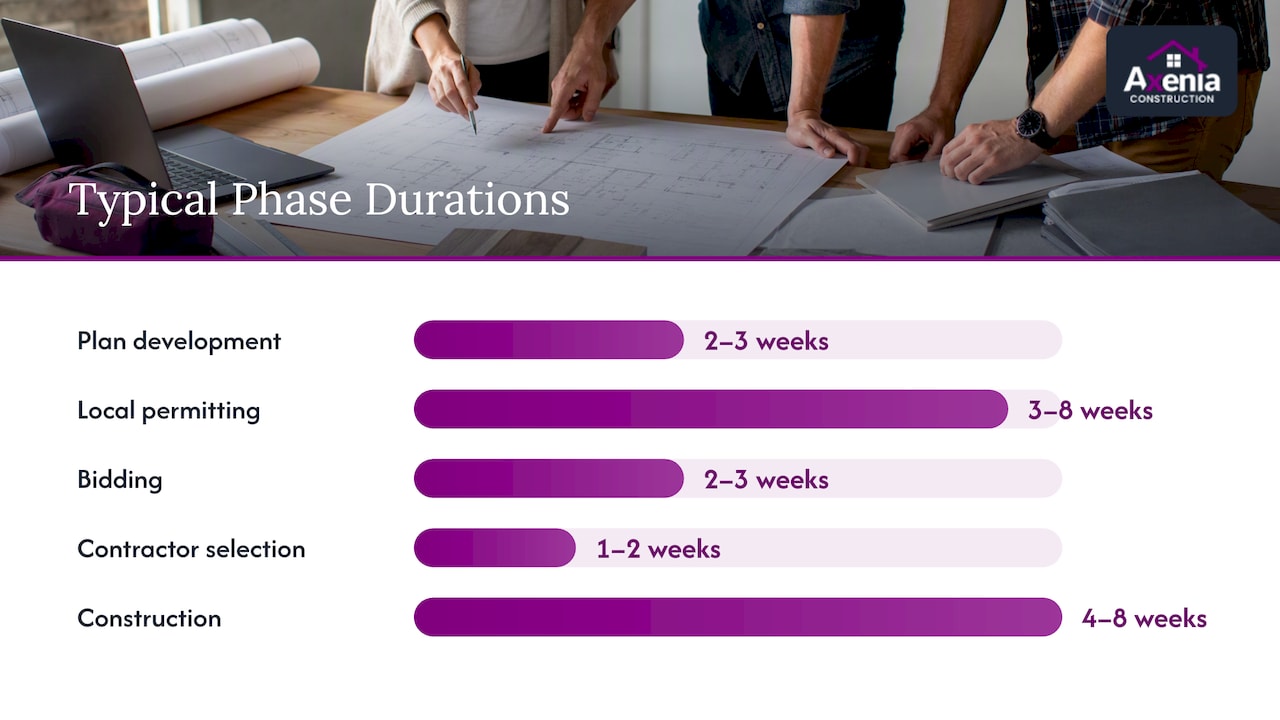
The more reliable way to plan is by phase. Kenwood Management’s Washington/Baltimore-area overview gives these typical ranges:
| Phase | Typical duration | What drives it |
|---|---|---|
| Plan development | 2 to 3 weeks | Space planning, owner decisions, landlord review |
| Local permitting | 3 to 8 weeks | Jurisdiction, scope, review comments |
| Bidding | 2 to 3 weeks | Completeness of drawings, number of bidders |
| Contractor selection | 1 to 2 weeks | Bid leveling, landlord contractor approval |
| Construction, including inspections | 4 to 8 weeks | Scope, trades, material lead times |
Added end to end, those ranges come to about 12 to 24 weeks. That is our arithmetic, not a published promise, and in practice some phases overlap. Design and bidding can run alongside permit review. The same source is clear that the real duration depends on scope, jurisdiction, review comments, procurement, inspections and how fast the tenant approves decisions.
Treat any range as a starting point. Medical suites, restaurants and anything with structural work, new exhaust or a change of use will sit at the long end or beyond.
Phase 1: Lease, landlord approvals and programming
The clock starts before anyone draws a wall. Before design begins, you need a signed lease or at least agreed terms, and you need to know what the landlord will deliver: a shell, a second-generation space or a vanilla box. If you are still negotiating the allowance, our guides on locking in your TI allowance before a shell space buildout and negotiating the tenant improvement allowance cover what to settle first, because those terms shape the scope and budget that drive everything after.
Landlord review is its own critical path. Building design manuals commonly require approval of drawings, contractors, insurance and site rules before work starts, as in this example tenant design and construction manual. A permit-ready set can still wait on landlord comments, approved-contractor status, bonds or a preconstruction meeting.
What to do in this phase:
- Request the landlord’s tenant construction manual on day one.
- Ask which contractors are pre-approved and what insurance certificates are required.
- Confirm work-hour limits, freight elevator rules and any after-hours requirements.
- Write down your must-haves, such as seat count, equipment loads, special power and data needs, so design starts with a firm program.
If you are still working out what the space needs to include, our office build out checklist is a practical starting list.
Phase 2: Design and construction documents
Plan development is usually the phase a tenant controls most. The Kenwood range is 2 to 3 weeks for plan development, but that assumes quick decisions. A tenant who takes two weeks to approve each layout revision can double that phase.
A permit-ready set generally needs architectural plans, plus mechanical, electrical and plumbing drawings where the scope touches those systems, and often fire protection and life-safety information. Incomplete drawings are the most common reason for a second round of review comments.
This is where a design-build approach earns its keep. When one team handles design and construction, pricing can start while drawings are still developing, and the contractor can flag long-lead items and code issues before they become change orders. That is why we offer design-build services alongside our tenant work.
Phase 3: Permitting, where the calendar is won or lost
Permitting is the least predictable part of the schedule, and it varies by jurisdiction. Here is what we can point to in our service area.
Montgomery County, Maryland
Montgomery County requires an interior-alteration building permit for commercial work inside an existing building. Depending on scope, you may also need electrical, mechanical, fire-alarm and fire-protection approvals. Properly submitted plans generally receive review comments within 30 calendar days. Note the word comments: a first review is rarely the last one.
Two details matter for scheduling. Revisions that depart from approved plans must be resubmitted and reviewed before inspection approval, so late design changes in the field cost time. And trade final inspections come before the final building and mechanical inspections where they apply.
Rockville
If your space is inside the city of Rockville, the city’s Inspection Services Division publishes review timeframes. The document dated August 29, 2025 lists 28 calendar days for the review category cited in it and 14 calendar days for revisions or amendments in the categories cited. Those are published targets, not guaranteed dates. Check which category your project falls under before you promise a landlord or a customer an opening.
Washington, DC
DC’s Department of Buildings routes commercial plans through the relevant disciplines, which can include zoning, mechanical and plumbing, electrical, fire, structural and energy review, plus outside agencies such as Historic Preservation, DDOT, DC Health, DOEE or DC Water, as described in its permitting overview. The permit is not issued until every required discipline and agency approves.
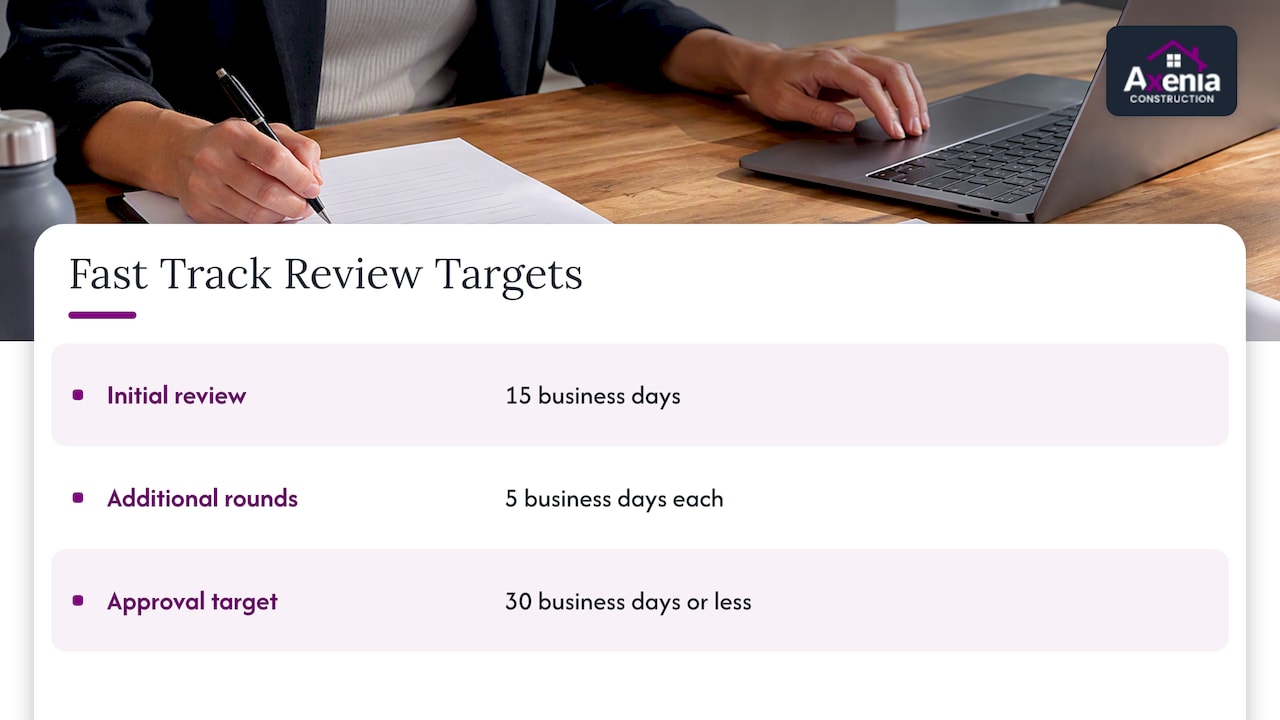
The Fast Track Fit-Out program targets 15 business days for an initial review and 5 business days for each additional round. For engaged applicants with comprehensive applications who respond promptly, approval is targeted within 30 business days or less. The catch is eligibility: nonstructural Level 1 or 2 alterations of conventional Group B offices, with no change of occupancy. Medical procedures, substance storage or sales and structural work do not qualify, so do not build your schedule on the fast-track target until the department confirms your project fits.
For more on the DC market, see our guide to tenant fit-outs in DC.
Northern Virginia
Virginia counties and cities each run their own review. We have no published review times to quote here, so ask the local permit office for its current figures at the start, and plan with a margin. A contractor who permits regularly in the jurisdiction will know how its reviewers behave, which is hard to learn from a website.
Phase 4: Bidding and contractor selection
Bidding takes 2 to 3 weeks in the Kenwood range, with another 1 to 2 weeks to choose. It looks like the easy phase to rush. It is not.
The same source warns that bids are often not apples-to-apples. Exclusions, assumed work hours, omitted details or finishes that turn out to be unavailable can produce change orders and schedule hits later. Reviewing each bid line by line before award is schedule control, not paperwork.
A practical bid-leveling checklist:
- Does every bid cover the same drawing set and the same addenda?
- Who pays for permit fees, expediting, utility connections and after-hours work?
- What allowances are carried for finishes, fixtures and equipment, and how large are they?
- Which items does the landlord supply or approve?
- What lead times are assumed for doors, storefront, switchgear and specialty equipment?
When the space is older or you are taking over a building with unknown conditions, it can also help to know what is underground before you commit. This overview of what a commercial building sewer scope inspection involves explains why hidden piping problems are worth finding before you finalize scope.
Phase 5: Construction
The field work is often 4 to 8 weeks on a typical fit-out, according to Kenwood. Where your job lands depends on a handful of things:
- Scope. A paint, flooring and lighting refresh is quick. New partitions, ceilings, HVAC changes and plumbing rough-in are not.
- Long-lead materials. Order custom glass, specialty equipment and electrical gear as soon as drawings allow, sometimes before the permit is final, if the landlord and your risk tolerance permit it.
- Inspection sequencing. Concealed work, such as in-wall electrical and plumbing, must pass inspection before it is closed up. Missed or failed inspections stop the next trade.
- Occupied buildings. Noise limits, elevator reservations and after-hours work can stretch a schedule that would be shorter in an empty building.
Our commercial renovation process guide and construction project timeline guide go deeper on how we sequence trades.
Phase 6: Inspections, closeout and occupancy
This is the phase tenants forget to schedule. Opening is a separate milestone from substantial completion. The Port Authority manual describes a process where the tenant gets authorization to construct only after design and preconstruction approvals, and gets temporary or final authorization to occupy after inspections and closeout documents are in.
In DC, a Certificate of Occupancy is required before occupancy and use when applicable, including after alterations or changes in use, occupancy load or ownership. Confirm the exact requirement for your suite and use with the Department of Buildings. In Montgomery County, trade finals come first, then the final building and mechanical inspections.
A punch list is not legal permission to open. Build in time for correction items and re-inspection, and gather closeout documents as you go rather than at the end. Our construction closeout checklist shows what to collect.
Sample timelines by project type
These are planning illustrations, built from the published ranges above. They are not quotes or guarantees, and we do not publish prices or fixed schedules for tenant work.
| Project | Likely path | Planning note |
|---|---|---|
| Nonstructural office in DC that qualifies for Fast Track | Design, then a 30-business-day-or-less approval target, then construction | Confirm eligibility with DOB first |
| Professional office in Montgomery County | Design, about 30 days to first review comments, resubmission, then construction | Plan for at least one comment round |
| Medical, dental or restaurant | Longer design, more agency review, longer construction | Expect the long end of every range, or beyond |
| Cosmetic refresh | Short design, limited or no permitting depending on scope | Ask the jurisdiction whether a permit applies |
What we do to protect your opening date
We are a women-owned general contractor in Rockville, and we work with tenants in Maryland, DC and Northern Virginia. Our approach to schedule is about reassurance through transparency: you should always know which approval you are waiting on and who owns the next step.
A buildout schedule is a chain, not a stopwatch. Every link, from the landlord’s comments to the final trade inspection, has to hold. When a client asks us how fast we can build, we start with a different question: what is the last approval standing between the finished space and the first customer? Then we work backward from that date, order long-lead items early, and keep the drawing set complete enough that reviewers have fewer reasons to send it back. Our local permitting experience in Maryland, DC and Northern Virginia is not magic, but it means fewer surprises, and we tell you about the ones that remain.
— Arienne
Ten habits that keep a buildout on schedule
- Start the landlord’s contractor approval process before you sign the contract.
- Submit a complete permit set the first time, with all trade drawings.
- Ask the permit office which secondary approvals your scope triggers.
- Level bids line by line, as described above.
- Decide on finishes before construction documents are final.
- Order long-lead items right after drawings are stable.
- Answer design questions within a day or two, not a week.
- Avoid field changes that differ from approved plans.
- Book inspections as soon as work is ready, not when it is convenient.
- Schedule closeout documents and occupancy authorization as real line items.
Planning a buildout with Axenia
If you are a business owner, property manager or realtor with a tenant in the pipeline, we can walk you through what a realistic schedule looks like for your space before you sign anything. See our tenant buildout service for how we manage design, permitting and construction, or contact us through our site to talk about your space and timeline.
FAQ
How long does a tenant buildout take from lease signing to opening?
For a typical office, plan on roughly 3 to 6 months. Published phase ranges for plan development, permitting, bidding, selection and construction add up to about 12 to 24 weeks. Medical and food-service spaces, and any job with structural work, take longer.
Can construction start before the permit is approved?
No, not on permitted work. Final permit approval requires every required discipline and agency to sign off. What you can often do early is finish design, bid the job, get landlord approvals and order long-lead materials, which is why those phases overlap with permit review.
Is DC’s Fast Track Fit-Out program available for every project?
No. It covers nonstructural Level 1 or 2 alterations of conventional Group B offices with no change of occupancy. Projects with medical procedures, substance storage or sales, or structural work do not qualify, so confirm eligibility with DOB before you schedule around it.
What most often delays a tenant buildout?
Incomplete drawings that trigger extra permit review rounds, slow landlord approvals, long-lead materials and failed or late inspections. Slow tenant decisions on layout and finishes also cause real delay.
Is the space ready to open once construction is finished?
Not necessarily. Final trade and building inspections, correction of any open items and occupancy authorization, such as a Certificate of Occupancy where required, come first. Ask your jurisdiction what applies to your suite and use.
Sources
- Kenwood Management: The Tenant Improvement Process
- Montgomery County DPS: Commercial Interior Alteration Building Permit Process
- DC DOB: Fast Track Fit Outs
- DC DOB: Overview of Permitting Process
- Port Authority of NY & NJ: Tenant Construction and Alteration Process Manual
- Example tenant design and construction manual