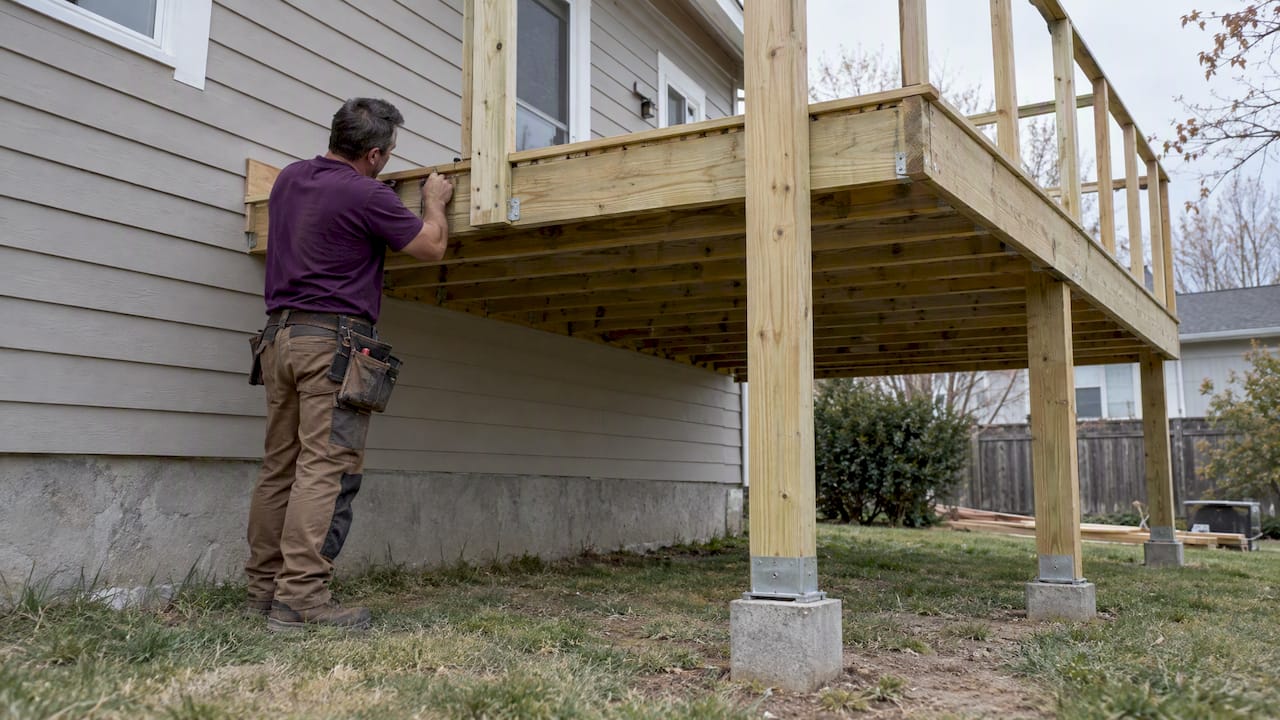
If you are building or replacing a deck in Arlington County, Virginia, plan on a permit. Arlington treats the permit as a legal requirement, and it runs on two tracks: a building permit for the structure and a zoning review for where the deck sits on your lot. This guide covers the fee, the setback limit, the review timeline and the mistakes that most often delay approval.
One note on geography: several Arlingtons across the country publish permit rules, including Arlington, Texas and Arlington, Tennessee. Everything below applies to Arlington County, Virginia, and the sources are that county’s own pages.
TL;DR
- Arlington requires building permits to protect health, safety and welfare. Building without a required permit is a violation of the law, so confirm your deck’s scope with the county before you build.
- As of July 1, 2026, the administrative zoning fee for a deck is $355. Building permit and inspection fees may be added, depending on scope.
- Decks may project into a setback, but not closer than 5 feet to a side property line. A certified, scaled plat is needed to prove it.
- Standard residential alteration review is about 5 business days. Express review can be about 2 business days for simple projects, plus roughly 2 business days of intake.
- Home center plans are often rejected because they lack lot-specific details. Have plans drawn for your property.
Table of Contents
- Do you need a permit for a deck in Arlington County?
- Two reviews, not one
- Setbacks: how close can a deck get to the property line?
- What it costs
- How the process works, step by step
- The details inspectors look at
- Perspective: why we tell clients to slow down at the start
- Common mistakes that cost homeowners time
- Building across the river or the county line?
- Working with Axenia on your deck
- FAQ
- Sources
Do you need a permit for a deck in Arlington County?
The county’s position is plain: permits exist to protect the health, safety and welfare of residents, and failing to get a required one breaks the law. The county’s permits overview lists construction of buildings and structures among the activities that need an official permit.
The county’s published pages do not give one tidy “under X square feet, no permit” rule that we can quote for decks. Some third-party guides cite a 30-inch height threshold, but those are typically written by deck sellers, and we would not rely on them for a decision that carries legal consequences. Our advice is practical:
- Assume a permit is required for any attached deck, any elevated deck and any deck that replaces or changes structural elements.
- Check the county’s residential permit page, or ask the county directly through Permit Arlington, before treating a project as exempt.
- Remember that even a project that needs no building permit still has to respect zoning setbacks.
The third point is the one that catches people. Building rules and zoning rules are separate questions, answered by separate reviews.
Two reviews, not one
Think of Arlington’s process as two gates.
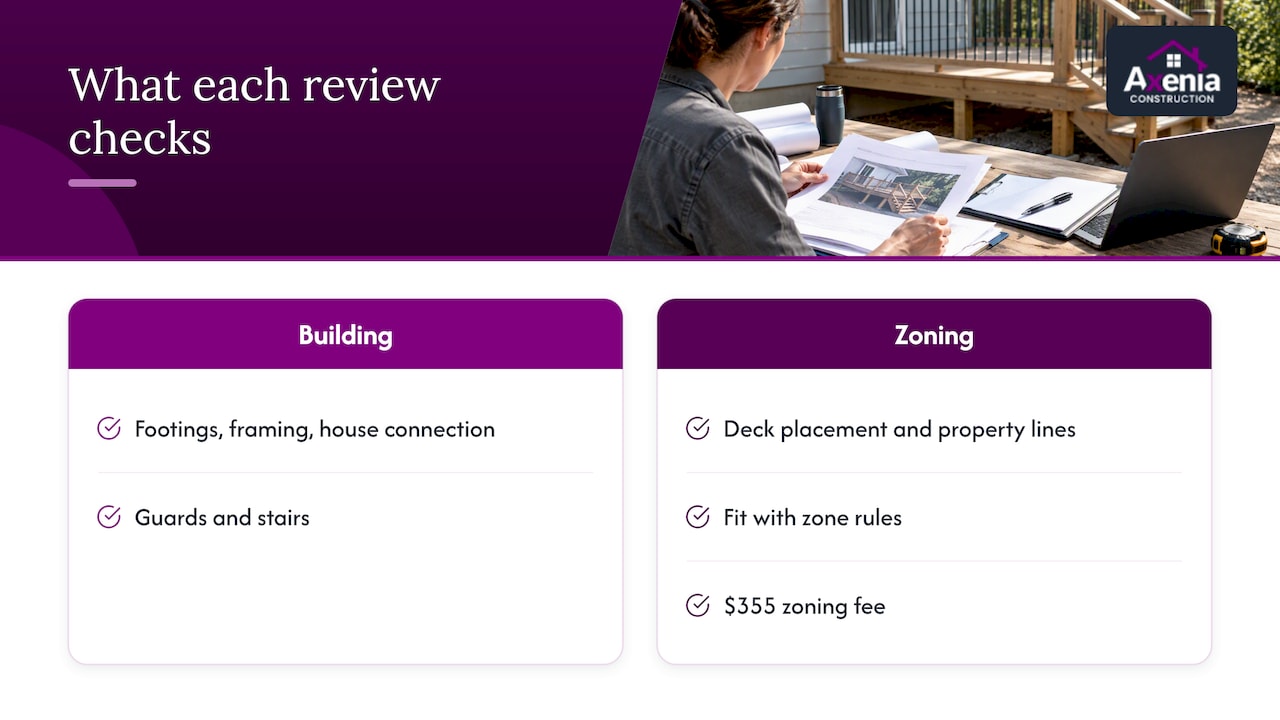
The building review looks at the structure: footings, framing, the connection to your house, guards and stairs. It is what most homeowners picture when they say “deck permit.”
The zoning review looks at placement: how close the deck gets to your property lines, and how it fits the rules for your zone. This is where the $355 fee applies.
The county’s zoning enforcement page explains that Zoning Enforcement monitors compliance with the Zoning Ordinance and conducts inspections. Enforcement typically starts with warnings, but it can escalate to criminal misdemeanor charges if a violation is ignored. That is the worst case, not the usual one. The usual cost of skipping a step is time and money: a stop-work order, a delayed sale, or having to uncover or remove finished work.
Setbacks: how close can a deck get to the property line?
Setbacks are the distances a structure must keep from the front, side and rear lot lines and from the street. Arlington’s residential setbacks page treats decks as permitted encroachments into setbacks, with limits:
- A deck may project up to 4 feet into a setback.
- It cannot be closer than 5 feet to a side property line.
- Compliance has to be verified with a certified, scaled plat.
Your base setbacks depend on your zone. The county’s residential setback and yard requirements sheet lists, for example, an 18-foot aggregate side yard with an 8-foot minimum on one side for single-family dwellings in the R-5 and R2-7 zones. Corner lots and irregular parcels can change the picture, so do not assume your neighbor’s numbers are yours.
Why the plat matters
The county’s Zoning Division does not enforce private property lines. It does, however, have to enforce zoning violations once it finds them. So if you submit a plat that is wrong, the error is yours to carry. The county’s own guidance points homeowners toward a Virginia-licensed land surveyor before applying.
It also helps to think about the whole yard, not only the deck footprint. If you are weighing where the deck, a patio, steps or plantings will sit relative to each other, landscape and hardscape design professionals can help you think through the layout. That conversation works best once you hold an accurate survey in your hands.
What it costs
The figure we can document is the zoning fee: $355 for a deck under the FY27 schedule, effective July 1, 2026. Building permit and inspection fees can apply on top, depending on the scope of work. The county posts the full list on its fee schedules page, and it gives you the total due after an application is submitted and reviewed by staff.
Budget for these items beyond the county fees:
| Cost item | Why it comes up |
|---|---|
| Land survey and certified plat | Needed to show setback compliance |
| Site-specific plans | Footings, framing and ledger details for your lot |
| Permit and inspection fees | Set by the county, based on scope |
| Contractor time for permitting | Applications, corrections and scheduling inspections |
We do not publish deck prices, because footings, materials, height and access change every job. If you want a feel for how site conditions move a deck budget, our article on footing depth and deck costs in Maryland walks through the same logic.
How the process works, step by step
Arlington runs the whole permit lifecycle through the Permit Arlington portal. The county’s residential plan review page opens with Step 1: apply online. Here is how we walk clients through it.
- Define the project. Dimensions, height, attached or freestanding, materials, stairs, any changes to the house.
- Get a survey. Hire a Virginia-licensed surveyor for a certified plat showing the deck’s location against the lot lines.
- Prepare site-specific plans. Include footing details and, for an attached deck, the connection to the house.
- Apply online through Permit Arlington and pay the fees the county quotes.
- Respond to review comments. Corrections are normal. Answer them promptly and completely.
- Submit the wall check at the right moment if your project requires one (more below).
- Schedule inspections as work progresses, and do not cover work that still needs to be seen.
Review times
Residential alteration projects have an approximate standard review time of 5 business days. Express review, for simple jobs such as projects under 750 square feet, single-story, with no load-bearing wall removal on nonconforming buildings, can take about 2 business days. Both exclude a typical 2-business-day administrative intake, according to the county’s review process page.
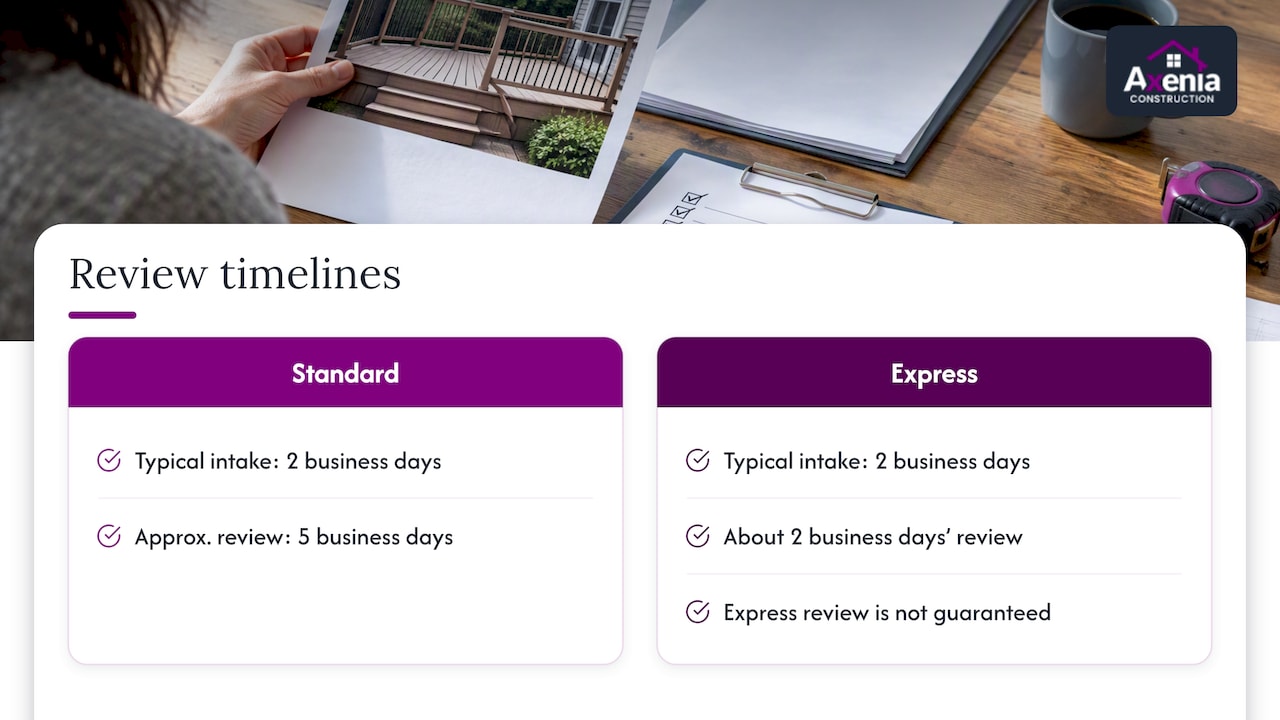
Treat those as the county’s approximations, not promises. Express review is not guaranteed. If your project turns out to affect load-bearing elements or needs complicated drainage changes, it moves to a route-through review, which takes longer. Categorize the project correctly from the start, because a wrong guess costs you the time you hoped to save.
The details inspectors look at
The ledger and the house connection
For an attached deck, the connection to your house is a high-scrutiny point. The county’s residential permit page says you must clearly indicate the existing band board construction. Vague drawings invite comments.
Footings near the foundation
If deck footings sit within 5 feet of an existing house foundation, they must bear at the same level as the existing footing, to prevent differential settlement. This is a detail that DIY submissions often miss.
The wall check
Many homeowners focus on the building permit and overlook the wall check. Per the county’s zoning enforcement guidance, a wall check must be submitted after foundation walls are completed but before framing begins. Skip it and you risk a stop-work order, and in a bad case you uncover foundation work or remove a finished deck that violates setbacks. Ask early whether your project triggers one, and put the date on the schedule.
Why generic plans get rejected
Home center stores often offer deck designs. The county’s residential permit page indicates that these plans are frequently rejected because they lack site-specific details: a lot-specific plat showing setbacks, and footing details that suit your soil or foundation conditions. A stock plan is a starting sketch, not a permit set.
Perspective: why we tell clients to slow down at the start
We are a women-owned general contractor, and our permitting work across Maryland, DC and Northern Virginia has taught us that deck problems rarely begin with the carpentry. They begin with a boundary nobody checked, a plan nobody tailored, or a review path nobody asked about.
So we spend the first conversation on the unglamorous items: the survey, the setbacks, which review track fits the job, and what the inspector will want to see at the house connection. Clients sometimes hope we will skip ahead to materials. We understand the impulse, and we gently hold the line, because an hour spent on the plat saves weeks later.
Our view is also that a permit is a shared safety step, not an obstacle. A deck carries people, often a crowd on a summer evening, and the inspection is a second set of trained eyes on the parts you will never see again once the boards are down. When we explain the process this way, clients stop dreading it.
— Arienne
Common mistakes that cost homeowners time
- Treating the permit as optional. The consequences reach beyond the fine print: the county warns that unpermitted work can complicate home sales, insurance claims and, in extreme cases, bring criminal misdemeanor charges.
- Using an unverified plat. A non-professional or outdated plat is a frequent source of zoning violations.
- Guessing the review track. Declaring a project “express” when it touches load-bearing elements gets it rerouted.
- Forgetting the wall check. See above.
- Hiring a contractor who will not pull permits. If someone suggests skipping the permit to save money, walk away. Before signing anything, confirm that the contractor is licensed, and read the contract line by line. Our contract review guide for DC, MD and VA and our Virginia hiring checklist show what to look for.
Building across the river or the county line?
Rules change at every jurisdiction boundary. Arlington’s process is not Fairfax’s, and neither matches Maryland’s. If your property or a second project sits elsewhere, start with the local guide: our overview of deck permits in Maryland covers the Maryland side, and our page for Fairfax, VA general contracting covers a neighboring Virginia market.
Working with Axenia on your deck
We handle residential remodeling, design-build and deck and porch construction across Maryland, DC and Northern Virginia, with local permitting expertise and plain, transparent communication at every step. With a design-build approach, the same team that plans your deck also manages the permit paperwork and the build, so nothing gets lost between designer and builder. See our decks and porches services, or contact us through our site to talk through your lot, your goals and your timeline.
FAQ
How much is a deck permit in Arlington County, VA?
The administrative zoning fee for a deck is $355 as of July 1, 2026. Building permit and inspection fees may be added depending on scope, and the county quotes your total after it reviews your application.
How close to the property line can I build a deck in Arlington?
Decks are allowed to project up to 4 feet into a setback, but not closer than 5 feet to a side property line. You need a certified, scaled plat to verify it, and your zone’s base setbacks still apply.
How long does Arlington take to review a deck permit?
Residential alteration review is approximately 5 business days, and express review for qualifying simple projects is about 2 business days. Add roughly 2 business days for administrative intake. Complex projects get moved to route-through review, which takes longer.
What happens if I build a deck without a permit?
Building without a required permit violates the law. Zoning enforcement usually begins with warnings, but it can escalate to criminal misdemeanor charges. You may also face a stop-work order, trouble selling the home, and insurance complications.
Can I use a deck plan from a home center store?
You can start from one, but stock plans are often rejected for lacking lot-specific plats, setback details and footing information for your site. Have the plan customized to your property before you submit.
Sources
- Residential Building Permit, Arlington County
- Residential Building Permit Plan Review Process, Arlington County
- Zoning Enforcement, Arlington County
- Residential Setbacks, Arlington County
- Residential setback and yard requirements, Arlington County
- Planning and Zoning Fee Schedule, FY27
- Fence or Retaining Wall Permit, Arlington County
- Permit Arlington Center Fee Schedules
- Permits, Arlington County