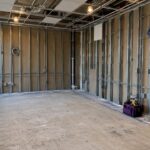
Retail tenant improvement work in the U.S. averages $157 per square foot nationally in 2026, though your actual number will shift with region, finish level, and store complexity. This figure covers tenant fit-out construction only, not ground-up store development. Before you sign a letter of intent, build your complete project budget, hard costs, soft costs, FF&E, and contingency, and lock your TI allowance into that document.
TL;DR:
- Regional retail fit out averages range from $120 per square foot in the Midwest to $217 in Northern California; match bids to local market, store type, and finish.
- Landlord allowances may be cash, amortized through higher rent, or base finishes; compare cash flow and define covered scope in the letter of intent.
- Soft costs include design, permits, inspections, project management, insurance, and bonding; FF&E budgets should also include freight and installation labor.
- Size contingency to building age and schedule pressure; fast track work and after hours labor raise bids, so submit permit applications early.
- Compare lifecycle costs, not just installed prices, for HVAC and refrigeration; poorly sized systems, electrical retrofits, and cheap high traffic finishes can raise future expenses.
Table of Contents
- Market Averages and Regional Range for Retail Fit-Out Costs
- How to Build the Total Project Budget
- TI Allowance Mechanics and Lease Timing: Negotiate Before You Sign
- Timeline, Scheduling Risks, and Permit Impacts That Change Cost
- Primary Cost Drivers and the Hidden Long-Term Costs of Low-Quality Choices
- Practical Cost-Saving Strategies and Contractor Selection Checklist
- Our Approach to Retail TI Budgets Across Maryland, DC, and Virginia
- Get a Retail Buildout Estimate Built Around Your Lease
- FAQ
- Sources
Market Averages and Regional Range for Retail Fit-Out Costs
That $157 per square foot national average comes from Cushman & Wakefield’s 2026 survey of 15 general contractors across 15 U.S. markets, which means it reflects actual contractor pricing rather than a single firm’s estimate. But a national average hides enormous local variation, and the gap between markets can swing your budget by tens of thousands of dollars.
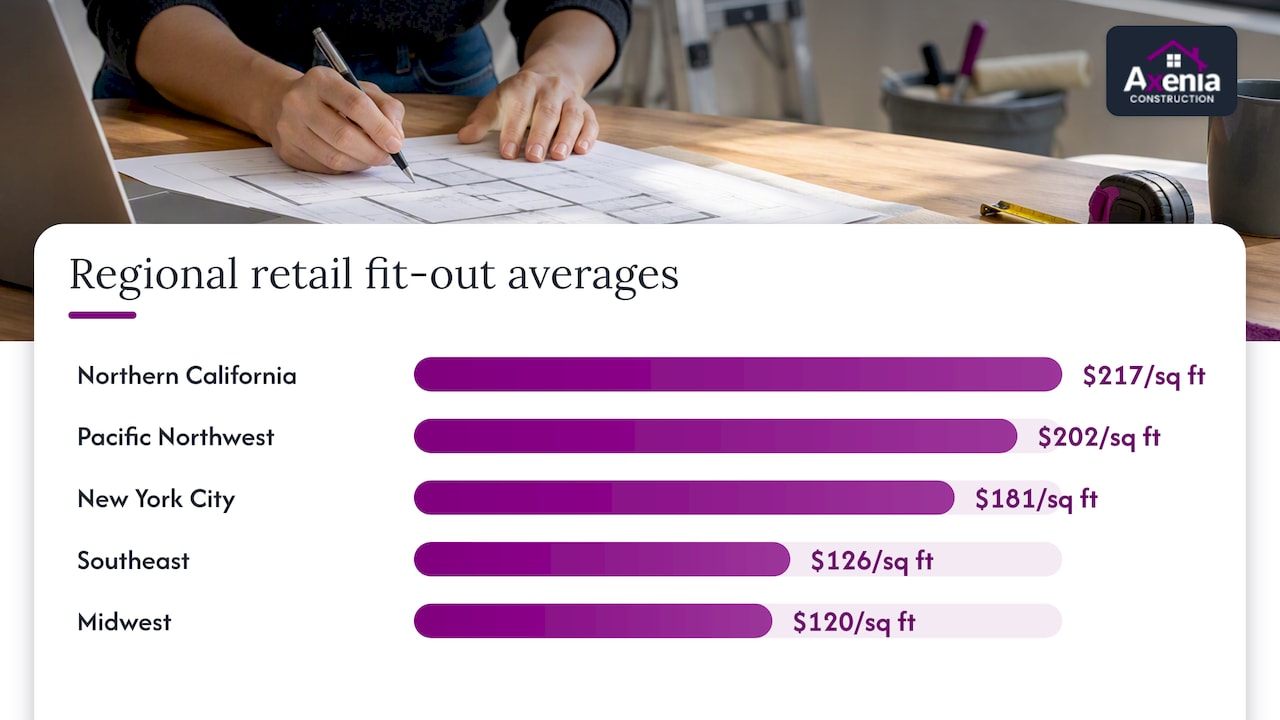
Regional in-line retail fit-out averages for 2026 include:
- Northern California: $217 per square foot
- Pacific Northwest: $202 per square foot
- New York City: $181 per square foot
- Southeast: $126 per square foot
- Midwest: $120 per square foot
Finish level moves the number as much as geography does. A basic fit-out with standard flooring, painted drywall, and minimal millwork sits at the lower end of a market’s range. A mid-range buildout adds custom lighting, branded storefronts, and upgraded flooring. A premium fit-out, think flagship stores with architectural finishes and specialty fixtures, can push well past the regional average.
Store type matters just as much as finish level. A small apparel boutique and a quick-service restaurant in the same building will land on very different numbers because of plumbing, ventilation, and equipment needs. Before you compare your contractor’s bid to any published average, confirm that the benchmark you’re using reflects your store type, your market, and your target finish level. Otherwise you’re comparing a quote against the wrong yardstick.
How to Build the Total Project Budget
A square-footage estimate only covers one piece of what you’ll actually spend. Cushman & Wakefield recommends assembling the complete project budget, construction, soft costs, FF&E, and contingency, before you ever sign a letter of intent, because the TI allowance your landlord offers rarely covers the full cost of the buildout.
Hard construction costs make up the bulk of the budget and include demolition, mechanical/electrical/plumbing (MEP) work, framing, drywall, flooring, and storefront finishes. These costs scale directly with square footage and finish level, which is why the regional benchmarks above are a reasonable starting point for this line item specifically.
Soft costs sit on top of construction and typically include:
- Architectural and engineering design fees
- Permit and plan review fees
- Inspection fees
- Project management and general contractor overhead
- Insurance and bonding
FF&E (furniture, fixtures, and equipment) covers shelving, point-of-sale systems, specialty refrigeration, signage, and the freight to get it all delivered and installed. Many tenants underestimate freight and installation labor for FF&E, which can add a meaningful percentage on top of the equipment’s sticker price.
Lean toward the higher end when you’re working in an older building with unknown conditions behind the walls, or when your schedule is tight enough that change orders become expensive to absorb. Our commercial buildout process guide walks through how these line items interact in a real project sequence.
TI Allowance Mechanics and Lease Timing: Negotiate Before You Sign
A tenant improvement allowance is money your landlord contributes toward your buildout, and it comes in a few common formats: a flat cash amount per square foot, an amortized allowance repaid through higher rent, or landlord-provided finishes built to a base standard. Each format affects your cash flow and your lease accounting differently, and the distinction matters for how you plan financing.
The gap between the allowance and your actual project cost is the most common surprise in retail leasing. A landlord might offer $40 per square foot while your actual buildout runs closer to the regional average, leaving you to fund the difference out of pocket or through financing.
Before you sign, take these steps:
- Lock your TI allowance amount and format into the letter of intent, not the final lease.
- Push for cash allowances over amortized ones when possible, since amortized allowances accrue interest through your rent.
- Define your scope of work and any finish alternates in writing so the landlord can’t later dispute what the allowance covers.
Cushman & Wakefield’s guidance is direct on this point: prepare your full project budget before the LOI stage, not after.
Timeline, Scheduling Risks, and Permit Impacts That Change Cost
A straightforward in-line retail buildout typically moves through design, permitting, bidding, construction, and inspection over several months. Compressing that timeline costs money, and fast-track schedules and after-hours labor commonly carry premium rates that add materially to your final bid.
Permit review times vary by jurisdiction across Maryland, DC, and Northern Virginia, and a delayed permit can push your entire schedule into a more expensive labor window, especially around holidays when overtime rates apply.
To protect your budget:
- Align your lease commencement date with a realistic permitting and construction timeline, not an optimistic one.
- Submit permit applications as early as your lease allows, since review queues rarely move faster than expected.
- Coordinate contractor mobilization with landlord delivery of the space to avoid paying for idle crew time.
- Build schedule buffer into any opening date you promise to your own stakeholders or investors.
Our commercial build out guide breaks down each phase in more detail if you’re mapping a timeline for the first time.
Primary Cost Drivers and the Hidden Long-Term Costs of Low-Quality Choices
The systems that drive up your upfront bid are often the same ones that drive up your operating costs later. HVAC capacity, refrigeration for food or specialty retail, electrical service upgrades, specialty equipment, and any structural changes to accommodate your layout are the biggest line items in most retail fit-outs.
IFMA’s retail facilities research found that deferred maintenance and poor equipment choices create hidden costs well beyond the initial price tag, including emergency repair premiums, wasted energy, repeat service calls, and lost sales when equipment fails during business hours.
- HVAC and refrigeration sizing affects both install cost and years of energy bills.
- Electrical upgrades needed for specialty equipment are easier to budget upfront than to retrofit later.
- Cheaper finishes in high-traffic areas often mean earlier replacement cycles.
Pro Tip: Ask your contractor for the lifecycle cost of major equipment, not just the installed price, before you choose the cheapest option on the bid.
Practical Cost-Saving Strategies and Contractor Selection Checklist
Value engineering works best when it targets costs that don’t affect how customers experience your store. Phasing non-critical FF&E purchases after opening, choosing durable flooring only where foot traffic demands it, and requesting unit pricing on finish alternates all preserve your budget without compromising the shopping experience.
When you request bids, require:
- An itemized breakdown separating hard costs, soft costs, and allowances.
- A detailed schedule with milestone dates tied to payment draws.
- Clear warranty terms and a defined change-order approval process.
Size your contingency based on building age and schedule pressure, and hold back a final payment percentage until punch-list items are resolved.
Pro Tip: A contractor willing to itemize every line item and explain their alternates is usually the one who manages your budget most carefully once construction starts.
Our Approach to Retail TI Budgets Across Maryland, DC, and Virginia
We’re a licensed, locally owned general contractor based in Rockville, Maryland, and tenant buildouts are a service we provide to commercial clients. As a women-owned firm, we built our team around the project management, design, and execution skills that keep a retail buildout on budget and on schedule.
We publish planning resources, including an office build out checklist, because we believe tenants make better decisions when they understand the process before the first bid arrives. Our tenant buildout services are built around the same local permitting knowledge that shapes every budget we put together for MD, DC, and Northern Virginia retail spaces.
— Arienne
Get a Retail Buildout Estimate Built Around Your Lease
We know the gap between a TI allowance and your real project cost is where most retail buildouts go over budget, so we start every project with a complete estimate, not just a square-footage guess. Our experience with local permitting helps reduce scheduling surprises once construction starts.

Our relevant services include:
- Tenant buildout construction managed from permitting through final inspection
- Design-build services that keep design decisions tied to real cost data
- General contracting with itemized bids and transparent payment milestones
If you’re preparing a lease negotiation or already have a space in hand, reach out for an estimate built around your actual scope and timeline.
FAQ
What is a reasonable cost per square foot for a retail buildout?
The 2026 national average for in-line retail tenant improvements is $157 per square foot, though your market and finish level will move that number up or down. Markets like Northern California run closer to $217 per square foot, while the Midwest averages around $120.
Does a TI allowance usually cover the full buildout cost?
Not typically. Landlord TI allowances often fall short of total project costs, which is why building your full budget, including soft costs and FF&E, before signing a lease is the safest approach.
What soft costs should I budget for besides construction?
Soft costs typically include architectural and engineering fees, permit and inspection fees, project management, and insurance. These sit on top of hard construction costs and are easy to underestimate if you only price out the build itself.
How much contingency should I include in a retail TI budget?
This reserve absorbs unexpected conditions and change orders without derailing your opening date.
Can deferred maintenance decisions raise long-term retail costs?
Yes. IFMA’s research on retail facilities found that deferred maintenance and poor equipment choices lead to emergency repair premiums, energy waste, and lost sales, making upfront equipment quality a factor in total occupancy cost, not just initial price.
Sources
- 2026 U.S. Retail Fit Out Cost Guide | US | Cushman & Wakefield
- From reactive to predictive: The true cost of deferred maintenance – IFMA Retail Council