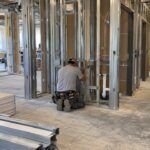
The pre-construction phase is defined as the strategic planning period that occurs after project conception but before any physical site work begins. Every decision made during this stage shapes your project’s scope, budget, schedule, and risk exposure. Lack of solid pre-construction planning leads to budget overruns of 25%–35% on average once construction is underway. That single statistic explains why experienced owners treat this phase as an investment, not a formality. At Axeniaconstruction, we guide homeowners and business owners across DC, MD, and VA through every step of this process so that nothing catches you off guard when ground finally breaks.
What is the pre-construction phase and what does it include?
The pre-construction phase is the structured planning stage where your entire project gets defined on paper before a single shovel hits the ground. Industry standards recommend allocating 1%–5% of your total project budget to this phase to cover feasibility, design, and regulatory planning. That investment protects the remaining 95%–99% of your budget from preventable surprises. Think of it as the blueprint for your blueprint.
The phase formally begins with a pre-construction kickoff meeting where the owner, project manager, architect, and general contractor establish roles, responsibilities, and clear project expectations. This meeting sets the tone for every decision that follows. Preconstruction meetings can last multiple hours or even days on complex projects, which reflects how much ground needs to be covered before work starts. Getting everyone aligned at the start prevents the miscommunication that derails projects mid-build.
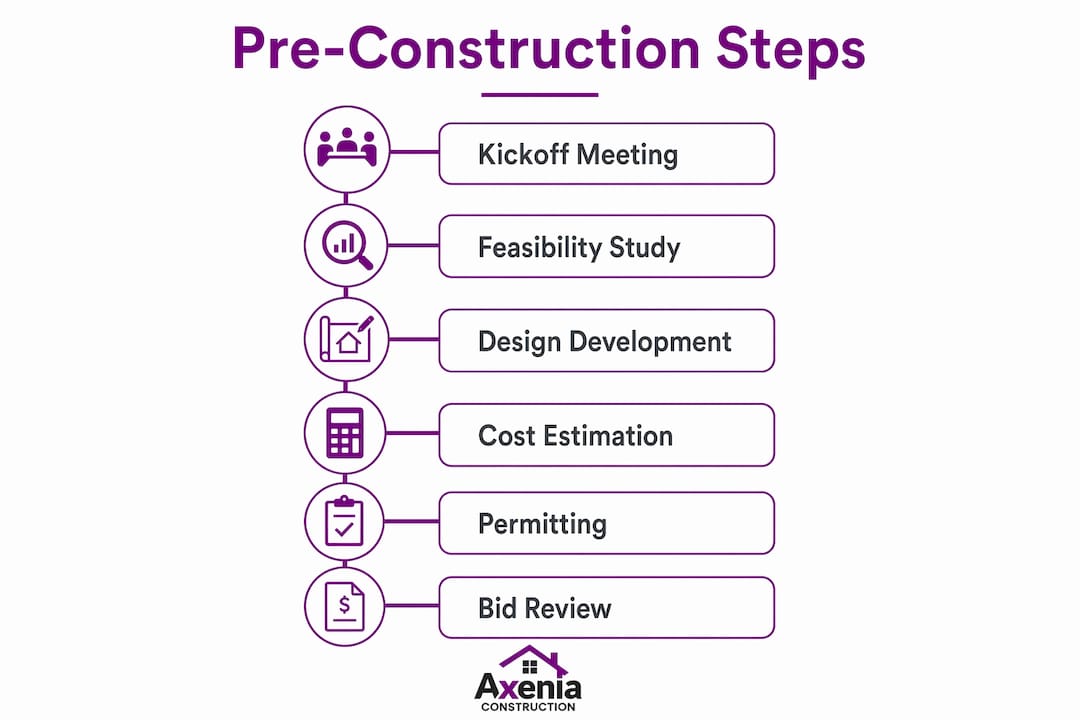
A complete pre-construction process follows a multi-step workflow covering feasibility assessments, design development, cost estimation, regulatory permitting, and constructability reviews. Each step feeds the next. Skipping or rushing any one of them creates gaps that show up as expensive problems later.

What are the key activities and steps in the pre-construction phase?
The pre-construction process is not a single meeting or a quick checklist. It is a sequence of interconnected tasks that build on each other to produce a project ready for execution.
-
Feasibility study and site analysis. This is where you test whether your project is actually viable. A feasibility study examines site conditions, zoning restrictions, soil quality, and utility access. For owners in DC, MD, and VA, local zoning codes and historic preservation rules can significantly affect what is buildable on a given lot.
-
Design development and constructability review. Once feasibility is confirmed, architects and engineers develop the design in detail. Constructability reviews pinpoint impractical design elements before construction begins, avoiding expensive on-site corrections and delays. Catching a structural conflict in a drawing costs far less than stopping a crew mid-pour to resolve it.
-
Cost estimation and budgeting. A detailed cost estimate is built from the finalized scope. This is not a rough ballpark. It accounts for labor, materials, subcontractor pricing, permits, and contingency. Finalizing material specifications and subcontractor pricing before contracts are signed creates cost certainty and shields you from market volatility.
-
Permitting and regulatory approvals. Permit applications are filed and tracked during pre-construction. In DC, MD, and VA, permit timelines vary widely by jurisdiction and project type. Starting this process early is the single most effective way to protect your construction start date.
-
Scheduling and procurement planning. A realistic project schedule is built, and long-lead materials such as steel components, custom windows, or specialized equipment are identified and ordered. These items often require months of lead time. Ordering them late is one of the most common causes of mid-project stalls.
-
Stakeholder alignment and risk planning. The team reviews the risk register, confirms subcontractor scopes, and locks in communication protocols. This step prevents the scope gaps that generate costly change orders during construction.
Pro Tip: Ask your contractor to provide an “apples-to-apples” bid comparison during pre-construction. Every quote should cover an identical scope so you can evaluate cost differences accurately, not just the bottom-line number.
Why is the pre-construction phase crucial for controlling costs, schedule, and risk?
Most owners assume construction problems happen on the job site. The reality is different.
“The biggest cause of failure in construction projects is office-based failures during the pre-construction planning phase, not on-site errors. More time spent planning before construction correlates with fewer, less costly changes during execution.”
That insight reframes how you should think about pre-construction. It is not overhead. It is where your project succeeds or fails.
The pre-construction phase is where a project’s profit or loss is actually determined, often before any physical construction starts. Failure to align bid scopes during this phase results in massive change orders later. Those change orders are not just expensive. They damage trust and extend timelines in ways that compound.
The specific risks that thorough pre-construction planning addresses include:
- Budget overruns. Without a locked scope and detailed estimate, costs drift. The 25%–35% overrun figure is not a worst-case scenario. It is the average for projects that skip rigorous planning.
- Schedule delays. Permit delays, long-lead material gaps, and unresolved design conflicts all push your completion date back. Pre-construction addresses each of these before they become field problems.
- Scope creep. When the project scope is not clearly defined and agreed upon in writing, owners and contractors interpret it differently. That gap generates change orders.
- Design conflicts. Mechanical, electrical, and plumbing systems often conflict with structural elements in early drawings. Value engineering during pre-construction identifies these conflicts and finds cost-effective solutions before construction locks in the design.
- Subcontractor misalignment. When subcontractors bid on different scopes, the lowest number is often missing critical work. Pre-construction standardizes the scope every bidder prices against.
The pattern is consistent: projects with thorough pre-construction planning start on time, stay on budget, and generate fewer disputes. Projects that rush this stage pay for it later, at a much higher rate.
How do local regulations and permitting impact the pre-construction phase in DC, MD, and VA?
Permitting in the DC, MD, and VA region is not a single process. Each jurisdiction operates its own building department with its own timelines, fee structures, and inspection requirements. What takes three weeks in one county can take three months in another.
Early engagement with local authorities in DC, MD, and VA prevents costly project delays. That means submitting permit applications as early in pre-construction as possible, not waiting until design is 100% complete. Many jurisdictions accept permit applications at the design development stage, which lets review happen in parallel with final design work.
Key permitting considerations for owners in this region include:
- DC projects often require review by the DC Department of Buildings, and historic districts add a layer of review by the Historic Preservation Review Board. Plan for this timeline explicitly.
- Maryland projects vary by county. Montgomery County, Prince George’s County, and others each have distinct permit portals, fee schedules, and review timelines.
- Virginia projects follow the Virginia Uniform Statewide Building Code, but local jurisdictions like Fairfax, Arlington, and Alexandria each administer their own permit offices with different processing speeds.
Common pitfalls in this region include submitting incomplete permit packages, underestimating review times for commercial projects, and failing to account for zoning variance hearings. Each of these adds weeks or months to your pre-construction timeline. You can get a detailed overview of the permit process to understand what documentation is required before you apply.
Pro Tip: Request a pre-application meeting with your local building department before submitting. Many jurisdictions offer this at no cost, and it surfaces issues in your application before they trigger a formal rejection and restart the clock.
What practical steps can owners take to prepare for pre-construction?
Preparation on the owner’s side is just as important as the contractor’s process. Owners who arrive at pre-construction organized and informed get better results, faster.
-
Define your goals in writing before the first meeting. Write down what you need the finished project to accomplish, your budget ceiling, your target completion date, and any non-negotiable design requirements. Vague goals produce vague scopes.
-
Select your architect, engineer, and general contractor early. The team you choose shapes every decision in pre-construction. Look for contractors with direct experience in your project type and jurisdiction. A subcontractor selection guide specific to DC, MD, and VA can help you evaluate candidates against the right criteria.
-
Ask the right questions at the kickoff meeting. Specifically: How will scope changes be documented and priced? What is the permit timeline for this jurisdiction? Which materials have long lead times? Who is the single point of contact for owner communications?
-
Track budget, schedule, and risk proactively. Do not wait for your contractor to flag problems. Request a weekly summary of budget status, permit progress, and any emerging risks. Owners who stay engaged during pre-construction catch problems when they are still cheap to fix.
-
Use a pre-construction checklist. A home renovation planning guide gives you a structured checklist to track feasibility, design milestones, permit submissions, and procurement decisions. Checking items off a list is far more reliable than relying on memory or informal updates.
The owners who get the most out of pre-construction treat it as a collaborative process, not a waiting period. Your input during this stage directly improves the quality of the plan that guides your entire project.
Key Takeaways
The pre-construction phase is the single most cost-effective stage of any construction project because it is where scope, budget, schedule, and risk are locked in before expensive field work begins.
| Point | Details |
|---|---|
| Allocate budget for pre-construction | Invest 1%–5% of your total project budget in this phase to prevent 25%–35% overruns during construction. |
| Start permitting early | Submit permit applications as early as possible in DC, MD, and VA to protect your construction start date. |
| Lock in long-lead materials | Identify and order steel, custom windows, and specialty equipment during pre-construction to avoid mid-project stalls. |
| Align all stakeholders at kickoff | Use the pre-construction meeting to confirm roles, scope, and communication protocols before any work begins. |
| Treat value engineering as a pre-construction task | Identifying cost reductions before construction starts is far less expensive than making changes once crews are on site. |
What I’ve learned from watching pre-construction get rushed
I have seen the same pattern repeat across projects of every size. An owner is eager to break ground. The contractor is eager to start billing. And so the pre-construction phase gets compressed into a few quick meetings and a rough estimate. Everyone feels like they saved time. Then, about six weeks into construction, the first major change order arrives.
The uncomfortable truth is that most construction disputes are pre-construction failures in disguise. The scope was never precise enough. The permit timeline was never verified. The long-lead items were never ordered. None of that is visible until the project is already underway and the cost to fix it has multiplied.
What I tell owners consistently: the pre-construction phase is not the contractor’s job to manage alone. Your active participation, your clear goals, and your willingness to ask hard questions about scope and budget are what make this phase work. A contractor can build a great plan, but only you can confirm it matches your actual vision.
The owners who get the smoothest projects are the ones who treat pre-construction as the real start of construction. Because it is.
— Arienne
How Axeniaconstruction supports your pre-construction planning
Axeniaconstruction works with homeowners and business owners across DC, MD, and VA to manage every stage of pre-construction with transparency and precision. From feasibility assessments and constructability reviews to permit coordination and detailed cost estimation, we handle the complexity so you can make confident decisions.
Our design-build services integrate design and construction under one team, which eliminates the gaps that typically appear when architects and contractors work separately. We also specialize in tenant buildout projects for commercial clients who need a thorough pre-construction process to meet lease deadlines and budget targets. If you are planning a project in the DC, MD, or VA region, connect with our team to start your pre-construction process the right way.
FAQ
What is the pre-construction phase in simple terms?
The pre-construction phase is the planning stage that happens after you decide to build but before any physical work begins. It covers feasibility, design, budgeting, permitting, and team alignment.
How long does the pre-construction phase typically take?
The timeline varies by project size and jurisdiction. Small residential projects may complete pre-construction in four to eight weeks, while large commercial projects can take several months, especially when permit review times are factored in.
What happens if you skip the pre-construction phase?
Skipping pre-construction leads to budget overruns averaging 25%–35%, unresolved design conflicts, permit delays, and costly change orders once construction is underway.
Who is involved in the pre-construction phase?
The core team typically includes the owner, general contractor, architect, and key engineers. Subcontractors and specialty consultants may join for specific reviews such as MEP coordination or geotechnical assessments.
Why does permitting happen during pre-construction and not after?
Permit review takes time, and starting the application process during pre-construction lets regulatory review run in parallel with final design work. Waiting until after design is complete adds weeks or months to your project start date.