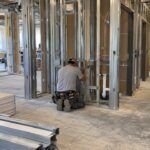
Removing a load-bearing wall can be done safely, but not as a weekend project you figure out as you go. The one non-negotiable step is a licensed structural engineer’s assessment and sealed drawings before any demolition starts, because that engineer calculates what the wall is actually holding up and specifies what replaces it. Budget at minimum a few thousand dollars once you add engineering, permits, and construction labor together.
TL;DR:
- Removing a load-bearing wall typically costs between $2,000 and $6,750 for demolition, with additional fees for permits and engineering that can reach $2,000.
- A licensed engineer’s sealed drawings are essential before demolition to ensure the wall’s actual load and specify proper support structures, preventing costly mistakes.
- DIY removal is discouraged unless an engineer’s plan is available, permits are obtained, and the project is limited to a short, single-story span without utilities.
- The removal process involves investigation, temporary shoring, demolition, beam installation, de-propping, and inspection, with the most risk during de-propping.
- Full-service contractors handle permits, engineering, inspections, and scheduling, making DIY removal risky and often more costly if mistakes occur.
Table of Contents
- What Does a Load Bearing Wall Removal Cost?
- Can You Remove a Load-Bearing Wall Yourself?
- How Does the Wall Removal Process Actually Work?
- Why Permits and a Structural Engineer Aren’t Optional
- LVL, Glulam, or Steel: Which Beam Do You Need?
- What Actually Drives Your Total Budget
- How Long Does a Wall Removal Project Take?
- What We’ve Learned Removing Load-Bearing Walls on Real Projects
- Is DIY Worth the Risk on a Structural Wall?
- How Axenia Construction Handles Load-Bearing Wall Removal
- Sources
What Does a Load Bearing Wall Removal Cost?
Cost depends almost entirely on span, story count, and what’s hiding inside the wall. A quick self-assessment on scope:
- Partial interior opening (single story, no utilities): often starts around $2,000 to $3,000.
- Full interior wall removal: commonly falls in the $2,250 to $6,750 range.
- Multi-story or exterior wall removal: substantially more, since it usually means new footings, header work, and structural work on two floors at once.
- Permit and engineering fees: typically add $500 to $2,000 on top of construction costs.
The biggest cost multipliers are span length, whether electrical or plumbing lines run through the wall, and how many stories sit above the opening.
Can You Remove a Load-Bearing Wall Yourself?
Most contractors and engineers advise against DIY removal, and the reason isn’t just caution talk. A bearing wall carries loads you cannot always see from the room you’re standing in, and a mistake here doesn’t announce itself immediately. Structural engineers who specialize in this work point out that sagging floors, cracked drywall, and doors that stick can take months to show up after a botched removal, long after the drywall is painted and everyone’s forgotten about the project.
That said, experienced DIYers with real carpentry background sometimes proceed responsibly, but only under specific conditions:
- An engineer has already produced sealed drawings specifying beam size and support.
- The span is short, single story, with no utilities inside the wall cavity.
- A permit has been pulled and inspections are scheduled at each stage.
Red flags that should send you straight to a licensed general contractor: exterior walls, walls with another load-bearing wall stacked directly above on a second floor, any electrical panel or plumbing stack running through the cavity, or a beam design that requires new footings.
Pro Tip: If you’re unsure whether a wall is load-bearing, check your attic or basement for joist direction. Joists that run perpendicular to the wall and don’t have a clear span elsewhere usually mean that wall is carrying weight.

How Does the Wall Removal Process Actually Work?
Once you have an engineer’s plan in hand, the project follows a fairly predictable sequence:
- Investigation. Open up the attic or basement to trace joist direction and identify whether loads from upper floors stack down through this wall.
- Temporary shoring. Crews build support walls roughly 3 to 4 feet from the wall being removed, often framed about a quarter inch taller than the space so they can be forced into position with a mallet. That extra tightness guarantees the temporary structure is actually carrying the load before anyone touches a stud.
- Demolition. With the load transferred to the shoring, studs come out and any electrical or plumbing lines get rerouted or capped.
- Beam and post installation. The new beam goes in, posts are set on prepared footings, and connections get bolted and checked.
- De-propping. Only after the beam is fully bedded and connections are tight do crews step down and remove the temporary shoring.
- Inspection and finish work. A building inspector signs off on the structural work before drywall, trim, and paint go back on.
That de-propping stage is where a lot of the real risk lives. Pulling shoring before a beam connection is fully seated is how ceilings crack weeks later.
Why Permits and a Structural Engineer Aren’t Optional
Nearly every U.S. jurisdiction requires a permit for bearing-wall removal, and most require stamped engineer drawings before that permit gets approved. It’s not bureaucratic friction. Professionals in the field are unified on this point: a DIY removal without an engineer calculating loads and producing sealed drawings is one of the riskiest shortcuts a homeowner can take.
What an engineer’s stamped drawings actually deliver:
- Load calculations for the specific wall and everything above it.
- A beam specification sized for both strength and deflection, not just guesswork.
- Footing design where the new posts need to transfer weight to the foundation.
- Sealed drawings your permit office will actually accept.
Skip this step and the exposure doesn’t disappear. It transfers to you at resale or during an insurance claim. Unpermitted structural work can force a seller into a costly retrofit just to close a sale, and an insurer can deny a claim tied to work that was never inspected.
LVL, Glulam, or Steel: Which Beam Do You Need?
The beam that replaces your wall depends on span, load, and how much depth you can hide in the ceiling. Engineered lumber and steel each solve different problems:
- LVL (laminated veneer lumber): the default for most residential openings, offering solid strength relative to its depth.
- Glulam: favored when the beam stays exposed as a design feature, since it handles longer depths cleanly and looks better left unfinished.
- Steel: the choice for long spans where ceiling depth is tight, though it needs different connection hardware and usually costs more.
New footings or padstones become necessary whenever a post needs to transfer concentrated load down to the foundation, which often means opening up the basement or crawlspace floor. An engineer sizing your beam also won’t just pick the biggest one available. Oversizing can force unnecessary changes to ceiling height or floor framing elsewhere in the house.
What Actually Drives Your Total Budget
Line items add up fast once you look past the headline demolition cost:
- Demolition and disposal: framing removal, drywall, and hauling debris.
- Beam material: LVL, glulam, or steel, priced by span and depth.
- Structural labor: shoring, framing, and beam installation.
- Electrician and plumber: rerouting any lines discovered in the wall cavity.
- Permits and engineering: typically $500 to $2,000 combined.
- Inspections and finish work: drywall, texture, paint, and trim to match the rest of the room.
Hidden conditions, an undersized joist, an old knob-and-tube line, a plumbing vent nobody mentioned, are the most common reason a project blows past its original estimate. Getting three competitive bids and staging cosmetic finish work separately from the structural phase are two of the more reliable ways to keep costs in check.
How Long Does a Wall Removal Project Take?
Engineer assessment and sealed drawings usually take days to a few weeks. Permit approval varies widely by municipality, often 1 to 4 weeks or more. Actual demolition and beam installation can wrap in 1 to 3 days for a single opening, longer if new footings require excavation. Finishing and final inspections add extra days to weeks after that.

What We’ve Learned Removing Load-Bearing Walls on Real Projects
On an open floor plan remodel in Bethesda, the sequencing that mattered most wasn’t the demolition, it was coordinating the electrician’s rough-in with the beam installation so nobody had to reopen finished drywall. That kind of scheduling discipline is what separates a clean job from a callback-heavy one.
Arienne, who has followed Axeniaconstruction’s structural projects through permitting and construction phases, notes that the most common surprise on older homes isn’t the beam itself. It’s finding a previous owner’s unpermitted patch job hiding behind the drywall, which the engineer then has to account for before the new plan can move forward.
Is DIY Worth the Risk on a Structural Wall?
Honestly? Only attempt this yourself if you have an engineer-specified plan and real framing experience. A licensed general contractor earns their fee well beyond swinging a saw, coordinating permits, subcontractors, and inspections in a sequence that actually holds up.
— Arienne
How Axenia Construction Handles Load-Bearing Wall Removal
If the permit process, engineer coordination, and inspection scheduling sound like more than you want to manage solo, that’s exactly the gap a full-service general contractor closes. Axenia Construction’s services cover the full sequence from site assessment through finish work, including bringing in a structural engineer, submitting for permits, installing the beam and supports, and scheduling the required inspections, so you’re not the one chasing down an inspector between drywall deliveries.

We also handle the permit process directly, which tends to be the slowest and most frustrating part of any structural project for homeowners managing it themselves. If you’re weighing a bearing-wall removal as part of a larger renovation, reach out for a consultation and we’ll walk your space, flag what the engineer will need to see, and give you a realistic estimate before anything gets demolished.
Sources
- How Much Does It Cost to Remove a Load Bearing Wall? 2025 Data | Angi
- How to Remove a Load-Bearing Wall – This Old House
- How Much Does It Cost to Remove a Load-Bearing Wall? | The Spruce
- How to remove a load-bearing wall | Home Depot