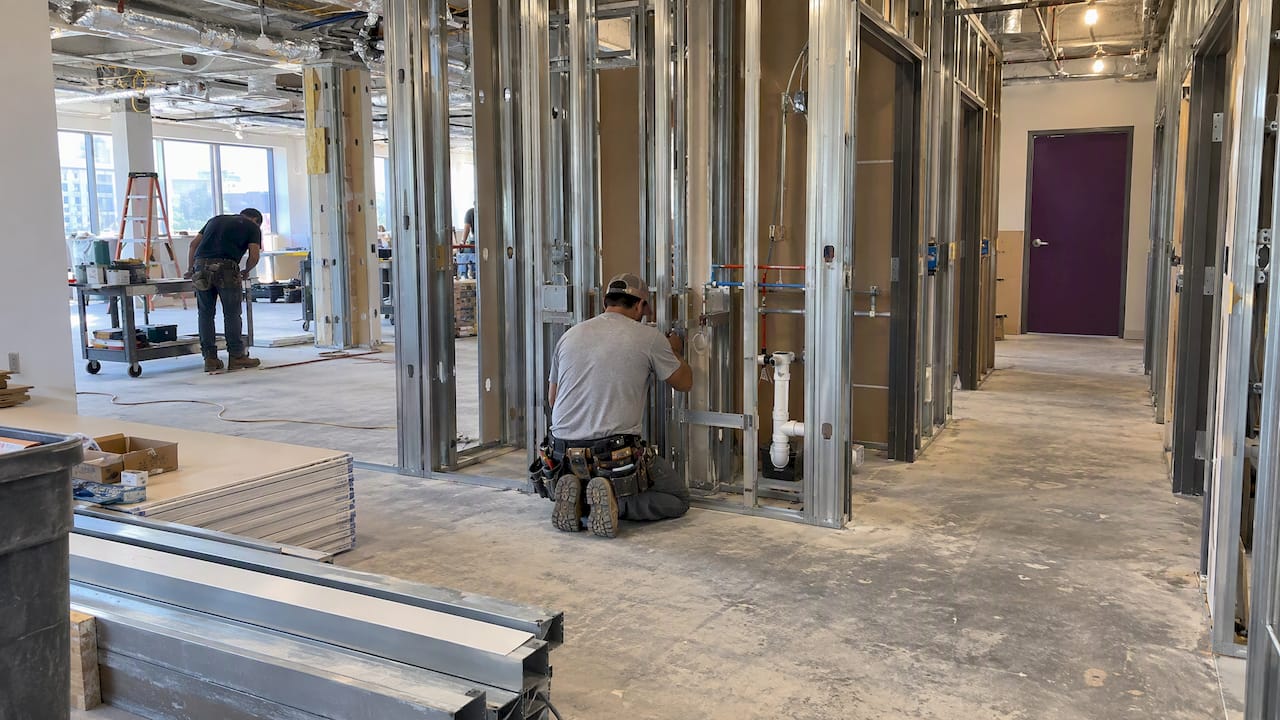
An office to medical conversion is realistic when the building passes a handful of physical tests (elevator, parking, plumbing capacity, ventilation) and when you budget for clinical systems, not just finishes. Many office buildings clear those tests. Many do not, and the difference is usually decided before a single wall is drawn. Below we walk through how to judge a building, what drives cost, which approvals apply around Maryland, DC and Northern Virginia, and how to sequence the work so your practice opens on time.
TL;DR
- Test the building before the floor plan: stretcher-sized elevator, parking, plumbing and drainage capacity, and ventilation options decide feasibility.
- Published national figures put soft costs for a medical conversion at $150 to $300 per square foot, before the building itself, equipment and technology.
- A change of use triggers permits and a Use and Occupancy Certificate. Plan for fire, mechanical and accessibility review from the start.
- Choose between converting a whole building or floor by floor, depending on how many office tenants remain.
- Hire a contractor early, ideally in design-build, so pricing and code feedback shape the layout rather than correct it.
Table of Contents
- Why office space is being turned into medical space
- Who this fits best
- Check the building before you design anything
- What an office to medical conversion costs
- Codes, permits and approvals in Maryland, DC and Virginia
- Whole building or floor by floor
- A step-by-step path from vacant suite to open practice
- Our perspective: treat the shell as a blank canvas, but respect its limits
- How Axenia Construction can help
- Common mistakes to avoid
- FAQ
- Sources
Why office space is being turned into medical space
Two trends meet here. Hybrid work left many office buildings with space nobody wants, and outpatient care keeps moving closer to where people live and work. Design firm Gensler describes this as a surplus of vacant office space that does not suit residential conversion on one side, and a healthcare sector that is decentralizing on the other.
The demand side is measurable. Institutional Property Advisors reports that medical offices built before 1980 carry vacancy roughly 200 basis points higher than those built since 2010. Patients and providers favor modern, accessible space, and a converted office can deliver that if it is done properly.
There is a practical advantage too. Research from CREDA notes that life science and medical uses are often permitted under an office building’s existing zoning, which can shorten the path compared with rezoning. Zoning is only one gate, though, and the building code is a separate one.
Who this fits best
Not every medical specialty belongs in an office building. Transwestern notes that practices such as mental health, ophthalmology and chiropractic generally fit nicely in a traditional office, while most other practices need infrastructure that offices were not built to carry.
As a rule of thumb:
- Lighter infrastructure needs: counseling and behavioral health, optometry, chiropractic, physical therapy consultation rooms, administrative clinic space.
- Moderate needs: primary care, pediatrics, dermatology, dental. These need a sink in each exam room, more exhaust, and better drainage.
- Heavy needs: imaging, procedure rooms, infusion, anything with medical gas, shielding or backup power. These often push you toward a purpose-built or heavily modified shell.
If you are a physician group, a landlord repositioning an asset, or a business owner buying an owner-user suite, start by writing down the exact room list. The room list drives the plumbing, electrical and air handling, and those drive cost.
Check the building before you design anything
Healthcare real estate experts quoted by BOMA describe accessibility as the cornerstone of a successful conversion. If the fundamentals are missing, the building likely cannot be converted cost-effectively, however good the fit-out is. We agree. Walk the property with this list.
Elevator and access
Many older office buildings have elevator cars too small for a gurney. For upper-floor clinics, that can end the project, because a car cannot be enlarged cheaply. Confirm cab dimensions, door width and ADA-compliant routes from the parking area to the suite door.
Parking
Medical use turns over patients and staff all day. Gensler points to buildings with strong visibility, easy highway access and a parking ratio of four to five spaces per 1,000 square feet as the ones gaining value in this trend. A typical office ratio may leave you short, and in a congested corridor like Bethesda, Rockville or Tysons that is a real problem for patients with limited mobility.
Plumbing and drainage
Office plumbing assumes restrooms and a break room. A medical suite wants a sink in every exam room, and some specialties need much more. Matthews warns that assuming existing plumbing will cope is a common failure and recommends a full MEP assessment before committing to a property. MEP means mechanical, electrical and plumbing: the systems behind the walls that determine most of your budget.
Ventilation and power
Exam rooms and procedure areas need exhaust and filtration beyond a standard office system, and cold storage for vaccines or samples may need emergency power. Ask whether roof or riser space exists for new equipment. Our guide to lab ventilation requirements explains the airflow logic that also applies to clinical spaces with stricter air handling.
Structure and floor loads
Imaging equipment and heavy casework add weight. Have a structural engineer confirm the floor can carry it, and check ceiling heights where new ductwork must run.
A structured walk-through catches these items. A pre-bid job walk checklist is a useful format for recording access, elevator, parking and utility findings before any contractor prices the job.
What an office to medical conversion costs
Cost is where most owners get surprised, so be precise about what a number includes.
Matthews reports that, as of 2025, national soft costs for a medical office conversion, covering interior build-out, design and regulatory compliance, typically run $150 to $300 per square foot, excluding the building itself. The same source puts EMR (electronic medical record) implementation alone at $5,000 to $20,000, and lists equipment at $1,000 to $20,000 or more per item.
Those are national figures. Prices in the DC region vary by jurisdiction, building age and specialty, so treat them as a range to test against real bids, not a quote. For a comparison point on the office side, see our breakdown of U.S. office renovation costs and how to validate bids.
What pushes cost up
| Driver | Why it matters |
|---|---|
| Plumbing runs | A sink per exam room means new supply, waste and venting |
| Air handling | Exhaust, filtration and infection-control ventilation exceed office norms |
| Electrical | Dedicated circuits, equipment loads, possible generator |
| Finishes | Cleanable, seamless surfaces and casework for daily disinfection |
| Accessibility | Elevator, door widths, restrooms and routes that meet current codes |
| Technology | EMR, networking, security and equipment-specific rough-ins |
| Code upgrades | Fire protection and life-safety work triggered by the change of use |
Costs that arrive late
Technology, backup power and infection-control ventilation are often treated as finishing touches. They are not. Budget them at the start. Also hold a contingency: we cover how to size one in our guide to construction contingency budgets, and older buildings with hidden conditions belong at the higher end of any range.
If you are a tenant, the landlord’s contribution matters as much as the contractor’s price. Negotiate it before you sign, as we explain in how to negotiate tenant improvement allowance.
Codes, permits and approvals in Maryland, DC and Virginia
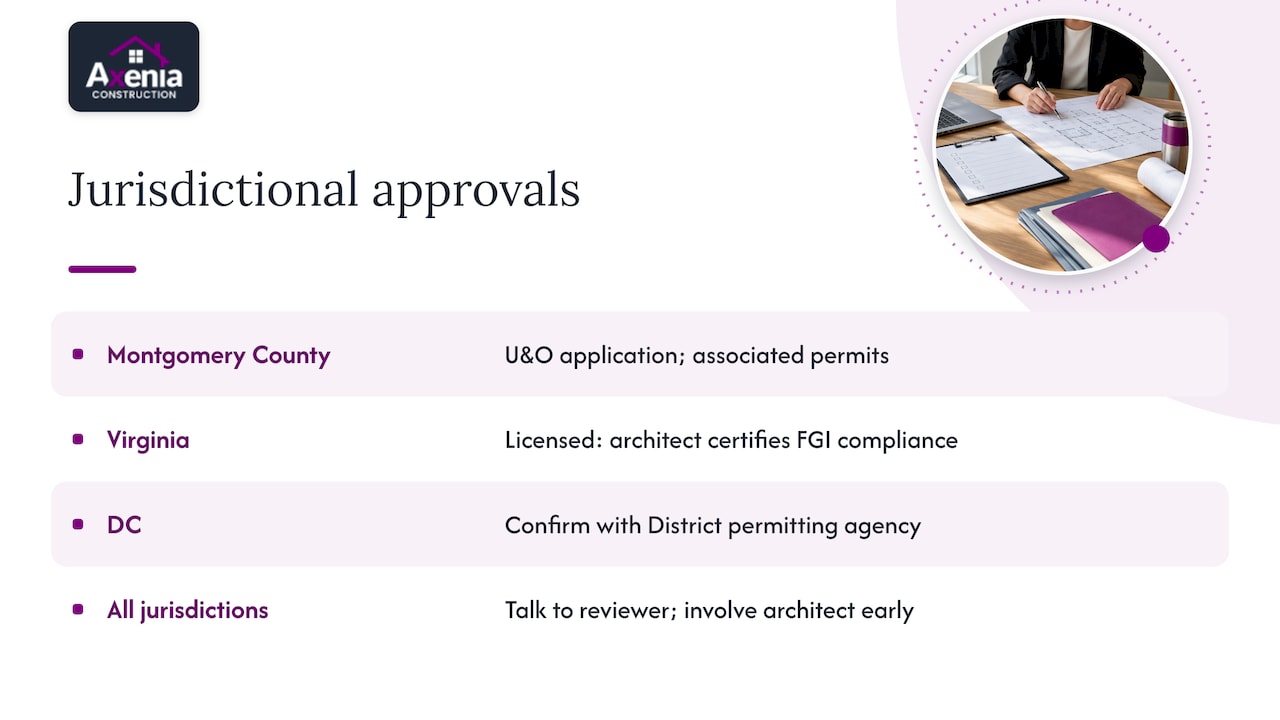
Medical projects must follow state-adopted building codes and facility guidelines such as those from the Facility Guidelines Institute (FGI). Details differ by jurisdiction, so confirm with the authority that will review your drawings.
Montgomery County, Maryland. The county’s Department of Permitting Services says a change of use commonly requires associated electrical, mechanical, fire alarm or fire protection permits, and a Use and Occupancy Certificate application is also required. Depending on scope, approvals may also come from WSSC, the Maryland-National Capital Park and Planning Commission, or the county health department. Its Commercial Division handles the code review of building, structural, electrical, mechanical and fire safety work.
Virginia. For licensed healthcare facilities, Virginia’s Office of Licensure and Certification expects architect certification that designs comply with FGI standards. The state’s published design and construction guidelines for health care facilities state that alterations of existing buildings must conform to state and local codes, zoning and building ordinances. Not every practice is a licensed facility category, so ask your architect which rules apply to your use.
DC. We did not find a single page we could cite for DC’s process, so confirm requirements directly with the District’s permitting agency before you set a schedule.
Two habits help in every jurisdiction. Hold a pre-application conversation with the reviewer, and have an architect of record on the project early. Healthcare cleaning and infection-control expectations also influence finish selection, and facility managers can review the federal healthcare cleaning standards so surfaces and layouts are easy to maintain once you open.
Whole building or floor by floor
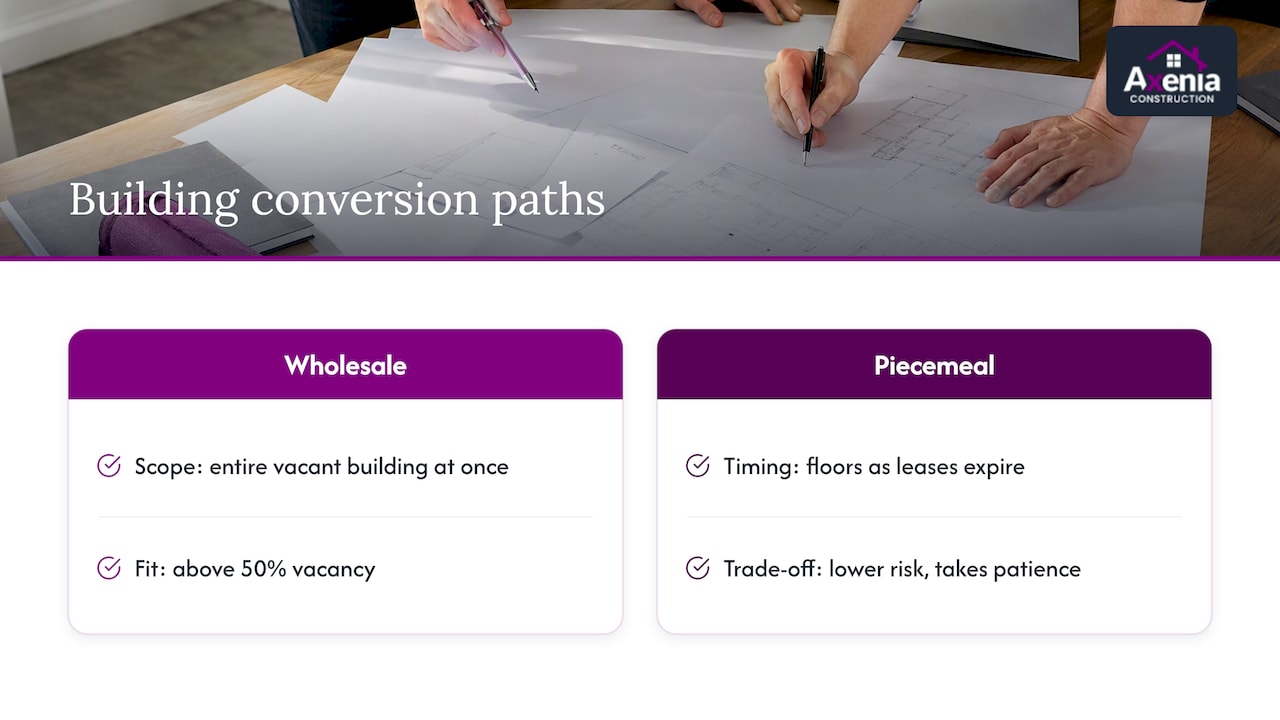
Owners converting a building, rather than a single suite, face a strategic choice. Transwestern describes two paths: wholesale conversion of an entire vacant building at once, or a piecemeal approach that converts floors as office leases expire. Wholesale suits assets with high vacancy, above 50 percent. Piecemeal is lower risk for occupied buildings but takes patience.
Occupied buildings need care with existing tenants. BOMA notes that law firms, associations and other office users may feel uncomfortable sharing space with patients, so property managers should contain medical users in dedicated wings or floors to keep the building harmonious.
Working in an occupied building also means noise, dust and shutdown control. Our guide to phased construction for commercial projects shows how to stage the work so neighbors keep operating, and our note on office soundproofing costs helps with exam-room privacy, which patients expect and regulators care about.
A step-by-step path from vacant suite to open practice
- Define the program. List exam rooms, procedure areas, lab or storage, waiting and staff space, and equipment. This is the document everyone prices from.
- Screen the building. Check elevator, parking, plumbing, ventilation, structure and zoning. Walk it with a contractor and an MEP engineer.
- Set the budget and contingency. Use ranges for construction, equipment and technology, and keep them separate.
- Negotiate the lease or purchase. Lock in the improvement allowance, delivery condition and any landlord work before you commit.
- Design and engineer. An architect develops plans that meet the applicable guidelines. Bring in the contractor now for pricing and constructability feedback.
- Permit. Submit for the change of use and trade permits, and respond to review comments quickly.
- Build. Sequence demolition, rough-in, inspections, finishes and equipment installation.
- Inspect, certify, commission. Close out inspections, obtain the Use and Occupancy Certificate, test systems and train staff.
- Move in and open. Schedule equipment delivery, IT cutover and any required licensing visits ahead of patients.
For the commercial fundamentals behind these steps, our office build out checklist and commercial renovation process guide lay out the planning in more detail. For timing, see our tenant buildout timeline.
Our perspective: treat the shell as a blank canvas, but respect its limits
We describe a vacant suite as a blank canvas, and a medical practice is the physical form of a clinician’s future. That is exactly why we push owners to slow down at the start. The most expensive mistakes we see in conversions are not poor workmanship. They are decisions made on a floor plan before anyone checked the riser, the elevator or the parking count.
Our approach has three habits.
- We walk the building with you first. A candid feasibility conversation, including “this space will cost more than it is worth,” saves months and a lot of money.
- We keep design and pricing in one conversation. That is the point of design-build: the person pricing the work is in the room when the layout is drawn, so cost surprises surface on paper instead of on site.
- We communicate plainly. Permitting in Maryland, DC and Northern Virginia is local knowledge. As a women-owned, locally owned general contractor in Rockville, we explain each approval, who owns it and what it will take, so you are never guessing.
Converting an office is a project with a lot of anxiety attached: a lease clock, a licensing deadline, patients waiting. We would rather give you a clear process and honest answers than a polished promise.
— Arienne
How Axenia Construction can help
We are a licensed general contractor serving commercial, government and residential clients across Maryland, DC and Northern Virginia. For medical conversions, our tenant buildout team handles interior construction, coordination with your architect and engineers, and permit support, while general contracting covers the full project under one accountable team. We do not publish prices, because every suite is different. Contact us through our website with your address and room list, and we will talk through feasibility and a realistic scope.
Common mistakes to avoid
- Signing the lease before the feasibility check. Confirm elevator, parking and MEP capacity first, or write a contingency into the lease.
- Budgeting only construction. Equipment, EMR, IT and ventilation upgrades sit outside the per-square-foot construction number.
- Ignoring existing tenants. In a mixed building, plan separate entries or wings and a communication plan.
- Starting design without an architect of record. Code review will ask for one, and late changes are the costliest kind.
- Underestimating review time. Permit comments and utility approvals add weeks. Schedule them as real tasks, not assumptions.
FAQ
Is office space already zoned for medical use?
Often, yes. CREDA’s research notes that medical and life science uses are usually permitted under an office building’s current zoning. That does not remove the need for a change of use review, so confirm both zoning and building code with your local permitting office.
How much does a medical office build-out cost?
National figures from Matthews put soft costs at $150 to $300 per square foot as of 2025, excluding the building, equipment and technology. Your actual number depends on specialty, building age and jurisdiction. Get itemized bids that separate construction, equipment and IT.
Do I need a permit to convert an office to a medical office?
Yes, in practice. In Montgomery County, Maryland, a change of use commonly brings electrical, mechanical and fire permits plus a Use and Occupancy Certificate. Other counties and DC have their own processes, so check with the local authority before you plan a schedule.
Which buildings are poor candidates for conversion?
Buildings with elevators too small for a stretcher, limited parking, or plumbing and ventilation that cannot be upgraded affordably. If those basics are missing, a strong interior design will not rescue the budget.
Sources
- Key Fundamentals for Building out Medical Office, Matthews
- Converting Office Space for Outpatient Care, Gensler
- National Medical Office Report, Institutional Property Advisors
- New Uses for Office Buildings, CREDA
- Retrofitting Traditional Office Space for Medical Users, Transwestern
- Medical, Meet Office, Transwestern
- Cost Factors to Consider for Medical Conversion Projects, BOMA International
- Commercial Change of Use Permit and Inspection Process, Montgomery County DPS
- Design and Construction of Health Care Facilities, Virginia Department of Health