A small bathroom remodel in the United States typically runs from a few thousand dollars for a cosmetic refresh, to a midrange update costing more, and a full renovation with layout changes costing significantly more. Most homeowners land somewhere between $70 and $250 per square foot, with a midrange remodel averaging around $12,000.
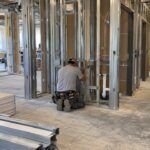
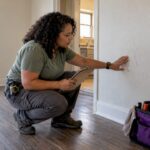
The one rule we tell every client before they fall in love with a tile sample: don’t finalize a number until a contractor has physically opened up the walls and floor. We call this a demo inspection, and it’s the only way to price plumbing, subfloor condition, and wiring with confidence.
- Cosmetic refresh costs typically cover basic updates
- Midrange remodels involve more substantial upgrades
- Full remodels with layout changes are more expensive
- It’s recommended to set aside a contingency budget, larger for older homes
Key Takeaways
Table of Contents
- What Does a Small Bathroom Remodel Cost Include?
- What Drives the Cost of a Small Bathroom Remodel Up?
- How Do You Compare Contractor Bids Without Overpaying?
- How Long Does a Small Bathroom Remodel Take?
- Why Hire a Licensed Contractor for a Small Bathroom Remodel?
- Why Most Bathroom Remodel Budgets Fail Before Demo Starts
- Ready to Get a Real Number for Your Bathroom?
- Sources
What Does a Small Bathroom Remodel Cost Include?
Small bathroom remodel estimates typically include costs for demolition, fixtures like toilets and vanities, sinks and faucets, showers or tubs, tile and flooring, drywall and paint, plumbing and electrical work, mirrors and lighting, ventilation, and permits. The exact amounts vary widely depending on local conditions and project scope.
The line items with the most variability are tile, plumbing reroutes, and custom glass, because all three depend on field conditions a contractor can’t fully know until the walls are open.
For a typical 30 to 40 square foot small bathroom, those line items roll up into three realistic totals. A cosmetic refresh (new fixtures, paint, updated lighting, keeping the existing layout) lands around $5,000 to $7,500. A midrange remodel (new tile, vanity, tub-to-shower conversion) runs $10,000 to $16,000. A full remodel with layout changes, custom glass, and premium finishes can push past $20,000. These ranges track closely with the national cost data This Old House compiles for small-format bathrooms.

What Drives the Cost of a Small Bathroom Remodel Up?
Size doesn’t equal simplicity. A 35 square foot bathroom often involves more trades per square foot than a bedroom three times its size, because plumbing, electrical, tile, waterproofing, and ventilation all converge in one small room. Coordinating those trades in a tight space takes time, and labor typically represents the largest single share of your remodel budget, with regional labor rates shifting the total meaningfully depending on where you live.
Here’s what tends to catch homeowners off guard once demo starts:
- Subfloor repair. Water damage under old tile is common and often invisible until the flooring comes up.
- Plumbing relocation. Moving a toilet or shower drain, especially through a concrete slab, adds real cost and time.
- Electrical upgrades. Older homes frequently need updated circuits to meet current code for bathroom fixtures.
- Waterproofing. A proper shower membrane system costs more upfront but prevents far costlier repairs later.
- Custom glass templating. Frameless shower enclosures require precise field measurements before fabrication.
- Hazardous material testing. Homes built before 1980 may need asbestos or lead testing and abatement.
- Disposal and landfill fees. Tile and old fixtures are heavy, and hauling them away isn’t free.
Material choices compound all of this. Natural stone, specialty finishes, and smart fixtures often carry long lead times on top of higher price tags, which can stretch your timeline as much as your budget. Small bathrooms are trade-dense spaces, and walls that are out of plumb frequently drive custom-fit premiums nobody priced into the original estimate.
Pro Tip: Stay flexible on fixture brands and finishes early in the process. If your first-choice tile is on a 10-week backorder, a contractor who has design flexibility built into the estimate can pivot without blowing your timeline.

How Do You Compare Contractor Bids Without Overpaying?
Setting a realistic budget starts before you ever call a contractor. Choose your scope and finish level first, since “cosmetic refresh” and “full remodel” produce wildly different bids for the same room. Get at least two to three bids, ideally after each contractor has done a demo inspection rather than a drive-by estimate. Then set your contingency: 10 to 15% for a cosmetic refresh, and closer to 20 to 30% for older homes or projects involving layout changes and slab work.
When the bids come in, run them through this checklist:
- Was a physical demo inspection performed, or is the price based on assumptions?
- Are line items itemized with allowances, ideally down to model numbers?
- Are permit and disposal fees listed separately, not buried in a lump sum?
- Does the bid specify a waterproofing method and product?
- Is there a clear payment schedule tied to project milestones?
- Does the contract explain how change orders get priced and approved?
A detailed bid functions as your project plan, not just a price tag. Watch for red flags like vague allowances, no mention of demo, or a single blanket line reading “install new shower” with no breakdown. Green flags look the opposite: field measurements taken before pricing, manufacturer and model-level allowances, and a phased schedule that shows you exactly when trades arrive. Our guide to comparing renovation contractor bids walks through this in more depth.
How Long Does a Small Bathroom Remodel Take?
Most small bathroom remodels move through five phases, and knowing what happens in each helps you understand why your contractor’s schedule looks the way it does.
- Design and permits: 1 to 3 weeks, covering finish selection and permit applications
- Demo and inspection: 2 to 7 days, when the real scope gets confirmed
- Plumbing, electrical, and structural work: 3 to 14 days, depending on how much needs to move
- Waterproofing and tile: 1 to 3 weeks, since tile work can’t be rushed without risking failures later
- Finishes and final inspection: 1 to 2 weeks, covering fixtures, paint, and punch-list items
Custom items like glass enclosures or specialty tile often carry lead times that don’t match your construction schedule, so ordering early prevents gaps where your bathroom sits half-finished. If you only have one bathroom in the house, ask your contractor about temporary arrangements before demo day arrives, not after.
Why Hire a Licensed Contractor for a Small Bathroom Remodel?
Axeniaconstruction is a licensed and locally owned general contractor based in Rockville, MD, and we’ve built our process around the same demo-first philosophy this guide recommends. As a women-owned company with hands-on bathroom project experience across the DC, Maryland, and Virginia area, we know how often a “simple” small bathroom hides a structural or plumbing surprise behind the tile.
Here’s what a licensed general contractor should bring to your project:
- A physical demo inspection before finalizing pricing, not after
- Itemized bids that flag unknowns instead of hiding them in a lump sum
- Permit pulling handled correctly, so inspections don’t stall your timeline
- Trade coordination that keeps plumbers, electricians, and tile setters moving in sequence
Pro Tip: Ask any contractor you’re vetting how they handle discoveries made during demo. Their answer tells you more about how the rest of your project will go than their initial quote does.
Why Most Bathroom Remodel Budgets Fail Before Demo Starts
The biggest gap I see between what homeowners expect and what actually happens comes down to one habit: treating the first number a contractor gives as the final number. It rarely is, and that’s not a sign of a bad contractor. It’s a sign that nobody has opened the wall yet.
Conventional advice tells you to “get three quotes and pick the middle one.” That’s backwards. The quote that matters most is the one built after a demo inspection, with allowances tied to actual models and actual field measurements. A cheap bid built on guesswork will always lose to a fair bid built on facts, because the cheap one turns into change orders the moment demo starts.
If you take one thing from this guide, prioritize the contractor who wants to see your walls before pricing your project, not the one who quotes fastest over the phone. Your contingency fund is your insurance policy. Spend it wisely, but expect to use it.
— Arienne
Ready to Get a Real Number for Your Bathroom?
A phone quote can’t tell you what’s behind your tile. Axeniaconstruction starts every small bathroom project with a demo inspection, so the estimate you sign reflects what’s actually in your walls, not a guess.

Our first consult includes a field inspection, an itemized provisional estimate with model-level allowances, a permit checklist specific to your jurisdiction, and a contingency plan sized to your home’s age and scope. From there, we build a phased proposal that shows you exactly when each trade shows up and what triggers a change order, so there are no mid-project surprises. If you’re ready to see what your project actually costs, visit our kitchen and bath remodeling services page to request an estimate and get your project scheduled.
Sources
- Small Bathroom Remodel Cost: 2026 Price Guide — This Old House
- How much does bathroom remodel cost — Angi
- Hidden Costs of a Bathroom Remodel (And How to Prepare for Them) — Remodel Upgrade