A light cosmetic refresh of a commercial common area typically runs $35 to $75 per square foot, a mid-scope renovation lands between $85 and $175 per square foot, and a full re-fit with mechanical, electrical, or plumbing changes often climbs to $175 to $310 per square foot. The single line item most likely to push a project into a higher band is MEP or ADA work triggered mid-project. Permits and carrying costs belong on the top-line budget from day one, not added later as surprises.
TL;DR:
- Restrooms often approach the refit ceiling as plumbing relocation, fixture counts, and ADA clearances compound; lobby finishes can reach $150 to $250 per square foot.
- Budget 5% to 10% contingency for light refreshes and 15% to 20% for full refits with unknown MEP conditions; test for asbestos and lead before demolition.
- ADA path of travel work can trigger when costs exceed 20% of the primary alteration, and cumulative alterations over a rolling period may reach that threshold.
- Commission an MEP and accessibility survey before bidding so contractors price known conditions instead of guessing, producing tighter and more comparable estimates.
- Phase work by floor or wing, confirm fixture availability before demolition, and schedule noisy work at night or on weekends to limit downtime and delivery delays.
Table of Contents
- Benchmark Cost Ranges and Example Budgets by Square Foot
- Major Cost Drivers: Finishes, MEP, Demolition, Labor, and Markups
- Soft Costs and Hidden Items That Commonly Blow Budgets
- Compliance, Permitting, OSHA, and ADA: When Regulation Raises the Scope
- A Practical Estimating Workflow: 5 Steps to Validate a Renovation Budget
- Axenia Construction’s Field Notes on Scoping and Controlling Costs
- Cost Differences by Common Area Type
- How Building Age and Existing Infrastructure Shape the Budget
- Strategies to Control Cost Without Cutting Corners
- Commercial vs. Residential Common Area Renovation Costs
- Materials and Methods Changing the Cost Equation
- The One Thing to Scope Before You Ask for a Bid
- How Axenia Construction Helps You Control Renovation Budget Risk
- FAQ
- Sources
Benchmark Cost Ranges and Example Budgets by Square Foot
These ranges are benchmarks for sizing a project, not a substitute for a contractor’s written estimate. They reflect the kind of common-area scope property managers in Maryland, DC, and Northern Virginia typically bring to us: lobbies, corridors, restrooms, and shared amenity spaces in occupied commercial buildings.
- Light cosmetic refresh, $35 to $75 per square foot: paint, flooring replacement, light fixture swaps, and minor millwork with no MEP changes.
- Mid-scope renovation, $85 to $175 per square foot: new finishes plus some electrical or lighting redesign, partial demolition, and updated fixtures.
- Full re-fit with MEP changes, $175 to $310 per square foot: structural or layout changes, new HVAC runs, plumbing relocation, and accessibility upgrades. Our office renovation cost guide breaks down a comparable $75 to $310 per square foot range for office spaces, and common areas tend to track the same curve.
A 2,000 square foot lobby refresh at the low end of mid-scope would cost several hundred thousand dollars. A larger 5,000 square foot corridor and reception remodel at a mid-range per square foot cost runs into the mid-to-high hundreds of thousands of dollars, with a heavier share going to MEP coordination once hallways tie into shared mechanical risers.
These numbers move with material costs. The Producer Price Index for nonresidential building construction tracks assembly-based pricing, including contractor overhead and profit margins, which explains why two bids for the same scope can differ by double digits in percentage terms. When a recent bid isn’t available, pulling current supplier quotes or checking a relevant PPI category is a more reliable escalation tool than inflating an old number by a flat percentage.
Major Cost Drivers: Finishes, MEP, Demolition, Labor, and Markups
Four categories account for most of the swing between a benchmark estimate and the number on a signed contract. Understanding how each one moves helps you read a bid instead of just reacting to its total.
- Finish tier: resilient flooring and standard paint sit at the low end; porcelain tile, stone, and custom millwork can double the finish line alone.
- MEP scope: adding an electrical panel, rerouting HVAC ductwork, or relocating plumbing can triple the per-square-foot cost of the affected zone because it pulls in engineering, permitting, and specialty trades.
- Demolition and structural findings: removing a wall that turns out to be load-bearing, or discovering abatement needs behind a finish, are the most common mid-project escalators.
- Overhead, profit, and labor supply: contractor markups vary with local demand. Research from the Associated General Contractors of America shows input cost volatility feeding directly into how contractors price overhead and risk on commercial bids.
Pro Tip: Ask every bidder to itemize MEP and demolition as separate line items rather than folding them into a lump sum. That single request makes bid comparison far more honest.
Soft Costs and Hidden Items That Commonly Blow Budgets
The construction line items are usually the easy part to estimate. What derails a budget is everything around them.
- Permit, plan-review, and re-submittal fees: these vary by jurisdiction and scope, and a rejected first submittal can add weeks and direct fees.
- Design and engineering costs: MEP or structural changes require stamped drawings, which is a real cost even on a modest renovation.
- Carrying costs during closure: estimate lost revenue or operating cost per day or week that a common area is out of service, and multiply by your realistic closure window, not the optimistic one.
- Supply-chain and logistics costs: long lead times on fixtures or finishes can force storage fees, rework from wrong deliveries, or costly expedited shipping.
- Contingency: a light refresh can often work with 5% to 10% contingency, while a full re-fit with MEP unknowns deserves 15% to 20% given how often hidden conditions surface once walls open up.
Compliance, Permitting, OSHA, and ADA: When Regulation Raises the Scope
Regulatory triggers are where a tight budget turns into a strained one, mostly because they’re easy to miss during early scoping.
- ADA path-of-travel obligations: the 2010 ADA Standards for Accessible Design apply a disproportionality test when alterations occur in a primary function area. Costs can be deemed disproportionate once path-of-travel accessibility work exceeds 20% of the cost of the primary alteration, and cumulative alterations over a rolling period can trigger that threshold even on smaller projects.
- OSHA inspection risk: renovation and demolition work in occupied buildings draws specific attention under OSHA’s Local Emphasis Program, which flags hazards like open floor holes, ungrounded electrical work, and airborne contaminants common to active renovations.
- Permit timeline variability: jurisdictions across Maryland, DC, and Virginia differ widely in review speed, so a budget should carry a schedule buffer, not just a dollar buffer.
- Testing and abatement: asbestos, lead, and silica testing are discrete line items to confirm before demolition starts, since finding any of them mid-project is far costlier than testing upfront.
One path-of-travel trigger under the ADA’s 20% disproportionality threshold can add accessibility scope to restrooms, ramps, or signage well beyond the original renovation footprint, which is why early ADA review belongs in the first budget draft, not a change order.
A Practical Estimating Workflow: 5 Steps to Validate a Renovation Budget
Moving from a benchmark number to a budget you can defend to ownership takes a repeatable process, not a single bid.
- Zone the work: map which areas trigger MEP or ADA scope, and separate must-have repairs from nice-to-have upgrades.
- Collect two or three normalized bids: use a line-item checklist so every contractor is pricing the same scope. Our guide on comparing contractor bids walks through exactly what to match line by line.
- Apply current market adjustments: use BLS PPI data or fresh supplier quotes to escalate any bid based on older pricing, and document the assumption in your budget notes.
- Set contingency and approval gates: tie contingency release to specific triggers, like a discovered structural issue, rather than letting it drain on minor change orders.
- Plan operational mitigation: phasing work or scheduling noisy demolition for nights and weekends can meaningfully cut carrying costs in an occupied building.
Pro Tip: Lock your contingency approval process before the first bid lands. Teams that negotiate contingency rules mid-project almost always end up spending more of it than planned.
Axenia Construction’s Field Notes on Scoping and Controlling Costs
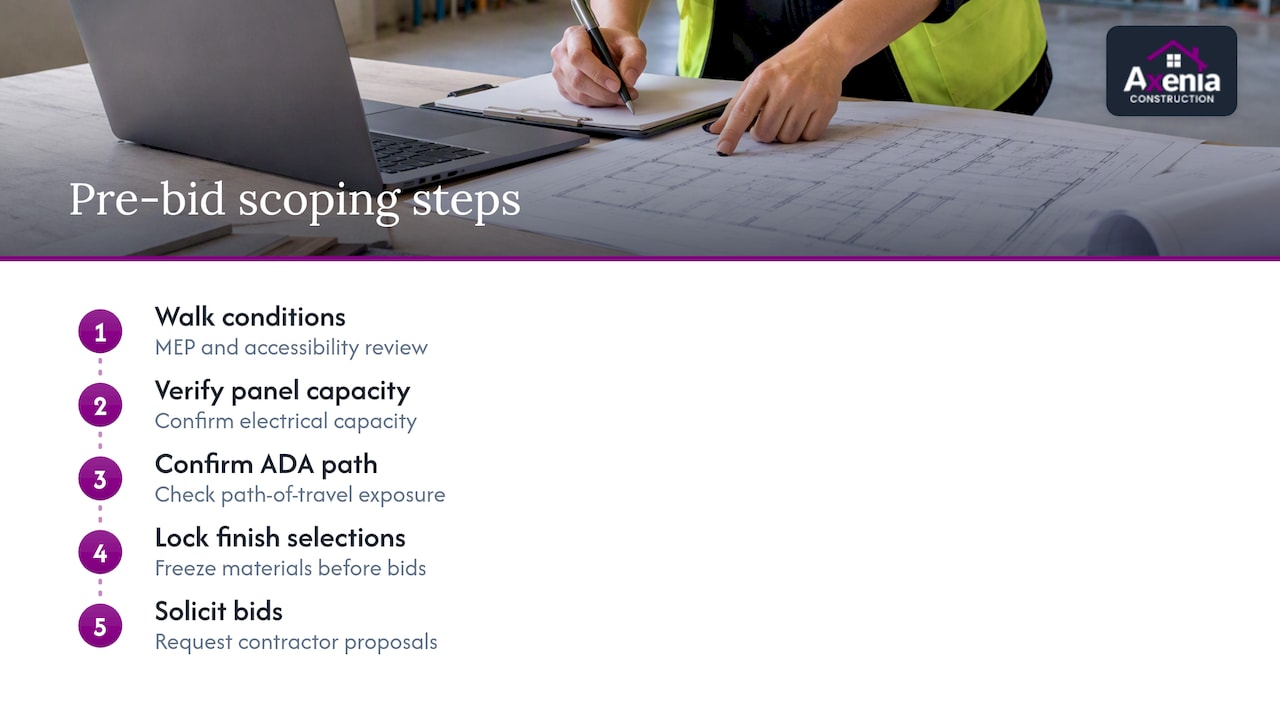
We scope common-area renovations by walking MEP and accessibility conditions before pricing finishes. We recommend verifying panel capacity, confirming ADA path-of-travel exposure, and locking finish selections before soliciting bids.
Cost Differences by Common Area Type
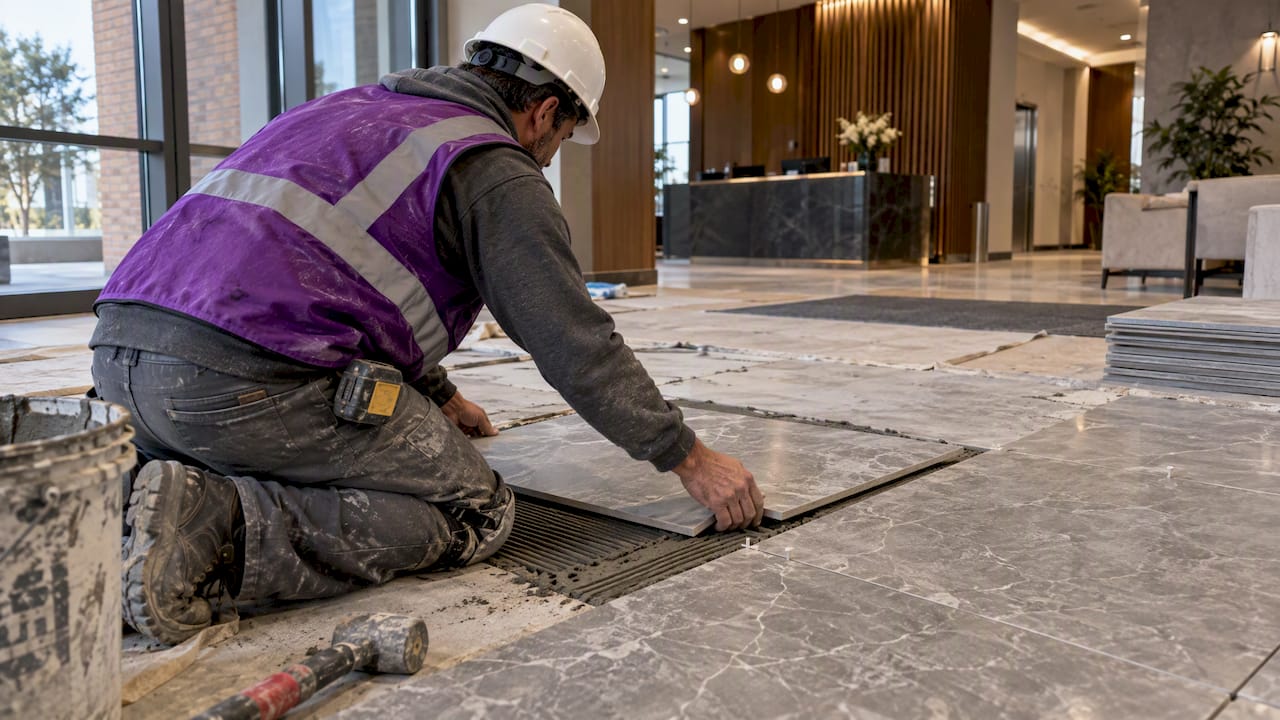
Not every common area carries the same price per square foot, even within one building. Restrooms consistently rank as the most expensive space to renovate because plumbing relocation, fixture counts, and ADA clearance requirements stack on top of standard finish costs, often pushing restroom work toward the top of the full re-fit band. Lobbies come next, driven less by MEP than by finish quality: stone flooring, feature lighting, and custom millwork can pull a lobby refresh toward $150 to $250 per square foot even without touching mechanical systems. Hallways and corridors tend to sit at the lower end of the mid-scope range, since they’re mostly flooring, paint, and lighting with minimal plumbing exposure, though fire-rated door replacements can add cost quickly. Recreation or amenity areas, like fitness rooms or shared lounges, vary the most because scope ranges from a simple flooring and paint refresh to a full buildout with new HVAC zoning and specialty flooring, so pricing these spaces benefits most from early, specific scoping rather than a generic benchmark.
How Building Age and Existing Infrastructure Shape the Budget
A building’s age is often a better cost predictor than its square footage. Properties built before modern energy and accessibility codes frequently carry electrical panels, ductwork, and plumbing runs that can’t support a straightforward cosmetic refresh, meaning what looks like a finish-only job on paper turns into an MEP job once walls open. Older buildings also tend to carry a higher risk of asbestos-containing materials or lead-based coatings behind existing finishes, which makes upfront testing worth budgeting even when a project seems purely cosmetic. Buildings with aging HVAC systems in particular tend to need coordinated upgrades when common-area ceilings or walls get touched, since disturbing ductwork during a renovation is often the trigger that brings a full system into scope. On the other side, newer buildings with code-compliant infrastructure can often stay within the mid-scope band, since the MEP backbone is already there and the work is mostly cosmetic and layout driven.
Strategies to Control Cost Without Cutting Corners
Cost efficiency in a common-area renovation comes from sequencing and specification choices, not from skipping steps. Grouping MEP, ADA, and finish work into one coordinated scope avoids paying for separate mobilizations and separate permit cycles for the same space. Choosing resilient, commercial-grade flooring over natural stone in high-traffic corridors can cut material costs substantially while holding up better under daily foot traffic than a premium finish would in the same conditions. Phasing a renovation by floor or by wing, rather than closing an entire common area at once, reduces carrying costs and keeps revenue-generating spaces open longer. Locking finish selections and confirming fixture availability before demolition starts also prevents the expensive combination of an open space and a delayed delivery. None of these strategies require a cheaper contractor; they require a tighter sequence and a scope defined before bids go out.
Commercial vs. Residential Common Area Renovation Costs
Commercial common-area renovations generally cost more per square foot than comparable residential common spaces, mostly because of code requirements, not finish quality. Commercial projects in occupied buildings carry ADA path-of-travel obligations, OSHA inspection exposure tied to occupied-space renovation, and stricter fire and life-safety code triggers that a residential common area, like a shared hallway in a small multifamily building, typically doesn’t face at the same scale. Commercial permitting review also tends to involve more disciplines (fire marshal, accessibility review, mechanical) than a residential permit, which adds both time and soft cost. Residential common areas can often move faster through approval and avoid some of the accessibility triggers that apply specifically to places of public accommodation. That said, both categories share the same core cost drivers: MEP scope, finish tier, and demolition risk behave the same way whether the building is an office or an apartment complex.
Materials and Methods Changing the Cost Equation
A few shifts are changing how far a common-area renovation budget stretches. Luxury vinyl tile and other resilient flooring products continue to close the visual gap with stone and hardwood while costing meaningfully less per square foot and holding up better against rolling loads like carts and wheelchairs. LED lighting retrofits, now standard rather than a premium upgrade, cut both material and long-term operating costs compared to older fixture types. Prefabricated millwork and modular wall systems are shortening installation time in occupied buildings, which matters directly for carrying costs since less time on site means less revenue disruption. On the MEP side, low-voltage and wireless lighting controls are reducing the amount of conduit and wall-opening work needed during a lighting redesign, which can keep a project in the mid-scope band instead of tipping into full re-fit territory. None of these trends replace the need for a site-specific estimate, but they do shift what a well-specified mid-range renovation can achieve for the same dollar.

The One Thing to Scope Before You Ask for a Bid
The biggest budget risk in a common-area renovation isn’t the finish schedule, it’s the unknown MEP and accessibility condition behind the walls. Property managers who commission a short MEP and ADA scoping survey before soliciting bids consistently get tighter, more comparable numbers back, because every contractor is pricing the same known conditions instead of guessing at the same unknowns. If you do one thing before your next renovation goes out to bid, make it that survey.
— Arienne
How Axenia Construction Helps You Control Renovation Budget Risk
We built our process around reducing the kind of mid-project surprises that blow up common-area budgets. We manage permitting, phase work to limit downtime in occupied buildings, and keep design and construction under one roof so scope changes get priced and approved before they become change orders.
- General Contracting: full project management for common-area renovations, from permitting through closeout.
- Design Build: one point of responsibility for design and construction, which tightens budget accuracy early.
- Tenant Buildout: for property managers coordinating common-area work alongside tenant fit-outs.
| What you get | Why it matters |
|---|---|
| Permitting support across MD, DC, and VA | Reduces schedule risk from jurisdictional review variability |
| Phased scheduling for occupied buildings | Limits carrying costs during construction |
| Single-team design and construction | Fewer scope gaps between design intent and bid |
Ready to turn a benchmark range into a validated budget for your building? Contact our team to request a budget review for your next common-area renovation.
FAQ
What is the 30% rule in remodeling?
For commercial common areas, we recommend budgeting from square-foot benchmarks and actual contractor bids rather than a fixed percentage of property value.
Is $300,000 enough to renovate a house?
Whether $300,000 covers a house renovation depends entirely on square footage, scope, and regional labor costs, and this figure applies to residential projects, not commercial common areas. For a commercial common-area renovation, that budget would typically cover a full re-fit sized according to the $175 to $310 per square foot benchmark for MEP-heavy scopes.
How much does it cost to completely renovate a 2,000 square foot house?
Residential whole-house renovation costs vary widely by region, finish level, and structural scope, and this question falls outside commercial common-area budgeting. If you’re instead asking about a commercial common area like a lobby, our benchmark range of $35 to $310 per square foot spans from light cosmetic refreshes to full MEP re-fits.
Is $100,000 enough to renovate a house?
This question relates to residential renovation budgets, which depend on home size, location, and scope, and is a separate market from commercial common-area work. For a commercial common area, $100,000 would typically support a light cosmetic refresh sized according to the $35 to $75 per square foot benchmark.
What usually causes a common area renovation budget to increase mid-project?
MEP discoveries, like undersized electrical panels or outdated plumbing, and ADA path-of-travel triggers are the two most common causes of budget growth once a project starts. An early scoping survey before bidding substantially lowers this risk by identifying these conditions before contracts are signed.
Sources
- Producer Price Index factsheet for nonresidential building construction — BLS
- LEP for Building Renovation/Rehabilitation and Demolition — OSHA
- 2010 ADA Standards for Accessible Design — ADA