Expect somewhere between $75 and $310 per square foot for a U.S. office renovation in 2026, depending on scope and starting condition. A light refresh sits at the low end; a full custom buildout with heavy MEP work sits at the high end. Your two biggest cost levers are the shell you’re starting from and how much electrical, mechanical, and IT infrastructure the space demands, according to benchmarks from Cushman & Wakefield and JLL.
TL;DR:
- Conducting a shell buildout can cost up to $310 per square foot, significantly higher than a simple refresh at the lower end of $40 per square foot.
- Electrical work accounts for roughly 25% of total fit-out costs, often costing more than flooring and paint combined, especially in full-scale projects.
- Location influences costs heavily, with gateway markets like San Francisco adding 20-35% above the national average, while Sun Belt markets can be 10-20% lower.
- An office renovation typically takes 3 to 9 months depending on scope, with delays often caused by hidden conditions, permits, or scope creep.
- Using detailed scope matrices and clear bid requirements prevents underestimating costs and ensures accurate contractor comparisons.
Table of Contents
- Office Renovation Cost per Square Foot: Low, Mid, and High Tiers
- What’s Actually in Your Budget: Hard Costs, Soft Costs, and FF&E
- Why Location Changes Your Office Renovation Cost So Much
- Two Ways to Estimate Your Office Renovation Cost Before You Call Contractors
- Comparing Contractor Bids Without Getting Burned
- How Long an Office Renovation Really Takes
- The Hidden Costs Most Budgets Miss
- How Your Layout Choice Changes the Price Tag
- What Green Building Certification Adds to Your Budget
- Cutting Costs Without Cutting Corners
- Should You Renovate or Relocate?
- What We’ve Learned Estimating Commercial Renovations in the DC Area
- Ready to Turn Your Budget Into a Real Estimate?
- Where These Office Renovation Cost Benchmarks Come From
- Sources
Office Renovation Cost per Square Foot: Low, Mid, and High Tiers
Most owners want one number before they’ll even look at a proposal. Here’s the honest range, and why it swings so widely.
A cosmetic refresh, paint, carpet tile, new lighting fixtures, minor millwork, typically runs $40 to $75 per square foot. A mid-level fit-out with new walls, upgraded finishes, a redesigned floor plan, and moderate MEP work lands in a mid-range cost per square foot. A full custom buildout with premium finishes, advanced AV infrastructure, and significant mechanical or electrical upgrades can push $225 to $310 per square foot or higher, based on JLL’s Q1 2026 typology benchmarks.
Cushman & Wakefield’s 2026 Cost Guide puts the Americas-wide average fit-out cost at a precise figure of $149 per square foot, showing a year-over-year increase around 5% source. That average blends vanilla-box refreshes with high-end corporate headquarters, so treat it as a midpoint reference, not a quote.
Here’s what those bands look like once you attach them to real square footage:
- 2,000 sq ft office (small professional suite): $80,000 to $160,000 at mid-tier pricing; a light refresh could land closer to $90,000, while a premium buildout with a boardroom and dedicated server room could exceed $500,000.
- 5,000 sq ft office (typical small business floor): $500,000 to $1,000,000 at mid-tier pricing; refresh-only work might run $200,000 to $375,000.
- 20,000 sq ft office (full-floor tenant space): $2,000,000 to $4,000,000 at mid-tier pricing; a high-end technical buildout with heavy MEP and AV could climb toward $6,000,000.
Statistic Callout: Electrical work alone accounts for roughly a quarter of total fit-out cost in the Americas source. That single trade often costs more than flooring, paint, and millwork combined, which is why a “simple” cosmetic job that touches lighting or power distribution rarely stays cheap.
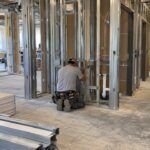
Starting condition matters as much as square footage. A shell space, sometimes called a vanilla box, has no interior walls, no finished ceiling grid, minimal HVAC distribution, and often no restrooms built out. You’re paying for everything from scratch: partitions, ceiling systems, full mechanical distribution, plumbing, and electrical rough-in. That’s why shell buildouts sit at the top of every cost range.
A second-generation space, meaning a suite that already had a prior tenant, comes with existing ceiling grids, HVAC ductwork, lighting, and plumbing in roughly the same footprint you need. Reusing those elements can cut costs significantly compared to a shell buildout, but only if your new layout doesn’t force major rework of walls or plumbing runs source. Move a restroom or relocate the server room, and you’re paying gut-renovation prices for that portion of the job regardless of what the rest of the space costs.
What’s Actually in Your Budget: Hard Costs, Soft Costs, and FF&E
Every commercial renovation budget splits into a handful of buckets, and knowing the typical split helps you sanity-check a contractor’s number before you ever start comparing bids.
Hard costs, meaning the physical construction: framing, MEP, drywall, flooring, ceilings, doors, typically make up 75% to 85% of total project spend, according to Aquila Commercial’s budgeting guide.
Within hard costs, trade allocation looks roughly like this:
- Electrical/MEP: around 24% of total fit-out cost, the single largest trade share, driven by power distribution, lighting, and increasingly by IT/AV and electrification demand.
- Finishes (flooring, paint, ceiling tile): a significant secondary share, varying widely by material grade.
- Millwork and casework (reception desks, built-in cabinetry, custom conference tables): can spike costs quickly if you specify custom over stock.
- Demolition and site prep: smaller as a percentage, but higher in second-generation spaces with legacy systems to remove.
MEP and IT/AV packages can represent roughly 10% to 12% of total project cost in standard offices, and more in technical builds with specialized requirements source.
Outside the construction contract, don’t forget FF&E (furniture, fixtures, and equipment), which is typically budgeted separately from hard costs and can add $15 to $50+ per square foot depending on furniture grade. Add permits and professional fees (architect, engineer, code consultant), and a contingency line of 5% to 10% for standard projects, higher for remodels where hidden conditions are more likely. Skipping the contingency line is one of the more common ways owners blow a renovation budget in the first thirty days of construction.
Why Location Changes Your Office Renovation Cost So Much
The same 5,000 square foot fit-out can cost twice as much in San Francisco as it does in a secondary Midwest market. That’s not padding. It reflects real, measurable differences in labor rates, union requirements, code complexity, insurance, and how backed up the local permitting office happens to be.
Gateway markets carry the steepest premiums. Cushman & Wakefield’s regional data reports San Francisco, San Jose, and Seattle among the highest cost markets, with the Tri-State region averaging a notably higher cost per square foot source. These markets combine high union labor rates, dense permitting review, strict fire and life-safety code enforcement, and higher general liability insurance costs for contractors working in dense urban cores.
Sun Belt and non-gateway markets tend to run meaningfully lower, thanks to lower labor costs, faster permitting timelines, and less restrictive union presence in many jurisdictions. That doesn’t mean cheap. It means the same scope of work costs less to execute, not that the work itself is different.
A simple way to adjust a national benchmark for your own market:
- Gateway/coastal metro (San Francisco, New York, Seattle, Boston): add 20% to 35% over the national mid-tier average.
- Secondary metro with strong demand (Austin, Denver, Nashville): treat the national average as a reasonable starting point, adjusting slightly up or down by neighborhood.
- Sun Belt/lower-cost metro (much of the Southeast, parts of the Midwest): expect 10% to 20% below the national average, assuming similar scope and finish level.
Local code and permitting backlog matter almost as much as labor rates. A jurisdiction with a six-week plan review adds real carrying cost, even before a single wall goes up, because you’re paying rent (and possibly double rent if you’re not yet moved) while waiting on approval. Ask any contractor bidding your project what their current permit turnaround has looked like in the last quarter. That answer tells you more about your real timeline than the bid number does.
Two Ways to Estimate Your Office Renovation Cost Before You Call Contractors
You don’t need a finished design to build a credible preliminary budget. Two methods work well, and using both together catches errors either one might miss on its own.
Method 1: The percent-of-hard-cost “all-in” expansion. Start with a hard cost estimate, either from a rough $/sf benchmark or an early contractor budget, then expand it using typical percentages:
- Estimate hard costs using a $/sf range for your scope tier (light refresh, mid-tier, or full custom).
- Add soft costs at 8% to 12% of hard costs for architecture, engineering, and permitting.
- Add vendor/IT costs at 5% to 10% for cabling, security, and signage.
- Add project management fees at 3% to 5%.
- Layer in contingency at 5% to 10%, higher if you’re working in a second-generation space with unknown conditions behind walls.
- Add FF&E separately, since furniture is rarely part of the construction contract.
Method 2: Component takeoff. Build a checklist with sample $/sf inputs for major trades, then total them:
- Demolition: $2 to $6/sf (higher in second-gen spaces with extensive removal)
- Partitions and drywall: $8 to $18/sf
- Electrical/MEP: $25 to $45/sf, the line most likely to run over
- Flooring and ceilings: $10 to $20/sf
- Millwork: highly variable, $5 to $30/sf depending on custom scope
- Paint and finishes: $3 to $8/sf
Pro Tip: Reconcile your landlord’s TI allowance against your true expected cost before you sign a lease amendment, not after. A $50/sf TI allowance sounds generous until your buildout runs $150/sf, and that gap is money you’re funding out of pocket or amortizing into rent for years. TI allowances are landlord financing, not free money, and treating the allowance as the ceiling on your project rather than a down payment is one of the most common budgeting mistakes tenants make.
Before requesting bids, collect: a rough floor plan or space program, headcount and department layout, IT/AV requirements, any specialty spaces (server room, conference center, kitchen), and your target move-in date. Contractors bidding blind produce estimates that are little more than guesses.

Comparing Contractor Bids Without Getting Burned
A low bid isn’t a good bid if it’s missing half the scope. Every proposal you request should include a scope matrix that lines up line by line with the others, not a vague lump sum.
Require each bid to include: a detailed scope matrix tied to drawings or a written program, itemized allowances for finishes and fixtures not yet selected, a clear list of exclusions, payment schedule terms, and a proposed schedule with milestones. Ask specifically how allowances get reconciled if actual selections exceed the allowance, because that’s where budgets quietly balloon.
Watch for common exclusions that turn into change orders later: permit fees, fire sprinkler modifications, ADA compliance upgrades, and above-ceiling utility relocations are frequently left out of an initial number and added back in once demolition reveals what’s actually behind the walls.
A simple comparison matrix helps you evaluate apples to apples:
- Scope match: does the bid cover the same drawings and program as the others?
- Price and allowances: total price plus what’s allowance-based versus fixed?
- Warranty terms: what’s covered, and for how long?
- Schedule: start date, milestones, and substantial completion?
- Exclusions: what’s explicitly not included?
Pro Tip: Ask every bidding contractor for the same allowance dollar figures on shared line items like flooring and light fixtures. If one bid carries a $4/sf flooring allowance and another carries $12/sf, you’re not comparing two prices, you’re comparing two different finish packages wearing the same bid format.
How Long an Office Renovation Really Takes
A light cosmetic refresh typically runs 4 to 8 weeks from permit to occupancy. A mid-level fit-out with new walls and moderate MEP work runs 3 to 5 months. A full custom buildout, especially one requiring structural or major mechanical upgrades, commonly takes 5 to 9 months once permitting is included.
The most common causes of schedule and cost overruns:
- Hidden conditions. Opening ceilings or walls reveals outdated wiring, undersized HVAC, or code violations from a prior tenant’s unpermitted work.
- MEP upgrades triggered by code. A renovation that touches enough square footage can trigger full code compliance for fire suppression, accessibility, or energy code, even in areas you didn’t plan to touch.
- Permitting delays. Plan review backlogs in busy jurisdictions can add weeks or months before construction even starts.
- Scope creep. Mid-project changes to layout, finishes, or technology requirements ripple through every downstream trade.
Mitigation tactics that actually work: phase the work so occupied areas aren’t disrupted by construction in adjacent zones, commission an early MEP and structural review before finalizing the design, build permit lead time into your move-in date rather than assuming best-case turnaround, and enforce tight change-order controls with written approval required before any work proceeds outside the original scope.
The Hidden Costs Most Budgets Miss
The line items that blow up an office renovation budget are rarely the ones in the original bid. They’re the ones nobody thought to ask about.
ADA and code compliance triggers top the list. Renovate enough of a floor, and you may be required to bring restrooms, entrances, or paths of travel up to current accessibility code, even if that wasn’t part of your original scope. Above-ceiling utility relocations come next: sprinkler heads, HVAC ductwork, and electrical conduit often need to move to accommodate a new layout, and that work isn’t visible until demolition starts.
IT and cabling infrastructure is chronically underbudgeted because it’s often treated as a vendor item outside the general contractor’s scope, then discovered too late to coordinate with wall framing. Furniture lead times can also become a hidden cost when custom pieces take 12 to 16 weeks to arrive, forcing a delayed move-in that carries its own rent overlap expense. Finally, landlord approval conditions, like requirements to use specific building-standard materials or union labor in certain buildings, can add cost that never shows up in a generic per-square-foot benchmark.
Building a realistic contingency, and asking your contractor directly what they’ve seen go wrong in similar buildings, catches most of these before they become change orders.
How Your Layout Choice Changes the Price Tag
Open-plan layouts with minimal private offices are almost always cheaper to build than a floor plan dense with enclosed rooms. Fewer walls means less framing, less drywall, fewer doors, and fewer HVAC zones to balance, which is why agile or open-bench layouts consistently price lower per square foot than traditional offices with a private room for every director.

Private offices and enclosed conference rooms drive cost up in several ways at once: more linear feet of partition wall, more doors and hardware, more HVAC zoning to control temperature room by room, and more electrical circuits.
Specialty spaces carry their own premiums regardless of overall layout style. A server room needs dedicated cooling and power redundancy. A large conference center or town-hall space often needs upgraded AV and acoustic treatment. A kitchen or break room adds plumbing and ventilation that a standard office floor doesn’t require. None of these are inherently wrong choices, but each one should be priced individually rather than absorbed into a blended per-square-foot number, because blending them tends to understate what they actually cost.
What Green Building Certification Adds to Your Budget
Pursuing LEED or a similar green building certification for an office renovation typically adds cost in three places: documentation and commissioning fees, higher-performance materials and systems, and the design time needed to meet certification thresholds.
Documentation alone, tracking materials, submitting energy models, and paying certification review fees, can add a meaningful line item even before construction starts. On the materials side, low-VOC finishes, high-efficiency lighting controls, and upgraded HVAC systems with better filtration or energy recovery generally cost more upfront than standard-grade equivalents, though several of these choices reduce operating costs over the life of the space.
The premium varies widely depending on how far above baseline code you’re pushing and which certification tier you’re targeting. A modest sustainability push, better lighting controls, low-VOC materials, improved insulation, adds a smaller percentage to overall cost. Pursuing a top certification tier with renewable energy systems or advanced commissioning can add a more substantial premium. For many tenants, the more practical path is targeting specific sustainable features (efficient lighting, better indoor air quality, water-saving fixtures) without chasing full certification, capturing much of the operating benefit without the documentation overhead.
Cutting Costs Without Cutting Corners
The cheapest renovation dollar is the one you don’t spend fighting your own building’s bones. Prioritizing second-generation space that already matches your intended layout, rather than forcing a new plan onto an incompatible shell, is consistently the single biggest lever for controlling cost.
Beyond site selection, a few tactics reliably save money without degrading quality. Standardizing finishes across the floor, one carpet tile, one paint palette, one door hardware set, cuts both material cost and labor time compared to a design with dozens of unique specifications. Phasing furniture and low-priority buildout items (like a future expansion wing) into a second round of work keeps the initial contract lean without abandoning long-term plans.
Where owners tend to overspend is chasing custom millwork and one-off architectural details in areas nobody but the design team will notice. Reserve custom work for genuinely high-visibility spaces, the lobby, the primary conference room, and use quality stock materials everywhere else. That’s not a compromise. It’s where the return on a custom dollar is actually highest.
Should You Renovate or Relocate?
Relocating feels like a fresh start, but it carries costs that rarely show up in a side-by-side comparison until it’s too late to reverse course. A move means paying for a full buildout in the new space (often at shell or near-shell condition), moving costs, potential overlap rent while you finish construction before your old lease ends, IT and telecom re-provisioning, and the productivity hit of physically relocating a team.
Renovating in place, particularly in a second-generation space you already occupy, avoids nearly all of those overlap costs. You’re not paying two rents simultaneously, and you can often phase construction around occupied areas to keep operating through the project. The tradeoff is that renovation limits you to your existing footprint and building systems, which matters if your actual problem is that you’ve outgrown the space rather than that the space itself is outdated.
The decision usually comes down to one question: is the building working for you and just showing its age, or has your business fundamentally outgrown its location? If it’s the former, renovation almost always wins on total cost. If it’s the latter, running both scenarios through the estimating methods above, full buildout cost at a new address versus renovation cost plus any overlap rent, gives you a real number to compare rather than a gut feeling.
What We’ve Learned Estimating Commercial Renovations in the DC Area
Axeniaconstruction is a licensed, women-owned general contractor based in Rockville, MD, serving commercial and government clients across the DC, Maryland, and Virginia region. Every estimate we build starts the same way: a site visit to document actual existing conditions, not assumptions from a floor plan.
From there, we build a scope matrix that lines up trade by trade with your program, price allowances for finishes not yet selected, and lay out project management fees transparently rather than burying them in a lump sum. That structure is exactly what we recommend you demand from any contractor bidding your project, because it’s the only format that lets you compare bids honestly.
If you’re still in the planning stage, our office build-out checklist walks through what to gather before requesting bids, our guide to the commercial renovation process covers permitting and regulatory steps in more depth, and our resource on comparing contractor bids expands on the evaluation matrix we outlined above.
— Arienne
Ready to Turn Your Budget Into a Real Estimate?
Benchmarks and percentages get you close, but nothing replaces a scoped estimate built on your actual floor plan and your actual building conditions. That’s the gap this contractor closes for commercial clients across DC, Maryland, and Virginia: a local team that handles tenant fit-outs, general contracting, and full project management, reducing the need to coordinate separate estimators, architects, and construction managers on your own.

Our process starts with a site visit to document existing conditions, followed by a scope matrix with itemized allowances so you can see exactly where every dollar goes before you sign anything. Turnaround on a preliminary scoped estimate is typically measured in days, not weeks, once we’ve walked the space. If you manage commercial property or you’re planning a renovation for your own business, start with our general contracting services page, or reach out directly through our services overview to schedule a walk-through and get a real number attached to your project.
Where These Office Renovation Cost Benchmarks Come From
The figures in this guide come from a handful of sources worth bookmarking if you’re building or defending a renovation budget. Cushman & Wakefield’s 2026 Cost Guide is the best source for Americas-wide fit-out averages and trade-by-trade cost shares, including the electrical cost share cited throughout this article. Their U.S. regional summary breaks those averages down by metro, useful if you’re trying to adjust a national number for your own market.
JLL’s U.S. and Canada Office Fit-Out Costs Guide is the strongest resource for understanding how typology and quality tier change per-square-foot pricing, particularly if you’re comparing a standard corporate layout against a more progressive, tech-heavy space program. Buildermuse’s tenant improvement guide is the most practical reference for TI allowance ranges and the shell-versus-second-generation savings math referenced in the estimating sections above. Aquila Commercial’s budgeting overview is worth reading in full if you want the underlying logic behind the hard cost, soft cost, and contingency percentages used throughout this guide.
Sources
- Office Fit Out Costs Across the Americas Rise, Cushman & Wakefield (U.S. summary)
- U.S. and Canada Office Fit-Out Costs Guide 2026 | JLL
- Tenant Improvement Cost Per Square Foot: $40-$200 in 2026 | Buildermuse
- Office Construction and Build-Out Cost: How to Plan and Budget | Aquila Commercial