A simple open-plan remodel typically runs $2,250 to $6,750 for the structural portion alone, with new construction built around open layouts generally landing around $162 per square foot. The single biggest swing factor is whether you’re removing a load-bearing wall, which determines if you need an engineer, a beam, and temporary shoring. Before you commit to a budget, get a structural review so your estimate reflects reality instead of a guess.
TL;DR:
- Have a licensed structural engineer assess the load path and specify the beam before choosing finishes, since its placement can alter ceiling height and sightlines.
- Remodels can uncover outdated wiring, plumbing, asbestos, lead paint, or undersized HVAC; single wall removal may take one to two weeks, while full renovations take months.
- Kitchens can consume 5% to 15% of a home’s budget; keep the footprint modest and direct upgrades toward counters and lighting.
- Separate structural, kitchen, finish, and permit costs in your estimate, then reserve at least 10% to 15% for unexpected work.
- A $100,000 budget can cover structural work, a kitchen upgrade, and reasonable finishes in a midrange remodel, but leaves little room for major surprises.
Table of Contents
- Cost overview: per-square-foot benchmarks and how to use them
- Major cost drivers for open floor plans: structural, kitchen, HVAC, and finishes
- Remodel vs new build: cost trade-offs, timelines, and hidden risks
- How to budget an open-floor-plan project: three sample scenarios and a worksheet
- Cost-saving choices that preserve the open look
- Permits, code requirements, and hidden costs to budget for
- Contractor checklist and Axenia Construction proof points
- Common homeowner mistakes and advice worth hearing early
- How we can help with your open floor plan project
- FAQ
- Sources
Cost overview: per-square-foot benchmarks and how to use them
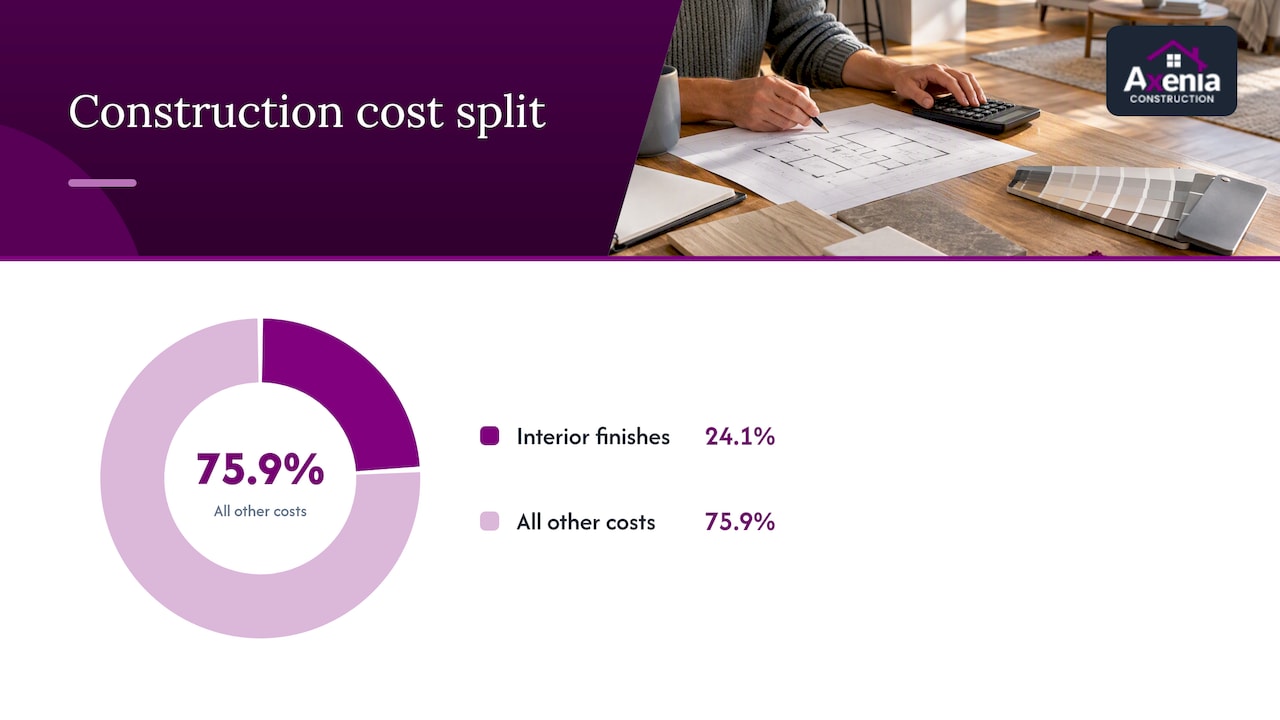
Per-square-foot figures are the fastest way to size up a project, but they only work when you understand what’s baked into them. The NAHB’s 2024 construction cost survey put the average construction cost of a typical single-family home at $428,215, or roughly $162 per square foot, with interior finishes alone accounting for about 24.1% of that total. That finish share matters a lot for open floor plans, since kitchens, lighting, and flooring (the most visible, most expensive parts of an open layout) are concentrated in fewer, larger rooms rather than spread across several small ones.
The construction cost of a typical new single-family home averages in the low hundreds of thousands of dollars, or about $162 per square foot, with interior finishes making up roughly a quarter of that total. (NAHB, 2024 survey) That single statistic explains why two homes of identical square footage can carry very different price tags depending on how much of that space is open, finished kitchen versus closed, unfinished storage.
Median new-home size has also stayed fairly consistent, which gives you a sensible anchor when scaling estimates up or down. The Census Bureau’s Characteristics of New Housing data tracks median sales prices and square footage for new single-family homes, numbers worth checking before you apply any per-square-foot rate to your own project.
A few things to keep in mind when you use these benchmarks:
- Per-square-foot rates assume a fairly even distribution of finishes, which open plans rarely have.
- Regional labor and material costs vary widely, so treat any national figure as a starting point, not a quote.
- A small open kitchen-family room addition can cost more per square foot than an entire new floor, because the expensive elements (cabinetry, counters, plumbing) are packed into that one space.
- Older homes being opened up often carry hidden costs that new construction doesn’t, which we’ll cover in the remodel comparison below.
Think of the per-square-foot number as a compass, not a map. It points you in the right direction, but the actual cost depends on what’s happening inside that square footage.
Major cost drivers for open floor plans: structural, kitchen, HVAC, and finishes
Four categories determine most of what you’ll spend on an open-plan project, and understanding each one helps you prioritize where your budget actually goes.
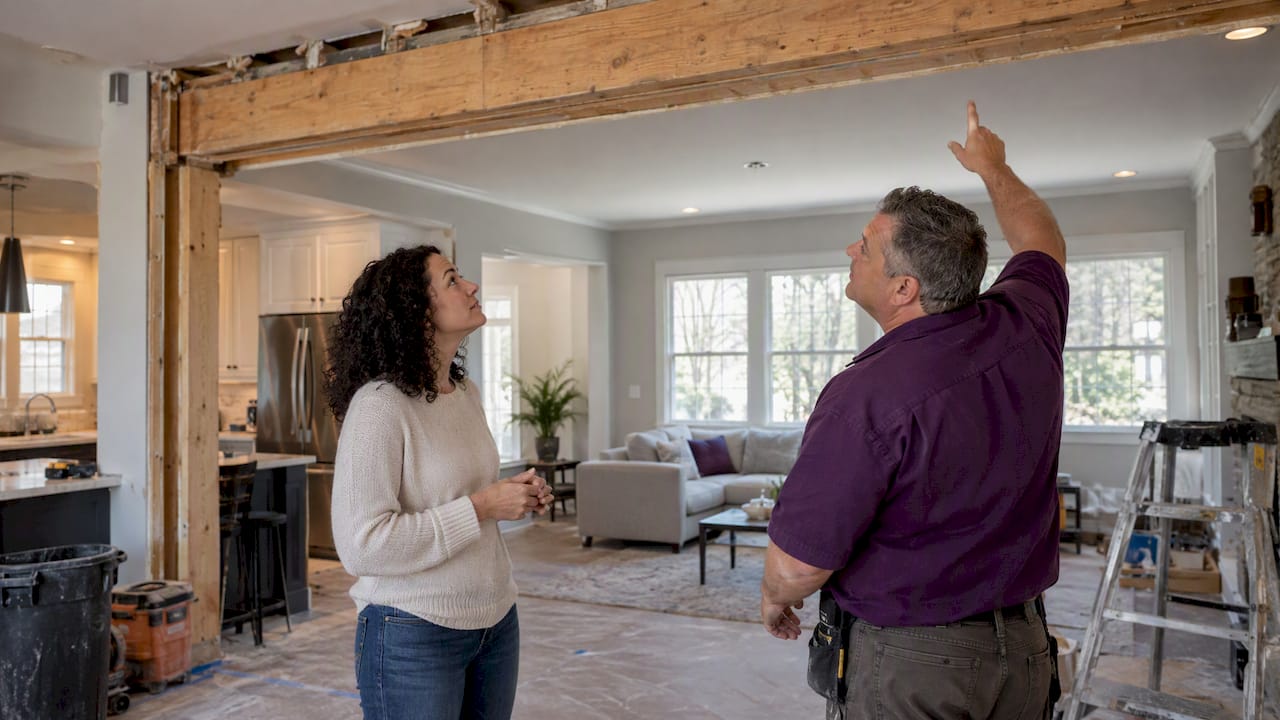
Structural work is usually the first conversation we have with homeowners, because removing a load-bearing wall isn’t optional engineering, it’s required. A licensed structural engineer needs to assess the load path and specify a replacement beam, typically an LVL (laminated veneer lumber) or steel beam, sized to carry what the wall used to hold. Our own breakdown of load-bearing wall removal costs shows this work commonly falls in the $2,250 to $6,750 range once you account for the beam, temporary shoring, engineer drawings, and labor. Skipping the engineering step to save money is the single costliest mistake we see.
Kitchens carry outsized weight in open-plan budgets. NAHB guidance on kitchen planning notes that kitchens typically represent 5% to 15% of a home’s total budget, and in an open layout, enlarging the kitchen footprint to anchor the new space often pushes that share toward the higher end. Every extra foot of cabinetry, counter run, and island seating adds up fast.
HVAC and zoning get overlooked until the first summer in the new layout, when one end of the room feels fine and the other doesn’t. Large open volumes behave differently than several small, closed rooms, and many designers recommend variable-speed equipment or additional zones to keep comfort even, an upfront cost that pays off in fewer complaints later.
Finish level is where most of the visible budget lives:
- Flooring that runs continuously through an open space costs more than patching a single room.
- Cabinetry and countertop upgrades scale with the larger kitchen footprint.
- Lighting design gets more complex without walls to anchor fixtures, often requiring additional circuits.
Pro Tip: Get your structural engineer’s assessment before you finalize any finish selections. The beam size and placement can change your ceiling height or sightlines, and you don’t want to pick cabinets for a kitchen layout that shifts once the engineering comes back.
Remodel vs new build: cost trade-offs, timelines, and hidden risks
Converting an existing home into an open plan and building one from scratch solve the same problem in very different ways, and the cost gap often comes down to what you can’t see until demolition starts.
- New construction built around an open layout runs closer to the $162 per square foot NAHB average, with the open design planned into the structure from day one rather than retrofitted.
- Hidden costs unique to remodels include outdated wiring or plumbing that needs rerouting once a wall disappears, asbestos or lead paint in older homes requiring remediation, and MEP (mechanical, electrical, plumbing) systems that were never designed to serve one large room.
- Remodeling market data backs up how common this work has become: NAHB’s remodeler survey found that about 40% of remodeling projects involve opening up a home’s main floor, so you’re not navigating unusual territory.
- Timelines differ sharply. A single wall removal might take one to two weeks including engineering review, while a full open-concept remodel touching kitchen, flooring, and HVAC can run several months, and new construction follows its own separate, longer schedule tied to the full build.
The trade-off is straightforward: remodeling is cheaper upfront but carries more uncertainty, while new construction costs more per square foot but gives you a known quantity from the start.
How to budget an open-floor-plan project: three sample scenarios and a worksheet
Real numbers help more than averages, so here are three scenarios scaled to common project sizes, each using the cost ranges and per-square-foot figures already cited.
- Minor opening: One non-load-bearing wall removed to connect a kitchen and dining area, finishes untouched. Mostly labor and patching, well under the structural range above.
- Mid-range open kitchen remodel: Load-bearing wall removed, beam installed, kitchen enlarged and updated. Falls in the $2,250 to $6,750 structural range plus kitchen costs at the 5% to 15% budget share NAHB describes.
- Full open-concept rework: Multiple walls removed, HVAC rezoned, flooring run continuously, cabinetry and lighting redone throughout. Approaches new-construction per-square-foot costs for the affected area.
| Scenario | Structural work | Kitchen scope | Relative budget impact |
|---|---|---|---|
| Minor opening | Non-load-bearing only | Untouched | Low |
| Mid-range kitchen remodel | Load-bearing wall, beam, engineer | Enlarged, updated | Moderate |
| Full open-concept rework | Multiple walls, rezoned HVAC | Full redesign | High |
To build your own worksheet, start with your square footage, multiply by the per-square-foot band that matches your scope (remodel line items versus the full new-build average), then add structural, kitchen, and finish line items separately, and finish with a contingency of at least 10% to 15% for the unexpected.
On the question everyone asks: is $100,000 enough? For a mid-range scenario on an average-size home, it can cover the structural work, a kitchen upgrade, and reasonable finishes, but it leaves little room for a full rework or major surprises. For a 1,500-square-foot project, applying the NAHB average rate as a rough new-construction benchmark lands well north of $200,000 for ground-up building, which is why most homeowners choose a targeted remodel instead of a full rebuild when budgets are tighter.
Cost-saving choices that preserve the open look
You don’t need to spend at the top of every range to get a convincing open feel. A smaller kitchen footprint with a well-placed island often reads as open without the cost of a full gut remodel, and refinishing existing hardwood instead of replacing it can save thousands while still giving you the continuous flooring look that ties a space together.
Staging the project also helps: open the structural wall now, finish the kitchen next year, and keep the older flooring until a later phase. This spreads cost over time without compromising the end result.
- Refinish existing flooring instead of replacing it where the material allows.
- Keep the kitchen footprint modest and spend finish dollars on counters and lighting instead of square footage.
- Phase cosmetic upgrades (paint, lighting, hardware) separately from structural work.
- Ask about financing options tied to the structural phase, since that’s the part that can’t wait.
Pro Tip: Structural and mechanical work (wall removal, beam sizing, HVAC rezoning) is never a DIY project. Save your sweat equity for paint, trim, and finish carpentry once the professionals have signed off.
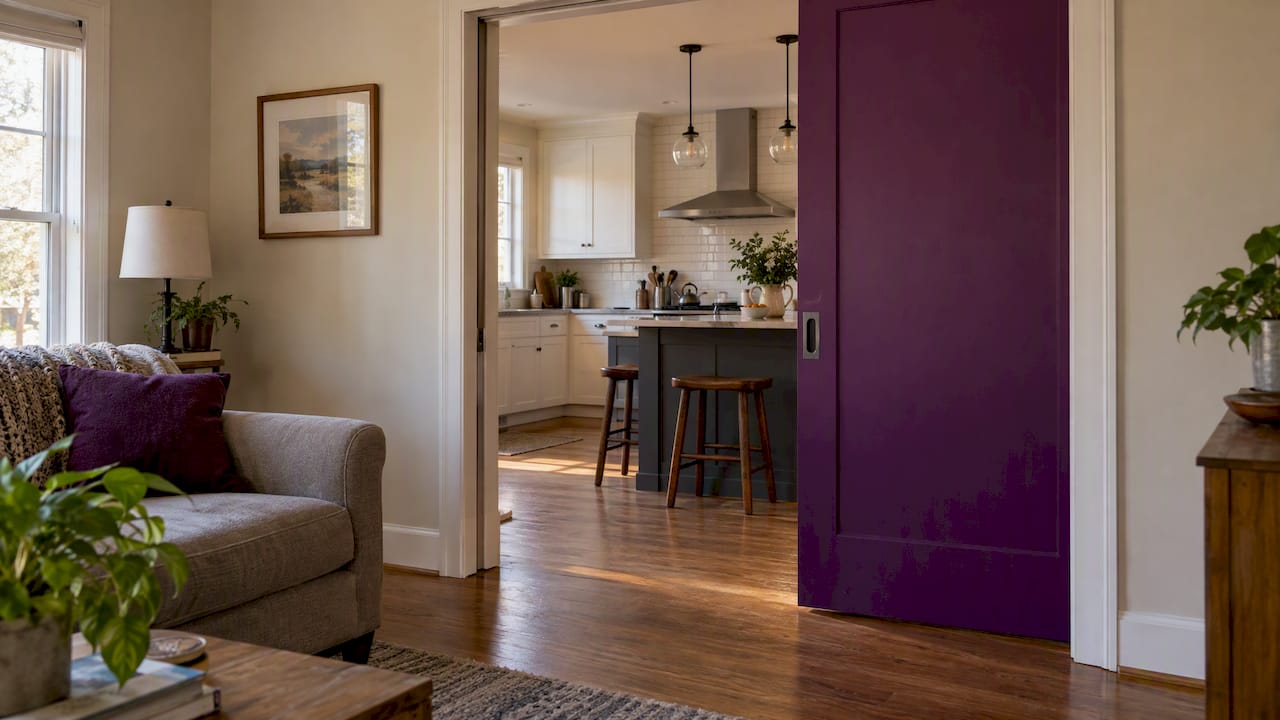
A partner perspective on open floor plans also points out that adding back a door or partition in one spot, rather than committing to a fully open plan everywhere, can preserve privacy where you need it while keeping costs contained to the areas that matter most.
Permits, code requirements, and hidden costs to budget for
Permit fees vary by jurisdiction, but structural work almost always requires one, and skipping that step can cost you far more later if an inspector or future buyer’s inspector flags unpermitted work. Expect separate line items for the permit application, plan review, and at least one inspection tied to the beam installation.
Code requirements can also add cost you wouldn’t anticipate. NAHB’s analysis of recent IRC code changes found that added framing requirements at open floor edges can increase construction costs in affected homes, a detail worth asking your contractor about directly rather than assuming your bid already accounts for it.
- Budget for the permit fee and plan review as separate line items, not an afterthought.
- Expect at least one structural inspection once the beam is installed.
- Ask whether your project triggers any recent code-driven framing requirements at open edges.
- Set aside funds for a second engineer visit if the first inspection reveals an issue.
Contractor checklist and Axenia Construction proof points
We built our process around transparent communication and meticulous project management, two things that matter most when a bid involves structural work. Before you sign with any contractor, ask for the engineer’s stamped drawings, the permit application timeline, and a written scope that separates structural, kitchen, and finish costs. A red flag worth noting: any contractor willing to remove a load-bearing wall without an engineer’s review.
Common homeowner mistakes and advice worth hearing early
The mistake we see most often is picking finishes before the structural engineering is final, then having to redo selections once the beam placement changes the room. Get your engineer’s input first, then design around it. Clear timelines and early communication save more budget than any material choice.
— Arienne
How we can help with your open floor plan project
We offer design-build services that bring engineering, permitting, and construction under one roof, which means no gap between the structural plan and the finish decisions that depend on it. For projects centered on the kitchen, our kitchen and bath remodel team works from the same drawings your structural engineer provides, so nothing gets redesigned twice.

A discovery call with us starts with your existing layout and your must-haves, then moves into a written scope that separates structural, kitchen, and finish costs the way this guide recommends. If you’re ready to turn an estimate into an actual plan, reach out through our general contracting page to request a walkthrough and a bid broken down the way you’d want to see it.
- Request a walkthrough and written, itemized scope.
- Ask for engineer drawings and permit timelines up front.
- Get a bid that separates structural, kitchen, and finish costs.
FAQ
Is an open floor plan cheaper to build?
Not inherently. A simple remodel opening one non-load-bearing wall is relatively affordable, but a load-bearing wall removal commonly runs $2,250 to $6,750 once you include the beam, engineer, and shoring, and enlarging the kitchen to anchor the new space adds further cost.
Are open floor plans still popular?
Buyer preference for open layouts has stayed strong, with NAHB survey data showing 85% of buyers want an open kitchen-dining arrangement and 79% want an open kitchen-family arrangement. Some homeowners are reintroducing partial walls or doors for privacy, but full openness remains a dominant preference.
What would a 1,500-square-foot house cost to build?
Applying the NAHB national average of about $162 per square foot to a 1,500-square-foot home results in a new construction cost estimate well into the low hundreds of thousands, before land, site work, or regional cost adjustments. Open-plan layouts can shift that number higher if the kitchen and finish package are upgraded.
Is $100,000 enough to build a house?
For new ground-up construction, $100,000 falls well short of the national average cost for even a modest home. That budget is more realistic for a substantial open-plan remodel, covering structural wall removal, a kitchen update, and mid-range finishes, rather than a full new build.
Sources
- Cost of constructing a home (NAHB special study)
- Characteristics of New Housing (CHARS highlights)
- Builders satisfy demand for large, open home designs (NAHB)