Industrial facility renovation means upgrading, modifying, or repurposing an existing industrial building to improve safety, operational efficiency, regulatory compliance, or production capacity — without starting from scratch. Done well, it delivers a code-compliant, safer, and more productive workspace while preserving the workforce and supply-chain advantages already tied to your location.
At a glance, industrial renovations typically span several categories:
- Structural — reinforcing foundations, beams, columns, and floors
- MEP systems — HVAC, electrical, plumbing, and process piping
- Layout and material handling — workflow redesign, racking, conveyors
- Equipment — machinery retrofits and automation integration
- Sustainability — energy-efficiency upgrades and emissions controls
Table of Contents
- What does an industrial facility renovation actually include?
- Why companies renovate industrial facilities
- How do you know when your facility needs renovation?
- What does the industrial renovation process look like, phase by phase?
- How do you keep production running during a renovation?
- How do U.S. codes and safety regulations shape your renovation scope?
- How do you choose the right contractor for an industrial renovation?
- How Axeniaconstruction sequences an industrial renovation project
- Key Takeaways
- The pitfall most facility owners don’t see coming
- Axeniaconstruction’s industrial renovation services
- Authoritative resources for industrial renovation planning
What does an industrial facility renovation actually include?
The scope of an industrial renovation depends on the building’s age, condition, and production demands — but most projects touch several interconnected systems. Understanding each category upfront helps you scope an RFP accurately and avoid mid-project surprises.
| Component | Common Triggers | Typical Operational Effect |
|---|---|---|
| Structural reinforcement | Heavy new equipment, mezzanine additions, foundation settlement | Enables higher equipment loads; prevents structural failure |
| HVAC and ventilation | Air quality violations, outdated systems, new process requirements | Improves worker health, meets OSHA standards, reduces energy costs |
| Electrical and power | Automation upgrades, capacity shortfalls, code noncompliance | Supports modern machinery; reduces outage risk |
| Fire suppression and life-safety | Code updates, occupancy changes, insurance requirements | Protects personnel and assets; satisfies NFPA standards |
| Plumbing and process piping | Corrosion, capacity limits, process changes | Maintains production flow; prevents contamination |
| Material handling and layout | Throughput bottlenecks, ergonomic issues, new product lines | Raises output per square foot; reduces labor costs |
| Equipment retrofits | Obsolescence, energy waste, precision requirements | Cuts downtime; improves product quality |
| Energy-efficiency retrofits | Rising utility costs, ESG targets, incentive programs | Lowers OPEX; supports sustainability reporting |
Structural load capacity is often the gating factor when you plan equipment upgrades. Many industrial buildings lack sufficient load-bearing capacity for modern high-density machinery, which means a detailed engineering evaluation of foundations, beams, columns, and floors must happen before any heavy installation begins. Skipping that step routinely turns a straightforward equipment swap into a costly structural project discovered mid-construction.
Electrical upgrades deserve equal attention. Automation systems draw significantly more power than the legacy equipment they replace, and an undersized distribution panel or outdated wiring scheme will limit what you can actually run — regardless of how capable the new machinery is.
Why companies renovate industrial facilities
The business case for renovation usually comes down to five outcomes: safety and compliance, production capacity, lower operating costs, sustainability performance, and extended asset life. Each one translates directly into financial results.
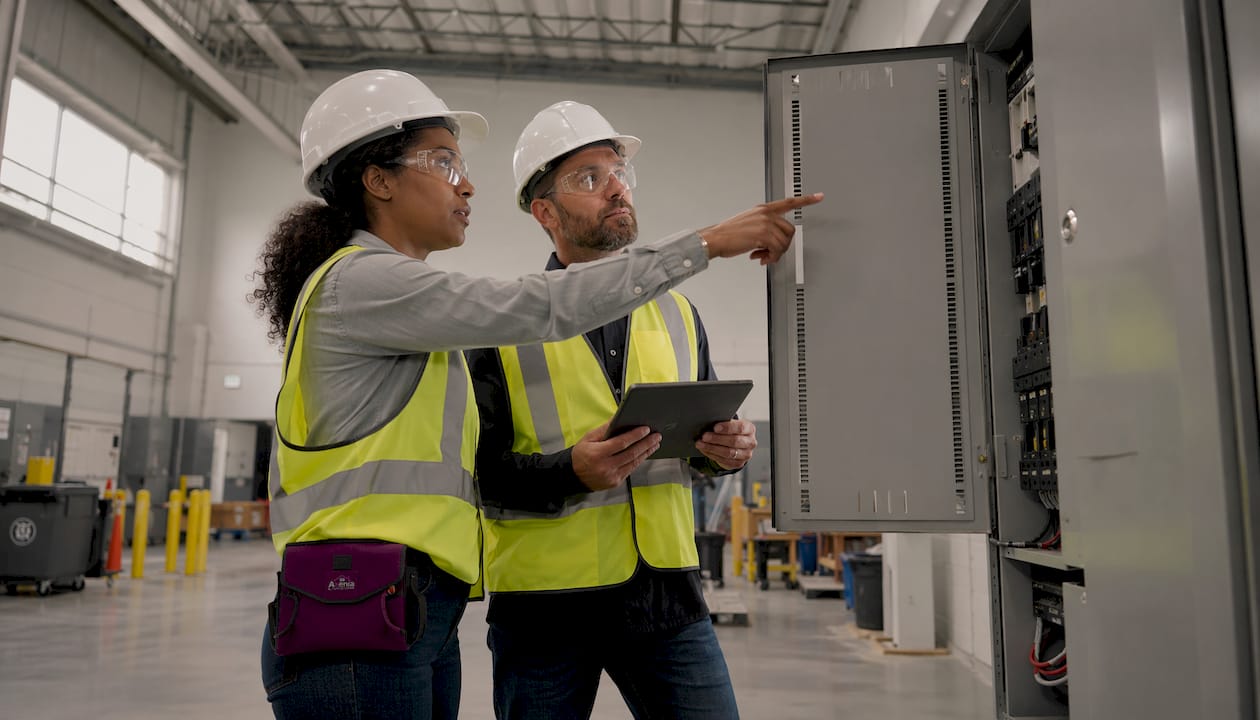
Safety and compliance reduce liability exposure and keep regulators from shutting you down. A single OSHA citation can carry fines, and a facility closure costs far more than the renovation that would have prevented it.
Production capacity gains come from layout redesign, equipment upgrades, and better material handling. Removing a workflow bottleneck often raises throughput without adding headcount.
Lower operating costs follow from energy-efficiency retrofits. Upgraded HVAC, LED lighting, and modern compressed-air systems cut utility bills month over month, and those savings compound over the building’s remaining life.
On the sustainability side, the carbon math strongly favors renovation over demolition and new construction. Adaptive reuse of industrial buildings preserves the embodied carbon already locked into the structure and can outperform new green construction on total lifecycle emissions. For owners with ESG reporting obligations, that distinction matters to investors and insurers alike. Pairing adaptive reuse with operational retrofits — better insulation, heat recovery, renewable-ready electrical infrastructure — lets you lock in both embedded and operational carbon savings simultaneously. You can read more about this approach in our guide on historic commercial building renovation.
Extended asset life is the quieter benefit. A well-executed renovation can add decades to a building’s useful life, deferring the far larger capital cost of a full replacement.
How do you know when your facility needs renovation?
Some signals are urgent; others are slow-burning. Knowing the difference helps you prioritize spending and avoid a reactive, over-budget response.
Immediate red flags that require action:
- Active safety violations or OSHA citations
- Visible structural deterioration: cracking columns, deflecting beams, settling floors
- Persistent code noncompliance that inspectors have flagged
- Fire suppression or emergency egress systems that no longer meet current standards
- Frequent equipment failures tied to aging electrical or mechanical infrastructure
Operational indicators that signal a renovation is approaching:
- Capacity limits that force overtime or outsourcing rather than floor-level throughput gains
- Rising energy costs with no corresponding increase in production
- Automation or controls technology that is no longer supported by the manufacturer
- Poor material flow that creates bottlenecks, excess handling, or ergonomic injuries
- Recurring maintenance costs that are trending toward the cost of replacement
Rehabilitating an existing plant is often faster and less capital-intensive than demolition plus new construction, because it avoids land acquisition and compresses permitting timelines while keeping your workforce and supply chain in place. That calculus shifts only when the building’s condition is genuinely beyond repair — which is rarer than many owners assume.
Pro Tip: Rank your renovation triggers by two criteria: operational risk (what happens if this fails tomorrow?) and cost-reduction potential (what does fixing this save per year?). Items that score high on both should move to the front of your capital plan, regardless of how visible they are.
What does the industrial renovation process look like, phase by phase?

A well-run industrial renovation follows a clear sequence: condition assessment → feasibility and ROI analysis → design and engineering → permitting → phased construction → commissioning → monitoring and closeout. Each phase has defined deliverables and a responsible party.

| Phase | Key Deliverables | Typical Duration | Primary Responsible Party |
|---|---|---|---|
| Condition assessment | Structural report, MEP audit, hazmat survey | — | Owner + licensed engineers |
| Feasibility and ROI | Scope options, budget ranges, schedule scenarios | — | Owner + GC or design-build firm |
| Design and engineering | Construction documents, specifications | — | Architect/engineer of record |
| Permitting | Approved permits, AHJ coordination | — | GC + owner |
| Phased construction | Completed scope per phase, inspection sign-offs | — | GC and trades |
| Commissioning | System test reports, punch-list closure | — | GC + owner’s facilities team |
| Monitoring and closeout | As-built drawings, O&M manuals, warranties | — | GC delivers; owner accepts |
The condition assessment is where scope and budget are actually determined. Hidden issues — asbestos, foundation damage, obsolete wiring — surface here rather than mid-construction, which is exactly where you want to find them. Budget a contingency allowance from the start; projects that skip a thorough pre-project hazardous-materials survey routinely encounter cost overruns that a few weeks of upfront investigation would have prevented.
At handover, the owner’s facilities team should expect and formally accept: as-built drawings, equipment operation and maintenance manuals, system test certificates, warranty documentation, and a signed punch-list closure. Designate someone internally to receive and file these documents — they are the foundation of your ongoing maintenance program. For a detailed look at owner responsibilities across phases, our commercial renovation process guide covers the full owner-side workflow.
How do you keep production running during a renovation?
The single largest renovation risk is operational disruption. Phased construction and tight coordination between your operations team and the general contractor are the baseline — everything else builds on those two commitments.
Practical tactics that experienced project managers use:
- Zone phasing: Divide the facility into discrete work zones and sequence construction so at least one production area remains fully operational at all times.
- Shift coordination: Schedule noisy, dusty, or high-vibration work during off-shifts or weekends; reserve daytime hours for work that can proceed quietly alongside production.
- Temporary containment: Use dust barriers, negative-air machines, and sealed penetrations to prevent construction debris and contaminants from reaching active production areas. Our guide on construction cleanup explains site containment in more detail.
- Modular and off-site prefabrication: Prefabricating assemblies off-site shortens on-site labor time and reduces the period during which construction interferes with production.
- Temporary services and bypasses: Install temporary electrical feeds, compressed-air lines, or HVAC bypasses before cutting over to new systems, so production never goes dark during the transition.
- Planned shutdown windows: Coordinate high-impact tasks — main electrical switchgear replacement, overhead crane rail work, roof penetrations — with your scheduled maintenance shutdowns rather than forcing unplanned downtime.
Pro Tip: Build inspection milestones into your project schedule as fixed, non-negotiable dates and share them with your municipal inspector in advance. Missing inspection windows delays occupancy and system reactivation — sometimes by weeks. Scheduling inspections around production shifts, rather than fitting production around inspections, keeps both operations and the project on track.
How do U.S. codes and safety regulations shape your renovation scope?
Codes and safety requirements frequently drive unexpected scope and cost in industrial renovations. Addressing them early — before design is finalized — reduces rework risk and keeps the budget honest.
The main regulatory authorities affecting U.S. industrial renovation projects are:
- Local building departments: Issue permits, enforce the adopted building code (typically IBC-based), and conduct inspections at defined milestones.
- OSHA: Sets workplace safety standards for construction activities and the finished facility, including ventilation, egress, electrical safety, and hazardous materials handling.
- NFPA: Fire codes (particularly NFPA 13 for sprinklers and NFPA 101 for life safety) govern fire suppression design and egress requirements, especially when occupancy classification changes.
- Environmental agencies (EPA and state): Air permits, stormwater controls, and hazardous-materials protocols apply when renovation disturbs asbestos, lead paint, or regulated process chemicals.
- Authority Having Jurisdiction (AHJ): The local inspector who interprets and enforces all of the above on your specific project.
Regulatory compliance in industrial renovation commonly spans building codes, fire protection, ventilation, hazardous materials handling, and emergency egress standards. Failure to comply can result in fines, stop-work orders, or facility shutdowns — making early AHJ engagement one of the highest-return investments a project team can make.
When an older building triggers code upgrades, the scope can expand well beyond the original intent. Changing occupancy classification, adding a mezzanine, or modifying egress paths can require the entire affected area to be brought up to current code — not just the new work. Engage your AHJ early, confirm which code triggers apply to your specific project, and build inspection windows into the schedule from day one.
How do you choose the right contractor for an industrial renovation?
The right contractor has occupied industrial renovation experience, deep code familiarity, and a demonstrated ability to manage phased work around live operations. General construction experience alone is not sufficient — the operational complexity of an active facility requires a different skill set.
Questions to ask in your RFP or interview:
- Can you provide references and case studies from occupied industrial renovations of similar scale?
- Walk me through how you would phase this specific project around our production schedule.
- What does your safety program look like for construction adjacent to active production?
- How do you coordinate with municipal inspectors to keep inspection milestones on schedule?
- Which trades do you self-perform, and which do you subcontract? How do you manage subcontractor quality?
- What is your process for managing change orders, and can you share your change-order history on comparable projects?
- How will you communicate with our operations team throughout the project?
Red flags to watch for:
- No documented experience with occupied sites or active facilities
- Vague or generic phasing plans that don’t reflect your actual production schedule
- Weak or absent safety programs for construction-adjacent-to-operations scenarios
- Missing insurance certificates, bonding, or licensing for your jurisdiction
- Reluctance to coordinate directly with your operations or facilities team
- A change-order history that suggests scope was systematically under-priced at bid
A contractor who cannot produce a detailed phased schedule before contract award is telling you something important about how they will manage the project once work begins.
How Axeniaconstruction sequences an industrial renovation project
A licensed general contractor sequences industrial renovation work to protect production first and deliver scope second — those two priorities are not in conflict when the project is planned correctly. Here is how that looks in practice, using Axeniaconstruction’s project workflow as the model.
Owner-facing checklist by stage:
- Pre-construction: Confirm site access rules, define restricted zones, establish shift-coordination protocols, and sign off on the phased schedule before mobilization.
- Design and permitting: Review and approve construction documents; confirm permit contacts and inspector timelines with the GC; complete any required environmental surveys.
- Construction phases: Attend weekly coordination meetings; approve temporary power and bypass plans before cutover; sign off on each phase before the next begins.
- Commissioning: Participate in system testing; confirm that operations staff are trained on new equipment before the GC demobilizes.
- Closeout: Formally accept as-built drawings, O&M manuals, test certificates, warranty documentation, and the signed punch-list. Designate the internal owner who signs final acceptance.
Axeniaconstruction brings design-build capability, phased construction scheduling, permit coordination, and post-project commissioning support to every industrial project. The women-owned, locally licensed team in Rockville, MD has built its reputation on transparent communication and genuine collaboration with operations teams — not just with the construction crew.
Key Takeaways
Industrial facility renovation delivers its highest value when phasing, compliance, and operations coordination are planned before a single wall is touched.
| Point | Details |
|---|---|
| Define scope with a condition assessment | A thorough pre-project assessment surfaces hidden issues and sets a realistic budget before design begins. |
| Phase construction around production | Dividing work into discrete zones keeps at least one production area live and limits unplanned downtime. |
| Address codes early | Engaging the AHJ before design is finalized prevents scope surprises and rework during construction. |
| Choose a contractor with occupied-site experience | Phased-work expertise and strong operations coordination are non-negotiable selection criteria. |
| Axeniaconstruction as your GC | Axeniaconstruction delivers licensed, design-build industrial renovation with phased scheduling and permit coordination to protect your operations. |
The pitfall most facility owners don’t see coming
The most common mistake we see in industrial renovation projects is not a bad design or a missed code requirement. It is a governance gap: no one on the owner’s side has clear authority to make real-time decisions during construction.
Here is what that looks like in practice. A contractor needs to shift a planned shutdown window by 48 hours because an inspector is unavailable. The GC calls the project contact. That person needs to check with operations, who needs to check with the plant manager, who is traveling. Two days pass. The inspection window closes, the next phase cannot start, and the project slips by a week — which cascades into the next phase, and the next. By the time the project closes, a two-day delay has become a three-week overrun, and no single decision was obviously wrong.
The fix is structural, not technical. Before mobilization, the owner designates one person — an operations liaison with actual authority over shift schedules and site access — who sits in weekly coordination meetings and can make binding decisions within 24 hours. That single governance choice eliminates the most common source of schedule slippage we encounter on occupied industrial sites.
Late inspections are the second most frequent pitfall. Inspections scheduled reactively, after the work is done, routinely conflict with production shifts or inspector availability. The corrective action is to treat every inspection milestone as a fixed project date, confirmed with the AHJ weeks in advance, and built into the phased schedule from the start.
Pro Tip: Designate your operations liaison before the GC mobilizes, not after the first scheduling conflict arises. Give that person explicit authority to approve shift-coordination changes and site-access decisions without escalation. It is the single highest-leverage governance move available to an owner.
Axeniaconstruction’s industrial renovation services
When you need a licensed general contractor who understands that your facility cannot simply stop producing while construction proceeds, Axeniaconstruction delivers a concrete alternative to the generalist contractor who has never managed an occupied industrial site.

We offer design-build services that integrate design, engineering, and construction under one contract — reducing schedule risk and eliminating the coordination gaps that arise when design and construction teams work separately. Our phased construction scheduling, permit coordination, and commissioning support are built specifically for facilities that need to stay operational throughout the renovation. From structural reinforcement and MEP upgrades to layout redesign and equipment retrofits, we manage the full scope with safety-first execution and transparent communication at every stage.
Ready to move from planning to action? Contact Axeniaconstruction to request a condition assessment or a phased-schedule proposal for your facility. We will walk you through the scope, the sequencing, and the realistic timeline — before you commit to anything.
Authoritative resources for industrial renovation planning
The refurbishment of industrial structures is a multifaceted, resource-intensive, and financially demanding undertaking. Thorough consideration during the design phase is pivotal in devising effective solutions for the reconstruction of industrial facilities, and can lead to substantial reductions in construction costs — E3S Web of Conferences, Organizational and Technological Aspects of Industrial Facility Renovation.
When you begin planning, these are the primary contacts and documents to secure early:
- Local building department: Confirm which code edition is adopted in your jurisdiction, what permits are required for your specific scope, and what the current inspector scheduling timelines look like. Do this before design begins.
- OSHA (osha.gov): Review the applicable general industry and construction standards for your facility type, particularly 29 CFR 1910 (general industry) and 29 CFR 1926 (construction).
- NFPA (nfpa.org): NFPA 13 (sprinkler systems), NFPA 72 (fire alarm), and NFPA 101 (Life Safety Code) are the most commonly triggered standards in industrial renovation. Download the editions your AHJ has adopted.
- EPA and state environmental agencies: If your building predates 1980, commission an asbestos and lead-paint survey before any demolition or disturbance work begins. Your state environmental agency will specify the required protocols.
- Environmental reports and hazmat surveys: Secure these in the pre-design phase, not after permits are submitted. They directly affect scope, schedule, and budget.
For technical guidance on phased renovation tactics and adaptive reuse benefits, the research-backed resources linked throughout this article provide solid starting points for your planning conversations with engineers and your general contractor.