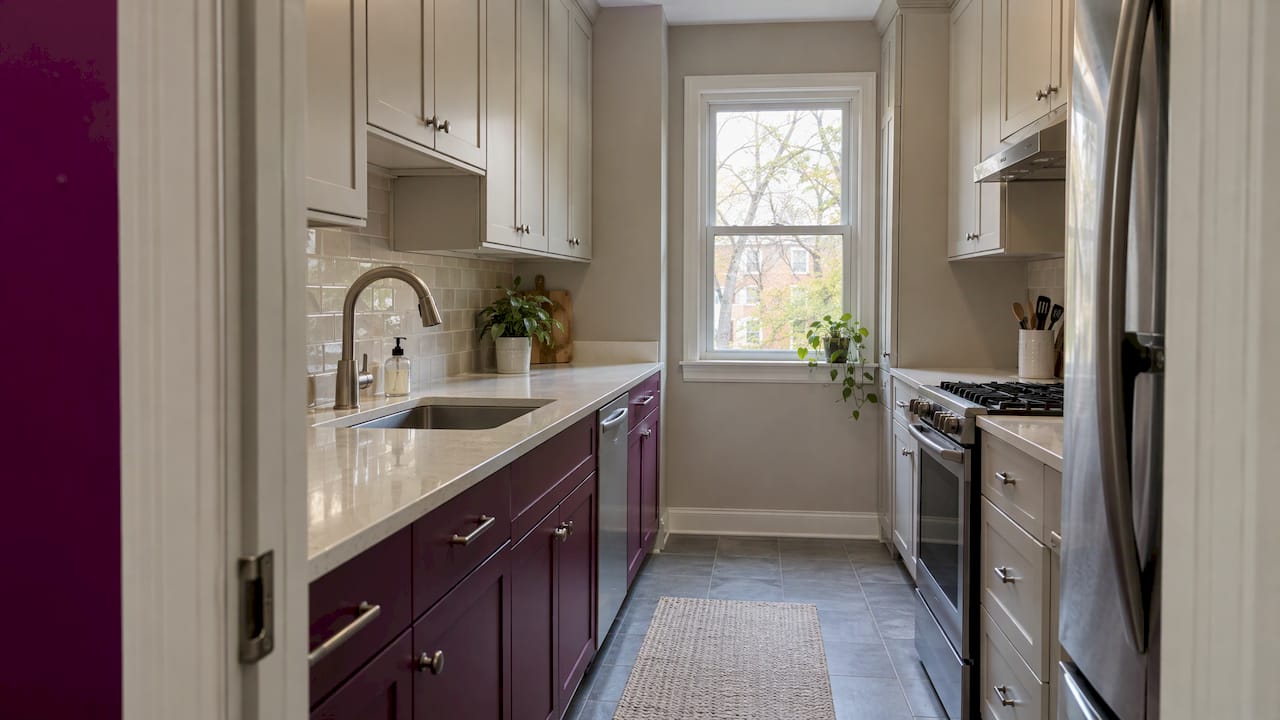
The best small kitchen remodels do three things: they choose a layout that keeps the cook’s path short, they push storage up and out of sight, and they clear the lines of sight so the room reads larger than its square footage. Below are the ideas we see work most often in Maryland, DC and Northern Virginia homes, from rowhouse galleys to condo kitchens, and how to decide which ones deserve your budget.
TL;DR
- Settle the layout first. In the smallest rooms, a single run or a galley keeps the work triangle tight and the view clean.
- Take cabinets to the ceiling and add pull-outs, deep drawers and corner solutions so counters stay clear.
- Use light, tonal finishes, reflective surfaces and layered lighting to make the room feel bigger.
- Not every goal needs a gut renovation: decluttering, paint, hardware, lighting and a new backsplash can transform a tired space.
- Plan the budget, permits and sequence before you pick finishes. A small kitchen has less room for mistakes.
Table of Contents
- Why small kitchens are a design problem, not a size problem
- Start with the layout
- Storage ideas that actually add capacity
- Make the room feel larger
- Galley kitchen ideas
- Appliances that earn their space
- Refresh a small kitchen without a full remodel
- Our perspective
- Plan the project before you pick finishes
- How we can help with your small kitchen
- FAQ
- Sources
Why small kitchens are a design problem, not a size problem
Most homeowners assume a cramped kitchen needs more square footage. Designers often say otherwise. In Elle Decor, one designer says most small kitchens feel cramped because of what blocks your line of sight, not because of the footprint, and another calls spaciousness a perception problem before it is a square footage problem.
That is good news. It means the highest-value ideas are about planning: where the sink, range and refrigerator sit, how high the cabinets run, how light moves through the room and what you can see when you stand in the doorway. Those are decisions a good contractor and designer work through together before a single wall is touched.
Start with the layout
Before choosing tile or cabinet color, decide how the room will work. In a small kitchen, the footprint and the plumbing and gas locations limit your options, so the layout conversation is also a budget conversation. Moving a sink or range costs more than keeping it in place, and it is worth knowing that early.
Single run or galley for the tightest rooms
For the smallest kitchens, one designer quoted by Elle Decor favors a single run or galley layout because it keeps the cook’s path short and gives anyone standing in the doorway one clean view straight through the room. Both layouts also make sense when the room is a corridor and there is no practical alternative.
L-shape and peninsula options
If you have a corner to work with, an L-shape frees up one wall for a window or a pass-through. A short peninsula can add seating and prep space without the clearance problems a full island creates. If you are weighing options, our guide to kitchen layouts that meet NKBA clearances walks through the common layouts and the spacing each one needs.
Respect the zones you already have
Wirecutter suggests thinking about a kitchen in terms of basic zones: food prep, cooking, food storage, non-food storage and cleaning. In a small kitchen, the locations of your stove, fridge and sink largely decide where each zone lands, so work with them. The same article quotes one organizer who notes that zoning depends on what cannot be moved in the home.
A practical way to apply this: stand at the sink and list what you reach for. If the cutting boards, knives and compost bin are not within a step, the layout is working against you, no matter how pretty the cabinets are.
Start with necessities, then add extras
One designer profiled in Kitchen & Bath Design News describes starting with the necessities: sink, range, fridge and microwave, then adding the storage the client needs, and only then deciding whether there is room left for special features. It is a useful discipline. Wish-list items such as a wine fridge or a second sink come last, not first.
Storage ideas that actually add capacity
In a small kitchen, every added inch of storage should pay for itself. The most reliable gains come from using vertical space and replacing dead cabinet zones with hardware that brings contents to you.
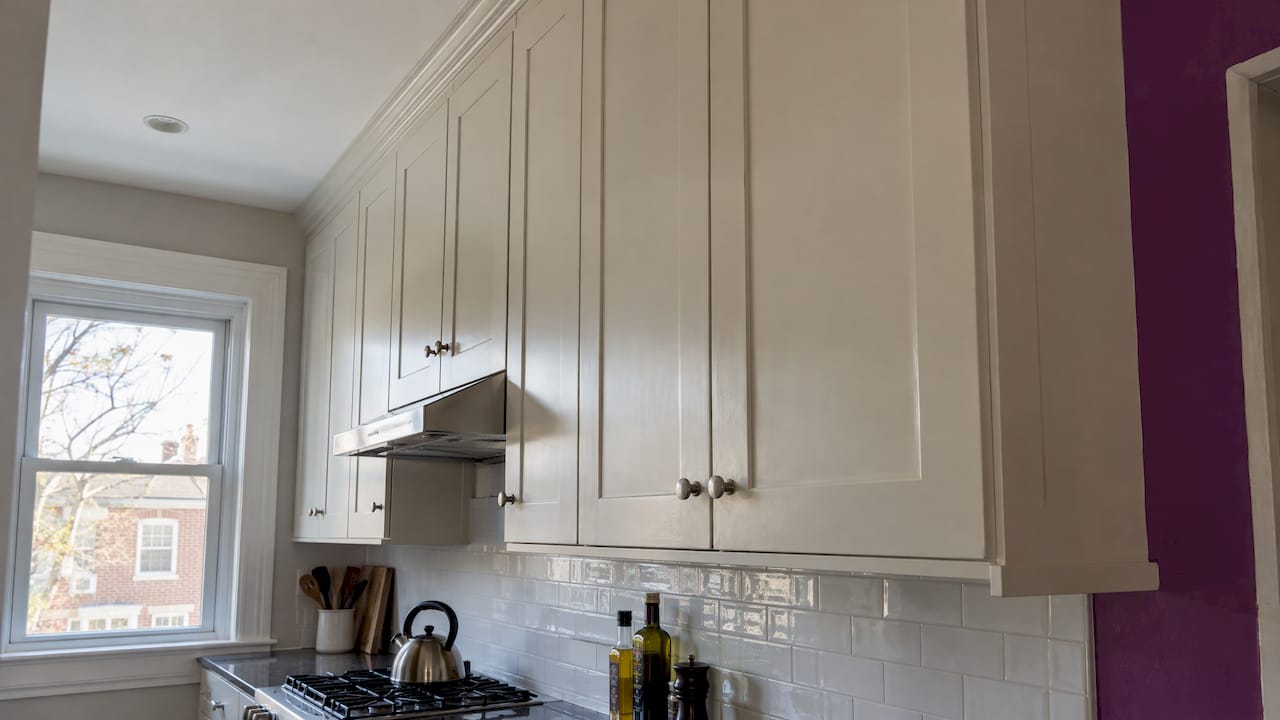
Run cabinets to the ceiling
This is the single most repeated tip among designers. One designer in Elle Decor advises taking cabinets all the way to the ceiling, especially in rooms with 8 to 10 foot ceilings, so you hide more storage above the sightline and clear counter space. Real Homes reports that experts recommend running cabinets to the ceiling and finishing with crown molding for a built-in look. If your current cabinets stop short, the gap above them collects dust and clutter. Good Housekeeping suggests using that top area to store containers for items you do not use daily as a quick fix when a full cabinet swap is not in the plan.
Hidden, user-friendly storage
The same Real Homes piece quotes a designer whose biggest tip is ample hidden storage, including rollout caddies, drawers below the countertop, rotating shelves for corner cabinets and storage on the insides of cabinet doors. In practice, we find these upgrades matter more than the cabinet door style:
- Deep drawers instead of base cabinets. Pots, pans and bowls are easier to reach than they are in a dark cabinet.
- Pull-out pantry. A narrow cabinet, even a few inches wide, can hold a surprising amount of dry goods.
- Corner solutions. Carousel or pull-out hardware turns the blind corner from a black hole into usable space.
- Door-mounted racks. Spices, foil and cutting boards fit behind doors you already have.
- Toe-kick drawers. Shallow drawers below the base cabinets suit baking sheets and platters.
Put the go-to items within reach
Good Housekeeping suggests making room for built-in shelving right by the range to keep everyday oils and spices at hand while you cook. It is a small detail that changes daily use more than most finishes.
Hide the small appliances
Countertop clutter is what makes small kitchens feel smaller. Architectural Digest highlights one designer who integrated an appliance garage into custom cabinetry and relocated the refrigerator to open up a galley-style kitchen in a historic home. Even without a full custom job, a cabinet with an outlet inside and a pocket or lift-up door gives the toaster and coffee maker a place to live.
Work with a skilled millworker
Architectural Digest quotes one designer who recommends working with a millworker who enjoys granular details and relishes finding organizational solutions, calling it often the key to a highly engineered kitchen. Custom or semi-custom cabinetry costs more per linear foot than stock, but in a small room it can recover inches that stock sizes waste. This is where integrated design-build helps: the person drawing the kitchen and the person building it are in the same conversation.
Make the room feel larger
Once the layout and storage are right, the finishes and lighting decide how the room feels.
Keep the palette light and tonal
Architectural Digest quotes one designer saying the lighter the kitchen, the larger it can feel, and recommends a light palette on countertops, backsplashes, walls and millwork. Another designer in Elle Decor suggests keeping cabinets, walls and counters the same color or subtle variations of each other, and notes that a high-gloss paint finish lets light bounce around.
Tonal does not have to mean all white. Warm greige, pale sage or soft cream all work. If you love contrast, use it in one place. One designer quoted by Architectural Digest suggests contrasting light cabinetry with a darker countertop to add depth.
Use reflective surfaces
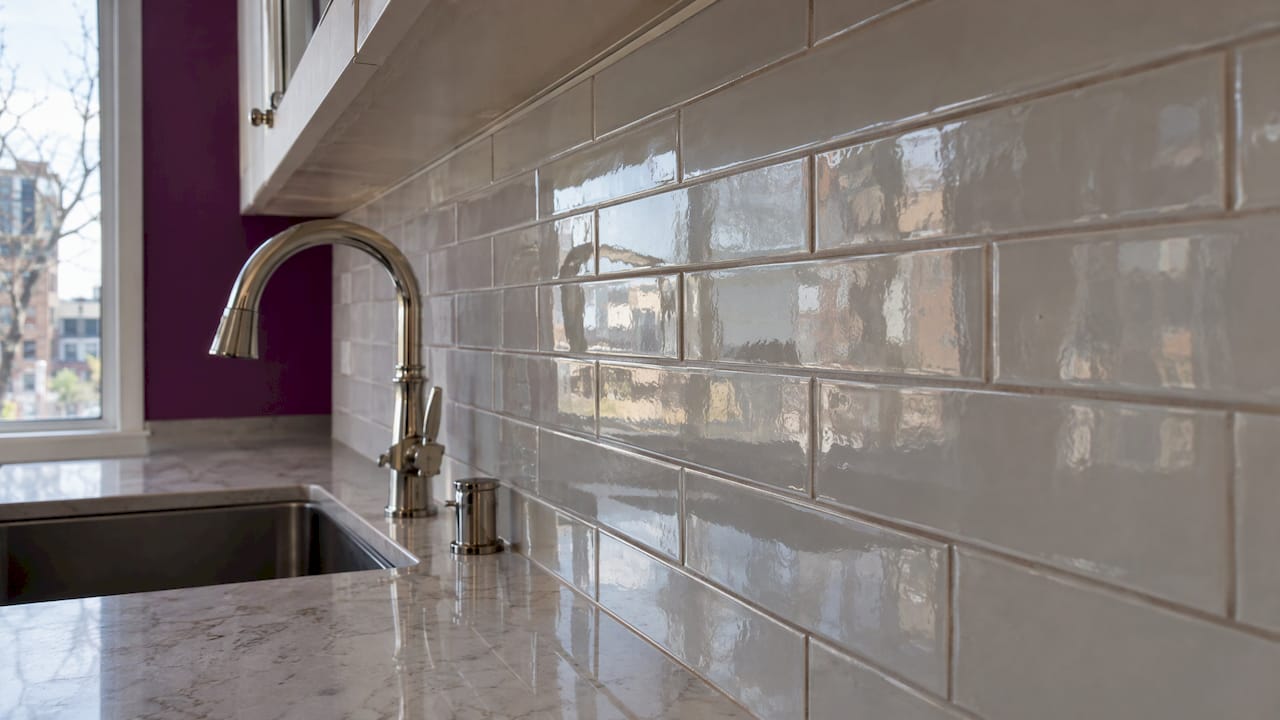
Elle Decor reports that materials such as honed stone, glossy tile and polished nickel bounce light and add depth a flat matte finish cannot. A glossy backsplash tile or a reflective hardware finish is one of the cheaper ways to apply this. Kitchen & Bath Design News describes a compact kitchen where high-gloss lacquer finishes, stainless appliances and a reflective backsplash make use of natural light, while architectural paneling on the ceiling draws the eye up.
Clear the sightlines
If the line of sight is what makes a kitchen feel closed, then look at what blocks it. Heavy upper cabinets on a wall with a window, a bulky hood, an island that interrupts the doorway view, or a soffit all qualify. Some options:
- Replace one run of uppers with a single shelf or open shelving, keeping closed storage elsewhere.
- Open a wall partially. Martha Stewart quotes one designer saying that an open-format kitchen in a small living space can look and feel more spacious by eliminating walls or partitions and improving natural light flow. In older Maryland and DC homes, any wall removal needs a structural review and permits, so bring in a contractor early.
- Consider a cutout. In a galley, one designer recommends a cutout on the less storage-heavy wall so a sightline into the dining area helps the kitchen feel less closed in.
- Think twice about pendants. One designer quoted by Elle Decor largely avoids hanging pendant fixtures in tight kitchens because they can be visually obstructive. Recessed lights or a flush mount keep the view open.
Light it in layers
Lighting does as much for a small kitchen as any cabinet. NKBA’s 2026 kitchen trends research, reported in House Beautiful, found that 95 percent of participants factor natural light into their design plan, 92 percent want dedicated task lighting and 82 percent want under-cabinet fixtures. In the same piece, a designer describes mixing overhead lighting with under-cabinet, in-cabinet and toe-kick lighting.
For a small kitchen, the practical formula is simple: bright, even ambient light overhead, task lighting under the upper cabinets where you chop, and one softer layer for evenings. Architectural Digest quotes a designer who says you can never have enough lighting in a kitchen. Plan the electrical early, because adding circuits and fixtures after drywall is expensive.
Where the structure allows it, add natural light. Martha Stewart describes a project where a gabled skylight over the center island brought in light and acted as an architectural crown. A larger window or a glass door on an exterior wall can do similar work in a house.
Galley kitchen ideas
Galley kitchens, two parallel runs with a walkway between, are common in older rowhouses and condos across our area. They are efficient when they are well planned, and they reward careful decisions.
- Think vertically. One designer in Architectural Digest advises clients to think vertically in a galley, with cabinetry that stretches all the way to the ceiling.
- Make one wall the workhorse. In Elle Decor, a designer recommends keeping one wall heavier on storage and appliances, with the sink and dishwasher on the other wall, less upper cabinetry and more open space to stand and prep.
- Consider panel-front appliances and mixed sheens. Another designer in the Architectural Digest galley roundup likes a staggered layout, panel-front appliances and a mix of materials and sheens, which keeps the long runs from feeling flat.
- Keep the end of the room open. A window or a clear doorway at the far end pulls the eye through. Avoid placing a tall pantry or a bulky appliance at the end of the sightline.
If you are comparing galley with other layouts for your home, the layout guide we mentioned above covers the clearances that matter.
Appliances that earn their space
In a compact kitchen, appliance choices carry more weight than usual. Think about three questions before you shop:
- Does it need to be full size? Slimmer ranges, counter-depth refrigerators and 18-inch dishwashers can recover real inches. Choose according to how you cook, not a standard.
- Can it disappear? Panel-front refrigerators and dishwashers blend into the cabinetry, which supports the tonal approach above.
- Does it do more than one job? A microwave drawer or a built-in microwave in a tall cabinet keeps the counter free.
Bring the model specs to your contractor before cabinets are ordered, since cutout dimensions and ventilation requirements drive the cabinet plan.
Refresh a small kitchen without a full remodel
Not every small kitchen needs to be taken to the studs. If the layout works and the cabinet boxes are sound, a staged refresh can deliver much of the visual impact.
- Declutter first. Good Housekeeping notes that experts recommend getting rid of countertop appliances you do not use before redesigning, since every inch of storage counts.
- Paint or reface cabinets. A light, tonal color changes the room more than almost anything else for the money.
- Swap hardware and faucet. New pulls and a polished fixture add reflection and polish.
- Add under-cabinet lighting. It improves daily use and is one of the least disruptive upgrades.
- Replace the backsplash. A glossy or lightly patterned tile gives the kitchen a focal point.
- Upgrade the counters. A lighter surface with a honed or polished finish brightens the room. This is where a refresh starts to blur into a remodel, since templating and plumbing work are involved.
If you are considering selling in the next few years, our kitchen remodel ROI guide looks at how minor upgrades compare with major ones in what they return.
Our perspective
Small kitchens are where we see the biggest gap between a pretty plan and a kitchen that works. Homeowners come to us with inspiration photos, and the photos are usually fine. What is missing is a conversation about how they cook, where the groceries land, who is in the room at 7 a.m., and what the house itself allows.
We believe the answer is almost always planning before product. Walls, plumbing, electrical and ventilation set the rules in a small room, and permits in Maryland, DC and Northern Virginia vary by jurisdiction. Knowing that early, and having one team responsible for design and construction, is why we offer design-build for kitchens and baths. When the person who draws the cabinet run is also accountable for how it is built and installed, details like a pull-out pantry that clears a door swing do not get lost.
As a women-owned, locally owned general contractor, we also care about how the project feels to live through. A small kitchen is often the only kitchen in the house. We lay out the schedule honestly, explain what is happening in plain language, and keep you informed at every step, because transparent communication is as important as good carpentry.
If you are unsure whether you need a refresh or a full remodel, start by telling us what frustrates you most in the room. The answer usually points to the right scope.
Arienne
Plan the project before you pick finishes
A small kitchen remodel often costs more per square foot than people expect, because cabinetry, plumbing, electrical, countertops and appliances are concentrated in a tight space. The sequence matters as much as the budget.
- Define what you want to fix. Storage, workflow, light, or resale? Rank them. Your top two should get the money.
- Measure and photograph. Note ceiling height, window locations, outlets, plumbing and gas lines and any soffits. Your contractor will check the rest on site.
- Set a budget with a contingency. Older homes can reveal wiring, plumbing or framing issues once walls are open. Our kitchen remodel budget planning guide shows how to allocate costs across categories.
- Confirm permits. Moving plumbing or electrical, or altering walls, generally needs permits, and requirements differ across Maryland, DC and Virginia jurisdictions. Your contractor should handle the applications and know the local review process.
- Choose long-lead items early. Custom cabinets, specialty appliances and stone can take weeks to arrive. Ordering late stalls the whole job.
- Plan for life without a kitchen. Set up a temporary space with a microwave, kettle and a small refrigerator in another room.
Our kitchen remodel checklist for homeowners turns these steps into a printable list you can work through with your contractor.
How we can help with your small kitchen
We are a licensed general contractor in Rockville, Maryland, serving homeowners across Maryland, DC and Northern Virginia. Our kitchen and bath remodel service covers layout planning, cabinetry, countertops, lighting and finishes, and our design-build approach keeps design and construction in one team, so the ideas in this article become a drawn plan and then a finished room.

If you would like to talk through your kitchen, contact us through our site and tell us about the space, your priorities and your timeline. We will help you work out whether a refresh or a full remodel fits your goals.
FAQ
What is the best layout for a small kitchen?
For the smallest rooms, a single run or galley keeps the cook’s path short and the view uninterrupted. If you have a corner, an L-shape can free a wall for a window or pass-through. The best layout is the one that works with your existing plumbing, gas and structure, so have a contractor review the room before you commit.
How can I make a small kitchen look bigger?
Use a light, tonal palette, reflective finishes such as glossy tile or polished hardware, and cabinets that run to the ceiling. Clear what blocks your line of sight, whether that is heavy uppers, a soffit or a bulky island. Layered lighting, including under-cabinet task lights, also helps the room feel open.
Can I update a small kitchen without a full renovation?
Yes. Decluttering, painting or refacing cabinets, new hardware, under-cabinet lighting and a new backsplash can change the room considerably. If the layout and cabinet boxes work for you, a staged update can be a sensible approach. If storage or workflow is the problem, a remodel usually solves it better.
How should I arrange a galley kitchen?
Many designers suggest putting most storage and appliances on one wall and keeping the other lighter, with the sink, dishwasher and open prep space. Run cabinets to the ceiling, and keep the far end of the room open so the eye travels through. A cutout toward a dining area can also make the kitchen feel less enclosed.
Do I need permits for a small kitchen remodel?
Often, yes, particularly if you move plumbing, gas or electrical or change walls. Requirements differ by county and city across Maryland, DC and Virginia, so confirm with your local permitting office or have your general contractor handle it. Cosmetic updates such as paint typically need none, but check before you start.
Sources
- How to Make a Small Kitchen Feel Bigger, According to Designers (Elle Decor)
- How to Make a Galley Kitchen Feel Bigger (Elle Decor)
- 62 Small Kitchen Ideas That Make Use of Every Square Inch (Architectural Digest)
- 23 Tiny But Mighty Galley Kitchen Ideas (Architectural Digest)
- Small Wonders: Galley Kitchen Design (Kitchen & Bath Design News)
- 61 Small Kitchen Ideas to Maximize Every Inch of Your Space (Good Housekeeping)
- 10 expert tips for designing a small kitchen (Real Homes)
- 35 Small-Kitchen Organizers That Make the Most of Tight Spaces (Wirecutter)
- NKBA 2026 Kitchen Trends: lighting (House Beautiful)
- 60 Small Kitchen Ideas That Are Big on Style (Martha Stewart)