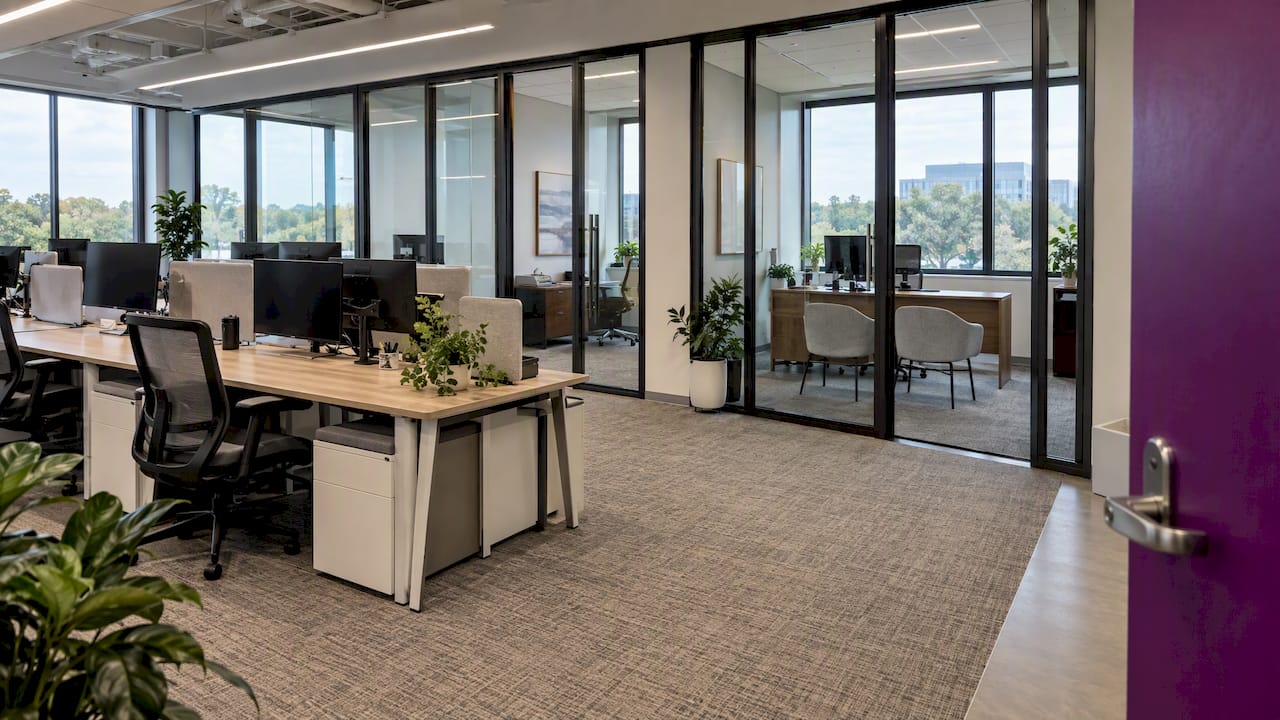
The right answer for most businesses is neither extreme. An open office gives you flexibility, visibility and a lower footprint per person. A private office gives you quiet, confidentiality and control. The best plans for most teams mix the two, then size and build each zone for the work that happens in it. Below we compare the two layouts on focus, collaboration, privacy, square footage and construction cost, and show how to decide before you sign a lease or a contract.
TL;DR
- Open layouts suit teams that collaborate all day and need flexible, lower-footprint space. Private offices suit confidential, concentrated or client-facing work.
- Research on open plans links them to more noise and privacy complaints, so they need acoustic planning to work well.
- A typical private office runs about 100 to 120 square feet in institutional guidelines. Open plans generally need less space per person.
- A hybrid with enclosed rooms, phone booths and open neighborhoods is what many workers say they want.
- Decide on the layout before you design the build-out, because walls, HVAC, power, data and acoustics all follow from it.
Table of Contents
- What is the difference between an open office and a private office?
- How each layout affects focus, noise and privacy
- Collaboration: where open plans earn their place
- How much space does each layout need?
- Construction cost: open versus private
- Why the hybrid layout keeps winning
- Which layout fits which business?
- Our perspective
- Planning your build-out
- Planning a new office layout with us
- FAQ
- Sources
What is the difference between an open office and a private office?
An open-plan office is a shared layout built around systems furniture, with few or no full-height walls. An enclosed private office is a room completely enclosed with drywall and a door. Cubicles, benching and hot desks sit on the open side of that spectrum. Glass-fronted rooms, shared offices for small teams and executive suites sit on the private side.
The differences that matter in practice come down to five things:
| Factor | Open office | Private office |
|---|---|---|
| Focus | Depends on acoustic design | Strong by default |
| Collaboration | Easy, spontaneous | Needs meeting spaces |
| Confidentiality | Limited | Strong |
| Space per person | Lower | Higher |
| Build-out complexity | Fewer walls, more acoustic and layout planning | More walls, doors, and often more HVAC and electrical zones |
Neither is simply better. The question is which work your people do, and how often they switch between tasks.
How each layout affects focus, noise and privacy
This is where the evidence is clearest, and where open plans need the most attention.
A 2021 systematic review of psychological and work outcomes found open-plan offices associated with poorer productivity and social outcomes overall. Noise, distractions and poor privacy were common concerns. Findings on collaboration and communication leaned negative but were mixed.
A 2023 analysis of occupant survey data from 617 office buildings found that people in open-plan offices with low or no partitions were almost twice as likely to complain about their workspace as people in private, enclosed offices. Acoustics was the most frequent source of dissatisfaction, driven mainly by conversation, speech privacy and phones. The same study notes that open offices are not inherently bad, but they take more design care than private offices to succeed.
That last point is the practical takeaway. If you choose open, the quality of the acoustic design decides how it feels on a Tuesday afternoon.
What “privacy” actually means in an office
The U.S. General Services Administration’s Sound Matters guide separates two levels. Normal privacy, the baseline in most open offices, means only part of a conversation is intelligible to a neighbor. Confidential privacy requires fully enclosed rooms. So if someone on your team handles HR matters, legal questions, health information or financial details, an enclosed room is not a luxury. It is the layout that matches the work.
If you already have an open floor and the noise is wearing on people, there are fixes short of a full redesign. Our guide to office soundproofing budgets and STC and NRC targets shows what acoustic upgrades typically involve.
Collaboration: where open plans earn their place
Open plans exist for a reason. Work that depends on quick questions, shared screens and overhearing context moves faster when people sit near each other. Herman Miller’s research summary on the private-to-open spectrum reports that using only private offices can shut down collaboration between groups. It also reports that office workers spend roughly 55% of their time on collaborative work and 45% on individual work.

That split is the heart of the decision. If nearly half of the day is heads-down, a purely open floor starves it. If more than half is collaborative, a floor of closed doors starves that. Most teams need both, on the same floor.
How much space does each layout need?
Space is the biggest driver of rent, and therefore of the real cost difference between the two layouts.
- Private offices. The University of Pennsylvania’s administrative space guidelines call for a typical private office of 100 to 120 square feet. Minnesota’s enterprise office space guidelines recommend private offices from 8 by 10 to 10 by 12 feet. Those are public-sector standards, so treat them as a benchmark rather than a rule.
- Per-person planning. Foyr’s 2026 planning guidance puts open-plan layouts at roughly 75 to 150 square feet per person and mixed layouts with private offices at 150 to 300 square feet per person.
- Accessibility. The same guide notes the ADA calls for a 30-by-48-inch clear floor space at accessible workstations and a 36-inch minimum clear width on accessible routes. Whatever you choose, build for it from the start. Our ADA compliance guide for commercial buildings walks through what owners should check.
A worked example: a 12-person team at 100 square feet each needs about 1,200 square feet in an open layout. At 200 square feet each in a mixed layout, the same team needs about 2,400. At your local rent per square foot, that gap can matter more than any construction line item.
Construction cost: open versus private
Open plans are usually cheaper to build per person because they need less area and fewer partitions. JLL research summarized by Foyr lists medium-quality corporate fit-out in the U.S. and Canada at an average of $295 per square foot, with open and agile layouts costing less than structured, traditional ones. Finishes swing the total as well: Construction Dive reports that material and finish choices alone can move total fit-out cost by 20% or more.
Savings on paper can shrink in use. A 2019 Sandia National Laboratories review notes that the real estate and construction savings of open plans may be offset by hidden costs such as lost productivity, higher attrition and more sick leave. The sensible reading is to budget acoustics and a few enclosed rooms into the open plan from day one, rather than retrofitting them later.
Where private offices add cost:
- Full-height or demising partitions, doors and hardware
- Separate lighting, HVAC supply and return, and sprinkler coverage per room
- Sound-rated assemblies where confidentiality matters
- More electrical and data drops
Where open plans add cost:
- Acoustic ceilings, wall panels, sound masking and rugs
- Phone booths and small meeting rooms to replace the privacy you removed
- Power and data distribution that is flexible enough to be rearranged
Cabling is a good example. In an open floor, desks move, and the wiring has to keep up. The way open office cabling is planned can affect how easily you reconfigure later. For real figures on your space, see our office renovation cost breakdown and, for the D.C. market, our per-square-foot office build-out budget for DC.
Why the hybrid layout keeps winning
A 2019 Gensler workplace survey found that 77% of U.S. respondents see the ideal office as somewhere between totally open and totally private, with on-demand private space a key factor in high-performing environments.
Architecture firm Sasaki recommends offering a range of spaces so people can choose the one that fits the task at hand: quiet neighborhoods, enclosed phone rooms and private conference rooms, backed by sound masking. Its core advice is to match the layout to your culture and business objectives, including how much privacy and collaboration your work needs.
A workable hybrid kit looks like this:
- A main open zone for collaborative teams, with acoustic ceiling and wall treatment.
- Quiet zones for people who need to concentrate but do not need a door.
- Phone rooms for one-person calls, sized for ADA clearances.
- Two or three enclosed meeting rooms for client, HR and confidential conversations.
- A few true private offices for roles with constant confidential work, with sound-rated walls.
Private offices are changing too. Knoll’s paper on the changing private office describes them becoming more flexible, with transparent materials that keep daylight and visibility flowing through the floor.
Which layout fits which business?
Use the type of work, not the org chart, to decide.
- Law, accounting, financial advisory, healthcare. Lean private for client and records work. Add a shared open area for support staff.
- Creative, software, marketing. Lean open with strong acoustics, plus phone rooms and a few meeting rooms.
- Government and contractor offices. Plan for secure rooms where required, and open space for project teams. We work with government clients and can build to those requirements.
- Growing teams and short leases. Prefer flexible open zones with movable partitions, so you can add rooms as you grow.
Ask three questions before you commit. How many hours a day does each role spend on calls or confidential work? How often does the team change size? And what does your lease allow you to build?
Our perspective
We build offices of every type, and the layout debate rarely gets settled on a whiteboard. It gets settled in the walls, ceilings and mechanical plans. A layout is only as good as the construction behind it.
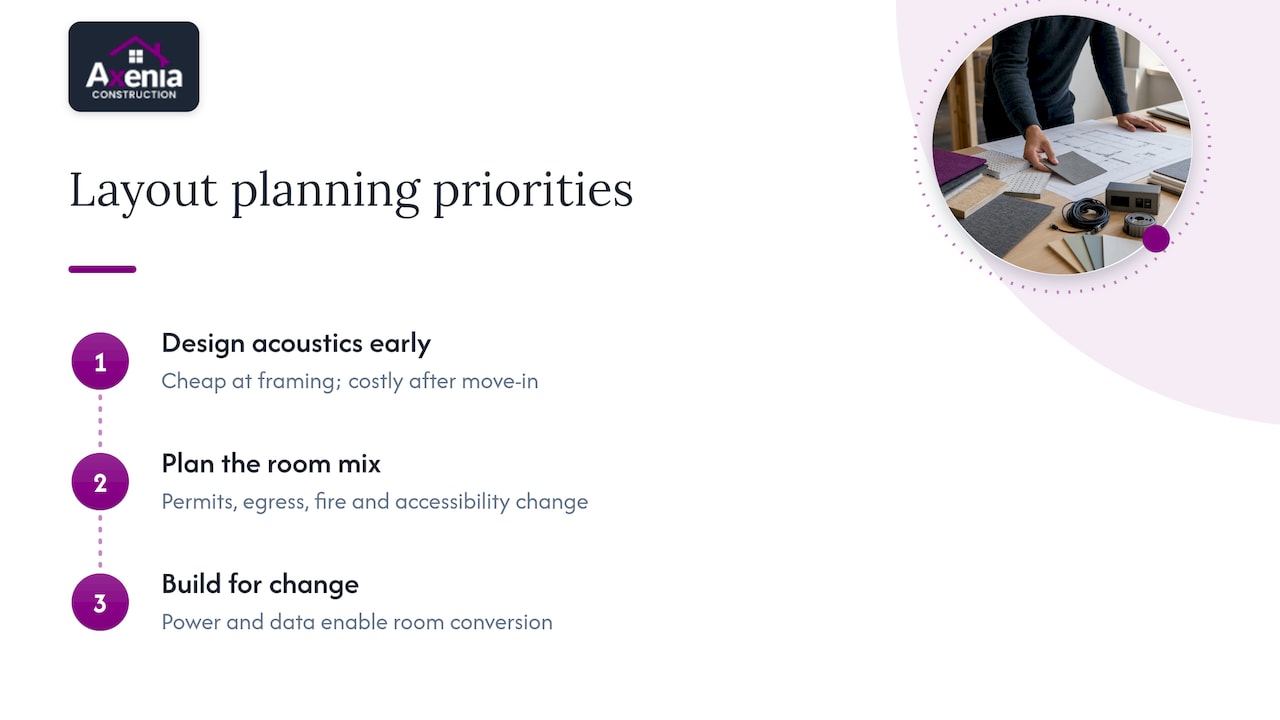
Here is what we tell clients in Maryland, D.C. and Northern Virginia. First, treat acoustics as a structural decision. A sound-rated wall, a proper ceiling plan and sensible room placement are cheap at the framing stage and costly after move-in. Second, plan the mix before the permit set. Permitting, egress, fire protection and accessibility all change when you add or remove rooms, and local permitting knowledge saves weeks. Third, build for change. Demising walls, power and data should let you convert a meeting room into two offices, or the reverse, without tearing out the floor.
Our approach is integrated: design, budget and construction run together, so you see the cost of each layout choice before you commit to it. We communicate openly through the project, and as a women-owned firm we pride ourselves on genuine relationships with the owners and tenants we serve. Whether your answer is an open floor, a row of private offices or a blend, our job is to make it work on schedule and on budget.
— Arienne
Planning your build-out
Once you know your mix, the sequence is straightforward:
- Define headcount and work modes. List roles, hours on calls, and confidentiality needs.
- Get a test fit. Place the open zones, rooms and support spaces on the actual floor plan.
- Check the lease. Confirm who pays for what, and whether you have an allowance. Our guide to tenant improvement allowances explains how to negotiate it.
- Confirm wall types. Our overview of demising wall requirements shows what can trigger permit delays.
- Budget contingency. Use a reserve for surprises; our construction contingency guidance covers typical ranges.
- Walk through the full checklist. Our office build-out checklist covers the rest.
Timeline matters as much as cost. Our page on how long a tenant build-out takes explains what drives schedule.
Planning a new office layout with us
If you are weighing open, private or hybrid for a space in D.C., Maryland or Northern Virginia, we can help you test the options before you commit. Our tenant buildout service takes a shell or existing suite through permitting and construction, and our design-build approach keeps layout, budget and schedule in one conversation.
Tell us about your space and your team, and we will walk through the layout options with you. Start at axeniaconstruction.com.
FAQ
Is an open office or a private office better for productivity?
It depends on the work. A 2021 review linked open plans with more noise and privacy concerns, and mixed collaboration findings. Private rooms support concentration and confidentiality, while open areas help teamwork. Most teams do best with a mix, so each task has a fitting space.
How big should a private office be?
University of Pennsylvania’s guidelines describe a typical private office as 100 to 120 square feet. Minnesota’s guidelines suggest 8 by 10 to 10 by 12 feet. Your needs for furniture, guests and accessibility clearances may call for more.
Is an open office cheaper to build than private offices?
Usually, per person, because it needs less space and fewer partitions. JLL data summarized by Foyr shows open and agile layouts costing less than traditional ones. Budget for acoustic treatment and a few enclosed rooms so the savings hold up in daily use.
Can I make an open office quieter after it is built?
Yes. Acoustic ceilings, wall panels, sound masking, rugs and added phone rooms all help. For confidential conversations, the GSA’s Sound Matters guide points to fully enclosed rooms. A contractor can tell you which fixes suit your existing ceiling and walls.
Sources
- A Comparison of Psychological and Work Outcomes in Open-Plan and Cellular Offices (2021)
- Common sources of occupant dissatisfaction with workspace environments (2023)
- Sound Matters: How to Achieve Acoustic Comfort in the Contemporary Office (GSA)
- Open Plan and Enclosed Private Offices (Knoll)
- The Changing Private Office (Knoll)
- Research Summary: The Private-to-Open Spectrum (Herman Miller)
- Administrative Space Guidelines, January 2025 (University of Pennsylvania)
- Enterprise Office Space Guidelines 2025 (State of Minnesota)
- How To Plan an Office Layout: Space Standards and Floor Plans (Foyr)
- Why companies are doubling down on upgraded offices (Construction Dive)
- Workspace and Office Design: A Review of the Literature (Sandia National Laboratories)
- Open or Private Offices? Check Your Business Plan (Sasaki)
- US Workplace Survey 2019 (Gensler)
- How Open Office Cabling Is Planned for IT Pros