Commercial kitchen construction is the process of designing and building professional foodservice spaces that integrate specialized equipment, structural systems, and regulatory compliance into a single, operational kitchen. Unlike residential builds, this process spans structural, mechanical, plumbing, electrical, and fire suppression disciplines, all coordinated under strict health and safety codes. For entrepreneurs opening a restaurant, catering facility, or ghost kitchen, understanding this process determines whether your project finishes on budget, on schedule, and ready for service. The cost of commercial kitchen construction typically runs from $250 to $500 per square foot before equipment, with total projects reaching well into six figures.
What is commercial kitchen construction and why does it matter?
Commercial kitchen construction, known in the industry as a foodservice facility buildout, is the coordinated planning and physical construction of a kitchen designed for professional, high-volume food production. It differs fundamentally from a home kitchen remodel because every system, from ventilation hoods to floor drains, must meet commercial-grade performance standards and pass multi-agency regulatory review.
The disciplines involved include structural engineering, MEP systems (mechanical, electrical, and plumbing), fire suppression, and commercial equipment integration. Each discipline must work in parallel, not in sequence. Ventilation, fire suppression, and utilities designed in parallel prevent costly field conflicts and project overruns. That coordination requirement is what separates a commercial kitchen project from almost any other construction type.
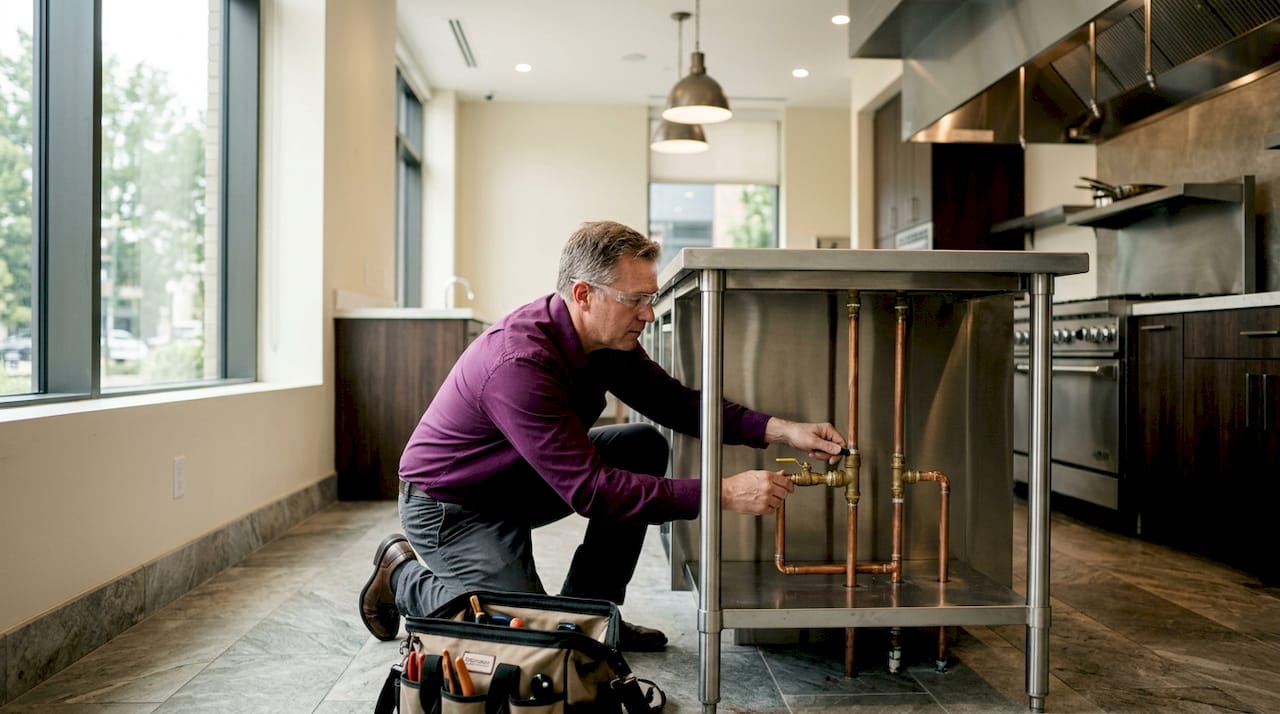
Regulatory compliance is not optional. Before a single piece of equipment is installed, your project must satisfy building departments, health departments, and fire marshals. Permit costs alone range from $500 to over $15,000 depending on project scope and jurisdiction. Treating permitting as an afterthought is one of the most expensive mistakes a first-time operator can make.
What are the key phases of commercial kitchen construction?
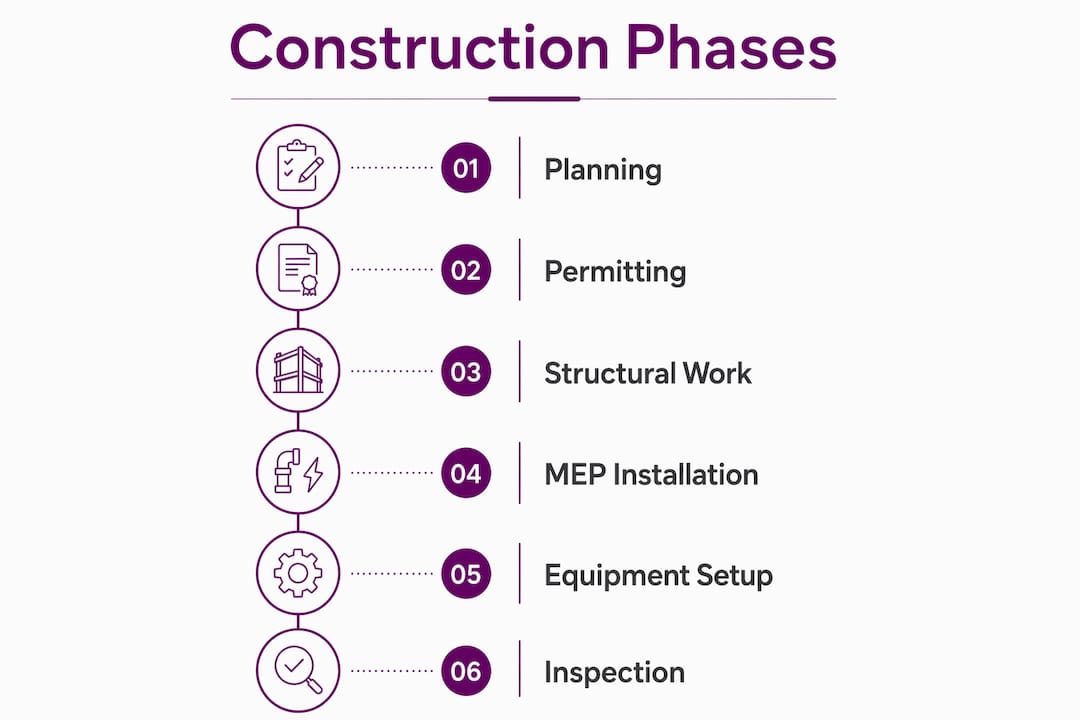
Every successful buildout follows a defined sequence. Skipping or compressing any phase creates problems that surface during inspections or, worse, after opening.
- Assessment and programming. Define your menu, service volume, and staffing model before touching a floor plan. These operational factors determine kitchen size, equipment list, and utility loads.
- Schematic design and layout. A foodservice designer or architect translates your operational program into a spatial layout. Design must prioritize operational flow over equipment catalog layouts to avoid inefficiencies and bottlenecks. Workflow-first oversight is the most common project failure cause.
- MEP coordination. Mechanical, electrical, and plumbing engineers develop their systems simultaneously with the kitchen layout. Sequential design leads to interdisciplinary clashes that require expensive field rework.
- Permitting. Submit drawings to building, mechanical, plumbing, electrical, health, and fire departments. Traditional buildouts take 6 to 18 months from design through commissioning, with permitting alone consuming 4 to 12 weeks.
- Construction and equipment procurement. General contractor work proceeds in phases: rough framing, MEP rough-in, finishes, and equipment installation. Equipment lead times can run 10 to 16 weeks, so procurement must begin early.
- Commissioning and inspections. Each agency that issued a permit conducts a final inspection. Passing all inspections results in a Certificate of Occupancy, which authorizes legal operation.
Pro Tip: Order long-lead equipment like commercial hoods, walk-in coolers, and custom ranges at the same time you submit permit applications. Waiting for permit approval first adds months to your timeline.
How much does commercial kitchen construction cost?
Construction costs range from $250 to $500 per square foot, excluding equipment. Urban locations increase that range by 40% to 60%, meaning a 1,000-square-foot kitchen in a major metro could cost $700,000 or more before a single appliance is purchased. Equipment represents 40% to 60% of the total project investment, making it the single largest budget category.
| Cost category | Typical range |
|---|---|
| Construction (per sq ft, excl. equipment) | $250 to $500 |
| Equipment package | $40,000 to $200,000+ |
| Ventilation and hood systems | $15,000 to $50,000 |
| Fire suppression system | $3,000 to $10,000 |
| Permits and fees | $500 to $15,000+ |
| Professional design fees | 8% to 15% of project cost |
The biggest budget surprises come from categories that owners underestimate:
- Ventilation. Commercial hoods, makeup air units, and exhaust fans are expensive to fabricate and install. Cutting corners here creates fire risk and health code violations.
- Plumbing. Grease traps, floor drains, and three-compartment sinks require dedicated plumbing runs that add cost in older buildings.
- Electrical service upgrades. Commercial cooking equipment draws heavy loads. Many existing buildings require a new electrical service panel to support the demand.
- Structural modifications. Roof penetrations for exhaust ducts and reinforced floors for heavy equipment can add significant cost in retrofit projects.
Pro Tip: Build a 15% contingency into your budget from day one. Renovation projects in particular uncover hidden conditions, including outdated wiring, deteriorated plumbing, and structural surprises, that are impossible to price before walls open.
What are key design and workflow considerations?
Kitchen design is an operational decision, not just an aesthetic one. The layout you choose directly determines how fast your team can produce food, how safely they can move, and how easily you can maintain compliance with health codes.
A well-designed commercial kitchen is organized into functional zones: receiving and storage, cold and dry storage, food preparation, cooking, plating and expediting, and warewashing. Each zone must connect logically to the next so food moves forward through the kitchen without crossing paths with dirty dishes or waste. Crossing clean and dirty flows is a health code violation in most jurisdictions.
Not involving end-users like chefs and kitchen managers during design often ruins service efficiency. Minor workstation placement errors cause lasting operational issues that no renovation can fully fix without significant cost. Bring your head chef into every design review meeting. Their input on reach distances, equipment sequencing, and storage placement is worth more than any design software.
“Treating kitchen construction as a coordinated systems project rather than sequential tasks prevents costly delays and rework.” — Commercial Kitchen Construction: Complete Guide
Safety features are non-negotiable design elements. NFPA 96-compliant exhaust hoods must be positioned directly above all cooking equipment. Ansul or equivalent wet chemical fire suppression systems must be integrated into the hood. Non-slip flooring, adequate aisle widths (minimum 36 inches for single-cook lines, 48 inches for double), and handwashing stations at every zone entry point are standard requirements in most health codes.
What permits and regulatory approvals are required?
Commercial kitchen construction requires approval from multiple agencies, and each agency operates on its own timeline. Attempting to coordinate these approvals without a clear permitting strategy is the fastest way to delay your opening by months.
The four core permits every project requires are:
- Building permit. Covers structural work, framing, finishes, and general construction. Issued by the local building department after plan review.
- Mechanical/HVAC permit. Covers ventilation systems, exhaust hoods, and makeup air units. Often reviewed alongside fire department requirements for hood systems.
- Plumbing permit. Covers all water supply, drainage, grease interceptors, and gas lines. Gas work typically requires a separate gas permit in many jurisdictions.
- Electrical permit. Covers all wiring, panel upgrades, and equipment connections. Inspections occur at rough-in and final stages.
Beyond these four, health department plan review is mandatory before any food operation opens. The health department reviews your layout for code-compliant handwashing stations, food storage separation, surface materials, and equipment certifications. Fire department inspections focus on NFPA 96 hood systems and suppression system compliance. Multi-agency coordination typically takes 4 to 8 weeks depending on jurisdiction, but complex projects in busy municipalities can run longer.
Start the permitting process the moment your design drawings are complete. Every week of delay in submitting permits is a week added to your project timeline, and your lease clock is running the entire time.
How do traditional and modular commercial kitchens compare?
The choice between building a traditional on-site kitchen and deploying a modular prefabricated kitchen is one of the most consequential decisions in your project. Both approaches produce code-compliant, fully operational kitchens. They differ dramatically in timeline, cost structure, and operational disruption.
| Factor | Traditional construction | Modular kitchen |
|---|---|---|
| Timeline | 6 to 18 months | 8 to 16 weeks |
| On-site complexity | High, multi-trade coordination | Low, factory-built and pre-tested |
| Permitting risk | High, multiple agencies | Reduced, pre-certified systems |
| Customization | Unlimited | Moderate, within modular configurations |
| Upfront cost | Lower per sq ft | Higher unit cost, lower total installed cost |
| Best for | New builds, full renovations | Fast deployments, renovations, expansions |
Traditional construction gives you complete design freedom and is the right choice for purpose-built facilities or complex renovations where the building itself requires significant modification. The tradeoff is time. Modular kitchens come pre-assembled with equipment, ventilation, and fire suppression pre-installed, eliminating multi-trade coordination delays.
For operators who need to stay open during a renovation, phased construction allows partial operation but can extend project timelines by 20% to 30%. Dedicated mobile kitchen units are a strategic alternative that keeps revenue flowing while the permanent kitchen is under construction.
Pro Tip: If you are renovating an existing restaurant and cannot afford to close, price out a temporary mobile kitchen rental before committing to a phased construction schedule. The rental cost is often less than the revenue lost to reduced capacity during a phased build.
Key takeaways
Successful commercial kitchen construction requires coordinated planning across design, MEP systems, permitting, and equipment procurement from the very first day of the project.
| Point | Details |
|---|---|
| Cost baseline | Budget $250 to $500 per square foot for construction, plus $40,000 to $200,000 for equipment. |
| Permitting is multi-agency | Building, mechanical, plumbing, electrical, health, and fire approvals are all required before occupancy. |
| Design drives operations | Workflow-first layout design prevents bottlenecks and health code violations that are expensive to fix after opening. |
| Modular vs. traditional | Modular builds compress timelines to 8 to 16 weeks; traditional builds offer more flexibility but take 6 to 18 months. |
| Involve end-users early | Chefs and kitchen managers must participate in design reviews to prevent workstation placement errors that last for years. |
What I’ve learned from watching kitchen projects go sideways
The projects that go over budget and over schedule almost always share one root cause: the owner treated the kitchen as a construction project instead of an operational system. They hired a general contractor, picked equipment from a catalog, and assumed the pieces would fit together. They rarely do.
The most expensive mistake I see is sequential thinking. An owner finalizes the layout, then calls the MEP engineers, then orders equipment, then discovers the hood cannot vent through the roof where the structural beam sits. That sequence produces field rework that costs three times what integrated design would have cost upfront.
The second mistake is cutting equipment quality to hit a budget number. Value engineering by downgrading equipment causes frequent breakdowns and voids manufacturer warranties. A residential-grade range in a commercial kitchen is not a cost saving. It is a liability that will fail during your busiest service and leave you with no warranty recourse.
My honest advice: hire a foodservice consultant before you hire a contractor. A qualified consultant develops your operational program, coordinates with your architect and MEP engineers, and reviews equipment submittals for commercial-grade compliance. That fee, typically 3% to 5% of project cost, pays for itself in avoided rework and smarter procurement decisions.
The Axeniaconstruction construction process is built around exactly this kind of integrated coordination. It is not the cheapest way to build a kitchen. It is the way that produces a kitchen that actually works on opening day.
— Arienne
Build your commercial kitchen with Axenia Construction
Axenia Construction is a licensed, women-owned general contractor based in Rockville, MD, with direct experience managing commercial kitchen buildouts from initial design coordination through final inspection. The team handles permit submissions across building, mechanical, plumbing, electrical, health, and fire departments, so you are not managing six agencies on your own.
Whether you are building a new foodservice facility from the ground up or managing a commercial kitchen renovation, Axenia Construction brings the project management discipline and trade coordination that complex kitchen projects demand. The team works with your foodservice designer, equipment vendors, and local inspectors to keep your project moving. Contact Axenia Construction for a consultation and get a clear picture of your project scope, timeline, and budget before you commit to a lease or a contractor.
FAQ
What is commercial kitchen construction?
Commercial kitchen construction is the process of designing and building a professional foodservice kitchen that meets operational, equipment, and regulatory requirements. It involves coordinated structural, mechanical, plumbing, electrical, and fire suppression work under multi-agency permit review.
How long does it take to build a commercial kitchen?
Traditional commercial kitchen buildouts take 6 to 18 months from design through commissioning, with permitting consuming 4 to 12 weeks of that timeline. Modular kitchen deployments can compress the schedule to 8 to 16 weeks.
What permits are required for a commercial kitchen?
At minimum, you need building, mechanical, plumbing, and electrical permits, plus health department plan review and fire department approval for hood and suppression systems. Permit costs range from $500 to over $15,000 depending on project scope and jurisdiction.
How much does a commercial kitchen cost to build?
Construction costs run $250 to $500 per square foot excluding equipment, with equipment adding $40,000 to $200,000 or more. Urban locations increase base construction costs by 40% to 60%.
What is the biggest mistake in commercial kitchen design?
Prioritizing equipment placement over operational workflow is the most common design failure. Workflow-first design prevents bottlenecks and health code violations; not involving chefs and kitchen managers in the design process compounds the problem by producing layouts that look correct on paper but fail in daily service.
Recommended
- Services – Axenia Construction
- Tenant Fit Out Contractor DC: Transform Your Space – Axenia Construction
- Luxury Kitchen Remodeling in Potomac, Maryland: Modern Design Trends That Increase Home Value – Axenia Construction
- Kitchen Remodeling in Bethesda, MD: Upgrade Your Home with Modern Design – Axenia Construction