What Is a General Contractor? A Guide for Owners
Curious about what is a general contractor? Discover how they manage your construction project and ensure smooth execution. Learn more!
The process of building, renovating, or repairing residential or commercial structures. At Axenia Construction, we deliver quality craftsmanship from the ground up.
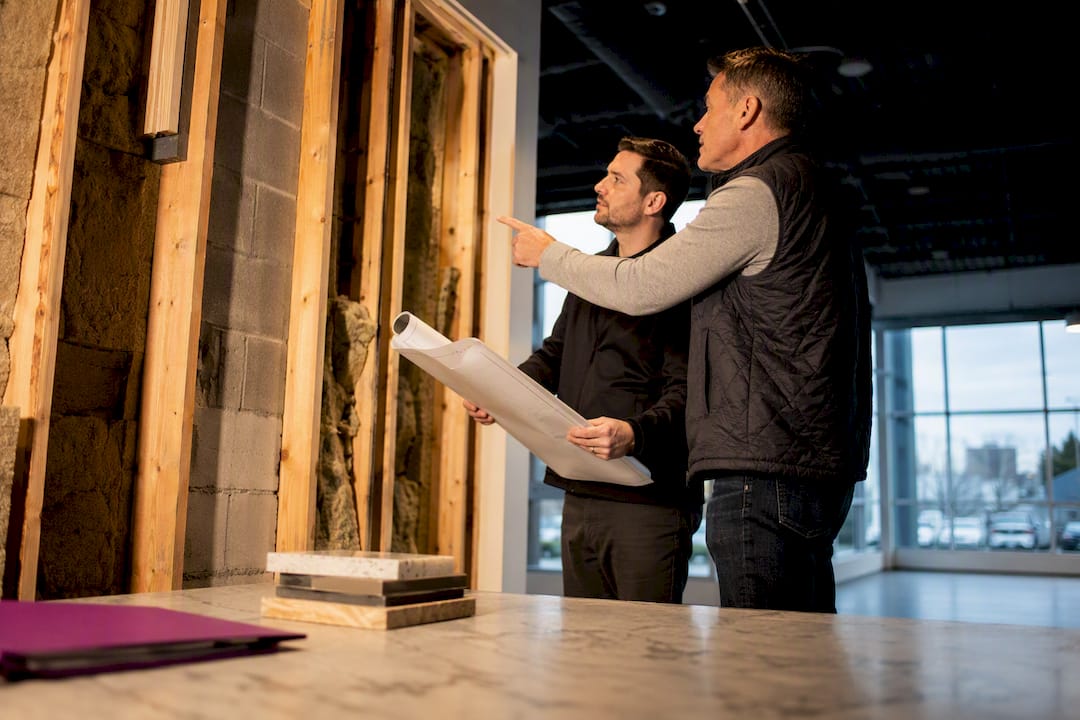
Curious about what is a general contractor? Discover how they manage your construction project and ensure smooth execution. Learn more!

Discover what a home renovation scope is and how it safeguards your project. Avoid costly mistakes with our DC/MD/VA guide!

Master your next remodel with our home renovation project planning guide. Plan, budget, and execute like a pro to avoid costly mistakes!

Explore 6 blairgcroofing.com alternatives to help you choose the best roofing provider for your needs and budget in 2026.

Discover what is commercial kitchen construction and how it impacts your restaurant’s success. Learn essential insights for your build today!

Discover what a commercial build out is and how it can transform your space. Get expert insights in our 2026 guide. Click to learn more!

Learn the essential steps for hiring a general contractor for your commercial project. Ensure compliance, budget, and schedule with expert tips!

If you love your neighborhood in Rockville but have simply outgrown your square footage, you aren’t alone. To help with your project, it’s important to find a trusted Home Addition Contractor in Rockville MD. Whether you’re looking to add a sun-drenched home office, a primary suite on the main level, or a full second-story addition, expanding your current footprint is often the smartest financial move a homeowner can make. However, a home addition is a complex surgical procedure on your house. It’s not just about “adding a room”; it’s about structural integrity, local zoning laws, and budget management. Finding the right home addition contractor in Rockville MD is the difference between a seamless lifestyle upgrade and a stressful construction nightmare. At Axenia Construction, we specialize in these high-stakes transformations. As a women-owned firm, we bring a unique perspective to project management: prioritizing communication, precision, and building genuine relationships. Before you break ground, here are 10 critical things you need to know about building a home addition in Rockville and the surrounding Montgomery County area. 1. The “Rockville vs. Montgomery County” Permitting Puzzle One of the most common mistakes homeowners make is assuming all local permits are the same. In Maryland, the City of Rockville is an independent municipality with its own Department of Planning and Development Services. If your home is within the city limits, you must follow Rockville-specific building codes, which can be stricter than the general Montgomery County regulations. All trade permits: plumbing, electrical, and HVAC: must be pulled by licensed professionals via the Rockville Development Services portal. Pro Tip: Working with a local expert like Axenia Construction ensures your project doesn’t get flagged with a “Stop Work Order” due to jurisdictional confusion. We handle the paperwork so you don’t have to navigate the bureaucracy alone. 2. Set a Realistic Budget (and a Contingency) In the current market, a high-quality home addition in Rockville typically ranges from $200 to $350 per square foot, depending on the complexity and finishes. A simple room addition might average between $40,000 and $60,000, while a major two-story expansion can exceed $150,000. Yikes, right? It sounds like a lot, but remember: you are building a “micro-house” attached to your existing one. You must account for: Site Preparation: $1,500 – $5,000. Architectural Fees: Usually 10-15% of the build cost. The 10% Rule: Always set aside a 10% contingency for “unforeseens” like hidden rot or outdated wiring inside your existing walls. 3. Framing the Future: Build-Up vs. Build-Out You have two main options for adding space: extending your home’s footprint (Build-Out) or adding a second level (Build-Up). Build-Out: Easier to execute but eats into your yard and may require new foundation work. Build-Up: Preserves your outdoor space but often requires reinforcing the existing foundation and first-floor walls to support the new weight. 4. Why Design-Build is the Smartest Choice Traditional construction often involves a “handoff” from an architect to a contractor, which can lead to miscommunications and “finger-pointing” when the budget doesn’t match the drawings. As a Design-Build firm, Axenia Construction keeps everything under one roof. We handle the professional design and the construction simultaneously. This integrated approach ensures that the design is actually buildable within your budget, saving you time and preventing costly mid-project changes. 5. The Value of a Women-Owned General Contractor There is a strategic advantage to hiring a women-owned firm like Axenia Construction. Statistics and client feedback often highlight that women-led construction companies excel in multi-dimensional communication and meticulous project management. In an industry where “ghosting” or poor communication is a common complaint, we pride ourselves on transparency. We treat your home with the same respect we would our own, ensuring that the construction process is as unobtrusive as possible to your daily life. 6. Managing the Timeline: What to Expect A home addition isn’t an overnight project. In the Rockville/Potomac area, a typical timeline looks like this: Design & Planning: 4–8 weeks. Permitting: 2–10 weeks (depending on the jurisdiction). Construction: 3–6 months for most additions. Spoiler: The permitting phase is often the most unpredictable. That’s why we start the paperwork as early as possible to keep your project on track. 7. Don’t Forget the HVAC Integration Adding 500 square feet to your home means your current heating and cooling system might not be powerful enough to handle the extra volume. During the planning phase, your home addition contractor in Rockville MD should evaluate your existing HVAC unit. You might need to upgrade your main system or install a “ductless mini-split” for the new space. Ignoring this can lead to a beautiful new room that is either freezing in the winter or sweltering in the summer. 8. Maximizing Your Return on Investment (ROI) Not all additions are created equal. If you are looking to maximize your property value in Montgomery County, focus on these high-ROI projects: Primary Suite Additions: Adding a bedroom and bath can recoup 60-70% of its cost. Kitchen Expansions: A larger, modern kitchen is the #1 request from buyers. In-Law Suites: With multi-generational living on the rise, these are highly desirable. 9. Zoning and Setback Requirements Even if you own the land, you can’t always build where you want. Rockville has strict “setback” requirements: minimum distances that must be kept between your addition and the property line. Before we draw a single line, we conduct a site assessment to ensure your dream addition doesn’t violate local zoning laws. If you are in a historic district like West Montgomery Avenue, there may be even more layers of approval required. 10. Vetting Your Contractor (The Essentials) Never hire a contractor based on a handshake. Essential credentials include: MHIC License: Maryland Home Improvement Commission license is mandatory. Insurance: General liability and workers’ compensation. Local References: Ask for recent projects in Rockville or Bethesda. At Axenia Construction, we encourage our clients to check our About Us and see our previous work to see the quality we consistently deliver. Practical Tip: The “Utility Sweep” Before finalizing your addition’s location, have your contractor

Navigating the commercial real estate landscape in Washington, DC, is no small feat. Whether you’ve just inked a lease for a boutique in Georgetown, a tech hub in NoMa, or a high-end office near K Street, the “shell” you’ve inherited is just the beginning. To turn that empty space into a functional, brand-aligned environment, you need a strategic tenant fit out contractor in DC. A tenant fit-out (or build-out) is the process of making a leased commercial space habitable and tailored to your specific business needs. In a market as competitive and regulated as the District, winging it isn’t an option. You need a partner who understands local building codes, the new Department of Buildings (DOB) permitting timelines, and how to maximize every square foot of your Tenant Improvement (TI) allowance. At Axenia Construction, we specialize in bridging the gap between a landlord’s “white box” and your grand opening. As a women-owned business, we prioritize genuine relationships and transparent communication, ensuring your vision is realized on time and on budget. What Exactly is a Tenant Fit-Out? Before you start picking out finishes, it’s critical to understand what you’re working with. Most commercial leases in the DC area start with one of two conditions: Shell Space: This is the “bare bones”: concrete floors, unfinished walls, and no plumbing or electrical. It’s a blank canvas but requires a significant investment. Turnkey or Second-Generation Space: This space was previously occupied. It might have existing partitions, HVAC, and wiring. While potentially cheaper, it often requires “re-fitting” to match your brand and workflow. Regardless of the starting point, a successful fit-out involves everything from interior partitions and flooring to complex MEP (Mechanical, Electrical, and Plumbing) systems. Alt text: A modern commercial lobby renovation in DC featuring luxury vinyl plank flooring and a custom reception desk, completed by a professional general contractor Washington DC. The Design-Build Advantage in the District In the traditional “design-bid-build” model, you hire an architect, wait for plans, and then bid it out to contractors. Spoiler: This often leads to “sticker shock” when the contractor tells you the architect’s vision is $50k over budget. As a premier design build contractor in DC, Axenia Construction integrates these phases. By having the design and construction teams at the same table from day one, we can: Identify Cost Savings Early: We weigh design choices against real-time material costs. Overlap Schedules: We can begin long-lead procurement and early site prep while final designs are being polished. Reduce Change Orders: Since the builder is involved in the design, “constructability” issues are solved before a single hammer is swung. Navigating the DC Regulatory Landscape Washington, DC, has a reputation for complex permitting. The transition from the old DCRA to the Department of Buildings (DOB) has brought new efficiencies, but you still need an expert to guide you. Permitting Timelines (What to Expect in 2026) Initial Review: The DOB typically assigns a reviewer within 48 hours, with a first-round review target of 30 days. Correction Cycles: Most commercial projects go through 2 to 3 correction cycles. Plan for roughly 54 days for total permit approval for a standard commercial fit-out. Fast-Track Fit-Out Program: If your project is strictly interior and meets certain criteria, we can often utilize the DC DOB Fast-Track program to shave weeks off the wait time. Practical Tip: Never sign a lease without a “permitting contingency” or a clear understanding of when your rent abatement ends. You don’t want to be paying rent while your plans are stuck in a review queue. Alt text: Construction professionals in DC reviewing project plans on-site to ensure compliance with local building codes and DOB regulations. Budgeting: Real-World Costs in Washington, DC DC is unique. While it’s an expensive city, it currently offers some of the most favorable tenant build-out conditions in the country due to high landlord incentives. Average Total Cost: A high-quality commercial fit-out in DC typically ranges from $150 to $250 per square foot, including design, construction, and furniture. The “Out-of-Pocket” Reality: Because many DC landlords offer generous Tenant Improvement (TI) allowances (averaging around $50-$70/sq ft), many tenants see their actual out-of-pocket costs land closer to $103 per square foot. Typical Cost Breakdown: Hard Costs (75-80%): Walls, flooring, HVAC, electrical, and labor. Soft Costs (10-15%): Architectural fees, permits, and legal. FF&E (10%): Furniture, Fixtures, and Equipment. Timeline: From Handshake to Grand Opening Every project is different, but here is a standard timeline for a 5,000-square-foot office or retail fit-out in Montgomery County or DC: Phase 1: Discovery & Design (4-6 weeks): Defining needs, space planning, and material selection. Phase 2: Permitting (8-12 weeks): Submission to DOB/Local county offices and addressing comments. Phase 3: Construction (12-16 weeks): The actual build, inspections, and punch list. Total Estimated Time: 6–9 months. Alt text: A completed commercial bakery fit-out featuring a functional layout and modern finishes, showcasing Axenia’s expertise in specialized retail spaces. Why Choose a Women-Owned General Contractor in Washington DC? In an industry often characterized by rigid hierarchies and transactional communication, Axenia Construction does things differently. Being a women-owned business means we bring a unique perspective to project management: one rooted in collaboration, meticulous attention to detail, and empathy for the business owner’s journey. We don’t just see a “job site”; we see your livelihood. Our project management expertise ensures that every sub-contractor is aligned and every milestone is hit. We’ve successfully delivered high-stakes commercial projects like the Sugar Sugar Salon and Dirty Dough Cookies, proving that “high-end” and “on-budget” can exist in the same sentence. Essential Checklist for Your DC Fit-Out Before you hire a general contractor in Washington DC, make sure you have these boxes checked: Verify Licensing: Ensure your contractor is licensed specifically for commercial work in the District (or MD/VA). Check the TI Allowance: Is your landlord paying you a lump sum, or are they managing the build (Landlord Work)? Ask About MEP Expertise: In older DC buildings, HVAC and plumbing integration is the most common cause of budget overruns. Communication Plan: How often

Kitchen remodeling has become one of the most popular home improvement projects for homeowners who want to improve functionality, comfort, and property value. In fact, many homeowners now view the kitchen as the centerpiece of the home because it serves as a space for cooking, entertaining, and family gatherings. As a result, searches for “luxury kitchen remodeling in Potomac, Maryland” and “kitchen remodeler near me” continue growing across Maryland. Homeowners are increasingly investing in modern kitchen renovations that combine elegant design with practical functionality. At Axenia Construction, we specialize in high-end kitchen remodeling solutions designed to transform outdated kitchens into beautiful, modern, and highly functional living spaces. Why Kitchen Remodeling Is a Smart Investment Kitchen remodeling consistently delivers one of the highest returns on investment among all home renovation projects. Not only does a modern kitchen improve daily living, but it also significantly increases buyer appeal in competitive real estate markets like Potomac, Maryland. A professionally remodeled kitchen can: Furthermore, luxury kitchens often become major selling points for upscale homes. Signs Your Kitchen Needs Remodeling Many homeowners continue using outdated kitchens even when functionality becomes frustrating. However, recognizing the warning signs early can help prevent bigger issues later. Common signs your kitchen may need renovation include: Therefore, upgrading your kitchen can dramatically improve both convenience and overall home value. Popular Kitchen Remodeling Trends in Maryland Modern homeowners want kitchens that feel open, elegant, and highly functional. Consequently, several luxury kitchen remodeling trends continue dominating homes throughout Potomac and surrounding Maryland areas. Open Concept Kitchen Designs Open-concept kitchens remain one of the most requested renovation features because they create a larger and more connected living environment. Benefits of open kitchen layouts include: Additionally, open layouts make kitchens appear larger and more inviting. Custom Kitchen Cabinets Custom cabinetry plays a major role in luxury kitchen remodeling because it maximizes both storage and aesthetics. Popular cabinet features include: As a result, homeowners enjoy cleaner, more organized, and visually appealing kitchens. Quartz Countertops Quartz countertops continue growing in popularity due to their durability and modern appearance. Advantages of quartz countertops include: Moreover, quartz surfaces are available in various colors and patterns, making them ideal for modern kitchen designs. Smart Kitchen Technology Technology integration has become increasingly important in luxury kitchens. In fact, many homeowners now prioritize convenience and automation during kitchen remodeling projects. Popular smart kitchen features include: Consequently, smart kitchens improve both efficiency and overall user experience. Kitchen Lighting Trends Lighting is one of the most important elements in kitchen remodeling because it affects both functionality and ambiance. Popular kitchen lighting upgrades include: Furthermore, layered lighting helps create a warm, luxurious, and modern atmosphere. Benefits of Professional Kitchen Remodeling Hiring experienced kitchen remodeling contractors in Potomac, Maryland provides several advantages. Although some homeowners attempt DIY renovations, professional remodeling ensures higher quality and long-term durability. Professional kitchen remodeling helps ensure: Therefore, working with professionals helps homeowners avoid costly mistakes and construction delays. Increase Home Value with Kitchen Renovation Kitchen renovations can significantly increase resale value, especially in upscale communities like Potomac. Updated kitchens help homes: As a result, kitchen remodeling is often viewed as both a lifestyle upgrade and a smart financial investment. Common Kitchen Remodeling Mistakes to Avoid Many homeowners make renovation decisions that negatively affect functionality and long-term satisfaction. Therefore, careful planning is essential. Avoid these common kitchen remodeling mistakes: Instead, homeowners should focus on balancing aesthetics, durability, and practical functionality. Eco-Friendly Kitchen Remodeling Solutions Sustainable kitchen remodeling continues gaining popularity among modern homeowners. In addition, energy-efficient upgrades can help reduce long-term utility costs. Popular eco-friendly kitchen features include: Because of these benefits, eco-conscious remodeling has become a major trend in Maryland homes. Why Homeowners Choose Axenia Construction At Axenia Construction, we provide custom kitchen remodeling services tailored to each homeowner’s unique vision and lifestyle. Our services focus on: Additionally, our team works closely with homeowners throughout every phase of the remodeling process to ensure exceptional results. Final Thoughts Luxury kitchen remodeling in Potomac, Maryland is one of the best ways to improve comfort, functionality, and property value. From open-concept layouts and custom cabinetry to quartz countertops and smart technology, modern kitchen renovations create beautiful and highly efficient living spaces. Whether you are upgrading an outdated kitchen or planning a complete luxury renovation, Axenia Construction provides professional kitchen remodeling solutions designed to combine elegance, durability, and long-term value. Above all, our goal is to help homeowners create kitchens that are not only visually stunning but also practical for everyday living.