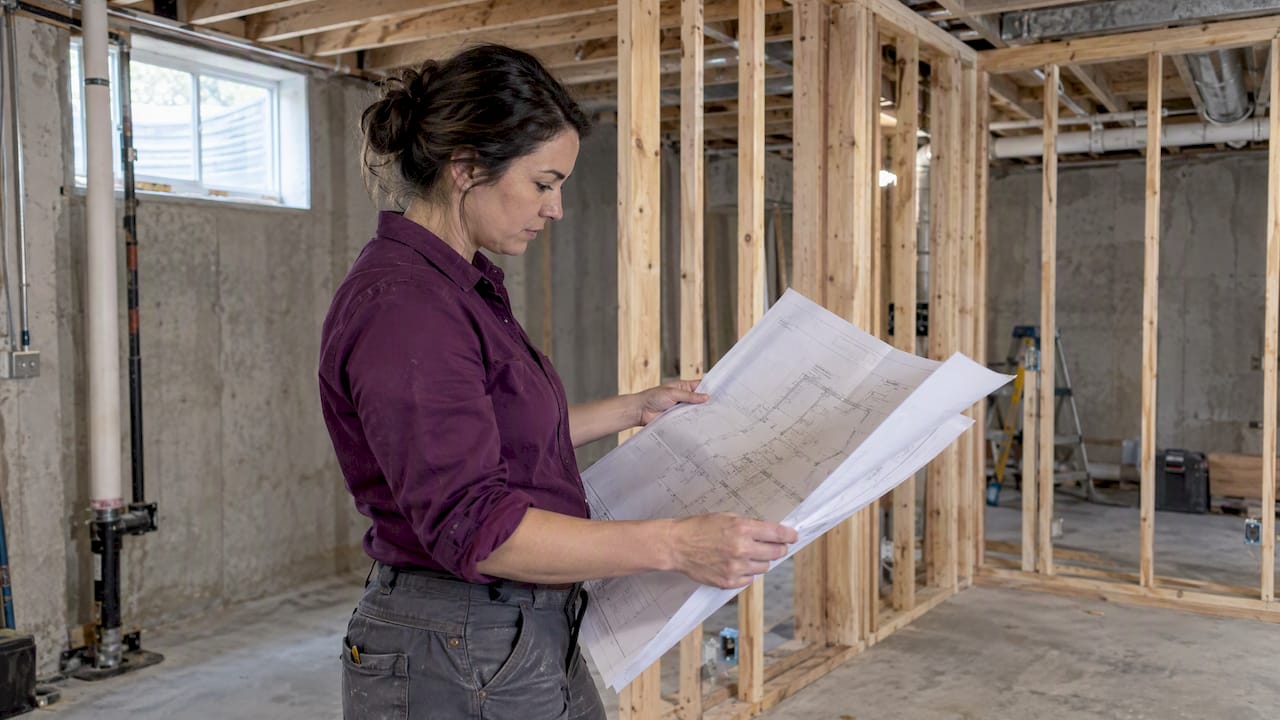
If your basement project adds walls, plumbing, electrical circuits, HVAC ductwork, or a new bedroom with egress, you need a building permit before work starts. Cosmetic updates like paint and flooring usually don’t. Your next step: check your county permitting portal or talk to a licensed MHIC contractor who can draft plans and file for you.
TL;DR:
- An ADU adds zoning, occupancy licensing, and parking review; Montgomery County requires 6 feet 8 inches of ceiling height, with limited lower sections.
- County procedures, fees, and fast track options differ; Prince George’s County offers walk through permits for some small projects, while other counties set separate requirements.
- Applications need floor plans with room uses, dimensions, and egress locations; structural changes typically require sealed drawings, plus separate trade permits for utility work.
- Schedule inspections only after each stage is ready: counties usually require 24 hours’ notice, and a failed inspection can add a week or more.
- Budget for a base fee, valuation or square footage charges, and separate trade permits; county rates change, so check the current fee schedule.
Table of Contents
- Which basement projects trigger a building permit in Maryland
- Basement ADUs: extra rules and licensing to expect
- What to include with your permit application: plans, sealed drawings, and who can apply
- Inspections and realistic timelines for approvals
- Permit fees and cost drivers to budget for in Maryland counties
- Common permit pitfalls and a homeowner’s pre-submission checklist
- How a licensed Maryland contractor helps with permits and project management
- The county permitting office vs. state code enforcement
- What Maryland’s state building codes say about basement work
- How permit requirements differ across Maryland counties
- What to do if your permit application is denied
- What this process actually rewards
- Let us manage your Maryland basement permit from start to finish
- FAQ
- Sources
Which basement projects trigger a building permit in Maryland
Maryland counties draw a clear line between cosmetic refreshes and structural or systems work. Montgomery County’s permitting guidance states that a permit is required prior to reconstruction or renovation other than a simple repair, and most basement finishing projects fall squarely into that category because they add living space, walls, or utility connections.
The logic behind these rules is safety. A finished basement with a bedroom needs a code-compliant escape route in case of fire, and new electrical or plumbing work has to be inspected so it doesn’t become a hidden hazard behind drywall.
Here’s what typically requires a permit:
- Framing new walls or partitions to create rooms
- Adding or relocating electrical circuits, outlets, or panels
- Installing or extending plumbing lines
- Adding HVAC equipment or ductwork
- Creating a bedroom or any space that needs an egress window or door
- Converting the basement into a legal living unit
Painting, carpet or flooring installation, and swapping light fixtures on existing circuits generally don’t need a permit, though exceptions exist by county, so confirm with your local office before assuming your project qualifies.
Basement ADUs: extra rules and licensing to expect
Turning a basement into an accessory dwelling unit is a different animal from a standard finish. An ADU is a separate living unit with its own kitchen or bath facilities, which means it triggers zoning review, occupancy licensing, and parking considerations that a simple rec room never would.
Montgomery County’s ADU guidance lays out specific physical minimums basements must meet to qualify. We’ve seen homeowners get tripped up by details that seem minor until a plan reviewer flags them:
- Finished ceiling height of at least 6 feet 8 inches, with limited sections allowed down to 6 feet 4 inches
- Egress windows or doors sized to meet fire code, not just convenience
- Maximum ADU floor area limits set by county zoning rules
- Licensing through the county’s housing or licensing division before the unit can be occupied
Expect your application to be routed to additional reviewers, including zoning and occupancy licensing staff, when an ADU is part of the scope. Budget extra time for that coordination rather than assuming it moves at the same pace as a standard basement permit.
What to include with your permit application: plans, sealed drawings, and who can apply
A complete submission moves faster, and reviewers have seen every shortcut a homeowner tries. Prince George’s County’s basement finishing guidance outlines what a typical application needs and points applicants to the county’s Momentum online portal for submission.
Here’s the general document set:
- A completed permit application form naming the property owner and contractor
- Floor plans showing existing conditions and the proposed layout, including room use, dimensions, and egress locations
- A site plan if the project affects drainage, grading, or structures outside the foundation
- Structural, mechanical, electrical, and plumbing drawings for the trades involved
- A Maryland-licensed architect or engineer’s seal on structural drawings when the project involves load-bearing changes
Homeowners can apply directly for many basement permits, but once structural modifications or an ADU enter the picture, a sealed drawing set becomes standard practice rather than an option. A licensed MHIC contractor typically manages this document package end to end, which removes a major point of friction for owners unfamiliar with plan review requirements.
Pro Tip: Submit your full plan set as one organized PDF rather than piecemeal uploads. Reviewers move faster through a complete package than a file they have to chase down in pieces.
Inspections and realistic timelines for approvals
Once your permit is issued, inspections happen in a set sequence, and skipping ahead creates rework. Montgomery County’s inspection schedule lists the staged checkpoints inspectors use for residential alterations.
- Foundation or footing inspection, if your project involves new structural supports
- Framing inspection, covering wall layout, fire-stopping, and draft-stopping details
- Rough-in inspections for electrical, plumbing, and mechanical trades, done before walls close up
- Final inspection, once all trades have passed and the space is ready for occupancy
Most counties require at least 24 hours’ notice to schedule an inspection, and some offer virtual walk-throughs for qualifying small-scope projects. A failed inspection means a correction and a repeat visit, which can add a week or more to your timeline depending on the inspector’s schedule. Coordinating your trades so framing, electrical, and plumbing are all genuinely ready before you call for inspection saves real time.
Permit fees and cost drivers to budget for in Maryland counties
Permit fees in Maryland are rarely a single flat number. Montgomery County’s residential building fee schedule combines a base filing fee with charges tied to project valuation or square footage, and separate trade permits add their own line items.
A permit for a finished basement is typically priced as a bundle, according to Montgomery County’s fee schedule: the building permit itself plus individual electrical, plumbing, and mechanical permits, each billed separately. Knowing this upfront prevents budget surprises when the final invoice includes more line items than expected.
Costs to plan for:
- A base filing or application fee
- Valuation-based or per-square-foot charges tied to the scope of work
- Separate trade permit fees for electrical, plumbing, and mechanical work
- Technology or processing fees added by some counties
- Expedited review fees if you need a faster turnaround
- Permit extension or transfer fees if the project timeline changes
Fee schedules change periodically, so check your county’s current published rates before finalizing your budget rather than relying on last year’s numbers or a neighbor’s experience.
Common permit pitfalls and a homeowner’s pre-submission checklist
Most rejected applications share the same handful of problems, and they’re avoidable with a little upfront discipline.
- Submit a complete plan set, not a partial sketch, with required professional seals already in place
- File separate trade permit applications for electrical, plumbing, and mechanical work alongside the building permit
- Confirm zoning compliance, deed restrictions, and septic or well setbacks before you submit
- Nail down egress window sizing, ceiling height, and fire-separation details so inspectors don’t flag them later
- Double-check that your contractor’s MHIC license is current before signing a contract
Pro Tip: Photograph existing conditions before demolition starts. It gives reviewers and inspectors a clear before-and-after reference and resolves questions that would otherwise stall your file.
How a licensed Maryland contractor helps with permits and project management
A general contractor who works in Maryland counties regularly handles the permit process as a matter of routine, not a special service. That familiarity shows up in fewer correction letters and faster resubmissions, because the contractor already knows what a specific county reviewer tends to flag.
Here’s what we typically manage on a client’s behalf for a finished basement project:
- Coordinating sealed structural drawings with a licensed architect or engineer when needed
- Preparing and submitting the application through the county’s online portal
- Pulling separate trade permits for electrical, plumbing, and mechanical work
- Scheduling inspections in the right sequence to avoid repeat visits
- Tracking correction items and resubmitting promptly
When vetting a contractor, ask directly about their MHIC license number, their experience in your specific county, and how they handle correction letters if the first submission gets flagged.
The county permitting office vs. state code enforcement
Maryland’s building code framework operates on two levels, and understanding the split helps you know who to call when a question comes up. The state sets the baseline through the Maryland Building Performance Standards, which establishes the code requirements every jurisdiction in Maryland must meet or exceed.
Counties, however, are the ones who actually review your plans, issue your permit, and send an inspector to your house. The Maryland Department of Labor’s overview of county building code enforcement confirms that local permitting offices are the final authority for plan review and inspection scheduling, even though the state code sets the floor they work from.
This means two things in practice. First, the state code answers “what’s the minimum standard” while your county answers “what do I submit and when.” Second, a county can add requirements beyond the state baseline, which explains why ADU licensing, parking rules, or specific ceiling-height minimums vary from one jurisdiction to the next even though they’re all operating under the same state framework.
If you ever get conflicting information from an online forum or a contractor who worked in a different county, your county’s own permitting portal is the source that actually governs your project. State code explains the “why” behind a rule; your county portal explains the “how” for your address.
What Maryland’s state building codes say about basement work
The Maryland Building Performance Standards adopt a version of the International Residential Code with Maryland-specific amendments, and basements get particular attention because they’re prone to moisture, limited natural light, and restricted escape routes compared to above-grade rooms.
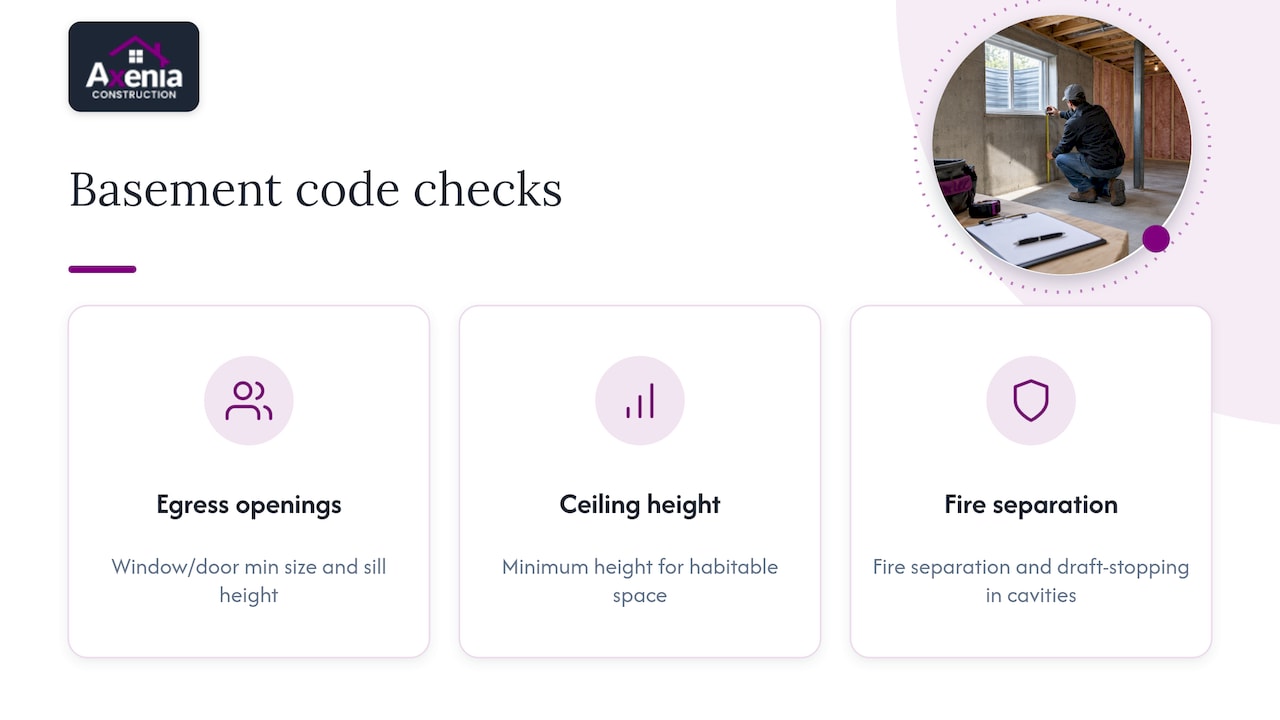
Three code areas matter most for a basement finish. Egress requirements mandate that any sleeping room have a window or door that meets minimum size and sill height standards so occupants can escape and firefighters can enter during an emergency. Ceiling height minimums ensure a finished space is habitable rather than a cramped crawl space with drywall on it. Fire separation and draft-stopping requirements limit how fire and smoke travel through floor and wall cavities, which is why framing inspectors specifically check these details before walls close up.
Mechanical and electrical provisions within the same code govern how new HVAC equipment, outlets, and circuits are installed in a below-grade space, with particular attention to GFCI protection near plumbing fixtures and proper combustion air for any gas appliances relocated to the basement.
Counties enforce these standards through their own plan review process, but the underlying requirements trace back to this shared state framework, which is why a basement bedroom in Rockville and one in Bowie face essentially the same egress rule even though the applications go through different portals.
How permit requirements differ across Maryland counties
The state code sets a common floor, but the paperwork, fees, and review process vary enough between counties that assuming your neighbor’s experience applies to you is a mistake. Montgomery County and Prince George’s County, two of the most active permitting jurisdictions in the state, illustrate the differences well.
Montgomery County’s residential alterations process walks applicants through online submission, specific inspection checklists, and a fee schedule tied to project valuation. Prince George’s County’s basement finishing guidance points to its own Momentum portal and offers a notable convenience: a walk-through permit option for qualifying small-scope residential projects, including some basement finishing work, which can speed review considerably compared to standard submission.
Howard County runs its own separate process with its own forms and fee structure, and like the other counties, publishes its requirements directly rather than deferring to a statewide template.
The practical takeaway is that you can’t borrow another county’s checklist and expect it to match your jurisdiction’s exact requirements. ADU licensing rules, fee calculations, and even which projects qualify for expedited or walk-through review differ enough that your own county’s current portal and published guidance should be your only reference point for your specific property.
What to do if your permit application is denied
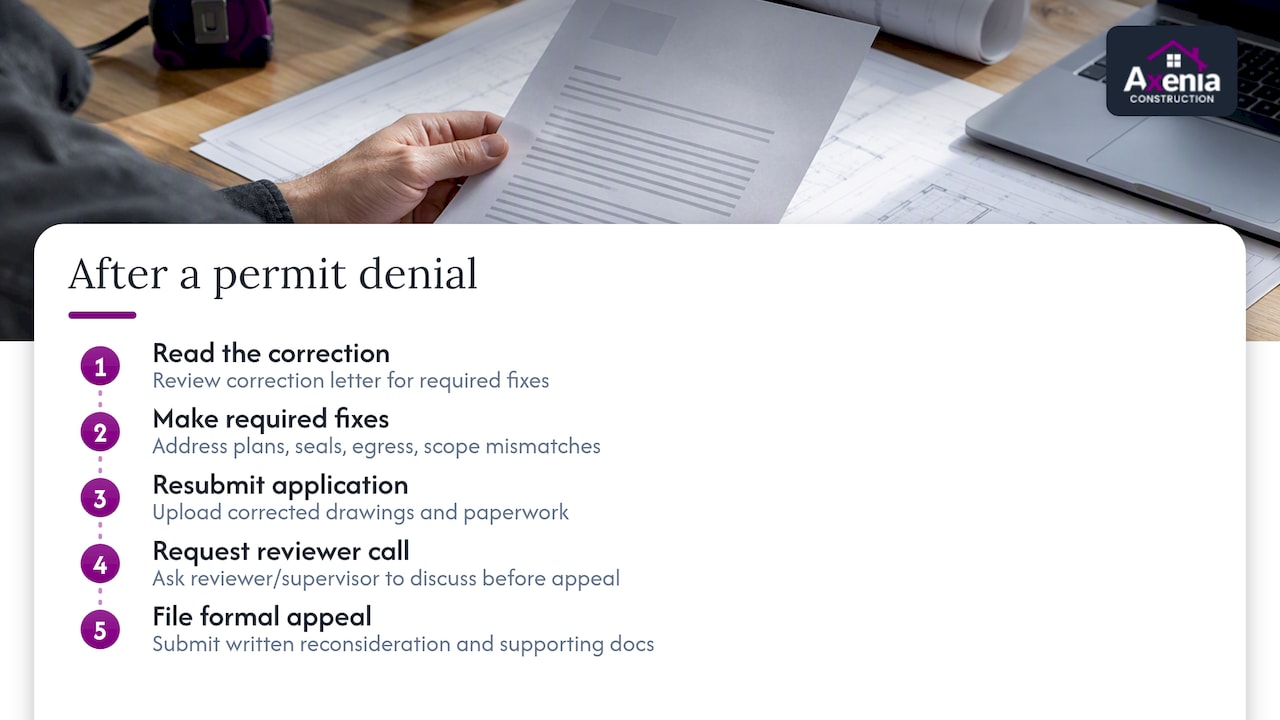
A denial or a set of corrections isn’t the end of the process. It’s typically a request for specific fixes, and most applications that get flagged are approved on resubmission once the missing piece is addressed.
Common reasons for denial include incomplete plan sets, missing professional seals on structural drawings, egress windows that don’t meet minimum size requirements, or a scope of work that doesn’t match what was actually described in the application. Reviewers will usually issue a correction letter detailing exactly what needs to change rather than a flat rejection with no explanation.
If you believe a denial was issued in error, most Maryland counties offer a formal appeal path through their permitting or zoning board of appeals. This typically involves submitting a written request for reconsideration along with any supporting documentation, such as updated drawings or a professional’s clarification letter. Some counties also allow a direct conversation with the plan reviewer or supervisor before escalating to a formal appeal, which often resolves the issue faster than a written process.
The most reliable way to avoid this entirely is heading off the common correction items before you submit: confirm egress sizing against your county’s published minimums, have structural drawings sealed when required, and make sure your plan set matches your actual scope of work. A contractor familiar with your county’s typical correction items can often spot these issues before a reviewer ever sees them.
What this process actually rewards
The conventional advice on Maryland basement permits treats every county as interchangeable, as if one checklist covers Montgomery, Prince George’s, and Howard equally. It doesn’t. The state code sets a shared floor, but the paperwork, fee structure, and even which projects qualify for a faster walk-through review vary enough that the biggest time sink isn’t the code itself. It’s guessing which county-specific form or portal quirk will trip up your submission.
What we’d prioritize first, before plans or fees: confirm your county’s exact submission requirements and current correction-item patterns before you draft anything. A beautifully drawn plan set that misses a local quirk still comes back with corrections, while a modest plan that matches what your specific reviewer expects moves through faster.
The other overrated piece of advice is treating ADU work like a slightly bigger basement finish. It isn’t. Licensing, occupancy rules, and zoning review add a layer of coordination that a standard rec room never touches, and underestimating that timeline causes more frustration than any inspection ever will.
— Arienne
Let us manage your Maryland basement permit from start to finish
We handle the plan drafting, the portal submission, the trade permits, and the inspection scheduling to support your project’s permitting process with local expertise across Maryland counties.

Here’s what that looks like in practice:
- Design-build coordination so your plans and permit package move together instead of in separate silos
- Sealed structural drawings arranged through our architect and engineering partners when your project needs them
- Direct scheduling and tracking of every inspection milestone, from framing through final
If you’re planning a basement renovation or an ADU conversion, reach out through our Home Renovations page or explore our full General Contracting services to request a feasibility review for your property.
FAQ
How much does it cost to pull a permit to finish a basement?
Permit costs vary by county and are typically calculated from a base filing fee plus charges tied to project valuation or square footage, with separate trade permits for electrical, plumbing, and mechanical work added on top. Montgomery County’s fee schedule shows how these components combine, so checking your county’s current published rates is the only reliable way to budget accurately.
What requires a building permit in Maryland?
Work that adds walls, electrical circuits, plumbing lines, HVAC equipment, or creates a new bedroom or living space generally requires a building permit, as outlined in Montgomery County’s permitting guidance. Cosmetic work like painting or flooring replacement usually doesn’t, though confirming with your specific county avoids assumptions that don’t hold locally.
Do I need a permit to build a pergola in Maryland?
Pergolas and similar accessory structures can fall under separate size and setback thresholds that differ from basement renovation rules entirely. If you’re exploring a modular or prefab accessory structure instead, permitting guidance for backyard structures covers the considerations specific to that category.
Do you need a permit to finish a basement in Virginia?
Virginia has its own state building code and permitting process separate from Maryland’s, so a Virginia basement finish follows different county-level requirements and fee structures entirely. If your project is in Virginia, your local county or city permitting office is the correct source for requirements rather than Maryland’s guidance.
What ceiling height and egress window size do basement bedrooms need?
Maryland basement bedrooms generally need a finished ceiling height of at least 6 feet 8 inches, per Montgomery County’s ADU guidance, along with an egress window or door sized to meet fire code escape requirements. Specific egress sizing, including minimum opening area and sill height, is detailed in technical egress window guidance that applies to basement bedroom and ADU planning.