Architecture in the 21st century is defined by pluralism rather than a single dominant look: technology, sustainability, and locally rooted design now shape buildings as much as any shared aesthetic. Frank Gehry’s titanium curves, Rem Koolhaas’s conceptual provocations, and Diébédo Francis Kéré’s community-built schools all count as “contemporary architecture,” even though they share almost no visual DNA. What ties the century together is process: parametric software, climate pressure, and a renewed respect for place.
Three projects make the point quickly. The Walt Disney Concert Hall in Los Angeles shows what computer-aided sculptural form can do. The High Line in New York shows how adaptive reuse can rewrite a neighborhood. The Seattle Central Library shows how a building can question what a library is supposed to be. Each one anchors a different thread we’ll trace through this guide.
- Walt Disney Concert Hall (Frank Gehry, 2003, Los Angeles) — early digital modeling made its curved steel skin possible.
- The High Line (Diller Scofidio + Renfro / James Corner Field Operations, 2009, New York) — turned a defunct rail line into a template for landscape-led urbanism.
- Seattle Central Library (OMA / Rem Koolhaas, 2004, Seattle) — reorganized the library around information flow rather than tradition.
Key Takeaways
Architecture in the 21st century works because it responds to local climate, culture, and community rather than chasing one universal style, and technology now makes that responsiveness affordable at almost any scale.
| Point | Details |
|---|---|
| No single dominant style | Parametricism, high-tech, restraint, and eco-architecture coexist rather than one replacing another. |
| Technology reshaped process | BIM, parametric modeling, and VR presentations changed both design and client decision-making. |
| Sustainability is structural now | Certifications like LEED and passive design shifted priorities from appearance to measured performance. |
| Global examples matter | Projects like Gando Primary School and the Museum of the Future show innovation beyond the usual Western hubs. |
| Trends scale down to homes | Passive design, adaptive reuse, and material upgrades apply directly to residential renovation decisions. |
Table of Contents
- Major Themes Shaping Architecture in the 21st Century
- 20 Defining Buildings of the 21st Century
- Architects and Studios Defining the Century
- How Technology and New Materials Changed What Buildings Can Do
- What These Trends Mean for Homeowners and Smaller Projects
- Why These Selection Criteria Matter for Understanding the Century
- Digital Tools Beyond Design: How Clients Experience Architecture Now
- Cultural and Political Shifts Reshaping What Buildings Are For
- Where Architecture Is Headed Next
- What the Conventional Architecture Roundup Gets Wrong
- Frequently Asked Questions
- Sources
Major Themes Shaping Architecture in the 21st Century
No single style has claimed the century the way International Style claimed the mid-20th. Contemporary architecture instead runs on parallel tracks: high-tech engineering, New Classical revivalism, sculptural conceptualism, and quiet minimalism all coexist, sometimes within the same city block. Academic researchers studying the field describe this as a genuine paradigm shift toward multiple trajectories shaped by sustainability and technology, rather than one movement replacing another the way Modernism replaced Beaux-Arts.
A handful of approaches recur often enough to name:
- Parametricism uses algorithmic and data-driven modeling to generate fluid, non-repeating forms, most visible in Zaha Hadid Architects’ later work.
- High-tech architecture exposes structure and mechanical systems as part of the design language, a lineage running from Norman Foster through today’s engineered facades.
- New restraint / contextual minimalism favors quiet material honesty and deference to existing context over spectacle. Pritzker laureate Sir David Chipperfield has described this directly as a shift toward radical restraint, prioritizing history and climate response over showy new forms.
- Sustainable and eco-architecture treats energy performance, daylighting, and material sourcing as design drivers, not afterthoughts.
- Adaptive reuse repurposes existing structures rather than demolishing them, driven partly by embodied-carbon math that favors keeping what already stands.
- Landscape-led urbanism blurs the line between building and public space, treating green infrastructure as civic architecture in its own right.
- Regionally rooted contemporary traditions apply global tools (BIM, parametric software) to local materials, climate, and craft, resisting the idea that “modern” has to mean “generic.”
Two forces push all of this forward at once. Climate urgency has made energy performance a non-negotiable design input rather than a bonus feature, and community-centered design has gained ground as architects like Kéré argue that buildings should serve the people who use them daily, not just the skyline. Meanwhile, megacities from Lagos to Shenzhen have made density, transit integration, and vertical living the default design brief for millions of new buildings, pushing urban planning and architecture into much closer collaboration than in past decades.
The result is a field where a mosque in Doha, a library in Seattle, and a school in Burkina Faso can all be called authentically “21st century,” because the century’s real signature is responsiveness, not a shared silhouette.
20 Defining Buildings of the 21st Century
This list draws on projects recognized for technological innovation, sustainability, social benefit, or genuine urban transformation, spread across six continents so the century reads as the global project it actually is. Image credits for these projects are typically available through the architecture firms’ own press pages or major design publications.
-
Walt Disney Concert Hall — Frank Gehry, 2003, Los Angeles, USA. Early large-scale use of digital modeling (CATIA) to translate sculptural design into buildable steel and stone.
-
Seattle Central Library — OMA / Rem Koolhaas, 2004, Seattle, USA. Reimagined the public library as a diagram of information flow rather than a monument to books.
-
The High Line — Diller Scofidio + Renfro with James Corner Field Operations, 2009, New York, USA. Converted an elevated freight rail line into a mile-and-a-half public park, becoming the reference point for adaptive reuse worldwide.
-
30 St Mary Axe (The Gherkin) — Foster + Partners, 2004, London, UK. Norman Foster’s aerodynamic tower demonstrated how form could reduce wind load and improve natural ventilation in a dense city core.
-
CCTV Headquarters — OMA / Rem Koolhaas, 2012, Beijing, China. A looped, gravity-defying structure that challenged the conventional skyscraper typology entirely.
-
Heydar Aliyev Center — Zaha Hadid Architects, 2012, Baku, Azerbaijan. A continuous, wave-like envelope that became a signature demonstration of parametric design at civic scale.
-
8 House — Bjarke Ingels / BIG, 2010, Copenhagen, Denmark. Stacked figure-eight housing that wove a bike ramp through ten stories, blending density with social connection.
-
Vitra Design Museum extension and later works — Herzog & de Meuron, various dates, Weil am Rhein, Germany, among other sites. The Swiss studio’s material research (from perforated copper to woven facades) reshaped how skins can also be structure.
-
National Museum of African American History and Culture — Adjaye Associates with Freelon Group, SmithGroup, and Davis Brody Bond, 2016, Washington, D.C., USA. A bronze-toned corona facade rooted in Yoruban architectural forms, embedding cultural narrative into a federal monument.
-
Gando Primary School — Diébédo Francis Kéré, 2001, Gando, Burkina Faso. Built with local labor and compressed earth brick, it became the model for community-built, climate-responsive schools across West Africa.
-
Bosco Verticale (Vertical Forest) — Stefano Boeri Architetti, 2014, Milan, Italy. Residential towers wrapped in more than 900 trees, testing whether density and urban biodiversity can share a footprint.
-
One Central Park — Ateliers Jean Nouvel with PTW Architects, 2014, Sydney, Australia. Vertical gardens and a heliostat mirror system pushed green-wall technology into a mainstream residential tower.
-
The Broad — Diller Scofidio + Renfro, 2015, Los Angeles, USA. A honeycomb “veil and vault” facade that filters daylight for gallery space while keeping the building’s storage core hidden in plain sight.
-
Guangzhou Opera House — Zaha Hadid Architects, 2010, Guangzhou, China. Twin river-stone-inspired forms proved parametric geometry could scale to major performance venues outside Europe and the US.
-
Studio Gang’s Aqua Tower — Jeanne Gang, 2009, Chicago, USA. Undulating balconies were engineered to reduce wind loads while giving every unit a distinct view, a rare case of structural performance driving aesthetics.
-
Al Bahr Towers — Aedas, 2012, Abu Dhabi, UAE. A responsive mashrabiya-inspired facade that opens and closes with the sun, cutting solar gain in one of the world’s hottest climates.
-
Museum of the Future — Killa Design, 2022, Dubai, UAE. A torus-shaped, calligraphy-clad structure built without internal columns, showing how far facade fabrication has advanced in a single decade.
-
Elbphilharmonie — Herzog & de Meuron, 2017, Hamburg, Germany. A glass concert hall balanced atop a converted brick warehouse, pairing adaptive reuse with acoustic engineering.
-
National Stadium (Bird’s Nest) — Herzog & de Meuron with Ai Weiwei, 2008, Beijing, China. Its lattice steel structure became the defining image of architecture as Olympic-scale civic branding.
-
VIA 57 West — Bjarke Ingels / BIG, 2016, New York, USA. A hybrid of European courtyard housing and the American skyscraper, folded into a single pyramidal tower on the Hudson River.
Architects and Studios Defining the Century
A short list of names explains most of what appears above. Frank Gehry proved that computer-aided sculptural form could be engineered and built at scale, and Walt Disney Concert Hall remains the clearest case study. Rem Koolhaas and OMA built a career on conceptual provocation, treating buildings like Seattle Central Library and CCTV Headquarters as arguments about how institutions should function.
Zaha Hadid, through Zaha Hadid Architects, pushed parametric, fluid geometry from theory into built civic architecture with projects like the Heydar Aliyev Center and Guangzhou Opera House, work that later analysis frames as an emergent international style driven by computation. Herzog & de Meuron built a reputation on material experimentation, from the Bird’s Nest’s woven steel to the Elbphilharmonie’s glass crown atop a brick warehouse.
Bjarke Ingels, through BIG, made hybrid typologies (8 House, VIA 57 West) feel playful without sacrificing density math. Diller Scofidio + Renfro turned landscape and adaptive reuse into headline architecture with the High Line and The Broad. Jeanne Gang, through Studio Gang, showed that wind engineering and aesthetics can be the same decision, most visibly at Aqua Tower.
Norman Foster carried high-tech architecture’s exposed-structure legacy into the new century with towers like 30 St Mary Axe. And Diébédo Francis Kéré, the first Black African architect to win the Pritzker Prize, has built a practice around what he calls treating “locality as a universal possibility,” using local materials and community labor at Gando Primary School to prove that architectural ambition and material humility aren’t opposites.
How Technology and New Materials Changed What Buildings Can Do
Digital design workflows rewired how buildings get conceived and built. Building Information Modeling (BIM) let architects, engineers, and contractors work from one coordinated 3D model instead of stacks of separate drawings, cutting down the clashes that used to surface mid-construction. Parametric modeling and generative design, meanwhile, treat form as an output of rules and constraints rather than a hand sketch, which is exactly how parametricism moved from technique to style over the past two decades.
Materials and structural systems advanced in tandem. Refinements to the framed tube structure, developed through the late 20th century and carried into the 21st, enabled the global explosion of supertall towers across cities that had never had skylines before. Prefabricated systems, engineered timber (cross-laminated timber in particular), and high-performance curtain-wall facades gave architects new ways to balance speed, cost, and carbon.
Sustainability certifications turned performance into a measurable design target instead of a marketing claim. Standards like LEED, along with passive design strategies, green roofs, and responsive facades such as the Al Bahr Towers’ solar screens, shifted the conversation from “does it look sustainable” to “what does it measure.”
- BIM and parametric modeling reduce design clashes and speed up documentation.
- Framed tube and diagrid structural systems make taller, lighter towers possible.
- Certifications like LEED give owners a measurable performance target, not just a design intention.
Pro Tip: Ask any contractor early how a design choice affects long-term maintenance, not just upfront cost. A striking facade or an ambitious green roof can add years to a warranty conversation if the maintenance plan isn’t built into the contract from day one.
What These Trends Mean for Homeowners and Smaller Projects
You don’t need a Bilbao-sized budget to borrow from these trends. Homeowners applying for energy-performance upgrades, choosing engineered materials, or planning a heritage-sensitive addition are working with the same design logic as Kéré’s community-built schools or Chipperfield’s restrained renovations, just at a residential scale.
A few practical parallels:
- Passive design principles (orientation, shading, natural ventilation) that cut energy costs in commercial towers scale down easily to a home addition or window replacement.
- Adaptive reuse thinking applies directly to older homes: preserving a period facade while modernizing the systems behind it echoes the same restraint Chipperfield champions at the institutional level, a principle we cover in more depth in our guide to historic commercial building renovation.
- Material choices, from engineered wood to high-performance glazing, are now accessible well below skyscraper budgets.
If you’re weighing a modern versus traditional design direction for your own renovation, the right contractor should understand both the aesthetic and the performance side of that decision. Axeniaconstruction, a women-owned general contractor serving the Rockville, Maryland region, works through exactly this kind of process on residential and commercial projects, from concept through construction delivery.
How We Chose These Projects and Themes
Selection followed five criteria: historical impact, technological innovation, sustainability or social benefit, geographic diversity, and recognition from credible architectural authorities such as the Pritzker Prize jury and peer-reviewed research. A project needed to satisfy more than one of these to make the cut, which is why several entries above show up in more than one trend discussion.
Any list like this carries a degree of subjectivity. Twenty buildings can’t represent every region or every style equally, and readers interested in deeper analysis should look at the primary academic and prize sources cited throughout this guide.
Editorial curation of this kind has precedent: major architecture outlets routinely publish curated lists of notable projects specifically to illustrate a period’s defining trends, weighing impact, innovation, and cultural significance rather than personal taste alone.
- Historical impact: did the project change how a typology (library, stadium, school) gets designed afterward?
- Technological innovation: did it require or popularize a new design or fabrication method?
- Sustainability or social benefit: does it measurably improve environmental performance or community outcomes?
- Geographic diversity: does the list avoid over-representing North America and Western Europe?
- Critical recognition: has it been cited by prize juries, academic researchers, or major design publications?
Why These Selection Criteria Matter for Understanding the Century
The five criteria above aren’t just a curation checklist. They map directly onto the tension running through this entire era: architecture caught between spectacle and substance. A building can be technologically dazzling and still fail the social-benefit test, and starchitecture driven by civic branding has sometimes prioritized iconic form over long-term maintainability, leaving cities with beautiful buildings that are expensive to run.
Weighing geographic diversity mattered just as much. English-language architecture coverage has historically skewed toward North America and Western Europe, which flattens the real picture. Gando Primary School in Burkina Faso and the Museum of the Future in Dubai belong in any honest account of the century precisely because they show design innovation happening well outside the usual axis of London, New York, and Los Angeles.
Recognition from credible authorities, rather than popularity alone, filtered out projects that were widely photographed but architecturally thin. A Pritzker Prize citation or a peer-reviewed taxonomy carries more weight than social-media virality when the goal is understanding lasting influence, not just visibility.
Digital Tools Beyond Design: How Clients Experience Architecture Now
Virtual reality and real-time rendering have changed more than how architects draw. Clients now walk through a proposed renovation or a new civic building in a headset before a single wall goes up, catching layout problems that used to surface only after framing was complete. This matters enormously for public and government projects, where community buy-in often depends on people being able to picture a space rather than read a blueprint.
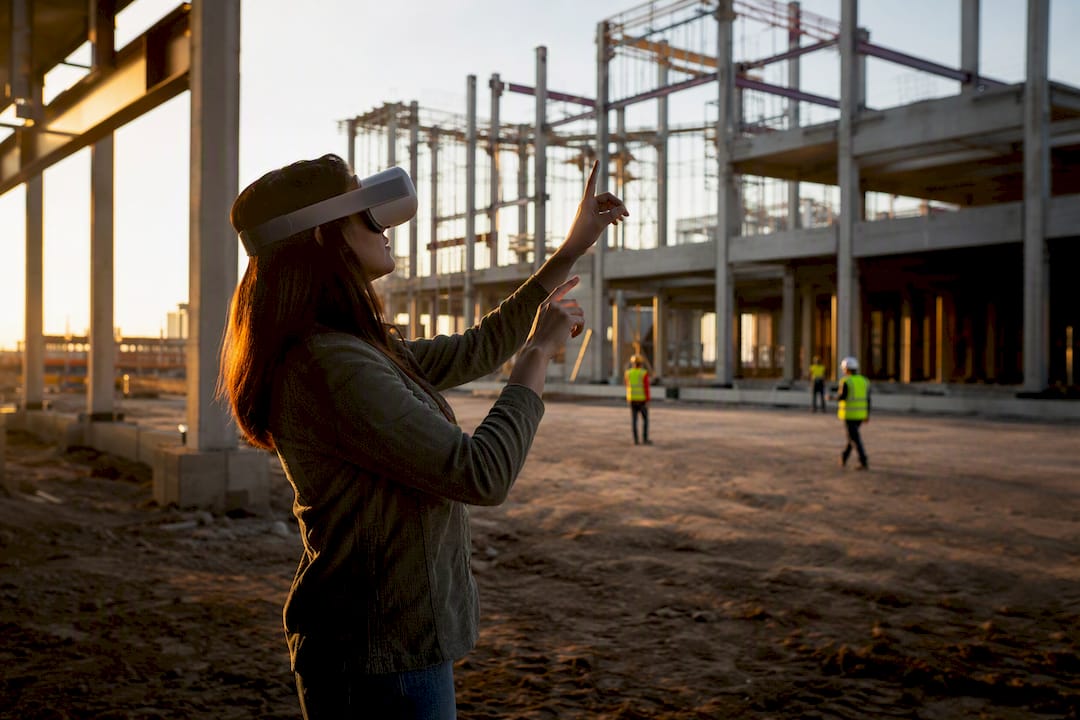
Presentation software built on the same BIM models used for construction documentation lets architects show a city council or a homeowner a near-photorealistic version of daylight at different times of day, a materials palette, or how a facade will age. That collapses a gap that used to take months of sketches and physical models to bridge.
For general contractors and design-build teams, this shift also speeds up the approval and change-order process. A client who can see a kitchen layout in 3D before demolition starts tends to make firmer decisions earlier, which cuts down on costly mid-project revisions. It’s one reason design-build delivery has grown steadily across residential and commercial projects: the same digital tools that let Zaha Hadid Architects test a facade’s structural behavior let a homeowner preview a bathroom remodel with real confidence.
Cultural and Political Shifts Reshaping What Buildings Are For
Architecture in the 21st century increasingly functions as cultural statement, not just shelter. The National Museum of African American History and Culture embeds Yoruban architectural language into a federal Washington, D.C. institution, making the building itself part of the story it tells. That’s a distinctly 21st-century move: using form to carry historical and political meaning rather than treating it as neutral background.
Political shifts show up structurally too. Rising climate policy and carbon-reporting requirements have pushed embodied carbon into design briefs that, twenty years ago, only asked about upfront cost. Post-pandemic shifts in how people use offices and civic space accelerated adaptive reuse, as vacant commercial buildings get reimagined for housing or mixed use rather than demolished.
Kéré’s practice reflects a broader political reframing of who gets to be an architectural authority. His Pritzker win, the first for a Black African architect, coincided with wider industry pressure to credit local builders, materials, and knowledge systems that Western architectural education had historically sidelined. That shift shows up in how firms now discuss “locality as a universal possibility” rather than exporting a single global style to every climate and culture.
Where Architecture Is Headed Next
Expect the pluralism defining this century to deepen rather than resolve into one dominant style. Sustainability will keep moving from certification checklist toward embodied-carbon accounting built into a project’s earliest design decisions, not bolted on before permitting. Mass timber construction is likely to keep expanding into taller buildings as fire-safety codes catch up with the material’s proven performance.
Generative design tools, still mostly used for form exploration today, are likely to take on more structural and energy-performance optimization directly, narrowing the gap between architect and engineer. Expect megacities in Asia, Africa, and the Middle East to keep producing the era’s most ambitious vertical and mixed-use projects, simply because that’s where population growth and construction volume concentrate.
The steadiest trend, though, is the one Chipperfield and Kéré both point toward from different angles: less spectacle, more context. Buildings that respond honestly to climate, material availability, and community need are gaining the kind of critical and professional respect that pure novelty used to command on its own.
What the Conventional Architecture Roundup Gets Wrong
Most surveys of this era default to a highlight reel of the most photogenic towers, which flattens a much more interesting story. The real throughline isn’t spectacle. It’s the growing acceptance that restraint, as Chipperfield argues, and locality, as Kéré argues, are not lesser design values compared to a dramatic silhouette. They’re often the harder achievement.
I’d push back on treating parametricism as the century’s headline style, too. It’s a powerful tool, but the projects that will matter most in another twenty years are probably the ones solving unglamorous problems: adaptive reuse that avoids demolition waste, schools built with local labor and material, facades that actually cut energy use rather than just claiming to.
If you take one thing from this survey, let it be this: judge a building by whether it fits its place and its people, not by whether it photographs well from a drone. That standard holds up whether you’re evaluating a museum in Dubai or planning a renovation down the street.
Frequently Asked Questions
What defines architecture in the 21st century?
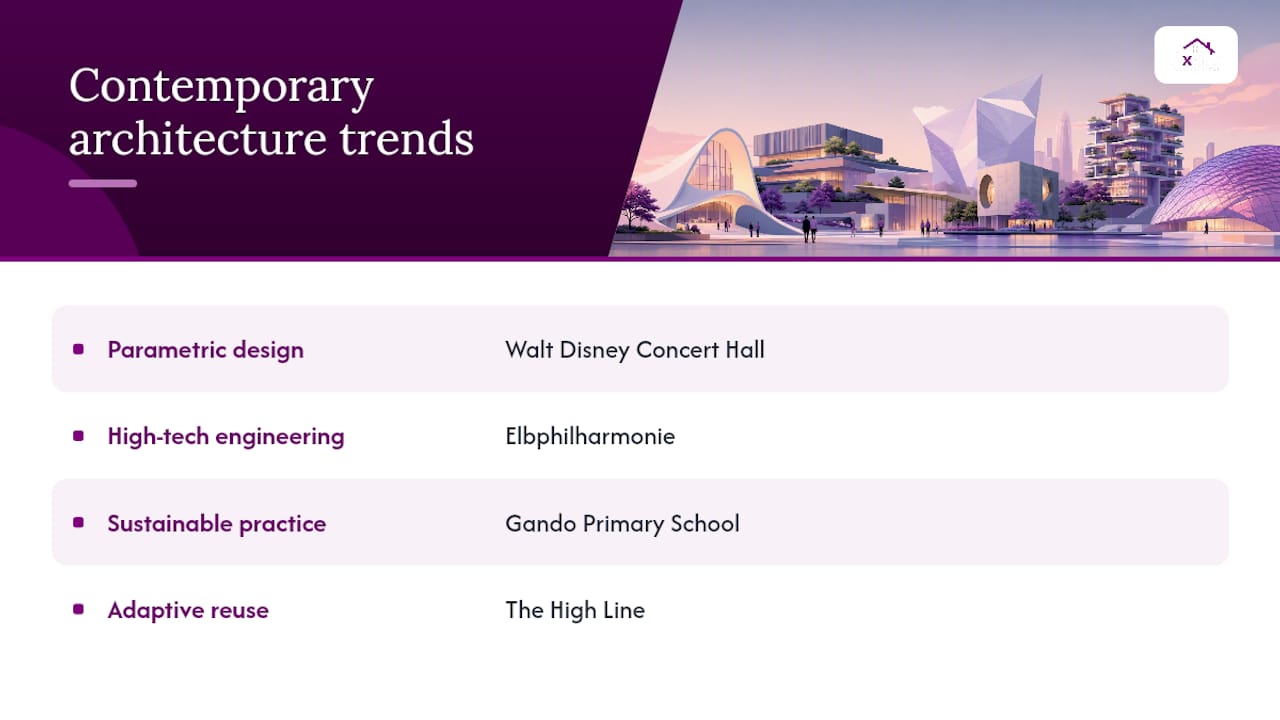
It’s defined by pluralism rather than one style: parametric design, high-tech engineering, sustainable practice, and contextually restrained approaches all coexist, driven by digital tools and climate-conscious priorities rather than a single aesthetic movement.
What is the most common style right now?
There isn’t one. Parametricism gets the most media attention because of its dramatic forms, but contextual minimalism and adaptive reuse are arguably more influential in day-to-day practice, especially outside major cultural institutions.
What are good examples of contemporary architecture?
The Walt Disney Concert Hall, the High Line, the Seattle Central Library, the Elbphilharmonie, and Gando Primary School each represent a different major trend, from sculptural digital design to landscape-led urbanism to community-built sustainability.
Why do famous architects matter so much to this story?
Figures like Gehry, Hadid, Koolhaas, and Kéré didn’t just design individual buildings. They each popularized a method, whether digital modeling, parametric geometry, conceptual programming, or local-material construction, that other architects then adapted worldwide.
How does climate change affect building design now?
It shows up in embodied-carbon accounting, passive design requirements, responsive facades like the Al Bahr Towers’ solar screens, and growing preference for adaptive reuse over demolition, all aimed at cutting a building’s environmental footprint over its lifetime.
Can these big-project trends apply to a home renovation?
Yes. Passive design, material efficiency, and heritage-sensitive renovation all scale down directly. If you’re planning an upgrade, Axeniaconstruction’s residential renovation guide walks through how to apply these same principles to a home project.
Sources
- Contemporary architecture
- Sir David Alan Chipperfield CH | The Pritzker Architecture Prize
- Towards a Taxonomy of The 21st century Architectural Practices in the age of Sustainability and Technology
- A Historical and Critical Assessment of Parametricism as an Architectural Style in the 21st Century