Most Maryland porch enclosures land somewhere between a few thousand dollars and the high five figures. The gap comes down to one question: are you screening a porch that already has a solid floor and roof, or building the structure from scratch? Below we walk through the ranges by enclosure type and size, what pushes a Maryland quote up, what permits to expect, and how to compare bids so the number you sign is the number you pay.
TL;DR
- Screening an existing roofed porch is the low end. Glass, three-season and four-season enclosures cost progressively more, and a brand-new build costs the most.
- Published national ranges run from about $5,000 to $28,000 for a 10×10 enclosure, and from $7,000 to $70,000 or more for three- and four-season rooms. Treat them as a starting frame, not a quote.
- Foundation, framing, roof, electrical, and county permits move the total more than the screen or glass itself.
- Porch enclosures are generally licensed home improvement work in Maryland, so hire a contractor who holds an MHIC license.
- Ask for a written scope with line items. That is the only way to compare two bids fairly.
Table of Contents
- What “enclosing a porch” can mean
- Typical porch enclosure costs in Maryland
- Cost by size: 10×10, 12×12 and 20×20
- What pushes a Maryland quote up or down
- Permits and licensing in Maryland
- Our perspective: how we approach a porch enclosure
- How to get a quote you can trust
- Is the enclosure worth it?
- Work with Axenia on your porch enclosure
- FAQ
- Sources
What “enclosing a porch” can mean
Homeowners use the phrase for four quite different projects, and prices are only comparable within the same category.
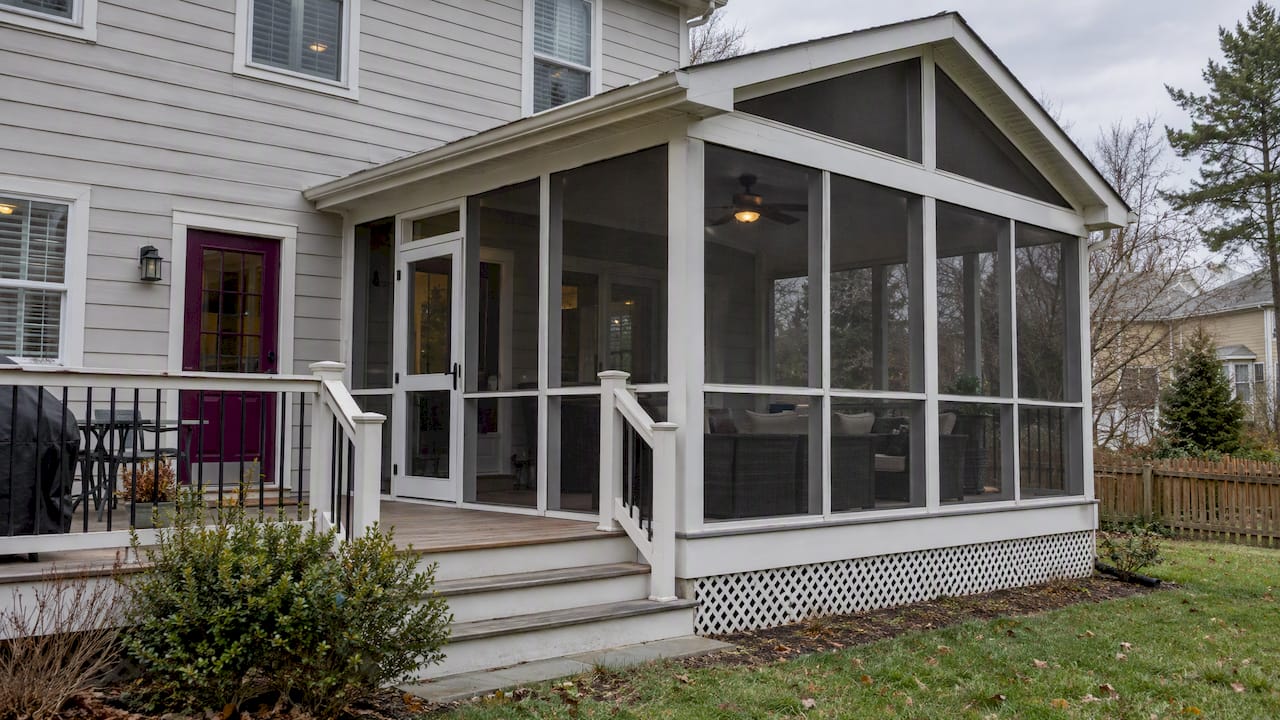
- Screened porch: screen panels in a framed opening. It keeps out insects and leaves you with a porch you can’t heat or cool.
- Three-season room: glass or vinyl windows on knee walls or full walls, with limited or no insulation. Useful from spring through fall.
- Four-season room: insulated walls, roof and floor, with energy-rated windows and HVAC. It works as year-round living space.
- Porch addition: a new structure with footings, a floor, a roof and walls, later screened or glazed. The porch comes before the enclosure.
When you collect quotes, say which of these you want. A contractor pricing a screened porch and another pricing a three-season room are not bidding on the same job, even if both call it an enclosure.
Typical porch enclosure costs in Maryland
Published figures vary by source, by year and by how much of the structure is already there. One national cost guide puts screened enclosures as the cheapest option, three-season enclosures at $7,000 to $55,000, and four-season enclosures at $16,000 to $70,000 or more. That spread is wide because it covers everything from a small vinyl-window conversion to a fully insulated room.
For planning, think in tiers:
| Project type | What drives the price | Relative cost |
|---|---|---|
| Screening an existing roofed porch | Frame condition, screen material, door, trim | Lowest |
| Glass or vinyl three-season enclosure | Window count and quality, knee walls, electrical | Mid-range |
| Four-season conversion | Insulation, HVAC, energy-rated glazing, finishes | High |
| New porch built, then enclosed | Footings, framing, roof, stairs, permits | Highest |
We publish a longer breakdown on our page about porch enclosure costs in Maryland and how to budget. If you are also weighing a new covered porch on the front of the house, our guide to front porch addition costs covers that variation.
Cost by size: 10×10, 12×12 and 20×20
Readers often ask about three sizes. Square footage is a handy yardstick, but it only works if you hold the project type constant.
A 10×10 porch (100 square feet)
One guide puts a 10×10 enclosure at roughly $5,000 to $28,000, depending on materials, labor, permits and add-ons. At the bottom of that range you are screening a sound existing porch. At the top you are installing glass, electrical and finished trim. Small jobs also carry a higher cost per square foot, because mobilization, permit handling and a door cost roughly the same on 100 square feet as on 200.
A 12×12 porch (144 square feet)
The step from 100 to 144 square feet adds about 44 percent more floor area. It rarely adds 44 percent to the price, since a good share of the cost is fixed. For a screened enclosure, the main variables are whether the roof and floor are in good shape and whether you want a screen door, a spline-and-frame system or a more finished, trim-heavy look. For a glass enclosure, count the window units: more openings mean more cost.
A 20×20 porch (400 square feet)
A 20×20 space is large enough to act like another room, and it changes the structural conversation. Longer spans may need beams or posts sized for the roof load, and a space this size is more likely to include lighting, ceiling fans, outlets, and in some cases a heating or cooling source. At this scale the per-square-foot cost of a basic screened enclosure often drops, while a glazed or conditioned room will cost far more in total. Get a drawing and an itemized scope before you trust any figure for a space this size.
Here is the arithmetic to run for yourself. If a bid comes in at a given dollar amount, divide by the square footage. That tells you whether you are comparing screened work or something closer to a room addition, and it flags a quote that sits far outside what other bidders say for the same scope.
What pushes a Maryland quote up or down
Whether the structure already exists
The largest single factor is whether you are building from scratch or enclosing a structure that already has a roof, floor and at least partial framing. The latter avoids foundation, framing and roof work. If your existing deck has been through a few Maryland winters, expect the contractor to inspect the framing and footings before agreeing to enclose it. Our guide on deck replacement costs and footing depth in Maryland explains why that inspection matters.
Location and labor
The same guide notes that urban projects generally run 15 to 25 percent above comparable rural ones, and that labor rates and permitting requirements differ widely across regions. In practice, expect a Montgomery or Howard County job to price differently from one on the Eastern Shore, because of labor, access, and how long permit review takes.
Materials and finish
- Screen: fiberglass is the budget choice. Stronger or pet-resistant screen costs more.
- Framing: pressure-treated lumber is common. Composite or aluminum systems cost more up front and need less upkeep.
- Glazing: single-pane vinyl panels, standard double-pane windows and energy-rated units sit on very different price rungs.
- Flooring: an existing wood floor may need replacing or sealing. Moisture and drainage matter.
- Doors: a standard screen door is simple. A sliding or French door with glass is a real line item.
Electrical, comfort and finishes
Lighting, outlets, a ceiling fan, a mini-split or a gas fireplace each add cost and often an electrical permit. Decide early. Adding wiring after the walls are closed is more expensive than running it during framing.
Stairs, landings and elevation
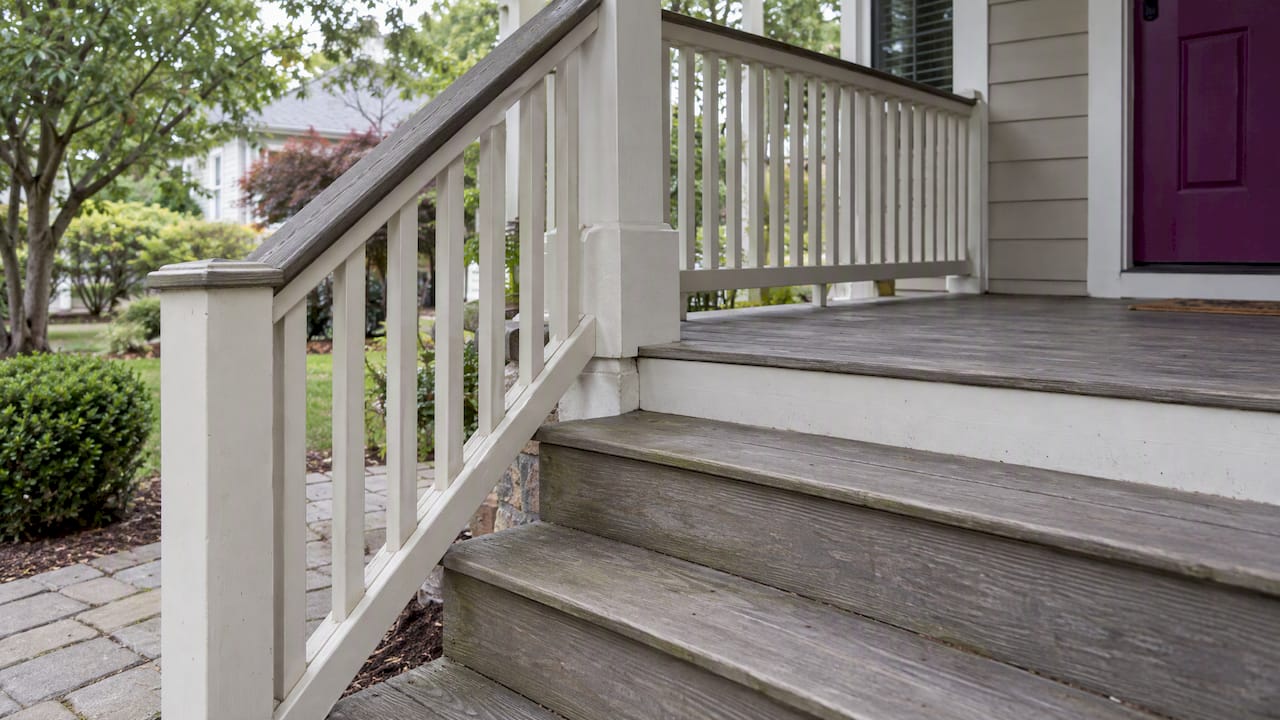
A porch several steps off the ground needs guards, rails and landings that meet code. These details are easy to overlook in a rough quote and show up later as change orders.
Permits and licensing in Maryland
Permits are issued by the county or municipality, not the state, so the rules differ depending on where you live. In general, an enclosure that adds a roof, changes the walls or connects to the house is something to bring to your local permitting office before work starts. Do not assume a screen-only job is exempt without asking.
Two Maryland-specific points are worth knowing:
- Licensing: porch enclosures are among the work usually required to be licensed by the Maryland Home Improvement Commission. Ask any contractor for an MHIC license number and verify it before signing.
- Setbacks and lot coverage: in Montgomery County, a screen porch is exempt from infill lot coverage but cannot use the encroachments allowed for covered open porches. That can limit how close to a property line your enclosure can sit.
Timelines also vary. One cost guide reports that permitting in Maryland runs from about two weeks in simpler jurisdictions to as long as eight weeks in Anne Arundel County, where proximity to the Chesapeake Bay brings extra environmental review. Build that wait into your schedule. If you want help with the paperwork, see how permit expediting in Maryland works, and read our notes on deck permits in Maryland, since many porch projects start from an existing deck.
Our perspective: how we approach a porch enclosure
We are a women-owned, licensed general contractor in Rockville, and porch enclosures are one of the jobs where good project management shows most. The screen or glass is the visible part. What decides whether you are happy in five years is what sits underneath: footings, framing, flashing where the new walls meet the house, and drainage.
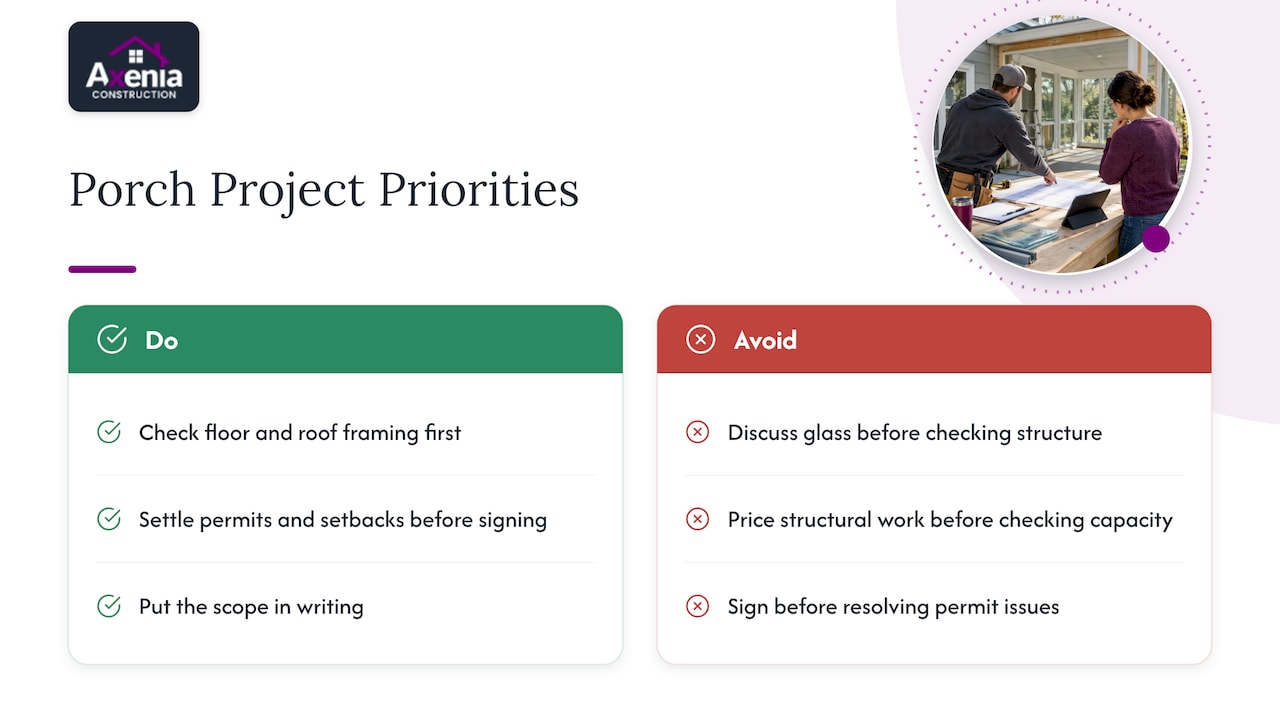
Our advice is to start with the structure. Before anyone talks about glass, we want to know if the existing floor and roof framing can carry the project. If they cannot, it is better to learn that now and price it honestly than to discover it halfway through. We also prefer to settle permits and any county setback issues before you sign, because that is where schedules slip.
We work across Maryland, DC and Northern Virginia, and that local permitting familiarity is something we put real weight on. We also explain the choice between a screened, three-season or four-season room in plain terms, including what each will and will not do for you in a Maryland July and a Maryland January. And we put everything in writing, with a clear scope, so you can compare our bid to others on equal terms.
— Arienne
How to get a quote you can trust
- Decide the category. Screened, three-season, four-season or new build. Say it in the first call.
- Measure and photograph. Note the porch size, the roof and floor condition, the number of steps, and any rot you can see.
- Request an itemized, written scope. Framing repairs, screen or glazing, doors, electrical, trim, permits and cleanup should each appear on their own line.
- Verify the license. Check the MHIC license before signing.
- Ask who pulls the permit and who handles inspections. It should be the contractor, and it should be stated in the contract.
- Ask how change orders are handled. Hidden rot is the usual cause. A good contractor explains the process before it happens.
- Compare like with like. If one bid is far lower, check what it leaves out.
Our page on choosing a screened porch contractor in Maryland goes deeper on questions to ask.
Is the enclosure worth it?
The return depends on the type. A screened porch adds usable months and curb appeal. A fully conditioned four-season room is closer to added living space, which many buyers value, but you should not count on recouping the full cost at sale. Compare it with other upgrades in our look at the best home renovations to increase property value before you commit.
The better test is how you will use the space. If you will sit out there most evenings from April to October, the enclosure pays back in daily use.
Work with Axenia on your porch enclosure
We handle porch and deck construction and renovation as part of our residential work, with design-build available if you want one team from drawings to final inspection. We do not publish fixed prices, because the right number depends on your structure and your county. We give you a written, itemized proposal after seeing the space.
If you are planning an enclosure, start with our decks and porches services or talk to us about design-build. We will walk through your options, answer questions about permits and give you a clear plan.
FAQ
How much does it cost to enclose a 10×10 porch?
Published guides put it at roughly $5,000 to $28,000, depending on materials, labor, permits and add-ons. A simple screen job on a sound existing porch sits at the low end. Glass, electrical and finished trim push it toward the high end.
Are glass enclosures more expensive than screened ones?
Yes. Screened enclosures are the least expensive option. Three-season rooms with glass or vinyl windows cost more, and insulated four-season rooms cost the most, because they need insulation, better glazing and heating and cooling.
Do I need a permit to enclose a porch in Maryland?
In most cases you should expect to, since enclosures typically involve framing, a roof tie-in or changes to the house. Permits come from your county or municipality, so call your local permitting office before work starts. Your contractor should handle the application.
What is the cheapest way to enclose a porch?
Screening an existing roofed porch is the most budget-friendly route. It avoids foundation, roof and major framing work. The structure still has to be sound, so have it inspected first.
How long does a porch enclosure take?
Construction is often a matter of days to a few weeks for a screened porch, longer for glazed or conditioned rooms. The permit wait can add anywhere from two to eight weeks depending on the county, so ask your local office about current review times.
Sources
- How Much Does It Cost To Enclose A Porch?
- Cost to Enclose a 10×10 Porch: Prices, Materials, and Quotes
- Screened-In Patio Cost: Size, Materials, and ROI
- What is Home Improvement? Maryland Home Improvement Commission
- Infill Development Process, Montgomery County Department of Permitting Services