For a standard first-generation office fit-out in Washington, DC, Cushman & Wakefield’s 2026 guide benchmarks construction at $142.88 per square foot. That is construction only. Once you add design fees, low-voltage cabling, audio-visual equipment and furniture, the all-in number for the same space can run about 50% higher. Below, we show how that benchmark works, what it leaves out, and how to turn it into a budget you can defend to a landlord, a CFO or a lender.
TL;DR
- The 2026 DC construction benchmark is $142.88 per square foot, up 5.5% over two years. It covers physical construction only.
- Soft costs, IT, A/V and furniture are extra. Using Cushman & Wakefield’s percentages, a 5,000 sq ft office lands near $1.07 million all-in, or about $214 per square foot.
- Space condition moves the number more than almost any finish choice: shell space costs more than a second-generation suite that keeps ceilings, partitions and lighting.
- A tenant improvement allowance (TIA) can offset part of the bill, but the work letter decides how much of it you actually keep.
- Compare bids only after every contractor prices the same scope, the same finishes and the same exclusions.
Table of Contents
- What the DC benchmark actually measures
- What is inside a construction estimate, and what is not
- A worked example: 5,000 sq ft in DC
- What moves the price up or down
- How tenant improvement allowances change your out-of-pocket cost
- How to compare office build-out bids fairly
- Our perspective: budget the program, not the square foot
- Planning a DC office build-out with Axenia
- A budgeting sequence that works
- FAQ
- Sources
What the DC benchmark actually measures
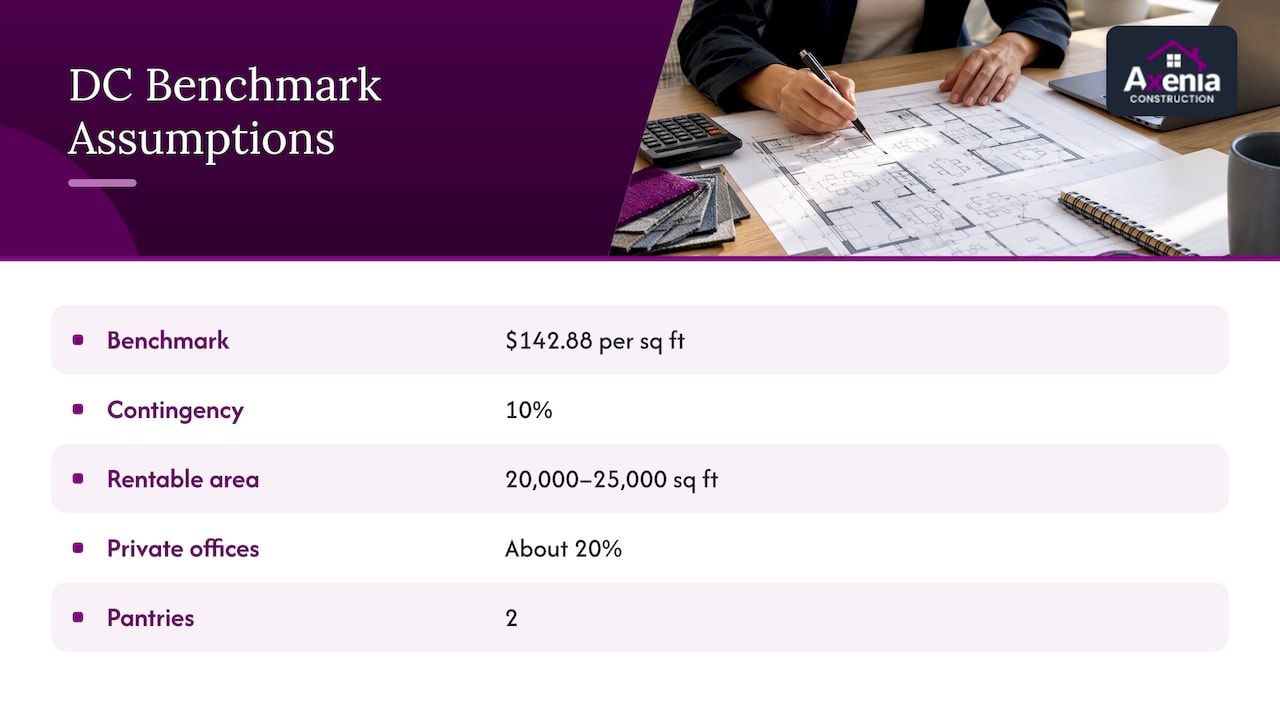
Cushman & Wakefield’s guide gives Washington, DC a standard Generation 1 fit-out figure of $142.88 per square foot for 2026. According to an analysis of the guide, the figure is limited to physical construction. It also builds in a 10% contingency allowance and excludes low-voltage cabling, audio-visual equipment, security and furniture, per the guide’s construction criteria.
The benchmark assumes a particular kind of office, and that matters more than the headline number. The standardized parameters behind these studies, as LoopNet summarizes them, are 20,000 to 25,000 rentable square feet, about 20% private offices, two pantries, mid-grade finishes for employee areas, upgraded finishes for client-facing areas, network drops at workstations, video in conference rooms and mid-range furniture. If your suite is smaller, more open, or more finished than that, your number will not match.
The cost guide also notes that labor shortages and rising material costs keep pushing project budgets up, even though construction activity has been sluggish. Plan for pricing to drift upward between the day you budget and the day you sign.
How the DC number compares nationally
DC sits well below the national averages JLL publishes, but those averages describe a different thing. JLL’s 2026 guide shows these U.S. ranges by layout style:
| Layout style | JLL 2026 U.S. average per sq ft |
|---|---|
| Progressive, open and agile | $255 to $310 |
| Moderate, highly spatial variety | $275 to $340 |
| Traditional, structured | $285 to $355 |
JLL’s own benchmark assumes a second-generation warm-lit shell and a 20,000 sq ft Class A office, and says scope and cost depend on materials, existing-space condition and layout, so it is not a universal estimate. Its method also includes items such as loose furniture and A/V, which is why it reads higher than a construction-only benchmark. Do not compare $142.88 with $255 as if both counted the same things.
What is inside a construction estimate, and what is not
Most surprises in an office build-out come from scope, not from unit prices. A construction-only number typically covers:
- Architectural trades, doors and walls
- Drywall, acoustic work and carpentry
- Floor, wall and ceiling finishes
- Millwork and fixed joinery
- Mechanical, plumbing and fire protection
- Electrical work
- General requirements, contractor fee and contingency
The cost guide lists these categories as hard costs, and Turner & Townsend’s U.S. methodology describes a similar construction model: internal stairs, walls and doors, finishes, fixed joinery and equipment, building services, IT and security, and preliminaries, overhead and profit.
The items that usually sit outside the construction contract are the ones owners forget:
- Design and permitting fees (soft costs)
- Low-voltage IT cabling and security
- Audio-visual equipment
- Furniture, fixtures and equipment (FF&E)
- Moving, signage and miscellaneous costs
In DC, add one more line to your own list: the time your project spends in permit review. We cover that in our tenant buildout timeline guide, because every month of overlapping rent is a real cost even though it never appears on a bid.
A worked example: 5,000 sq ft in DC
Here is how the pieces stack up for a 5,000 sq ft first-generation office. This is an illustration, not a quote. We use the DC construction benchmark, then apply the soft-cost, IT, A/V, furniture and miscellaneous percentages that Cushman & Wakefield uses in its all-in example (that example is for New York City, so treat the percentages as a planning shortcut and replace them with real quotes).
| Line | Basis | Amount |
|---|---|---|
| Hard construction | $142.88 × 5,000 sq ft | $714,400 |
| Soft costs | 10% of hard cost | $71,440 |
| IT | 4% of hard cost | $28,576 |
| A/V | 12% of hard cost | $85,728 |
| Furniture | 22% of hard cost | $157,168 |
| Miscellaneous | 2% of hard cost | $14,288 |
| All-in total | $1,071,600 |
That works out to $214.32 per square foot all-in. The point is not the exact figure. It is that a business hearing “$143 a foot” and budgeting $715,000 would be about $357,000 short of a finished, furnished, connected office.
Your real numbers will differ. A law firm with many private offices and a heavy A/V package will land higher. A software team in open plan with existing ceilings and lighting will land lower. The framework, though, holds: price construction first, then add every category the contractor is not responsible for.
What moves the price up or down
Space condition
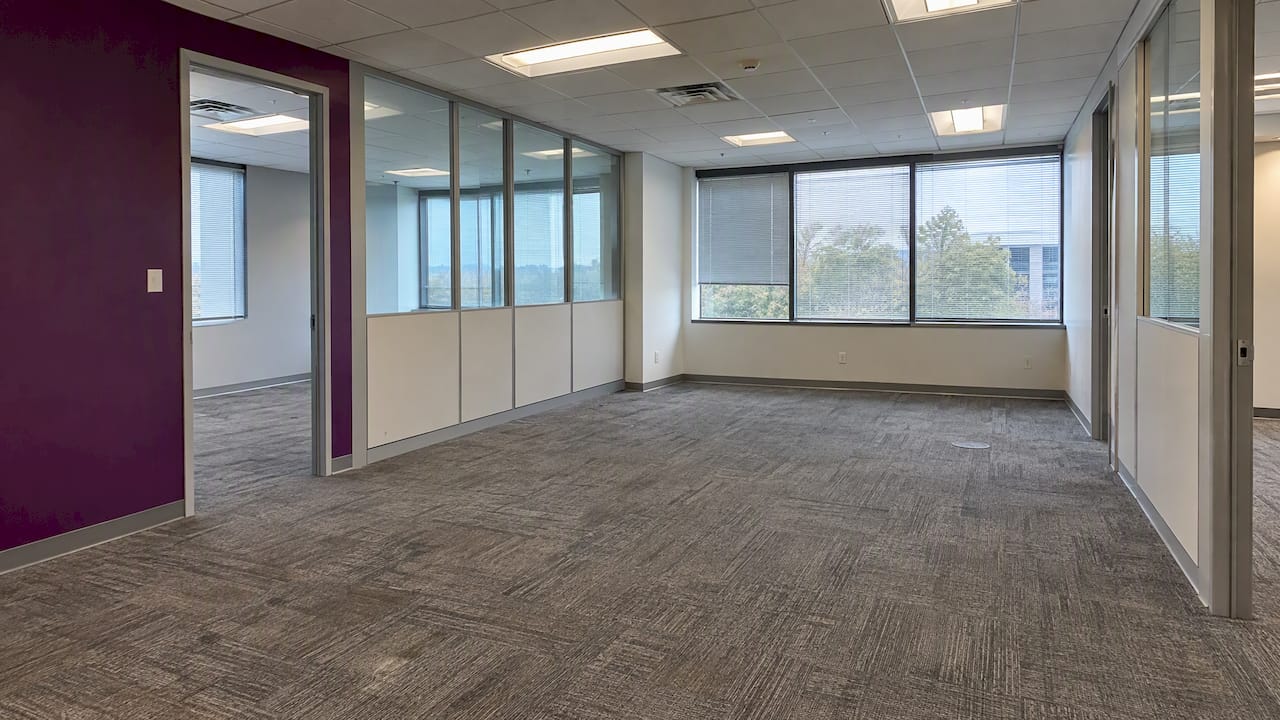
The single biggest swing is whether you start in raw shell space or in a former office. LoopNet reports that first-generation shell build-outs generally cost more than second-generation space, because the latter may keep ceilings, partitions, flooring, lighting and blinds. In its 39-market study, first-generation costs ran from $70 per square foot in Baltimore to above $200 in New York and San Francisco, against $47 in Baltimore to $165 in San Jose for second-generation space.
If you are choosing between two suites, ask what the previous tenant left behind. A suite with usable HVAC distribution, ceilings and a pantry can save real money. A suite with dated systems you must demolish can erase the rent discount that attracted you. Our guide to what a commercial build-out is explains the shell-versus-second-generation distinction in more detail.
Layout and finish level
Private offices, sound-rated conference rooms, a commercial-style pantry and upgraded reception finishes all cost more than open workstations. Acoustic requirements are a good example: office soundproofing can add anything from a small line item to a major one depending on the STC and NRC targets you set. Conference rooms are another: our breakdown of conference room buildout budgets shows how much one room’s technology can change a project total.
Electrical and mechanical work
In Cushman & Wakefield’s cost build-up, electrical is the largest single trade category in DC, with mechanical, plumbing and fire protection next. If the existing electrical panel or HVAC zoning cannot support your layout, expect those lines to grow first. Ask your contractor to walk the ceiling and the electrical room before pricing, not after.
Occupied phasing and schedule
Working around a live tenant, after-hours work in a managed building and loading-dock restrictions all raise labor cost. Two honest estimators can arrive at different numbers simply because one assumed night work and the other did not. That is why scope assumptions, not unit rates, are where comparison starts.
How tenant improvement allowances change your out-of-pocket cost
In a lease, the landlord often contributes a tenant improvement allowance toward the build-out. In DC, Colliers reports that allowances have stayed largely consistent, but can reach as high as $180 per square foot for trophy-quality assets. Most tenants will see far less than that, and the allowance varies with lease length, building class and how much the landlord wants the deal.
Three practical points:
- Negotiate before you sign. Leverage on TI allowance, free rent and construction management fees mostly disappears once the lease is executed.
- Read the work letter, not just the number. The work letter spells out who builds, what is included, what the landlord’s construction management fee is, and who pays when costs exceed the allowance. A generous allowance paired with a high landlord fee or restrictive contractor list can cost you more than a smaller, cleaner one.
- Know how allowances are treated financially. Our guide to the tenant improvement allowance covers negotiation and ASC 842 considerations, and our note on locking the TI allowance before a shell space buildout covers the timing.
If a loss or damage event changes the scope mid-project, reviewing itemized bids for tenant improvements shows how line-by-line pricing can expose code-related costs that a lump-sum number hides.
How to compare office build-out bids fairly
Two bids for the same suite can differ by six figures and both be honest. To compare them, put them on the same footing:
- Same drawings and program. Every bidder prices the same plan, room count and headcount.
- Same finish schedule. Specify flooring, ceiling, glazing, millwork and fixtures by grade, not by adjective.
- Same inclusions list. Confirm who provides cabling, A/V, security, signage and furniture installation.
- Same space condition assumptions. Ask what each bidder assumed about existing ceilings, partitions, HVAC and electrical capacity.
- Same contingency treatment. A bid with 10% contingency inside it and one with none are not comparable.
- Same schedule and working hours. Night work and occupied phasing change labor cost.
- Same concessions. Compare the TI allowance and free rent too, not just the construction price.
Then ask each bidder for line-item pricing. Our article on how to validate office renovation bids walks through the process, and our office build-out checklist gives you the scope items to put in front of every bidder.
Our perspective: budget the program, not the square foot
We build in Maryland, DC and Northern Virginia, and the question we hear most is “what is the number per foot?” We understand why. But a per-foot figure is the end of the conversation, not the beginning. What you need first is a program: how many people, how many private rooms, what technology, what hours, what building rules.
Our experience is that anxiety about a tenant fit-out almost always comes from unknowns, not from the price itself. Owners can accept a big number when they can see what is inside it. They cannot accept a small number that grows by change order. That is why we push for early walk-throughs, written assumptions and a clear list of what sits outside our contract. Local permitting knowledge in DC, Maryland and Northern Virginia helps too, because a schedule that ignores review timelines is a budget that ignores rent.
One more thing: choose the delivery method with your budget in mind. Design-build puts the designer and builder under one contract, so pricing feedback arrives while the plan can still change. Our comparison of design-build and traditional general contracting in DC explains when each fits, and our overview of commercial construction contract types covers the pricing structures.
— Arienne
Planning a DC office build-out with Axenia
Axenia Construction is a licensed, women-owned general contractor based in Rockville, MD, serving Maryland, DC and Northern Virginia. Our tenant buildout services cover the work from planning through construction, with transparent communication and local permitting experience. If you already have a lease draft or a suite in mind, we can review the scope with you and give you line-item pricing you can compare. For design and construction under one contract, see our design-build service, or read our guide to a tenant fit-out in DC first.
A budgeting sequence that works
If you are early in the process, this order saves the most rework:
- Define the program. Headcount, private offices, meeting rooms, pantry, technology and growth over the lease term.
- Set a construction range from a benchmark, then label it clearly as construction only.
- Add the other categories as separate lines: design and permits, IT, A/V, security, furniture and moving.
- Walk the space with a contractor before you sign or while you still have lease leverage.
- Negotiate the TI allowance and work letter against that real scope.
- Hold contingency separate from the base price, and decide up front who controls it.
- Re-check pricing near signing, since labor and materials pressure is still pushing budgets up.
FAQ
How much does it cost to fit out an office in DC?
For construction alone, the 2026 Cushman & Wakefield benchmark for a standard first-generation office in DC is $142.88 per square foot. Add design fees, IT, A/V and furniture and the all-in figure can be roughly 50% higher, depending on your program. A walk-through with a contractor is the only way to turn that into a number for your suite.
Is a second-generation space cheaper to build out?
Usually, yes. Second-generation space may keep ceilings, partitions, flooring and lighting, so less is built new. The condition of the existing mechanical and electrical systems still matters, so confirm it before assuming savings.
What is not included in a typical build-out estimate?
Published construction benchmarks generally leave out low-voltage cabling, audio-visual equipment, security, furniture and other FF&E. Design and permit fees are also separate soft costs. Ask every bidder for a written list of inclusions and exclusions.
Can a landlord’s TI allowance cover the whole build-out?
Sometimes, for small or lightly finished spaces, but not as a rule. Allowances in DC vary by building and lease, and can run very high in trophy assets. Read the work letter for fees, exclusions and what happens when costs exceed the allowance.
Sources
- Cushman & Wakefield, Office Fit Out Cost Guide 2026 (U.S.)
- Cushman & Wakefield, Office Fit Out Cost Guide Americas 2026, construction criteria
- JLL, U.S. and Canada Office Fit-Out Costs Guide 2026
- JLL, U.S. and Canada Design Trends and Cost Guide
- Turner & Townsend, Global office fit-out cost guide 2026 (US) methodology
- LoopNet, Fit-Out Costs To Help Tenants Plan for Construction Spending
- Colliers, Washington DC Office Market Report 2026 Q1