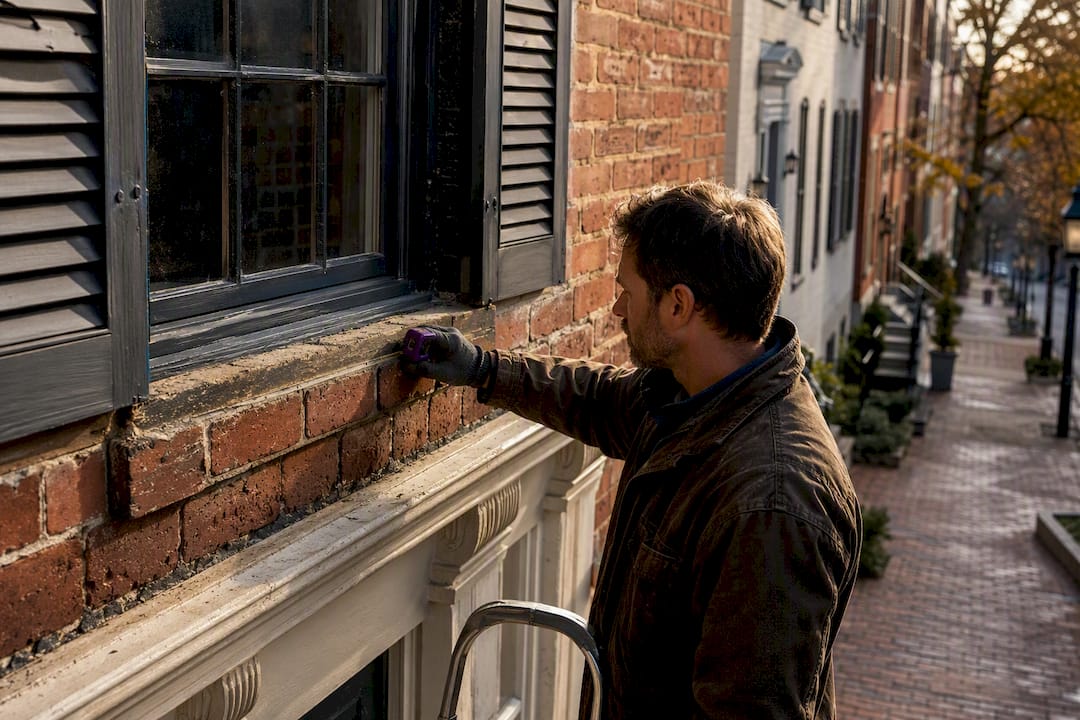
Yes, a licensed general contractor with genuine historic-district experience can manage an Alexandria renovation from first sketch to final inspection. Your first move is simple: verify that contractor’s license and insurance, then ask for a portfolio of completed historic-district work and at least two references. If your project touches the exterior, expect it to trigger Alexandria’s Board of Architectural Review and Certificate of Appropriateness process before a permit gets pulled.
TL;DR:
- The review process for Alexandria historic renovations varies from quick staff-level approvals for in-kind repairs to longer public hearings for major changes, with documentation quality impacting speed.
- Verifying licensing, specifically historic-district experience, and understanding project scope beforehand prevent costly delays and rejected permit submissions.
- Using certified preservation materials, like lime mortar and repair techniques, aligns with national standards, reducing the risk of rejection and future damage.
- Building a detailed scope of work and involving experienced contractors early helps avoid surface surprises and costly rework during renovation.
- Pre-approval for federal or state tax credits requires proper documentation and timing, making early planning essential to benefit from potential offsets.
Table of Contents
- What a Contractor-Managed Historic District Renovation Looks Like
- How Does Alexandria’s Certificate of Appropriateness Process Affect Timelines?
- How to Vet and Choose a Licensed General Contractor
- Preservation-Sensitive Materials and Construction Practices
- Timeline Ranges, Cost Drivers, and Budgeting Tips
- Working With Preservation Architects and Specialists
- Financial Incentives for Historic District Renovations in Alexandria
- Common Pitfalls in Alexandria Historic District Renovations
- Integrating Modern Amenities Without Losing Historic Character
- What Happens if You Find Something Unexpected During Construction
- What I’ve Learned Watching These Projects Play Up Close
- Axenia Construction: A Local Option Built for This Work
- Sources
- FAQ
What a Contractor-Managed Historic District Renovation Looks Like
A general contractor who has done this before will not treat your project like a standard remodel with extra paperwork tacked on. The sequence matters, and skipping a step almost always costs you time later.
- Survey and documentation. The contractor arranges measured drawings and photographs of existing conditions, the same baseline the city and any preservation architect will reference throughout the project.
- Scope and design. Your GC separates what gets preserved from what gets altered, framing the work so it reads clearly to a reviewer who has never seen your house.
- Approvals and permits. This is where Board of Architectural Review submittals and building permit applications get prepared, often in parallel to save weeks.
- Construction, inspections, and closeout. Work proceeds in phases tied to inspection checkpoints, ending with the documentation package you’ll want on file if you ever sell or refinance.
Owners get pulled in at specific decision points, mainly design choices and material selections, not the paperwork itself. A contractor who understands preserving historic architecture builds that separation into the schedule from day one.
How Does Alexandria’s Certificate of Appropriateness Process Affect Timelines?
Not every project needs a hearing, but plenty of owners assume too little does. Replacing a wood window with vinyl, adding a rear addition, changing roofing materials visible from the street, or altering a storefront facade all typically require a Certificate of Appropriateness. Interior renovations, mechanical upgrades, and repairs that don’t change appearance usually skip that step entirely.
- Staff-level review handles straightforward, in-kind repairs and can move in a matter of weeks.
- Full commission review applies to new construction, demolitions, and material changes, and it runs on a public hearing calendar, not your contractor’s schedule.
- Documentation quality determines speed. A submittal with clear photos, drawings, and material specs rarely gets bounced back for revisions; a vague one does.
This pattern isn’t unique to Alexandria. Contractors working in Maryland historic districts face similar layered reviews, where local design boards and building departments both weigh in before a permit issues. An experienced GC treats the review board as a stakeholder to manage, not an obstacle to work around, and that mindset alone prevents most avoidable delays.
How to Vet and Choose a Licensed General Contractor
The gap between a contractor who can handle historic-district work and one who says they can is wide. Ask the wrong questions and you won’t find out which one you hired until the first COA submittal gets rejected.
Start with the non-negotiables:
- Confirm active licensing and insurance, then ask specifically about historic-district project history, not general remodeling experience.
- Request Alexandria-specific portfolio examples with before-and-after photos, plus references you can actually call.
- Insist on a written scope of work that uses in-kind repair language where applicable, includes material mock-ups for visible work, and spells out change-order terms before you sign anything.
In the interview itself, push past generic reassurance. Ask how they’ve handled a Board of Architectural Review submission before, which specialist subcontractors they use for masonry or historic window work, and how they coordinate permit timing with construction scheduling. A contractor who hesitates on any of these hasn’t done this work recently, or hasn’t done it at all.
Pro Tip: Ask a prospective contractor to walk you through one past COA submittal, start to finish, including what got flagged and how they resolved it. Vague answers here are the clearest red flag you’ll get before signing a contract.
Watch for contractors who quote a flat price without a site visit, who can’t name the review track your project falls under, or who suggest working without permits on “minor” exterior changes. None of that ends well in a district where enforcement is active.
Preservation-Sensitive Materials and Construction Practices
The Secretary of the Interior’s Standards for the Treatment of Historic Properties guide most repair-versus-replace decisions on historic properties, and the standards generally favor in-kind repair over wholesale replacement. That preference shows up constantly in practice.
- Historic wood windows usually get restored through sash repair and weatherstripping rather than replaced outright, since the original glass and proportions are hard to match with new units.
- Deteriorated wood trim often gets fixed with splice repairs rather than full removal, keeping original material intact wherever structurally sound.
- Masonry repointing calls for lime-based mortar that matches the historic mix; modern Portland cement mortar is too hard and traps moisture against old brick, accelerating damage.
Where replacement genuinely is necessary, a contractor experienced in this work documents the condition, proposes a compatible material, and builds the case into the COA submittal before work starts. That documentation habit, backed by National Park Service technical guidance, is what separates a smooth approval from a stalled one.
Timeline Ranges, Cost Drivers, and Budgeting Tips
Three variables drive most budget surprises on historic-district projects: scope complexity, specialist trade availability, and unforeseen conditions hiding behind old plaster or under a porch. Custom millwork to match existing profiles adds cost almost every time it’s needed, since it can’t be pulled off a shelf.
- Interior-only renovations move fastest, often clearing permitting in a few weeks once plans are ready.
- Projects requiring staff-level COA approval add modest time to the front end of a schedule.
- Full commission review, needed for additions or material changes, adds the most schedule risk since it depends on a public hearing calendar.
Budgeting tip: build in a larger contingency than you would for a standard remodel. Preservation work routinely uncovers conditions, like hidden rot or undocumented prior repairs, that only surface once walls or trim come off, and phased work often makes more financial sense than trying to do everything in one pass.
Working With Preservation Architects and Specialists
Not every project needs a preservation architect, but complex alterations, additions to contributing structures, and any project chasing historic tax credits usually do. A GC who works design-build brings that expertise in-house or coordinates it early, rather than bolting it on after a COA rejection.
- Measured drawings and existing-condition photos establish the baseline every reviewer and specialist will reference.
- Material samples and mock-ups let the Board of Architectural Review evaluate a proposed change before it’s built, cutting down on costly rework.
- Cut sheets for proposed materials give reviewers and permit staff the specifics they need to approve a submittal on the first pass.
Contractors who assemble this package upfront, an approach architect-led design-build firms tend to build into their process, see fewer change orders once construction starts.
Financial Incentives for Historic District Renovations in Alexandria
Federal and Virginia state historic rehabilitation tax credits can offset a meaningful share of qualified rehabilitation costs on income-producing historic properties, although owner-occupied residences typically don’t qualify for the federal credit. These programs require pre-approval before work begins, not after, and that timing catches owners off guard more than any other part of the process.
Documentation requirements for tax-credit projects go beyond a standard COA submittal. Expect to need a detailed preservation scope reviewed by the state historic preservation office, along with photographic documentation of existing conditions and a clear accounting of qualified rehabilitation expenses. A contractor unfamiliar with this paperwork can unintentionally disqualify a project simply by starting demolition before approval comes through.
Beyond tax credits, some property owners find value in facade easement programs, which trade a permanent preservation commitment for a tax deduction, though these carry long-term restrictions worth discussing with a tax professional before committing. Local grant programs tend to be limited in scope and availability changes year to year, so checking directly with the City of Alexandria for current program status beats relying on outdated blog posts.
None of these incentives replace good contractor budgeting. Treat them as a potential offset to plan around, not a guarantee to bank on before approval is confirmed in writing.
Common Pitfalls in Alexandria Historic District Renovations
The most expensive mistake owners make is starting exterior work before confirming whether it needs review. Alexandria enforces its historic-district rules actively, and unpermitted work discovered after the fact can mean stop-work orders, fines, and a requirement to undo the change entirely, at the owner’s expense.
A second common pitfall is assuming a property’s designation status without checking. Contributing structures face stricter material and visibility rules than non-contributing ones inside the same district, and that distinction changes what your contractor can propose without triggering full commission review. Confirming status with city staff before finalizing scope saves both money and frustration.
Owners also underestimate how much a vague scope of work costs them later. When a contract doesn’t specify in-kind repair language, material specs, or change-order terms up front, disagreements about what “preserving the character” actually means tend to surface mid-project, when changing course is expensive. A tight contract with clear scope language heads off most of these disputes before they start.
Finally, timeline mismatches cause real friction. Owners who plan a renovation around a fixed move-in date without building in commission review windows often find themselves living around a paused project. Building the COA calendar into the schedule from the start, rather than treating it as a formality, is the single habit that prevents this.
Integrating Modern Amenities Without Losing Historic Character
Owners routinely want central air, updated electrical, energy-efficient windows, and open interior layouts without giving up what made the property worth buying in the first place. The good news: most modern systems can go in without touching anything a reviewer cares about.
Mechanical, electrical, and plumbing upgrades almost always happen inside walls and under floors, invisible from the exterior and generally outside COA jurisdiction entirely. This is where owners have the most freedom to modernize without friction.
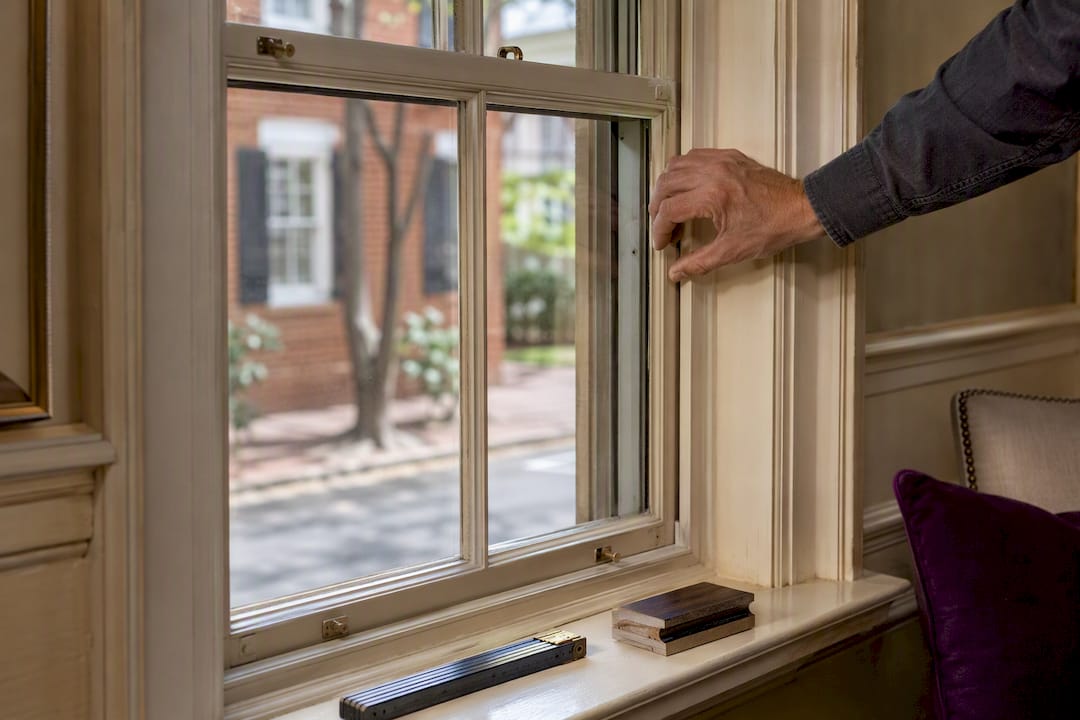
Window replacements are where things get sensitive. Storm windows or interior secondary glazing often satisfy energy goals while leaving historic sash intact, a solution reviewers tend to favor over full replacement. Where replacement is unavoidable, matching original profiles, materials, and proportions keeps a project on track for approval.
Additions and visible exterior changes call for the most care. Placing new construction at the rear of a property, using compatible but distinguishable materials, and keeping the addition subordinate in scale to the historic structure are principles reviewers apply consistently. A contractor who frames a design proposal around these principles from the start, rather than after a rejection, saves an entire review cycle.
What Happens if You Find Something Unexpected During Construction
Old buildings hide things: sealed-off doorways, layers of earlier renovations, structural damage worse than it looked from the surface, and occasionally genuine historic artifacts. A qualified contractor has a process ready before demolition ever starts.
The first step is always stopping work in the immediate area, not the whole project, to assess what’s been found without causing further disturbance. Photographic documentation happens immediately, since that record matters whether the discovery is a structural problem or something with potential historic significance.
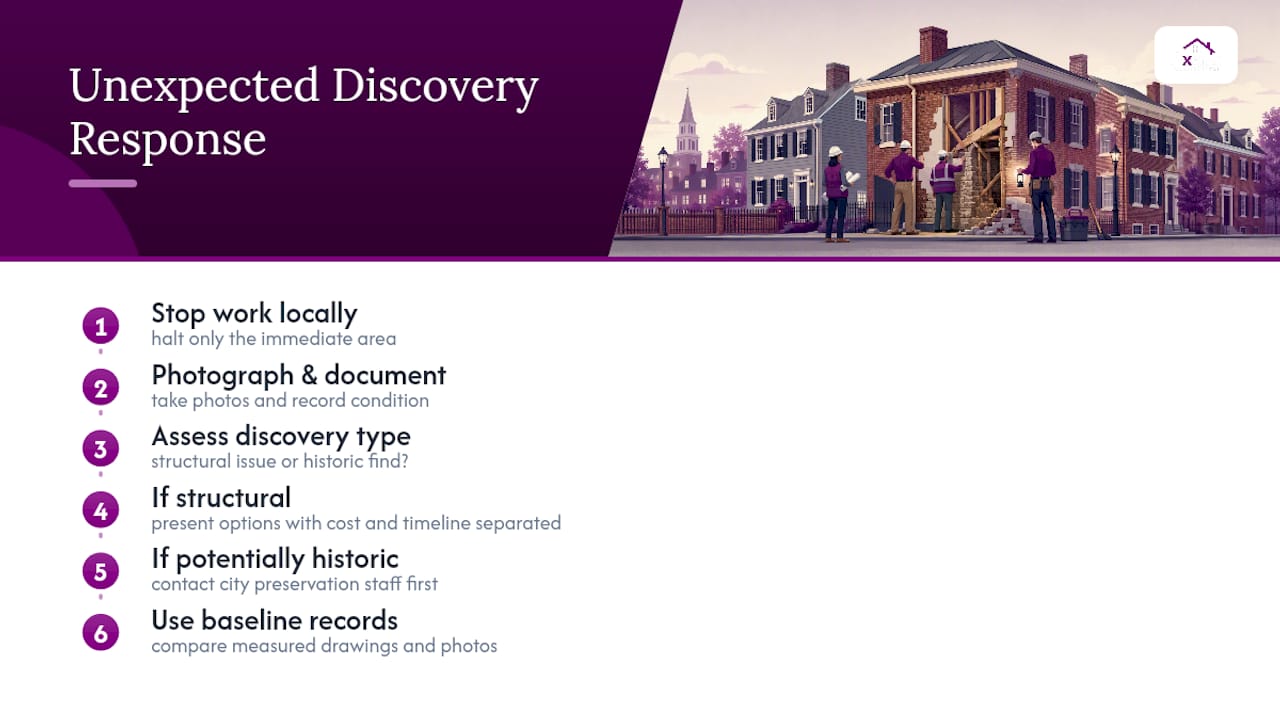
For structural surprises, like unexpected rot or a load-bearing element that doesn’t match original drawings, your contractor should present options with cost and timeline impact clearly separated, rather than just absorbing it into a change order without explanation. For anything that might qualify as historically significant, contacting city preservation staff before proceeding further protects both the discovery and your permit status.
This is exactly where a detailed scope of work and existing-condition documentation from the start pays off. When you already have measured drawings and baseline photos on file, it’s far easier for everyone, contractor, reviewer, and owner, to agree on what’s original, what’s a later addition, and what the right next step is.
What I’ve Learned Watching These Projects Play Up Close
The projects that go smoothly almost always share one trait: the owner brought in an experienced contractor before falling in love with a design that was never going to clear review. Early documentation and a GC who already speaks the Board of Architectural Review’s language prevent most delays before they start. Design-build coordination, where one team handles drawings and construction, tends to catch conflicts on paper instead of on-site.
— Arienne
Axenia Construction: A Local Option Built for This Work
If you’re weighing whether to hire separately for design and construction, there’s a simpler path. Axenia Construction is a women-owned, licensed general contractor offering architect-led design-build services in Alexandria, meaning one team handles your drawings, your COA documentation, and your construction schedule instead of three parties passing blame when something slips.
Whatever stage your project is at, Axenia’s home renovation services in Alexandria cover whole-home work, while kitchen and bath remodels and decks and porches fit projects with a narrower scope. Commercial and property management clients working within historic districts should ask about general contracting and tenant buildout capabilities as well.
On your first call, ask about licensing, experience with the Certificate of Appropriateness process, and a sample scope and timeline for a project like yours. Those answers tell you more than any portfolio photo. Request a consultation through Axenia Construction’s design-build page to get a scope and timeline conversation started.
Sources
- Welcome to the City of Alexandria Homepage! | City of Alexandria, VA
- Secretary of the Interior’s Standards for the Treatment of Historic Properties (complete document) — PDF
FAQ
Do I Need a Special Permit for Historic District Renovations in Alexandria?
Exterior changes visible from the street typically need a Certificate of Appropriateness before a building permit is issued, while most interior work does not require that additional review. Checking with city staff early confirms which track applies to your specific project.
How Long Does the Certificate of Appropriateness Process Take?
Staff-level approval for in-kind repairs can move in a matter of weeks, while full commission review for additions or material changes depends on the public hearing calendar and takes longer. A contractor experienced with the process typically builds this timing into your project schedule from the start.
What Should I Look for When Hiring a Contractor for Historic District Work?
Verify active licensing and insurance, then ask specifically for Alexandria historic-district project examples, references, and a written scope using in-kind repair language. Axenia Construction offers architect-led design-build services built around this kind of coordination.
Are There Tax Credits Available for Historic Renovations in Alexandria?
Federal and Virginia state historic rehabilitation tax credits can apply to qualified income-producing historic properties, though they generally require pre-approval before construction starts. Owner-occupied residences typically don’t qualify for the federal credit, so confirming eligibility with the state historic preservation office before beginning work is essential.
What Happens if Unpermitted Work Is Discovered Later?
The city can issue stop-work orders and require owners to undo unapproved changes, sometimes at significant expense. Confirming review requirements before starting exterior work, rather than after, is the only reliable way to avoid this.