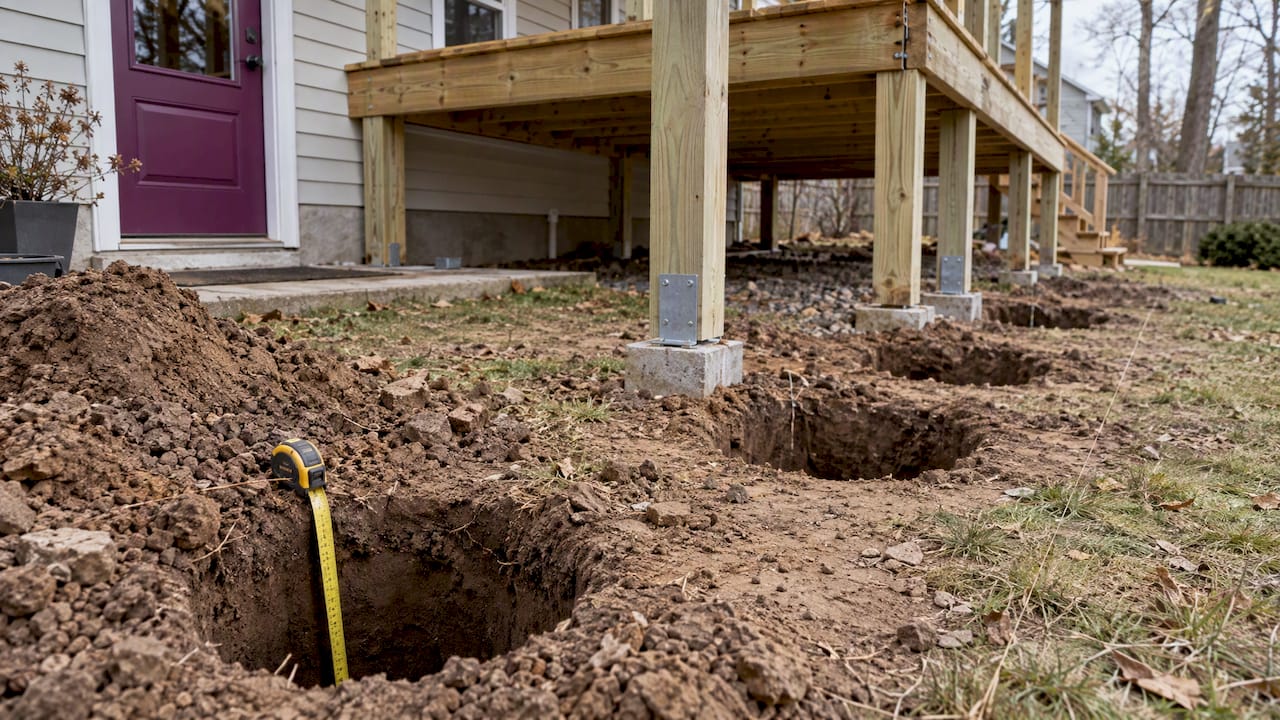
In the Maryland counties whose deck guides we reviewed, footings must reach at least 30 inches below grade, or solid bearing if that is deeper. Baltimore County and Carroll County both publish that number. Maryland adopts its residential code statewide, but counties amend it and enforce it locally. So the depth that applies to your yard is the one your county permit office puts on your approved plans.
This guide explains where the 30-inch figure comes from, what can change it, which inspections check it, and what to confirm before a crew digs a single hole.
TL;DR
- Baltimore County and Carroll County both set a 30-inch minimum depth for deck footings, and footings must sit on undisturbed solid ground.
- The code’s frost protection options are footings below the frost line, the methods in Section R403.3 or ASCE 32, or solid rock. Your county decides how it applies them.
- A deck attached to the house usually needs a permit, and the footing is a required inspection stop in at least Baltimore County.
- Footings within 3 feet of an existing exterior wall in Baltimore County must match the house foundation footing elevation.
- Call Miss Utility before anyone digs, and ask your county for the written footing requirement before you sign a contract.
Table of Contents
- How deep do deck footings need to be in Maryland?
- Why footings go below the frost line
- County by county: what the published guides say
- What can change the required depth
- Footing size, concrete and the other parts of the footing system
- Permits and inspections: where the footing gets checked
- How to confirm the rule for your property
- Working with a contractor on your deck footings
- Build your deck with Axenia Construction
- FAQ
- Sources
How deep do deck footings need to be in Maryland?
The short answer is 30 inches in the counties we can point to in writing. Baltimore County’s deck guidelines call for footings that bear on undisturbed solid ground with a minimum frost depth of 30 inches. Carroll County’s deck guide requires footings to extend 30 inches below finished grade or to solid bearing, whichever is greater.
That “whichever is greater” wording matters. If you hit fill, soft soil or a pocket of poor material at 30 inches, the footing does not get to stop there. It keeps going until it reaches ground that can carry the load.
We do not tell homeowners that every Maryland address uses one number. Counties and cities publish their own deck handouts, and they are not all written the same way. Some lead with depth, some with inspections, some with plan requirements. The only number that counts is the one your reviewer writes on your permit set.
Why footings go below the frost line
Water in the soil freezes, expands and pushes up. A footing that sits in that zone can be lifted in winter and settle unevenly in spring. On a freestanding deck the result is a bouncing floor or a rail that no longer lines up. On an attached deck, the ledger can pull away from the house.
The 2024 Maryland Residential Code gives three ways to meet frost protection: extending below the frost line, following Section R403.3 or ASCE 32, or bearing on solid rock. For most backyard decks, the practical route is the first one: dig below the frost line and pour a footing that bears on undisturbed soil.
County by county: what the published guides say
Here is what the official pages we reviewed state. Where a county is not listed, that does not mean it has no rule. It means you should ask that office directly.
| Jurisdiction | What it says about footings and related review |
|---|---|
| Baltimore County | Minimum frost depth of 30 inches; undisturbed solid ground; footing inspection required |
| Carroll County | 30 inches below finished grade or to solid bearing, whichever is greater |
| Frederick County | Decks over 150 square feet not supported by a dwelling require code footings unless the joists contact earth |
| Prince George’s County | Permit application with site, foundation, framing and cross-section drawings |
| Montgomery County | Building permit required for decks supported by footings, regardless of height |
| Annapolis | Framing inspection before decking when any support member is under 48 inches from grade |
Sources for each row appear in the sections below.
Baltimore County
Baltimore County’s guidelines are the most specific we found. Besides the 30-inch depth, they require concrete with a minimum compressive strength of 3,000 psi. The county adopted the 2021 International Residential Code with local amendments, and its building official may add requirements for local climate or other conditions. That is a good reason to confirm the current handout rather than rely on an older copy.
Carroll County
Carroll’s guide pairs the 30-inch rule with a few practical items. Perimeter lattice or solid panels need framing that keeps 2 inches of clearance from finished grade, which keeps wood off wet soil. The guide also tells owners to contact Miss Utility before digging.
Frederick County
Frederick County’s code amendments address when footings can be treated differently. Freestanding accessory storage structures from 150 to under 401 square feet, with eaves no higher than 10 feet, need not be frost-protected if they have four permanent tie-downs. For decks, the same document says decks over 150 square feet not supported by a dwelling require code footings unless the joists contact earth. Do not read the storage-shed exception as permission to skimp on a deck. It applies to a different kind of structure.
Prince George’s, Montgomery and Annapolis
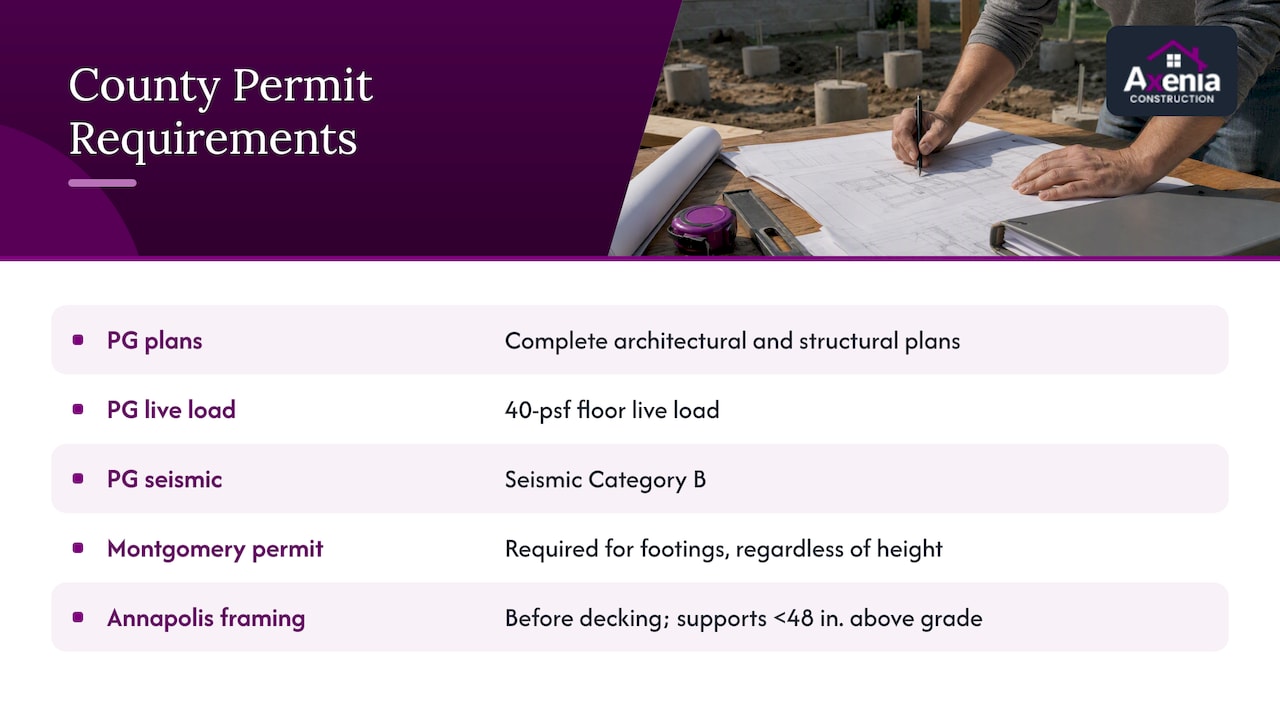
These offices put their emphasis on permitting and inspections. Prince George’s County requires residential deck permit applications with complete architectural and structural plans, including site, foundation, framing and cross-section drawings. Its deck design criteria include a 40-psf floor live load and Seismic Category B. Montgomery County requires a building permit for decks supported by footings regardless of height.
In Annapolis, a framing inspection is required before decking goes down when any support members are less than 48 inches from grade. The city also prohibits decks over easements or over underground tanks.
Our own permit walk-through is in Deck Permit in Maryland: What Homeowners Need to Know.
What can change the required depth
The 30-inch number is a starting point. Five things move it.
Existing house footings
In Baltimore County, footings within 3 feet of an existing exterior wall must match the house foundation footing elevation. If your foundation wall sits on a footing that is 40 inches down, a deck post close to it follows that elevation, not the 30-inch minimum. This prevents the deck and the house from moving at different rates.
Soil that is not solid
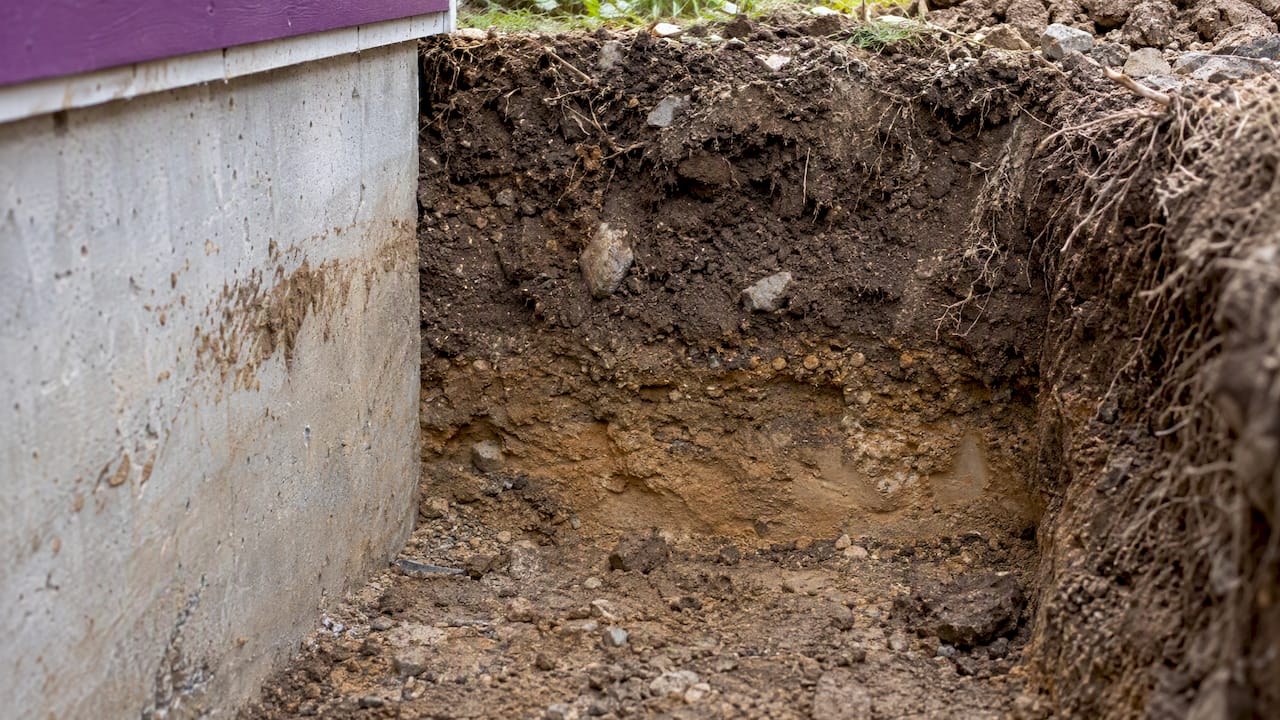
Because the rule is “undisturbed solid ground,” soft clay, old fill, or the backfill beside a basement wall can force deeper digging. Backfill around a foundation is the classic trap. It looks like ground, but it has been disturbed.
Rock
The code recognizes solid rock as a frost protection option. If you hit it, the footing design changes, and your inspector should see it before concrete goes in.
Alternative designs
Section R403.3 and ASCE 32 are the code’s alternate frost protection routes. They are engineered or detailed methods, not a shortcut for a homeowner with a post-hole digger. If a designer proposes one, ask for the code section in writing and confirm your county accepts it.
Local amendments
Counties can amend the base code. Baltimore County did exactly that when it adopted the 2021 IRC. If a neighbor built a deck ten years ago, the rule may have changed since.
Footing size, concrete and the other parts of the footing system
Depth is only one dimension. A complete footing detail on a permit set also shows the diameter or width, the concrete strength, the post connection and the bearing soil. Baltimore County’s 3,000 psi concrete requirement is one example of a number that sits next to depth on the drawing.
A few practical points we apply on our own jobs:
- Flat, firm bottoms. The base of each hole should be level and cleared of loose soil before concrete goes in.
- Posts that do not touch soil. Use post bases and hardware rated for the connection so the wood is not in the ground.
- Clearance at the perimeter. Keep skirting and lattice off the soil, as Carroll County requires.
- Matched layout. Footing locations come from the beam and joist plan, so changing the framing late means moving footings.
Permits and inspections: where the footing gets checked
A footing is buried the moment concrete is poured, so inspectors check it before then. In Baltimore County, the deck needs an issued permit and inspections during construction: footing, framing if less than 16 inches above ground, and completion.
Schedule it like this:
- Get the permit issued and plans approved.
- Call Miss Utility and have lines marked.
- Dig to the depth on the plans and confirm the bottom is undisturbed solid ground.
- Request the footing inspection before pouring.
- Pour after approval, then schedule framing and final inspections as your county requires.
Permits do not last forever. In Prince George’s County, building permits are valid for six months after issuance or the latest inspection and may be voided if construction has not started or has been suspended or discontinued. If a contractor tells you to wait on inspections to save time, treat that as a red flag.
Cost questions come up right after depth questions. Deeper holes mean more digging and more concrete. We explain how that plays out in Avoid 30 inch Footing Surprises: Maryland Deck Costs and Hiring Tips.
How to confirm the rule for your property
Follow these steps before you sign anything.
- Find your jurisdiction. Your mailing city may not match your permitting authority. Some cities, such as Annapolis, run their own review.
- Pull the county or city deck guide. Look for footing depth, concrete, ledger and inspection stops.
- Ask about amendments. Ask which code edition is in force and whether local amendments touch footings.
- Get the depth in writing. It should appear on the approved plans, not just in a text from your builder.
- Check for easements and tanks. Annapolis, for one, prohibits decks over them.
- Plan for soil surprises. Ask your contractor how a change in depth would be priced before it happens.
Our perspective on footings
We build in Maryland, DC and Northern Virginia, and we have learned that footing questions are never really about a number. They are about trust. A homeowner cannot see a footing after the pour, so they rely on a contractor who explains the depth, shows the plan, and calls the inspector at the right time.
That is why we work from the county’s published requirements and put footing details on the drawings before work begins. Our approach is built on local permitting knowledge and transparent communication, so you know what will be dug, why, and when it will be inspected.
When a deck is part of a larger project, such as a porch, a kitchen exit or a whole-home renovation, we coordinate the footing layout with the rest of the design, so nothing has to be torn up later.
Arienne
Working with a contractor on your deck footings
A good contractor makes the footing conversation easy. Ask these questions:
- Which county or city reviews my permit, and which code edition applies?
- What footing depth is on the plans, and what happens if the soil is not solid at that depth?
- Who pulls the permit and schedules the footing inspection?
- Will you call Miss Utility, and how long before digging?
- How are changes in depth or extra concrete handled in the contract?
A contractor who answers these without hesitation is likely to run a clean job. One who says the inspector does not need to see the footings is not.
Build your deck with Axenia Construction
Axenia Construction is a licensed, women-owned general contractor based in Rockville, MD. We design and build decks and porches across Maryland, DC and Northern Virginia, and we handle the permitting from plans to final inspection.

If you are planning a new deck or replacing an old one, start with our Decks & Porches page, or talk with our team about design-build for a larger outdoor project through our design-build service. Local readers can also see our work for deck building in Rockville and deck building in Bowie. To discuss your site, contact us through our website.
FAQ
Does Maryland require deck footings to go below the frost line?
The Maryland Residential Code requires frost protection, and the usual method is to extend footings below the frost line. The code also allows Section R403.3, ASCE 32 or solid rock. Counties apply this locally, so confirm the depth with yours.
Is 30 inches deep enough for every Maryland county?
Baltimore and Carroll counties both publish 30 inches as the minimum. That does not make it the answer everywhere, because your site may need more. Footings near the house must match the house footing elevation in Baltimore County, and soft soil can require deeper digging.
Do I need a permit for a deck on footings?
In Montgomery County, a building permit is required for decks supported by footings regardless of height. Baltimore County requires an issued permit and a footing inspection. Prince George’s County requires full plans. Ask your own permit office before you start.
Can I skip digging to full depth if my deck is small or low?
Not as a rule. Frederick County, for example, requires code footings for decks over 150 square feet not supported by a dwelling unless the joists contact earth. A low deck is still a structure, so ask your county what it accepts before you plan a shallower footing.
Sources
- Baltimore County deck construction guidelines
- Baltimore County Bill 49-24 (2021 IRC adoption)
- Carroll County residential deck guide
- Frederick County Bill 24-04
- Prince George’s County decks page
- Montgomery County residential decks permit process
- Annapolis deck construction requirements
- Maryland Residential Code, Chapter 4 Foundations