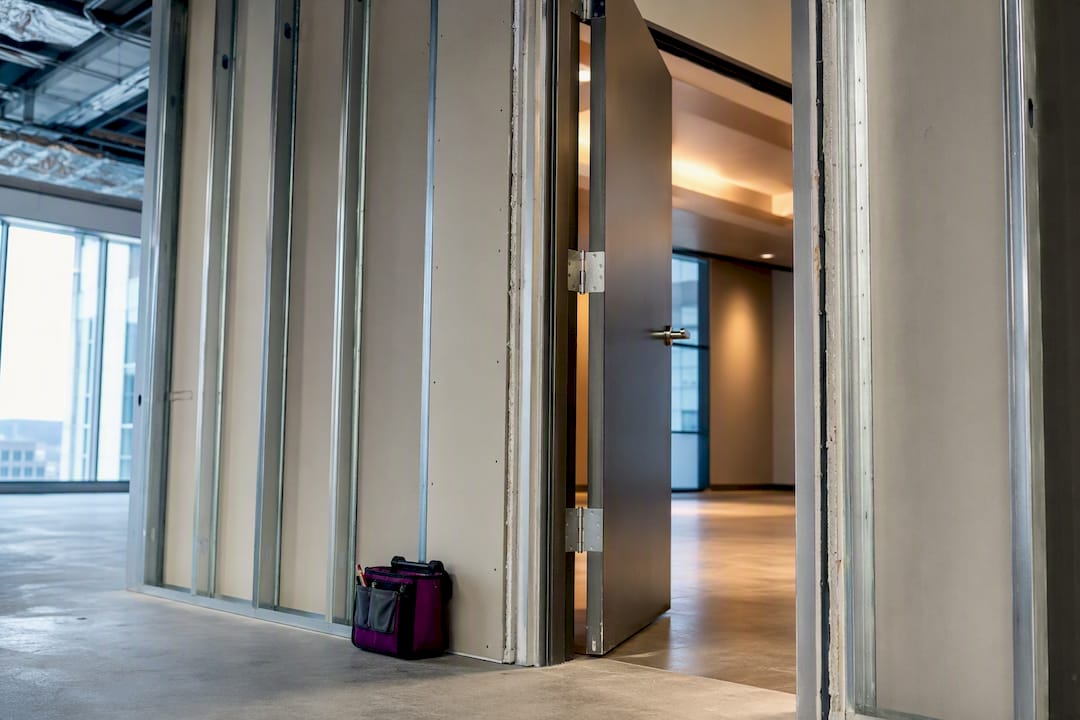
Demising walls separating tenant spaces must almost always function as fire partitions rated for at least one hour, and that rating can climb depending on occupancy and construction type. The wall must run continuously from the finished floor to the underside of the structural deck above, with every penetration fire-stopped to a tested assembly. Confirm the exact rating against IBC Chapter 7, Section 708, then check with your local authority having jurisdiction (AHJ) before you frame anything.
TL;DR:
- Ensuring the wall extends from the finished floor to the underside of the structural deck is critical to meet fire-rated demising wall requirements.
- The fire-resistance rating must match the occupancy classification and construction type, often requiring tested assemblies verified via UL or ASTM standards.
- Fire-stopping of penetrations, sealing at top and bottom tracks, and using approved rated doors and hardware are essential to maintain compliance.
- Acoustic targets typically range from STC 45 to 55 for office and residential separations, achieved through added mass, decoupling, and layered drywall without compromising fire ratings.
- Proper documentation, coordination of trades pre-drywall, and early consultation with local authorities prevent costly rework and inspection failures.
Table of Contents
- Demising Wall Requirements: A Quick Compliance Checklist
- What Do IBC and Local Codes Actually Require?
- Building the Wall: Assemblies, Thickness, and Full-Height Rules
- Fire-Stopping Penetrations Without Breaking the Rating
- Getting Acoustic Performance Right Without Losing the Fire Rating
- Permits, Inspections, and Fixing Common Failures
- Who Pays for the Demising Wall, and How Lease Measurement Works
- Axenia Construction’s Pre-Construction Checklist for Demising Walls
- Structural Considerations: Is the Demising Wall Load-Bearing?
- Do Demising Walls Need a Vapor Barrier?
- Does ADA Apply to Demising Wall Construction?
- Why Getting the Wall Right the First Time Actually Saves Money
- How Axenia Construction Handles Demising Wall Projects
- Codes and Tested-Assembly Resources Worth Bookmarking
- Sources
- FAQ
Demising Wall Requirements: A Quick Compliance Checklist
Before you sign off on drawings or walk a job site, run through this list. It catches the issues that stall permits and fail inspections most often.
- Confirm the required fire-resistance rating against the building’s occupancy classification and construction type, not a generic “1-hour” assumption.
- Verify the wall extends to the underside of the structural deck and is sealed at both the top and bottom tracks.
- Inspect every penetration, electrical, plumbing, data, and mechanical, for approved fire-stopping.
- Check that the specified assembly meets the Sound Transmission Class (STC) target called out in the lease or design documents.
- Keep permits, approved plans, and the tested-assembly reference sheet on file at the site.
Pro Tip: Photograph the wall cavity before drywall closes it up. When a tenant renovates five years from now, that photo record saves hours of guessing what’s actually behind the wall.
What Do IBC and Local Codes Actually Require?
The International Building Code’s Chapter 7 governs fire and smoke protection features, and it’s the section your plan reviewer will cite when questioning a demising wall’s rating. Section 708 addresses fire partitions specifically, the category most tenant-separation walls fall under, distinct from fire barriers or fire walls, which carry heavier structural implications.
Your required rating isn’t a fixed number. It shifts based on occupancy classification (a medical office and a warehouse don’t carry the same risk profile) and construction type (Type I construction generally demands more fire resistance than Type V). A one-hour rating is common, but some occupancy and separation combinations push that higher.
Once you know the target rating, match it to a tested assembly rather than assembling generic materials and hoping. UpCodes is widely used by designers and reviewers to pull UL or ASTM-tested assembly numbers and confirm exact stud spacing, gypsum layers, and insulation requirements. Submit that assembly reference with your permit package.
Don’t stop at the model code. Local amendments frequently tighten requirements, and your fire marshal has final say on interpretation:
- Pull the current adopted edition of the IBC for your jurisdiction, not just the base ICC text.
- Ask the AHJ directly whether local amendments raise the baseline rating for your occupancy type.
- Confirm whether your jurisdiction requires a third-party special inspector for fire-rated assemblies.
Building the Wall: Assemblies, Thickness, and Full-Height Rules
Most commercial demising walls use metal stud framing with layers of Type X gypsum board, the fire-resistant variety with glass fibers embedded in the core. The number of layers and the stud gauge determine whether you hit a one-hour or two-hour rating.
- One-hour assemblies typically use a single layer of 5/8-inch Type X gypsum on each side of metal studs, often with mineral wool insulation in the cavity.
- Two-hour assemblies usually call for two layers of Type X gypsum per side, thicker studs, and sometimes a wider cavity to accommodate the additional material.
- Higher STC assemblies add a second gypsum layer or stagger the studs, which increases overall wall thickness beyond the minimum fire-rating requirement.
Overall thickness ranges widely because it’s driven by the fire rating, acoustic target, and structural span, not a single code number. What’s non-negotiable is the full-height requirement: the wall must run to the underside of the structural deck, not stop at a suspended ceiling grid. That gap above the ceiling tile is the single most common reason inspectors reject a demising wall.
Rated openings need matching hardware. A rated door in an unrated frame, or the correct frame with the wrong self-closing hinge, breaks the assembly’s listing just as surely as an unsealed penetration.
Fire-Stopping Penetrations Without Breaking the Rating
Every wire, pipe, or duct that crosses a rated demising wall needs an approved fire-stop system matched to that specific penetration type. Intumescent sealants expand under heat to close gaps around cables and conduit. Fire collars wrap combustible pipes and close off the opening if the pipe burns through. Putty pads protect electrical boxes from transferring heat through the wall cavity. Larger duct penetrations generally require fire dampers engineered to close automatically when triggered.
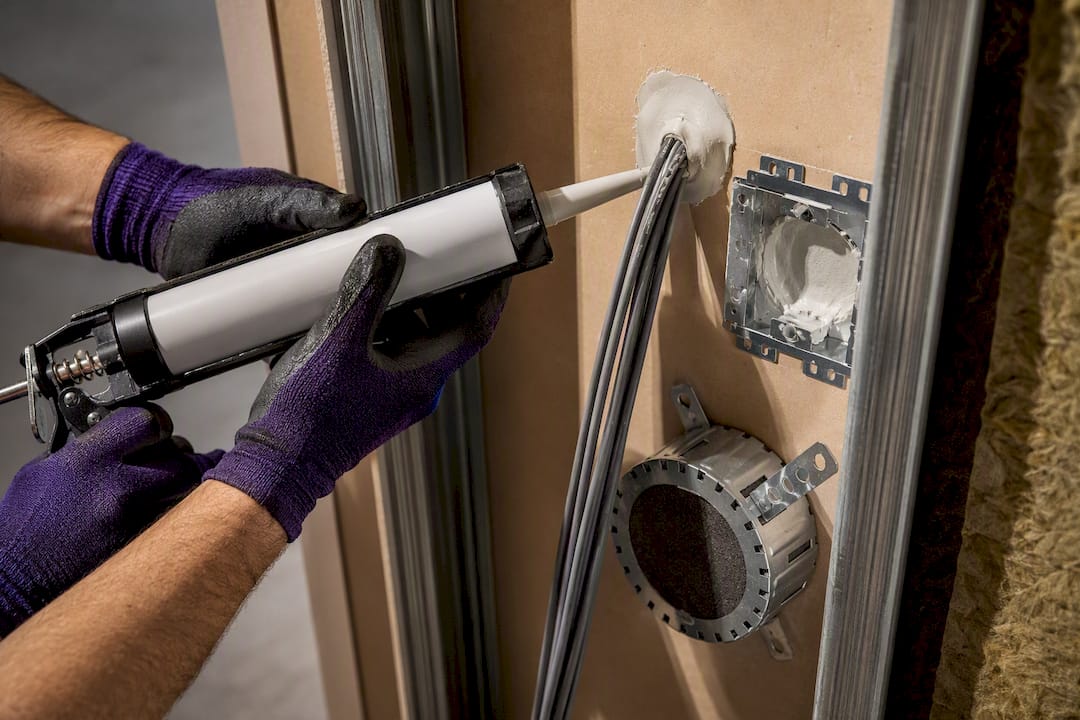
Coordination matters more than most contractors expect. Offset electrical boxes on opposite sides of the wall so they don’t align back to back, which thins the assembly at that point. Schedule fire-stopping inspections before drywall finish work closes up the cavity for good.
Pro Tip: Verify that the fire-stop product’s listing actually matches your wall assembly and penetration type. A UL system rated for one wall configuration doesn’t automatically transfer to a different stud depth or gypsum layup.
At inspection, expect scrutiny on the top-of-wall seal and documentation confirming every fire-stop product’s listing number.
Getting Acoustic Performance Right Without Losing the Fire Rating
Fire resistance and sound isolation are separate requirements that happen to live in the same wall, and treating them as one problem causes headaches. Typical STC targets run 45 to 50 for office-to-office separations and 50 to 55 for walls adjacent to residential units, with medical suites sometimes pushing higher for privacy compliance.
You hit those numbers by adding mass and decoupling, not by guessing at extra drywall:
- Add mineral wool insulation in the stud cavity, which absorbs sound energy the gypsum alone can’t stop.
- Use double layers of gypsum board or stagger the studs on separate plates to break the sound path.
- Specify resilient channels where budget allows; they decouple the drywall from the studs and meaningfully cut sound transmission.
The smartest approach starts with the tested fire-rated assembly as your baseline, then layers acoustic upgrades on top without altering the tested assembly’s core components. That keeps both the fire listing and the STC target intact. Specify the STC requirement in the lease itself, not just the construction drawings. Retrofitting acoustic treatment after a tenant complains costs far more than building it in.
Permits, Inspections, and Fixing Common Failures
Your permit submittal should include the tested-assembly reference sheet, shop drawings showing stud layout and gypsum layers, and product data for every fire-stop system used at penetrations. Reviewers want to see the paper trail before they’ll approve the wall on paper, let alone in the field.
The failures that come up again and again:
- Top-of-wall discontinuity, where the wall stops short of the deck or the seal has gaps.
- Unsealed service penetrations for data cable, plumbing, or low-voltage wiring installed after the fire-stop inspection.
- Incorrect door hardware or missing labels on rated openings, which invalidates the door assembly’s listing.
Remediation is usually straightforward: extend the wall or seal the gap with an approved fire-stop system, retrofit any unsealed penetration with the matching product, and swap mislabeled hardware for listed components. None of it is expensive to fix during construction. All of it is expensive to fix after a tenant has moved in.
Who Pays for the Demising Wall, and How Lease Measurement Works
Lease agreements typically measure square footage using either centerline or face-of-wall conventions, and the choice directly affects billed rentable area on both sides of the wall. A centerline measurement splits the wall’s square footage between both tenants; face-of-wall gives each tenant the space up to the wall’s surface.
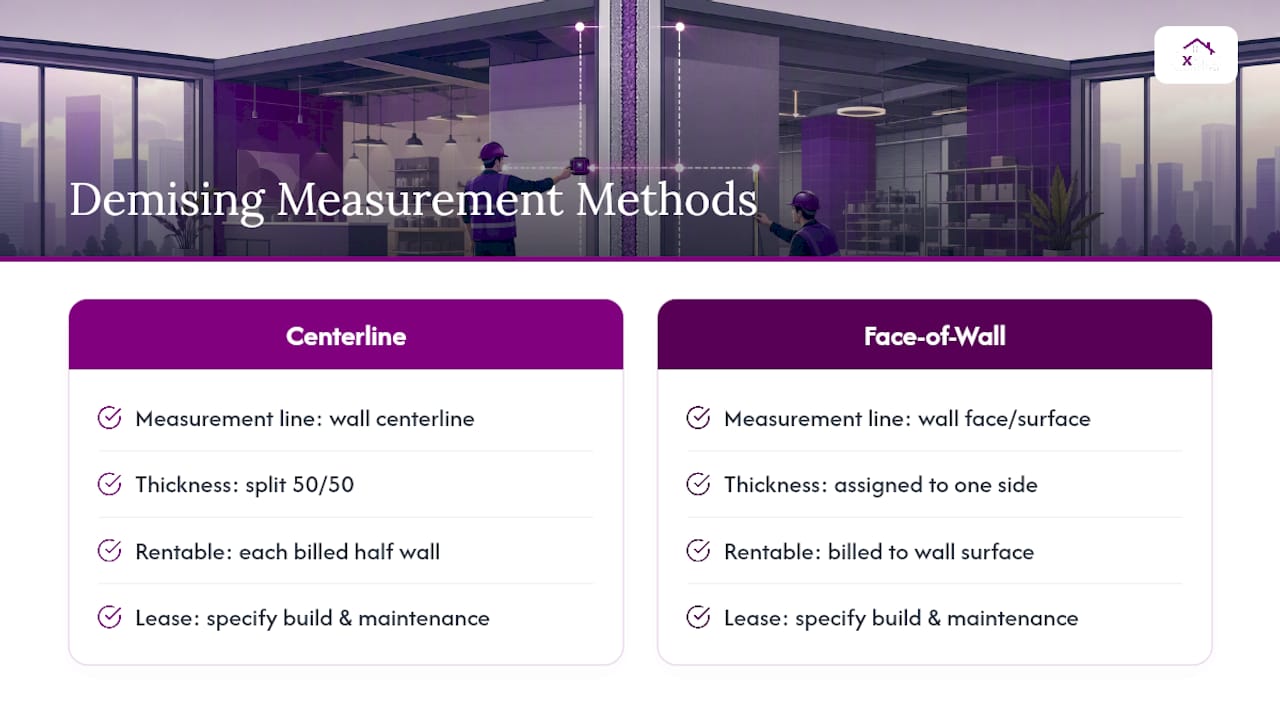
Lease language should specify who builds the initial demising wall (usually the landlord, as base building work) and who’s responsible for maintenance or modification afterward. Vague language here creates disputes when a tenant wants to add a door or when the wall needs repair years later.
Resolve cost and measurement questions before construction starts, not after. A surveyor can confirm actual measurement lines, and legal counsel should review lease clauses covering wall ownership if the space involves complex multi-tenant coordination.
Axenia Construction’s Pre-Construction Checklist for Demising Walls
Before framing starts, we confirm the tested assembly matches the required fire rating, verify STC targets against lease requirements, and map every planned penetration against the fire-stop system that will seal it. We sequence fire-stop installation and inspection before finish work closes the wall cavity, and we present tested-assembly documentation to the AHJ upfront rather than reacting to questions mid-inspection. That sequencing, confirmed assemblies before drywall, penetration mapping before rough-in, keeps tenant build-outs on schedule and off the inspector’s callback list.
Structural Considerations: Is the Demising Wall Load-Bearing?
Not every demising wall carries structural load, but plenty do, and that distinction changes your entire approach to the project. A load-bearing demising wall supports floor or roof loads above it, which means any modification, adding a door opening, widening a passage, or removing a section for a tenant reconfiguration, requires structural engineering review before you touch it.
Non-load-bearing demising walls (sometimes called curtain walls in this context, though that term is more common for exterior applications) only need to support their own weight and meet the fire and acoustic requirements already covered. They’re simpler to modify later, which matters in multi-tenant buildings where spaces get reconfigured every few years as leases turn over.
Determine load-bearing status from the structural drawings, not by looking at the wall. A wall built with heavier gauge steel studs or positioned under a beam line is often a visual clue, but it’s not a substitute for checking the structural set. If those drawings aren’t available, which happens often in older buildings, a structural engineer needs to evaluate the framing above before any wall modification proceeds.
Load-bearing status also affects fire-stopping decisions. Penetrations through a load-bearing rated wall sometimes require fire-stop systems specifically tested for that structural configuration, since the assembly’s fire performance and its structural performance are evaluated together in the UL listing. Swapping a nonstructural fire-stop product into a load-bearing assembly can invalidate both ratings at once. Always confirm the fire-stop system’s listing covers your exact wall type, structural or not, before installation.
Do Demising Walls Need a Vapor Barrier?
Vapor barrier requirements depend heavily on climate zone, HVAC design, and what’s happening on either side of the wall, so there’s no universal answer that applies to every tenant separation. Interior demising walls between conditioned spaces with similar temperature and humidity levels usually don’t need a dedicated vapor barrier at all. The moisture differential simply isn’t large enough to drive condensation inside the wall cavity.
That changes when one side of the wall faces different conditions, a loading dock, an unconditioned storage area, or a space with process humidity like a commercial kitchen or medical sterilization room. In those cases, a vapor barrier or vapor retarder becomes necessary to prevent moisture migration into the wall assembly, where it can degrade gypsum board, corrode metal studs, and eventually compromise the fire rating you worked to achieve.
Energy codes add another layer here. Jurisdictions increasingly specify insulation and vapor control requirements for demising walls as part of broader energy-efficiency rules, and some energy code excerpts call out specific insulation values and moisture-control details for these walls depending on the adjacent space conditions.
Coordinate vapor barrier decisions with your mechanical engineer, not just your architect. HVAC design determines the humidity and temperature differential across the wall, and that differential is what actually drives whether moisture becomes a problem. Installing a vapor barrier where none is needed can trap moisture on the wrong side just as easily as omitting one where it’s required. Get the mechanical load calculations before finalizing the wall assembly, not after drywall is up.
Does ADA Apply to Demising Wall Construction?
The Americans with Disabilities Act doesn’t regulate demising walls directly, but the walls interact with accessibility requirements in ways that catch owners off guard during tenant build-outs. Any door opening you place in a demising wall for tenant access, whether it’s a primary entrance or a connecting door between suites, needs to meet ADA clearance widths, threshold height limits, and hardware requirements that allow operation with a closed fist rather than a tight grip or twist.
Corridor widths adjacent to demising walls matter too. If your tenant layout creates a path of travel along a demising wall toward an exit, that corridor needs to maintain accessible clearance, typically a minimum clear width that accommodates wheelchair passage without obstruction from wall-mounted fixtures, fire extinguisher cabinets, or protruding hardware.
Rated doors within demising walls face a particular tension: fire-rated hardware and self-closing mechanisms need to coexist with ADA-compliant opening force limits. A door closer calibrated purely for fire-code closing speed can exceed the maximum force ADA allows for someone with limited upper body strength to open it. Specify hardware tested for both requirements simultaneously rather than treating them as separate boxes to check.
Coordinate accessibility review with your architect during design, not during permitting. A demising wall placement that technically meets fire and structural requirements can still force an accessibility violation elsewhere in the tenant space if door swings, corridor widths, or fixture placement weren’t checked against ADA clearances from the start.
Why Getting the Wall Right the First Time Actually Saves Money
The cheapest demising wall on paper is rarely the cheapest one over a ten-year lease cycle. Specifying a tested assembly correctly, and building it to that exact specification, costs a little more upfront and a lot less when a tenant turns over or an inspector shows up unannounced. Coordinating fire-stop locations with the MEP trades before rough-in, rather than after, is the single habit that separates smooth turnovers from expensive rework.
— Arienne
How Axenia Construction Handles Demising Wall Projects
Getting a demising wall right the first time means matching the assembly to code, coordinating trades before drywall closes the cavity, and documenting everything the AHJ will ask for. A qualified general contractor handles commercial construction and tenant build-outs, including plan review, tested-assembly matching, and fire-stop coordination before finish work begins.

If you’re planning a tenant separation project, start with a site visit and plan review so we can confirm occupancy classification, required fire rating, and STC targets before framing starts. Bring your lease documents, any existing floor plans, and your target move-in date. From there, we build an estimate and sequencing plan that accounts for AHJ inspection checkpoints, not just the framing schedule. Explore our commercial construction services or reach out through our general contracting page to schedule that first walkthrough.
Codes and Tested-Assembly Resources Worth Bookmarking
Keep IBC Chapter 7 and your local adopted amendments on hand for every project, since fire-partition requirements shift by jurisdiction. UpCodes remains the fastest way to cross-reference tested assemblies against your specific wall configuration. Always confirm final interpretation with your local AHJ or fire marshal before finalizing drawings; model codes set the floor, not the final word.
Sources
- CHAPTER 7 FIRE AND SMOKE PROTECTION FEATURES – 2021 INTERNATIONAL BUILDING CODE (IBC)
- 7. Demising Walls
- What is a demising wall? — Falk
- What Is a Demising Wall in Construction? – CLIMB
FAQ
What Is Considered a Demising Wall?
A demising wall is the fire-rated partition separating one tenant’s leased space from another tenant’s space or from common areas, distinct from an interior partition wall that divides space within a single tenant’s suite and a party wall shared between two separately owned buildings.
Do Demising Walls Need to Be Fire Rated?
Yes, demising walls in commercial buildings typically require a minimum one-hour fire-resistance rating as fire partitions under IBC Section 708, though occupancy classification and construction type can push that requirement higher.
What Is the Typical Thickness of a Demising Wall?
Thickness varies based on the fire rating, acoustic target, and stud gauge specified, but it’s driven by matching a tested assembly rather than hitting a fixed dimension; a one-hour assembly with single-layer gypsum is thinner than a two-hour assembly with double layers on each side.
What Are the Different Types of Demising Walls?
Demising walls range from non-load-bearing partitions built purely to separate tenant space to load-bearing walls that support structural loads above, and assemblies vary from standard one-hour fire partitions to two-hour rated walls with enhanced acoustic treatment for higher STC targets.
Who Is Responsible for Building the Demising Wall?
Landlords typically construct the initial demising wall as part of base building work, but lease agreements should specify maintenance and modification responsibility clearly to avoid disputes when a tenant needs changes later.