Historic commercial building renovation is defined as the process of updating and adapting aged commercial structures to meet modern functional needs while preserving their architectural character and cultural significance. The industry standard term for this work is rehabilitation, as defined by the National Park Service’s Standards, which distinguish it from full restoration, preservation, and reconstruction. Understanding what is historic commercial building renovation means recognizing that it sits at the intersection of construction expertise, regulatory compliance, and cultural stewardship. Axeniaconstruction works with property owners and organizations navigating exactly this kind of complex, high-stakes project.
What is historic commercial building renovation, and how is it defined?
Rehabilitation is the preferred treatment for historic commercial properties, allowing mechanical and structural updates while preserving essential historic character. This distinguishes it from restoration, which returns a building to a specific historical moment, and from preservation, which focuses on maintaining existing form without significant change. Renovation, in the commercial context, typically means rehabilitation: you modernize systems and spaces without erasing the features that give the building its identity.
The National Park Service sets the governing framework through the Secretary of the Interior’s Standards for the Treatment of Historic Properties. These standards apply to any project seeking federal historic preservation tax credits and guide most state and local historic commissions as well. Typical stakeholders include property owners, licensed general contractors, preservation architects, State Historic Preservation Offices (SHPOs), and local landmark commissions.
What is historic district renovation adds another layer. When a building sits within a designated historic district, every exterior change requires review by a local historic commission, not just the building department. That dual oversight shapes every decision from window replacement to signage placement.
What are the typical phases of the commercial renovation process?
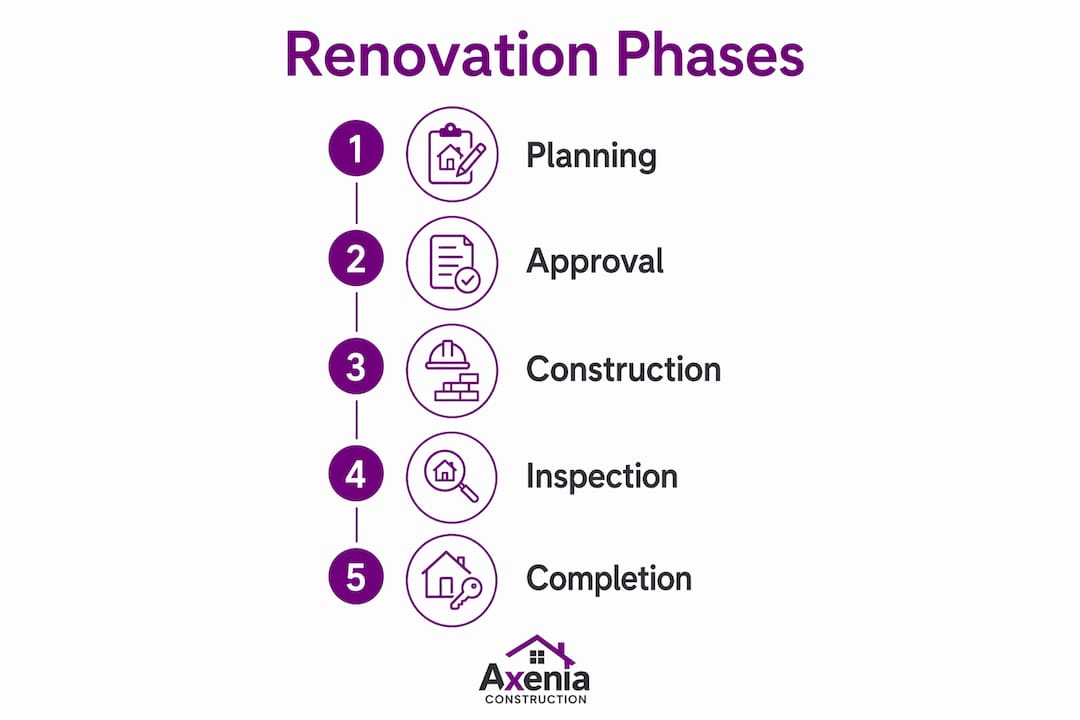
A well-run historic commercial renovation follows a defined sequence. Skipping phases is the most common cause of cost overruns and regulatory delays.
- Historical research and significance evaluation. Document the building’s original construction date, architect, materials, and any prior alterations. This research determines which features are character-defining and therefore protected.
- Condition survey and structural assessment. A licensed structural engineer inspects the building for hidden damage. This phase often reveals rot, failed masonry, or obsolete electrical systems that are invisible from the street.
- Permitting and approvals. Historic renovations require dual-path approvals from both the municipal building department and the historic commission. In San Antonio, for example, Certificate of Appropriateness applications are due 19 days before commission hearings, with approval issued roughly 10 days after. Most jurisdictions follow a similar rhythm.
- Design development. Preservation architects develop drawings that satisfy both modern building codes and historic commission guidelines. This phase balances accessibility requirements, energy performance, and life-safety systems against the obligation to preserve original materials and spatial character.
- Construction. Selective demolition, material matching, mechanical system upgrades, and finish work proceed in a sequence that protects historic fabric at every stage. The commercial renovation process for historic buildings typically runs longer than standard commercial work because of material lead times and inspection hold points.
Pro Tip: Request a pre-application meeting with your local historic commission before submitting any drawings. Early informal engagement with preservation staff reduces the risk of costly redesigns after formal submission.
Project timelines vary significantly. The Charleston County Courthouse rehabilitation took 13 months and $2.5 million. More complex projects can run six years or longer. Budget and schedule planning must reflect that reality from day one.
What challenges commonly arise during historic building restoration?
Historic building restoration surfaces problems that standard commercial renovations rarely encounter. Knowing them in advance lets you plan rather than react.
- Hidden structural damage. Rot, termite damage, and failed foundations often appear only after selective demolition begins. Contingency budgets of 15–25% above the base estimate are standard practice on historic projects. That buffer is not pessimism. It reflects the reality that aged buildings conceal conditions no survey can fully predict.
- Hazardous materials. Lead paint, asbestos insulation, and PCB-containing caulks are common in pre-1980 commercial buildings. Remediation adds cost and time and requires licensed abatement contractors.
- Material compatibility. Using modern Portland cement mortar on historic lime-based masonry causes brick spalling and cracking. Petrographic analysis of original mortar samples is the only reliable way to specify a compatible replacement mix. Getting this wrong causes permanent, irreversible damage.
- Dual regulatory approval. Municipal building codes and historic commission guidelines sometimes conflict directly. A code-required fire egress stair may need to be positioned where the commission prohibits new penetrations. Resolving these conflicts takes time and requires a contractor experienced in both tracks.
- Accessibility compliance. The Americans with Disabilities Act applies to historic commercial buildings, but the ADA provides some flexibility when full compliance would threaten historic character. Documenting that case requires careful coordination with both the building department and the historic commission.
Pro Tip: Hire a preservation architect who has completed at least three projects with your specific historic commission. Their existing relationships with preservation staff are worth more than any fee savings from a generalist.
What are the benefits of renovating historic commercial buildings?
The financial, environmental, and community case for historic commercial building renovation is well documented.
“Adaptive reuse preserves the embodied carbon already invested in a building’s materials and structure, avoiding the environmental cost of demolition and new construction. The U.S. EPA recognizes adaptive reuse as a core smart-growth strategy precisely because it delivers sustainability outcomes that new construction cannot replicate.”
The federal Historic Tax Credit program provides a 20% income tax credit for certified rehabilitation of income-producing historic properties. That credit directly offsets project costs and has driven billions of dollars in private investment in historic districts across the country.
| Benefit category | What it delivers |
|---|---|
| Financial incentives | 20% federal Historic Tax Credit for certified rehabilitations |
| Environmental impact | Preserves embodied carbon; avoids demolition waste per EPA smart growth guidance |
| Property value | Documented increases in surrounding property values in revitalized historic districts |
| Community identity | Historic commercial buildings anchor neighborhood character and attract foot traffic |
| Sustainability | Adaptive reuse extends building life without the resource cost of new construction |
Preserving historic buildings also produces measurable neighborhood effects. Revitalized historic commercial corridors attract new businesses, increase assessed values on adjacent properties, and create destinations that draw visitors. The building becomes an anchor, not just a structure.
How does historic renovation differ from standard commercial renovation?
The differences between renovating a historic commercial property and completing a standard commercial renovation are significant enough to change how you staff, budget, and schedule a project.
| Factor | Historic commercial renovation | Standard commercial renovation |
|---|---|---|
| Regulatory approval | Dual-path: building department plus historic commission | Building department only |
| Material requirements | Must match or be compatible with original historic materials | Modern materials selected for cost and performance |
| Design freedom | Limited by character-defining feature protections | Largely unrestricted within zoning and code |
| Timeline | Extended due to approval windows and material lead times | Shorter; fewer hold points |
| Contingency budget | 15–25% above base estimate is standard | Typically 10% or less |
| Craftsmanship | Requires specialists in historic techniques and materials | Standard commercial trades |
What is building rehabilitation, in practice, means accepting these constraints as part of the project scope. Owners who treat a historic renovation like a standard commercial build-out consistently underestimate cost and timeline. The regulatory framework is not an obstacle. It is the project’s defining condition, and planning around it from the start is what separates successful projects from troubled ones.
Understanding renovation timeline examples from comparable projects helps set realistic expectations before you commit to a schedule.
What practical steps lead to a successful historic commercial renovation?
Owners who complete successful historic commercial renovations share a consistent set of practices. Following them reduces surprises and protects your investment.
- Commission a thorough upfront assessment. Hire a structural engineer and a preservation architect before finalizing your budget. Their findings will define your contingency needs and identify regulatory constraints early.
- Engage preservation agencies before submitting applications. Pre-application meetings with preservation staff allow you to negotiate compromises before positions harden. This single step prevents more redesigns than any other practice.
- Hire specialists, not generalists. Masonry repair, window restoration, and historic millwork require tradespeople trained in period techniques. A contractor unfamiliar with lime mortar or original-growth timber will cause damage that costs more to fix than the original repair.
- Budget in phases. Fund exploratory demolition as a separate phase before committing to full construction pricing. What you find behind walls and under floors will change your numbers. Phased budgeting keeps those changes manageable.
- Plan for long-term maintenance. Historic materials require specific maintenance protocols. Specify those protocols in writing at project close-out, and budget for annual inspections. A well-maintained historic renovation holds its value and its historic designation for generations.
Commercial property redevelopment in historic contexts rewards owners who treat the process as a long-term investment rather than a one-time construction event.
Key Takeaways
Historic commercial building renovation succeeds when owners combine early regulatory engagement, specialist contractors, and contingency budgets of 15–25% to manage the hidden conditions that define these projects.
| Point | Details |
|---|---|
| Rehabilitation is the standard | The National Park Service defines rehabilitation as the preferred treatment for historic commercial properties. |
| Dual approval is required | Projects need sign-off from both the municipal building department and the historic commission. |
| Budget for the unknown | Contingency funds of 15–25% above base estimates protect against hidden structural and hazardous material discoveries. |
| Material compatibility matters | Incompatible mortar or finishes cause permanent damage; petrographic analysis is the reliable solution. |
| Benefits extend beyond the building | Federal tax credits, embodied carbon savings, and neighborhood revitalization make the financial and community case compelling. |
What I’ve learned from watching historic renovations go wrong
By Arienne
The most consistent mistake I see owners make is treating the historic commission as a bureaucratic hurdle rather than a technical resource. Preservation staff have reviewed hundreds of projects on buildings similar to yours. They know which compromises work and which ones will come back for revision. Owners who engage them early, informally, and genuinely get better outcomes. Owners who submit formal applications cold, hoping to negotiate later, spend months in revision cycles that a single pre-application conversation would have prevented.
The second thing I’ve learned is that the contingency budget is not a cushion. It is a planning tool. When a project team tells me they’ve set aside 10% for contingencies on a 1920s brick commercial building, I know they haven’t done exploratory work yet. The moment you open those walls, you find the building’s actual condition. That discovery phase should be funded and scheduled as its own line item, not absorbed into a general contingency.
What surprises owners most, though, is how much the community cares. A historic commercial building is not just a property. It is a reference point for the people who live and work around it. When you restore it well, you hear about it. Neighbors stop by. Local press covers it. The building becomes a source of pride that no new construction can replicate. That intangible return is real, and it lasts.
— Arienne
How Axeniaconstruction approaches historic commercial projects
Axeniaconstruction is a licensed, women-owned general contractor based in Rockville, MD, with experience across commercial, residential, and government projects. We understand that historic commercial renovation requires more than construction skill. It requires careful coordination with preservation authorities, material expertise, and transparent communication at every phase.
Our team brings that combination to every project. We help owners navigate dual-path approvals, source compatible historic materials, and build contingency plans that reflect what the building actually contains. If you are planning a historic commercial renovation or want to understand your options, explore our commercial construction services or review our full services portfolio to see how we can support your project from assessment through completion.
FAQ
What is the difference between historic renovation and restoration?
Renovation, or rehabilitation, updates a historic building for modern use while preserving its character. Restoration returns a building to a specific historical period and is more restrictive.
Does the 20% federal Historic Tax Credit apply to all historic buildings?
The 20% federal Historic Tax Credit applies to income-producing properties listed on the National Register of Historic Places that undergo a certified rehabilitation meeting National Park Service standards.
What is a Certificate of Appropriateness?
A Certificate of Appropriateness is a formal approval from a local historic commission authorizing proposed changes to a historic property or a building within a historic district.
How long does a historic commercial renovation typically take?
Timelines vary widely. Smaller projects may complete in 13 months, while complex restorations can run six years or more, depending on scope, regulatory review cycles, and material availability.
Why do historic renovations cost more than standard commercial projects?
Historic renovations require specialist labor, compatible historic materials, dual regulatory approvals, and contingency budgets of 15–25% to cover hidden conditions discovered during construction.