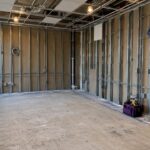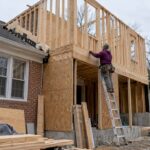
An office build out checklist is the structured roadmap that takes a commercial space from bare walls to a fully operational workplace. Known in the industry as a Tenant Improvement (TI) plan, this checklist covers every phase from lease review and permitting to construction management and final walkthrough. Standard office renovations cost between $65 and $150 per square foot in 2026, and skipping checklist steps is the fastest way to blow past that range. At Axeniaconstruction, we work with commercial real estate managers and business owners every day to make sure no step gets missed.
1. The office build out checklist starts with lease and legal review
The lease is the foundation of every build out decision. Before a single contractor is contacted, the lease must confirm what modifications are permitted, who pays for them, and whether a Tenant Improvement allowance applies. Many business owners sign leases without understanding these terms and then discover the space cannot legally support their intended layout.
Review the lease for permitted use clauses, restoration obligations, and landlord approval requirements for construction. A real estate attorney familiar with commercial construction should review the document. This step protects you from expensive surprises after construction begins.

2. Confirm zoning, code compliance, and permit requirements
Zoning determines what your business can legally operate in a given space. A medical office, a call center, and a creative agency each carry different occupancy classifications under the International Building Code (IBC), and each triggers different permit requirements. Confirming compliance before design begins prevents redesigns that cost both time and money.
A comprehensive permit strategy covering building, mechanical, electrical, plumbing, fire safety, and ADA compliance is the single most effective way to avoid costly project delays. Permit processing timelines vary by jurisdiction, but most commercial projects in the DC metro area require 4–12 weeks for approvals. Build that window into your schedule from day one.
3. Develop a realistic budget with contingency funds
Budget development is where most office build outs go wrong. Failing to include contingency funds of 10–15% causes budget overruns averaging 15–25%. That gap is not a rounding error. It represents weeks of delay and strained contractor relationships.
Your budget must account for hard costs (construction labor and materials), soft costs (design fees, permits, inspections), furniture, IT and AV infrastructure, and temporary workspace during construction. Labor costs grew 5.4% in major markets in 2026, so any budget built on last year’s numbers is already outdated. Set your contingency line item before you finalize any other number.
Pro Tip: Get three contractor bids before locking your budget. The spread between high and low bids often reveals scope gaps you had not considered.
4. Select qualified contractors and vendors
Contractor selection directly determines project quality, timeline, and final cost. A general contractor with verified commercial experience, local licensing, and a track record of office build outs is not interchangeable with a residential remodeler. The scope of work, permit management, and subcontractor coordination in a commercial build require a different skill set entirely.
When hiring a general contractor for your commercial project, verify their license, insurance, bonded status, and references from comparable office projects. Ask specifically about their experience managing MEP (mechanical, electrical, and plumbing) subcontractors, because that coordination is where most commercial projects lose time. Local knowledge of permitting offices and inspectors is a genuine advantage.
5. Begin design and test fits before lease signing
Starting design and test fits before lease signing avoids costly space compromises after you are legally committed to the space. A test fit is a preliminary floor plan that confirms your headcount, workflow, and required amenities actually fit within the square footage. This is not a luxury step. It is the difference between a space that works and one you spend years apologizing for.
Pro Tip: Share your test fit with department heads before finalizing the lease. Their feedback often surfaces requirements that change the entire layout.
Engage an architect or space planner at this stage, not after signing. The cost of a test fit is a fraction of the cost of a mid-construction redesign.
6. Define office zones and space planning benchmarks
Space planning benchmarks give your design a measurable foundation. Office space planning standards recommend 125–175 square feet per person, and hybrid work optimization at that range can reduce employee turnover by 25%. That turnover figure matters because replacing a single employee costs more than most office furniture budgets.
Define your office zones clearly before design begins:
- Private offices for focused, confidential work
- Open workstations for collaborative and hybrid teams
- Meeting rooms in a ratio of one room per 8–10 employees
- Amenity spaces including break rooms, phone booths, and wellness areas
- Reception and client-facing zones that reflect your brand
Each zone has different acoustic, lighting, and power requirements. Defining them early prevents expensive retrofits during construction.
7. Document the office build-out scope of work thoroughly
Clear scope of work documentation prevents mid-project change orders that inflate costs and cause delays. A change order is not just a paperwork inconvenience. Each one resets the schedule and often triggers additional permit reviews. The scope of work document should specify every finish, fixture, system, and dimension before construction begins.
The scope of work must include demolition requirements, partition layouts, ceiling heights, flooring specifications, lighting plans, HVAC zones, and data infrastructure. Vague language like “standard finishes” is the root cause of most contractor disputes. Be specific. If it is not written down, it will not be built the way you imagined it.
Review the scope with your contractor line by line before signing the construction contract. This review catches misalignments before they become change orders.
8. Integrate technology and infrastructure requirements
Technology infrastructure is now a core construction requirement, not an afterthought. Power density, data cabling, wireless access point placement, and IoT device support must be specified in the construction drawings before walls are framed. Retrofitting data conduit after drywall is installed costs three to five times more than roughing it in during framing.
Coordinate with your IT team and AV vendor during the design phase. Confirm the location of server rooms or IT closets, the number and placement of electrical outlets per workstation, and the pathway for structured cabling. Smart office systems, including occupancy sensors and automated lighting, also require conduit and low-voltage wiring that must be planned before construction starts.
9. Manage the construction timeline and milestone tracking
Construction typically lasts 6–12 weeks for standard office build outs, with pre-construction planning starting 60–120 days prior. Specialized projects with custom millwork, raised flooring, or data center components take longer. Understanding this timeline prevents the most common mistake in commercial real estate: signing a lease with a move-in date that does not account for construction reality.
Milestone tracking keeps the project on schedule. A clear construction schedule should include:
- Demolition and rough framing completion
- MEP rough-in and inspection sign-off
- Drywall, taping, and painting
- Flooring, ceiling tile, and millwork installation
- Fixture and equipment installation
- Final inspections and certificate of occupancy
Pro Tip: Schedule weekly site walks with your project manager. Issues caught on Monday cost far less than issues discovered on Friday.
10. Execute a solid construction contract
The construction contract is your legal protection against scope creep, payment disputes, and schedule failures. A well-written contract specifies the full scope of work, the construction schedule with milestone dates, the payment schedule tied to milestones, and the process for handling change orders. A contract without these elements is a liability.
Review commercial construction contract types before signing. Fixed-price contracts offer budget certainty. Cost-plus contracts offer flexibility but require tighter oversight. The right contract type depends on how well-defined your scope is at the time of signing.
11. Budget for soft costs and hidden expenses
Professional fees, temporary workspaces, and IT/AV costs are consistently excluded from initial budgets, yet they are essential for realistic cost planning. These soft costs often represent 15–25% of total project cost. Ignoring them does not make them disappear. It just means you discover them mid-project when your options are limited.
Major budget categories to track in every office build out:
- Hard construction costs: labor, materials, and subcontractor fees
- Soft costs: architect fees, engineering, permit fees, and inspections
- Furniture, fixtures, and equipment (FF&E)
- IT, data cabling, and AV systems
- Temporary workspace or swing space during construction
- Moving and relocation costs
- Contingency fund: 10–15% of total hard costs
12. Conduct post-construction punchlist and final walkthrough
The punchlist is the final quality control step before you accept the space. A punchlist documents every incomplete or deficient item, from paint touch-ups to door hardware that does not latch properly. Do not accept the space or release final payment until every punchlist item is resolved in writing.
Walk the space with your contractor and a checklist of every specification from the scope of work. Test every light switch, outlet, HVAC zone, plumbing fixture, and door. Confirm that the certificate of occupancy has been issued by the local authority. The commercial renovation process is not complete until the punchlist is closed and the space is fully operational.
Key Takeaways
A successful office build out requires pre-construction planning, a fully documented scope of work, and a budget that includes contingency funds of 10–15% to prevent the 15–25% overruns that derail most projects.
| Point | Details |
|---|---|
| Start planning 60–120 days early | Pre-construction planning must begin months before construction to allow for design, permitting, and contractor selection. |
| Budget with contingency built in | Include 10–15% contingency funds to absorb unknowns and avoid the 15–25% overruns common in underfunded projects. |
| Document the scope of work fully | A detailed scope prevents change orders that inflate costs and delay the construction schedule. |
| Test fit before signing the lease | Running a test fit before lease signing confirms the space supports your headcount and workflow before you are legally committed. |
| Track milestones weekly | Weekly site walks and milestone reviews catch problems early, when they are still inexpensive to fix. |
What I have learned from watching office build outs succeed and fail
After working through dozens of commercial projects, the pattern is clear. The build outs that go smoothly are not the ones with the biggest budgets. They are the ones where the business owner treated planning as seriously as construction.
The most common mistake I see is treating the lease signing as the starting gun. By the time ink is on the paper, you should already have a test fit, a preliminary budget, and a shortlist of contractors. Pre-construction planning that starts six months ahead is not excessive. It is the minimum for a project that will not embarrass you at move-in.
Technology integration is the area where I see the most expensive regrets. Business owners approve a beautiful design and then discover their IT team needs conduit runs that require tearing open finished walls. That conversation needs to happen during design, not during construction.
The other thing I would push back on is the instinct to cut the contingency fund when the budget gets tight. That 10–15% is not padding. It is the financial buffer between a manageable project and a crisis. Every project I have seen skip it has paid for it twice over.
Phased construction is worth considering if your business cannot vacate the space entirely. Completing one floor or wing at a time keeps operations running and reduces the cost of temporary workspace. It adds complexity to the schedule, but it is far less disruptive than a full shutdown.
— Arienne
Axeniaconstruction’s approach to commercial office build outs
Axeniaconstruction is a licensed, women-owned general contractor based in Rockville, MD, with deep experience in commercial office build outs for business owners and property managers across the DC metro area. We manage the full process, from pre-construction planning and permit coordination to construction execution and final punchlist.
Our team brings transparent communication and genuine attention to detail to every project. We help clients build realistic budgets, document clear scopes of work, and avoid the costly surprises that derail underprepared projects. If you are planning an office renovation or tenant buildout, we are ready to be your partner from day one. Contact Axeniaconstruction to schedule a consultation and get your project started on solid ground.
FAQ
What is an office build out checklist?
An office build out checklist is a structured list of tasks covering every phase of a commercial office renovation, from lease review and permitting to construction and final walkthrough. It functions as a Tenant Improvement (TI) plan that keeps projects on schedule and within budget.
How long does an office build out take?
Construction typically lasts 6–12 weeks for standard office build outs, with pre-construction planning starting 60–120 days before construction begins. Specialized projects with complex MEP or custom features take longer.
How much does an office build out cost per square foot?
Standard office renovations cost between $65 and $150 per square foot in 2026, depending on finish level, location, and scope. Labor cost growth of 5.4% in major markets means budgets built on older figures will fall short.
Why do office build outs go over budget?
The most common cause is missing contingency funds. Projects without a 10–15% contingency experience budget overruns averaging 15–25%. Excluding soft costs like design fees, permits, and IT infrastructure also creates significant gaps between planned and actual spend.
What should a scope of work include for an office build out?
A complete scope of work covers demolition, partition layouts, ceiling heights, flooring, lighting, HVAC zones, plumbing, data cabling, and all finish specifications. Clear scope documentation prevents the mid-project change orders that inflate costs and delay completion.