
An ADU builder in Maryland is a licensed contractor who designs, permits, and constructs accessory dwelling units that meet both state law and local zoning requirements. Accessory dwelling units, commonly called ADUs or “granny flats,” are self-contained living spaces built on the same lot as a primary home. Maryland’s regulatory environment shifted significantly with new 2026 legislation, making it more important than ever to work with Maryland ADU contractors who understand the current rules. This guide covers what you need to know about regulations, costs, builder selection, and financing before you break ground.
What are the Maryland regulations impacting ADU construction?
Maryland’s 2026 statewide ADU law requires every county and Baltimore City to adopt standardized ADU rules by october 1, 2026. That deadline matters because it forces jurisdictions that previously blocked or ignored ADUs to create a clear approval pathway. For homeowners, this means the legal right to build an ADU in Maryland is now protected statewide, not just in progressive counties.

That said, the state law sets a floor, not a ceiling. Each county still writes its own specific rules within that framework, and those local details determine what you can actually build.
Common requirements across Maryland counties
Most jurisdictions share these core requirements:
- Owner occupancy: The homeowner must live in either the primary dwelling or the ADU. This rule prevents investors from buying a property solely to rent both units.
- Size caps: Montgomery County caps ADUs at 1,200 square feet or 75% of the primary dwelling’s floor area, whichever is smaller. Other counties set their own limits.
- Setbacks: Minimum distances from property lines vary by county and ADU type. Detached units typically face stricter setback rules than attached additions.
- Utility connections: Most counties require separate utility meters or at minimum separate shutoffs for the ADU.
- Parking: Converting a garage to an ADU triggers parking compliance requirements that can complicate permitting if you cannot prove adequate off-street parking remains.
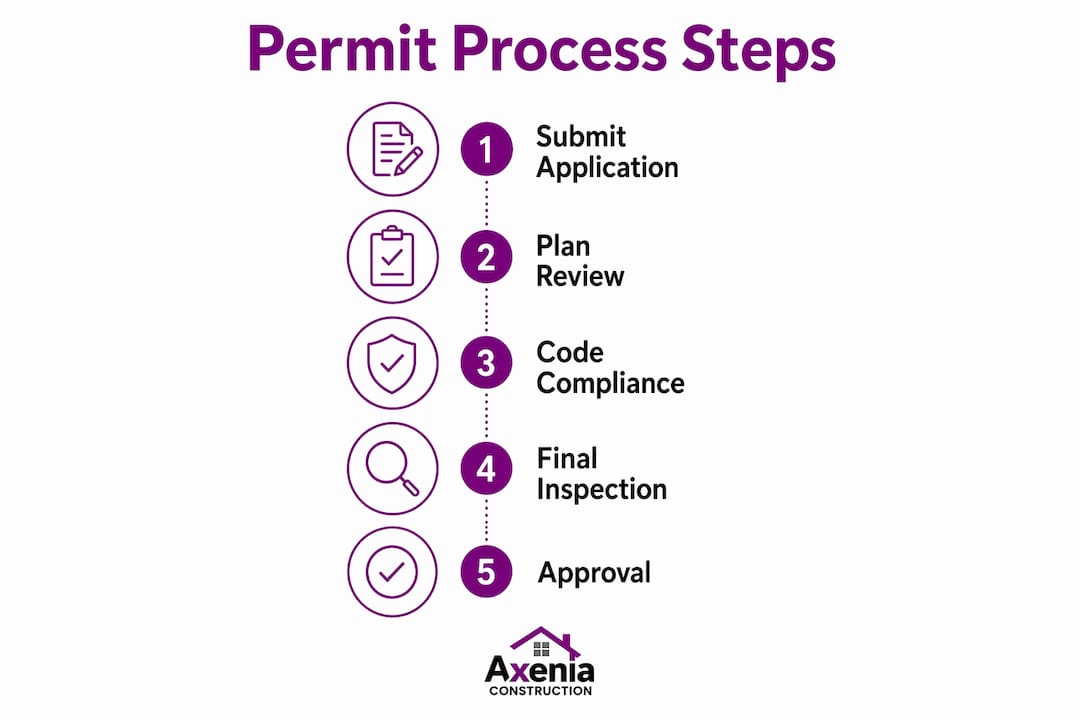
How the permit process works
- Submit architectural drawings and a site plan to your county’s planning and zoning department.
- Receive a zoning determination confirming your lot qualifies.
- Apply for a building permit with structural, electrical, and plumbing plans.
- Schedule inspections at foundation, framing, rough-in, and final stages.
- Receive a certificate of occupancy before the unit can be legally occupied.
Permit timelines range from six weeks to six months depending on county workload, with Montgomery County often hitting the longer end. Plan your project schedule around that reality, not around the best-case scenario.
Pro Tip: Submit your permit application before finalizing your construction contract. Knowing your approval timeline lets you schedule your builder accurately and avoid costly delays.
One more layer to watch: HOAs cannot prohibit ADU construction under Maryland law, but they retain the right to review and approve architectural details. That review process can add weeks or months to your timeline if your design does not align with community standards.
What types of ADUs do builders construct in Maryland?
Maryland ADU design falls into three main categories, each with a distinct cost profile and set of site requirements.
| ADU Type | Typical Cost Range | Best For |
|---|---|---|
| Garage conversion | $80,000–$120,000 | Lots with existing attached or detached garages |
| Attached addition | $120,000–$200,000 | Homes with available side or rear yard space |
| Detached backyard cottage | $150,000–$350,000 | Larger lots seeking maximum privacy and rental income |
Garage conversions are the most affordable option, typically costing $80,000–$120,000. The existing structure reduces foundation and framing costs significantly. Detached units cost the most because they require a full foundation, new utility connections, and more complex site work.
What drives cost beyond the structure itself
Several factors push ADU costs up or down regardless of type:
- Design complexity: Custom architectural features, vaulted ceilings, or high-end finishes add cost quickly.
- Lot conditions: Poor drainage, sloped terrain, or rocky soil increases site preparation costs.
- Local permit fees: County fees vary widely. Some jurisdictions charge several thousand dollars in impact fees alone.
- Utility connections: Running new water, sewer, and electrical lines from the street adds $10,000–$30,000 on many lots.
- Finishes and fixtures: A basic rental unit and a premium in-law suite can differ by $50,000 or more in material costs alone.
Understanding these cost drivers early helps you set a realistic budget before you contact any Maryland ADU contractors. A builder who gives you a firm number without seeing your lot and reviewing your county’s fee schedule is guessing.
How do you choose a qualified ADU builder in Maryland?
The right builder for an ADU project is not simply the cheapest general contractor available. ADU construction requires specific knowledge of Maryland’s 2026 law, local zoning codes, and the permit process in your specific county.
When you interview builders, ask these questions directly:
- Have you completed ADU projects in my county within the last 12 months?
- Can you walk me through the permit process for my specific lot and ADU type?
- How do you handle HOA architectural review submissions?
- What is your realistic timeline from permit application to certificate of occupancy?
- Do you manage subcontractors directly, or do you outsource coordination?
A builder who hesitates on any of these questions likely lacks the local experience your project needs. For guidance on vetting home addition contractors, the process mirrors what you should apply to ADU specialists.
Typical project stages
Every build ADU in Maryland project follows a predictable sequence:
- Pre-design consultation: Define the ADU’s purpose. Rental income, multigenerational living, and aging-in-place each drive different design decisions.
- Design and engineering: Architectural drawings, structural calculations, and MEP (mechanical, electrical, plumbing) plans.
- Permit submission and approval: Your builder submits to the county and manages any revision requests.
- Site preparation and construction: Foundation, framing, rough-in work, insulation, drywall, and finishes.
- Inspections and certificate of occupancy: County inspectors sign off at each stage before the final certificate is issued.
Pro Tip: Clearly define the ADU’s purpose before your first design meeting. Rental units prioritize durable finishes and separate entrances. Multigenerational suites often need wider doorways and accessible bathrooms. Getting this right early prevents expensive redesigns.
Understanding how to navigate deck and structure permits in Maryland gives you a useful baseline for what the ADU permit process demands in terms of documentation and timeline.
What financing and ROI can Maryland homeowners expect from an ADU?
An ADU is a capital investment, and the financial case for building one in Maryland is strong when you run the numbers honestly.
Rental income for Maryland ADUs ranges from $1,200 to $2,200 per month depending on location, size, and finishes. That income stream creates a payback period of 8–15 years for detached units, which is competitive with most residential real estate investments.
Common financing methods Maryland homeowners use include:
- Home equity line of credit (HELOC): Draws on existing home equity at variable rates. Works well for phased construction.
- Cash-out refinance: Replaces your existing mortgage with a larger one and provides a lump sum for construction.
- Renovation loans: Products like the FHA 203(k) or Fannie Mae HomeStyle loan bundle construction costs into a single mortgage.
- Construction-to-permanent loans: Covers the build phase and then converts to a standard mortgage at completion.
The 2026 Maryland Generational Housing Act adds a meaningful financial incentive: ADUs under 1,000 square feet occupied by qualified family members are exempt from property tax increases and certain local fees. That exemption, effective june 1, 2026, can save thousands of dollars annually for families building in-law suites.
Property value also increases when you add an ADU. While the exact gain depends on your market, the added square footage and income potential make your home more attractive to future buyers. Reviewing renovations that increase property value confirms that ADUs consistently rank among the highest-return residential projects available.
Key Takeaways
Choosing an experienced ADU builder in Maryland who understands both the 2026 statewide law and your specific county’s rules is the single most important decision in any accessory dwelling unit project.
| Point | Details |
|---|---|
| 2026 law creates statewide rights | All Maryland counties must allow ADUs by october 1, 2026, giving homeowners a protected legal pathway. |
| Costs vary widely by type | Garage conversions start at $80,000; detached cottages can reach $350,000 depending on lot and finishes. |
| Permit timelines are long | Plan for six weeks to six months for permit approval, especially in high-demand counties like Montgomery. |
| HOAs still have design authority | Maryland law allows ADUs but HOAs retain architectural review rights, which can delay your project. |
| Tax exemptions reward family use | ADUs under 1,000 sq ft occupied by qualified family members qualify for property tax and fee exemptions under the 2026 act. |
What I’ve learned from Maryland ADU projects
Working with Maryland homeowners on ADU projects has taught me one consistent lesson: the homeowners who start with a clear purpose finish with a project they are proud of. The ones who start with a vague idea of “adding something out back” tend to hit the most expensive surprises.
The 2026 statewide law is genuinely good news for homeowners. It removes the jurisdictional lottery that previously made ADUs impossible in some counties. But statewide ADU laws streamline zoning without fully overriding HOA restrictions, and that gap catches people off guard. I have seen projects delayed by four months because a homeowner assumed state law meant their HOA had no say. It does not work that way.
My honest advice: do your regulatory homework before you fall in love with a floor plan. Check your county’s current ADU rules, pull your HOA’s CC&Rs, and confirm your lot’s setbacks before you spend a dollar on design. A good builder will walk you through this checklist in the first meeting. If they skip it, that tells you something important about how they manage the rest of the project.
The october 2026 deadline also creates a real opportunity. Counties that previously dragged their feet on ADU approvals are now required to have clear rules in place. If you have been waiting for the right moment to build, this is it. The regulatory environment is more predictable now than it has been in years, and experienced builders are ready to move quickly for homeowners who come prepared.
— Arienne
Axeniaconstruction’s approach to ADU projects in Maryland
Axeniaconstruction is a licensed, locally owned general contractor based in Rockville, MD, with direct experience in residential renovations and the Maryland permit process. We manage every phase of an ADU project: design coordination, permit submission, construction, and final inspections.
Our team understands the county-level differences that affect ADU timelines and costs across Montgomery County and the surrounding region. We work transparently with homeowners from the first site visit through the certificate of occupancy, so you always know where your project stands. If you are ready to explore what an ADU renovation looks like for your property, contact Axeniaconstruction for a consultation. We will review your lot, your county’s current rules, and your goals to give you an honest picture of what is possible.
FAQ
What does an ADU builder in Maryland actually do?
An ADU builder manages the full process of designing, permitting, and constructing an accessory dwelling unit on your property. Services typically include site assessment, architectural coordination, permit submission, and construction management through final inspection.
How much does an ADU cost in Maryland?
Costs range from $80,000 for a basic garage conversion to $350,000 for a fully detached backyard cottage, depending on size, finishes, and lot conditions. Permit fees, utility connections, and design complexity all affect the final number.
Do I need to live on the property to build an ADU in Maryland?
Yes. Maryland’s owner-occupancy requirement means you must live in either the primary home or the ADU. This rule applies in most jurisdictions and is enforced at the permit stage.
Can my HOA stop me from building an ADU?
An HOA cannot prohibit ADU construction under Maryland law, but it retains the right to review and approve architectural details. That review can delay your project if your design does not meet community standards.
What is the fastest ADU type to permit and build in Maryland?
Garage conversions typically move through permitting fastest because the structure already exists and site work is minimal. They also carry the lowest cost, making them the most common starting point for homeowners new to ADU construction.