No one publishes a single national price for renovating a multifamily hallway, and any article that gives you one is guessing. What you can do is price the hallway from its parts: paint, flooring, lighting, doors and hardware, wall repair, and the after-hours schedule that keeps residents moving. Common-area work on our common area cost guide spans roughly $35 to $310 per square foot, depending on how deep the scope goes. This article shows you how to place your corridor on that range, what a fair estimate lists, and where owners lose money.
We are a licensed general contractor in Rockville, MD, and we work with property owners and managers across Maryland, DC and Northern Virginia. What follows is how we think about corridor budgets, supported by published figures where they exist.
TL;DR
- There is no standard price per hallway. Budget by scope: a paint-only refresh costs a small fraction of a full corridor rebuild with new ceilings, lighting and flooring.
- Standard repainting of common areas is generally priced at $1.50 to $3.00 per square foot of paintable wall area, with lobbies and amenity spaces typically 20% to 30% higher.
- After-hours work carries a 15% to 25% premium, and phasing floor by floor adds 20% to 30% to the schedule, so decide how residents will be protected before you collect bids.
- Hidden conditions (water damage, old wiring, fire-protection items) are what push a corridor over budget. Hold a contingency for them.
- Compare bids line by line. Two proposals that look alike in photos can hide very different work.
Table of Contents
- Why a single hallway price does not exist
- Three scope levels and what each includes
- What painting alone costs, with a worked example
- The factors that move the number most
- What a real corridor scope can look like
- Budget lines beyond construction
- How to compare hallway bids fairly
- Our perspective: price the disruption, not just the finishes
- Planning the timeline and resident impact
- Work with a contractor that handles the whole corridor
- FAQ
- Sources
Why a single hallway price does not exist
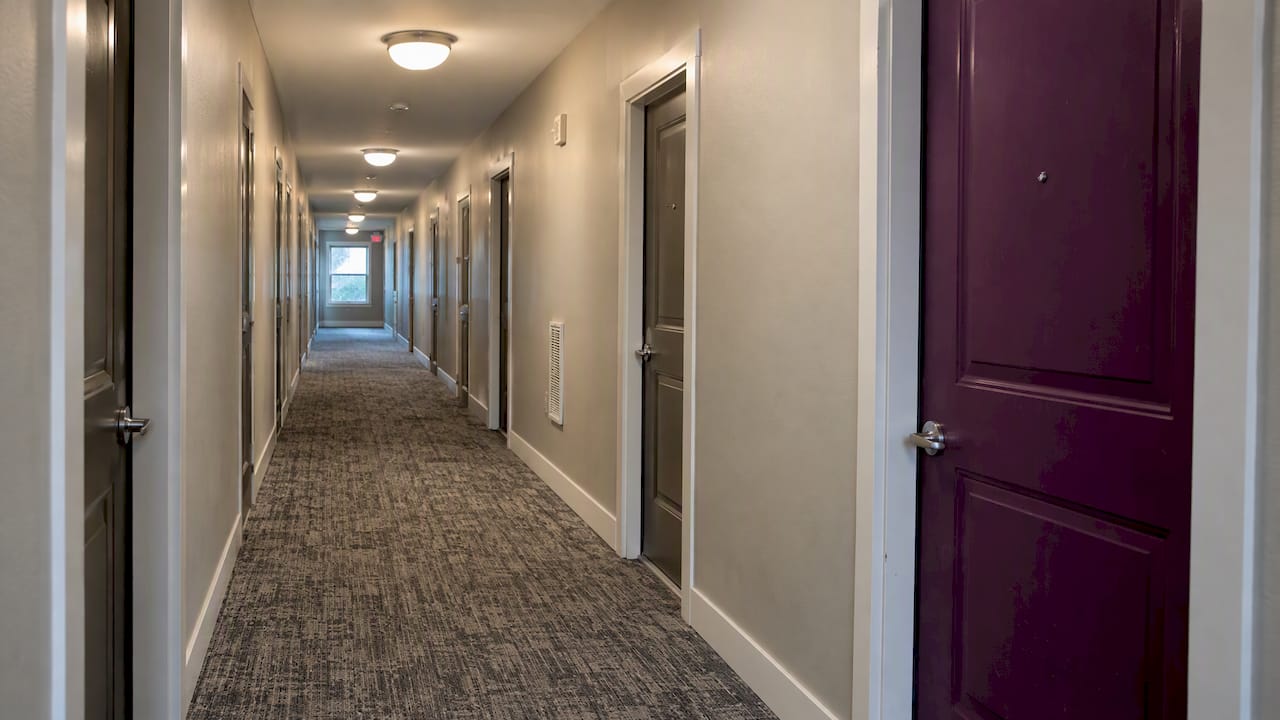
A hallway looks simple: a long, narrow room with doors on both sides. In cost terms, it is one of the more complicated spaces in a building. It is a fire egress route, it carries life-safety devices, it is walked on by every resident every day, and the work has to happen while people still live behind those doors.
An independent analysis of hallway renovation notes that no institution publishes a standard hallway cost. It also recommends pricing the hallway as part of its full circulation route and asking for line-item estimates, because wall length, door count, floor continuity, electrical work and existing defects can matter more than floor area alone.
That matches what we see in the field. A 120-foot corridor with 12 apartment doors and a worn carpet is a different job from a 120-foot corridor with 12 doors, a water-stained ceiling and an outdated fire-alarm layout. Same square footage, very different price.
Three scope levels and what each includes
The easiest way to budget is to decide which of three levels you are buying. These are our planning categories, not published market tiers, so use them to organize bids rather than as price quotes.
Level 1: Refresh
Paint, touch-up of wall damage, new baseboards or trim where worn, door hardware, and possibly new unit-number signage. Flooring stays. This is the lowest-cost route and the one that disturbs residents least.
Level 2: Update
Everything in the refresh, plus new flooring (carpet or a resilient product), new light fixtures, and wall-covering removal or replacement. Wall and ceiling skim coating often enters here when surfaces are too uneven to paint cleanly.
Level 3: Rebuild
Ceiling grid and tile replacement, rewiring, relocated or reinstalled life-safety devices, access panels, hazardous-material handling in older buildings, and a full finish package. This is the level where per-square-foot costs climb toward the top of the common-area range and where permits and inspections become part of the schedule.
A contractor that works on multifamily corridors lists many of these items together in its resident notices. One firm describing what residents should expect lists temporary lighting, wiring and cable-molding work, baseboards and trim, wall-covering removal and repairs, door hardware, signage, carpet, and skim coating as common elements of a hallway project. Use that as a checklist when you read a proposal: if one of these is absent, ask whether it is excluded or simply forgotten.
What painting alone costs, with a worked example
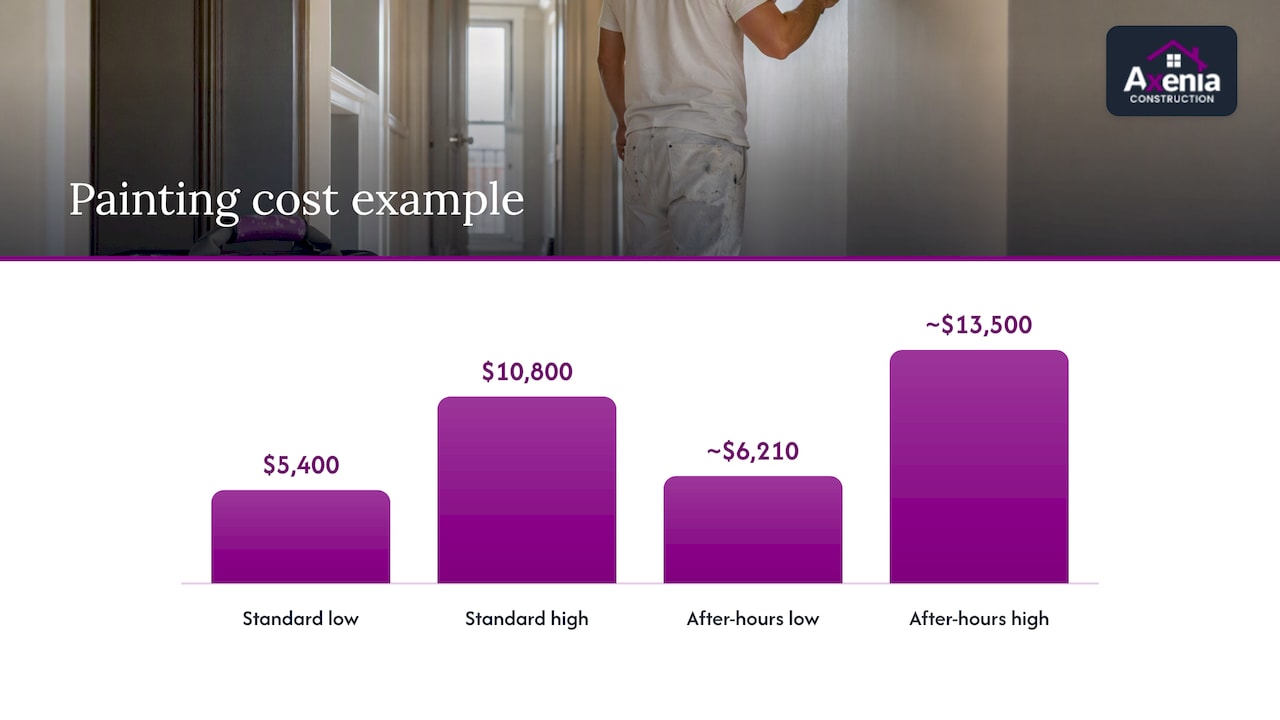
Paint is the one corridor line item with a published unit rate. Standard repainting of common areas is generally priced at $1.50 to $3.00 per square foot of paintable wall area, and lobbies and amenity spaces typically run 20% to 30% higher than standard hallways.
Here is an illustration using those rates. The building is hypothetical, so treat the numbers as arithmetic, not a quote.
- A corridor 200 feet long with 9-foot walls on both sides has about 3,600 square feet of wall area.
- At $1.50 to $3.00 per square foot, repainting runs from $5,400 to $10,800.
- If the work must happen after hours, the same source puts the premium at 15% to 25%, which moves the range to roughly $6,210 to $13,500.
That is paint only. It excludes patching, ceilings, trim, doors, flooring and lighting, which is why a “hallway renovation” number quoted without a scope tells you almost nothing.
For a color change or a heavily damaged wall, the same guide specifies primer plus two topcoats. Ask bidders how many coats they are pricing, since a one-coat bid will always look cheaper.
The factors that move the number most
Size and layout
Larger hallways need more material and labor, but length is only one variable. Door count drives the trim, hardware and cutting-in labor. Turns, alcoves and stairwell landings add detail work. Floor count matters too, because mobilization (staging, protection, hauling) repeats on every level unless the crew is sequenced well.
Finish choices
Finish selection ranges from builder-grade to luxury, and it changes cost accordingly. One design firm makes a point we repeat to clients: a material’s purchase price is only part of its cost. Pattern repeats, waste, installation requirements and long-term cleanability all matter. In a corridor that takes rolling carts, strollers and move-ins, the cheapest carpet can cost more over five years than a more durable product.
Building condition
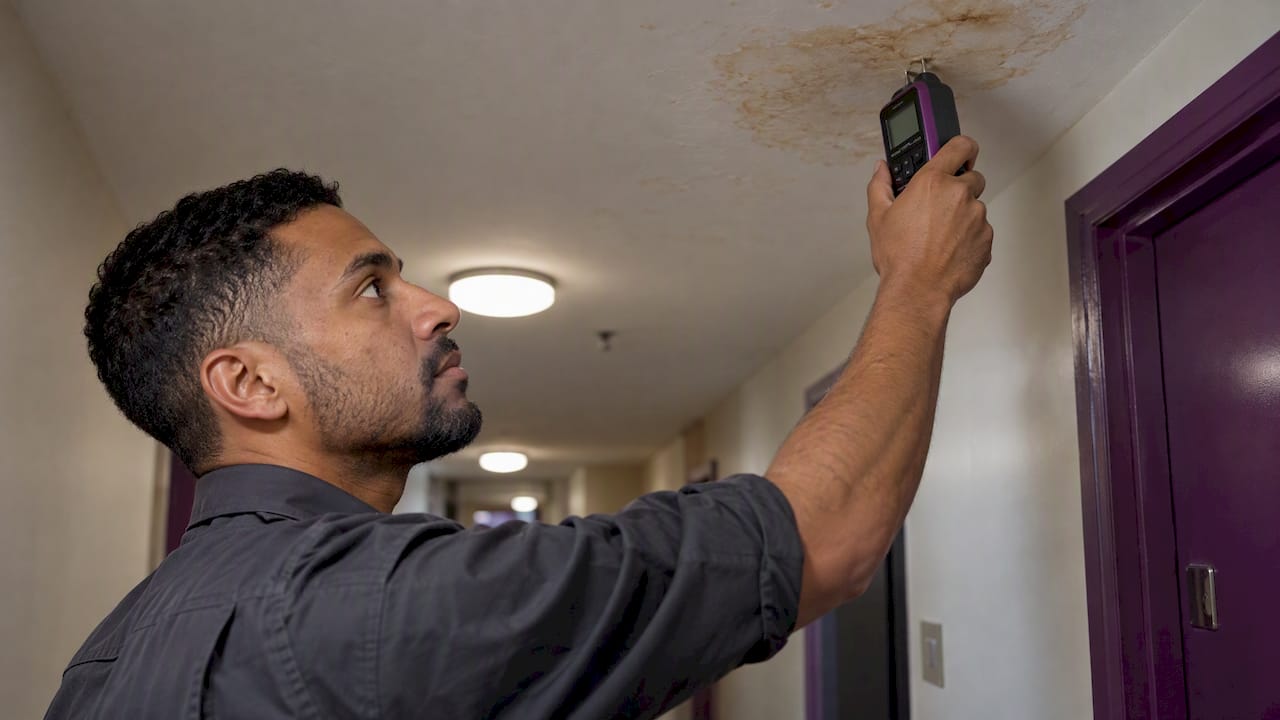
Underlying water damage, structural problems, and electrical or plumbing work can all raise the renovation cost. You rarely see these until walls and ceilings are open. This is why we walk a corridor with a flashlight and a moisture meter before we put a number in writing, and why we recommend a contingency on anything beyond paint.
Schedule and resident protection
Two schedule choices carry published premiums. After-hours work adds 15% to 25%. Phasing one floor or wing at a time reduces disruption but extends total project time by 20% to 30%. Those figures come from painting, so expect the pattern, not the exact percentage, to hold for other trades. Ask each bidder how they would sequence the work and what that does to the price.
What a real corridor scope can look like
Public project records show how wide a corridor scope can get. A 2025 Oklahoma housing authority project at one building was valued at $449,000 and included corridor painting, a suspended ceiling grid and tile, new light fixtures, fire-alarm-device reinstallation, an asbestos-flooring overlay, VCT flooring and fire-damper access panels. That project is in a different market and building type from yours, so do not use the dollar figure as a benchmark. Use the list: it shows how quickly a hallway job turns into a ceiling, electrical and life-safety job.
In the Washington region, older apartment buildings and garden-style communities raise similar questions. Fire-protection components behind ceilings, older flooring materials and aging wiring all need to be identified before pricing, not after demolition.
Budget lines beyond construction
A corridor budget has more than the contractor’s number. Separate these lines so nothing is a surprise:
- Contractor work. Labor, materials the contractor supplies, supervision, protection and cleanup.
- Owner-purchased materials and furnishings. If you buy the carpet or fixtures yourself, list them apart from the bid. Design guidance for boards says budgets should separately identify contractor work, separately purchased materials and furnishings, design fees, applicable tax, freight and other required professional services.
- Permits and inspections. Requirements differ between DC, each Maryland county and each Northern Virginia jurisdiction. Ask your contractor which permits apply and who pulls them. Local permitting is something we handle for clients in all three.
- Resident communication. Notices, signage, temporary lighting and any unit-access coordination.
- Contingency. Our construction contingency guide explains how percentage ranges differ by project type and stage of design. The less you know about what is behind the walls, the more cushion you need.
If some of the work might qualify as a capital improvement rather than a repair, talk to your accountant early. Our article on capital improvement versus repair explains the documentation that supports the distinction.
How to compare hallway bids fairly
The most expensive mistake in this category is comparing totals. One design source puts it well: two projects that look similar in photographs may involve vastly different construction work, so boards and owners must understand exact inclusions before comparing budgets.
A practical process:
- Write one scope and send it to every bidder. Include the corridor length, door count, floors, existing finishes and any known defects.
- Ask for line items. Demolition, protection, wall repair, ceiling work, electrical, flooring, paint, hardware, signage, cleanup and permits should each have a number.
- Check specification detail. For paint, a good contract names the product, the number of coats and the crew schedule. Carpet and flooring bids should name the product and the substrate preparation.
- Compare the schedule. Same-day access, after-hours work and phased floors all change cost. Make sure each bid prices the same approach.
- Look at what is excluded. Allowances, owner-supplied items and “hidden conditions” language should be spelled out.
- Check that trade scopes are defined. When a hallway job touches plumbing or mechanical items, such as sprinkler-adjacent work or ceiling-hung equipment, the proposal should say who handles it. A plain explanation of mechanical plumbing scope shows why defining trade responsibilities before work starts keeps bids comparable.
Our guide to comparing renovation contractor bids walks through this in more detail, and our contract review guide for DC, Maryland and Virginia covers the clauses to read before you sign.
Our perspective: price the disruption, not just the finishes
Most owners start a corridor project by choosing a color and a carpet. We start with a different question: how will your residents live through this?
A hallway is not a room that can be closed off. It is the front door to every apartment. The cost drivers that surprise owners are almost never the paint. They are the access plan, the protection of occupied units, the ceiling surprise on the third floor, and the three weeks of evening work that nobody priced.
We are a women-owned firm, and one habit we bring from that is plain communication. We would rather give you a scope that lists exclusions and an allowance for unknowns than a tidy total that grows by change order. Our design-build and project management approach means the person who walks the corridor with you is the person who understands the schedule and the permit path.
Our advice, in order:
- Walk the corridor with a contractor before you set a budget.
- Decide your scope level (refresh, update or rebuild) first, then your finishes.
- Price the schedule you actually want, including after-hours or phased work.
- Keep a contingency, and spend it only with written approval.
— Arienne
Planning the timeline and resident impact
Cost and time are linked. Phasing protects residents but stretches the schedule, and a longer schedule means longer supervision, longer protection of floors and longer temporary lighting. Before you commit, decide:
- Whether residents need advance notice and how much.
- Which stairwells or elevators remain available for move-ins and deliveries.
- Whether work hours conflict with quiet hours or building rules.
- How fire-alarm and sprinkler devices will be protected or temporarily relocated, and who coordinates with the inspector.
If you are also upgrading amenity spaces, lobbies or leasing offices in the same program, bundle them. The same crew and mobilization can serve all of them, though remember lobbies and amenity spaces typically price higher than standard hallways.
Work with a contractor that handles the whole corridor
Corridor renovations touch finishes, electrical, ceilings, life-safety items and permits. We manage all of those under one contract through our general contracting and property management services, and we can plan the work with you early through design-build. If you want a scoped, line-item estimate for a specific building in Maryland, DC or Northern Virginia, contact us through our site and we will walk the space with you.
FAQ
How much does it cost to renovate a hallway in an apartment building?
It depends on scope, so no honest single number exists. Painting alone is generally priced at $1.50 to $3.00 per square foot of wall area, while full common-area renovation can run far higher, up to $310 per square foot in our cost guide. Price your corridor by listing what is being replaced, repaired and repainted.
What is the cheapest way to update a multifamily hallway?
A refresh: repaint, repair damaged walls, replace worn trim and hardware, and update signage. It avoids ceiling, electrical and flooring work, which are where costs rise fastest. If the carpet is failing or lighting is poor, a refresh may only delay a larger project.
Should I renovate hallways one floor at a time?
Phasing reduces disruption for residents, but one published painting guide notes it increases total project time by 20% to 30%. If your building is fully occupied and has few alternate routes, phasing is usually worth the added time. Ask bidders to price both approaches.
How much contingency should I hold?
Hold more when walls and ceilings will be opened and less for a paint-only refresh. Our contingency guide explains how ranges differ by project type. A pre-bid walk of the corridor with a contractor narrows the unknowns.
Why do hallway bids differ so much?
Bids differ because inclusions differ: number of paint coats, flooring product, ceiling work, permit handling, after-hours labor and exclusions. Requesting line items from every bidder is the quickest way to see where the gap comes from.
Sources
- Hallway: Size, Functionality, Uses, Furniture And Renovation
- Multi-Unit Painting Estimating Guide for Contractors
- What Residents Should Expect During a Co-Op or Condo Hallway Renovation
- What Determines the Cost of a Co-op or Condo Hallway Renovation
- 2023/2024/2025 CFP Project, Aldridge Building
- Mechanical Plumbing Scope Defined for Contractors