Navigating the commercial real estate landscape in Washington, DC, is no small feat. Whether you’ve just inked a lease for a boutique in Georgetown, a tech hub in NoMa, or a high-end office near K Street, the “shell” you’ve inherited is just the beginning. To turn that empty space into a functional, brand-aligned environment, you need a strategic tenant fit out contractor in DC.
A tenant fit-out (or build-out) is the process of making a leased commercial space habitable and tailored to your specific business needs. In a market as competitive and regulated as the District, winging it isn’t an option. You need a partner who understands local building codes, the new Department of Buildings (DOB) permitting timelines, and how to maximize every square foot of your Tenant Improvement (TI) allowance.
At Axenia Construction, we specialize in bridging the gap between a landlord’s “white box” and your grand opening. As a women-owned business, we prioritize genuine relationships and transparent communication, ensuring your vision is realized on time and on budget.
What Exactly is a Tenant Fit-Out?
Before you start picking out finishes, it’s critical to understand what you’re working with. Most commercial leases in the DC area start with one of two conditions:
- Shell Space: This is the “bare bones”: concrete floors, unfinished walls, and no plumbing or electrical. It’s a blank canvas but requires a significant investment.
- Turnkey or Second-Generation Space: This space was previously occupied. It might have existing partitions, HVAC, and wiring. While potentially cheaper, it often requires “re-fitting” to match your brand and workflow.
Regardless of the starting point, a successful fit-out involves everything from interior partitions and flooring to complex MEP (Mechanical, Electrical, and Plumbing) systems.

Alt text: A modern commercial lobby renovation in DC featuring luxury vinyl plank flooring and a custom reception desk, completed by a professional general contractor Washington DC.
The Design-Build Advantage in the District
In the traditional “design-bid-build” model, you hire an architect, wait for plans, and then bid it out to contractors. Spoiler: This often leads to “sticker shock” when the contractor tells you the architect’s vision is $50k over budget.
As a premier design build contractor in DC, Axenia Construction integrates these phases. By having the design and construction teams at the same table from day one, we can:
- Identify Cost Savings Early: We weigh design choices against real-time material costs.
- Overlap Schedules: We can begin long-lead procurement and early site prep while final designs are being polished.
- Reduce Change Orders: Since the builder is involved in the design, “constructability” issues are solved before a single hammer is swung.
Navigating the DC Regulatory Landscape
Washington, DC, has a reputation for complex permitting. The transition from the old DCRA to the Department of Buildings (DOB) has brought new efficiencies, but you still need an expert to guide you.
Permitting Timelines (What to Expect in 2026)
- Initial Review: The DOB typically assigns a reviewer within 48 hours, with a first-round review target of 30 days.
- Correction Cycles: Most commercial projects go through 2 to 3 correction cycles. Plan for roughly 54 days for total permit approval for a standard commercial fit-out.
- Fast-Track Fit-Out Program: If your project is strictly interior and meets certain criteria, we can often utilize the DC DOB Fast-Track program to shave weeks off the wait time.
Practical Tip: Never sign a lease without a “permitting contingency” or a clear understanding of when your rent abatement ends. You don’t want to be paying rent while your plans are stuck in a review queue.

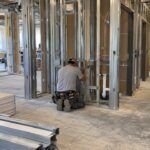
Alt text: Construction professionals in DC reviewing project plans on-site to ensure compliance with local building codes and DOB regulations.
Budgeting: Real-World Costs in Washington, DC
DC is unique. While it’s an expensive city, it currently offers some of the most favorable tenant build-out conditions in the country due to high landlord incentives.
- Average Total Cost: A high-quality commercial fit-out in DC typically ranges from $150 to $250 per square foot, including design, construction, and furniture.
- The “Out-of-Pocket” Reality: Because many DC landlords offer generous Tenant Improvement (TI) allowances (averaging around $50-$70/sq ft), many tenants see their actual out-of-pocket costs land closer to $103 per square foot.
Typical Cost Breakdown:
- Hard Costs (75-80%): Walls, flooring, HVAC, electrical, and labor.
- Soft Costs (10-15%): Architectural fees, permits, and legal.
- FF&E (10%): Furniture, Fixtures, and Equipment.
Timeline: From Handshake to Grand Opening
Every project is different, but here is a standard timeline for a 5,000-square-foot office or retail fit-out in Montgomery County or DC:
- Phase 1: Discovery & Design (4-6 weeks): Defining needs, space planning, and material selection.
- Phase 2: Permitting (8-12 weeks): Submission to DOB/Local county offices and addressing comments.
- Phase 3: Construction (12-16 weeks): The actual build, inspections, and punch list.
- Total Estimated Time: 6–9 months.

Alt text: A completed commercial bakery fit-out featuring a functional layout and modern finishes, showcasing Axenia’s expertise in specialized retail spaces.
Why Choose a Women-Owned General Contractor in Washington DC?
In an industry often characterized by rigid hierarchies and transactional communication, Axenia Construction does things differently. Being a women-owned business means we bring a unique perspective to project management: one rooted in collaboration, meticulous attention to detail, and empathy for the business owner’s journey.
We don’t just see a “job site”; we see your livelihood. Our project management expertise ensures that every sub-contractor is aligned and every milestone is hit. We’ve successfully delivered high-stakes commercial projects like the Sugar Sugar Salon and Dirty Dough Cookies, proving that “high-end” and “on-budget” can exist in the same sentence.
Essential Checklist for Your DC Fit-Out
Before you hire a general contractor in Washington DC, make sure you have these boxes checked:
- Verify Licensing: Ensure your contractor is licensed specifically for commercial work in the District (or MD/VA).
- Check the TI Allowance: Is your landlord paying you a lump sum, or are they managing the build (Landlord Work)?
- Ask About MEP Expertise: In older DC buildings, HVAC and plumbing integration is the most common cause of budget overruns.
- Communication Plan: How often will you receive updates? (At Axenia, we believe there’s no such thing as over-communication).

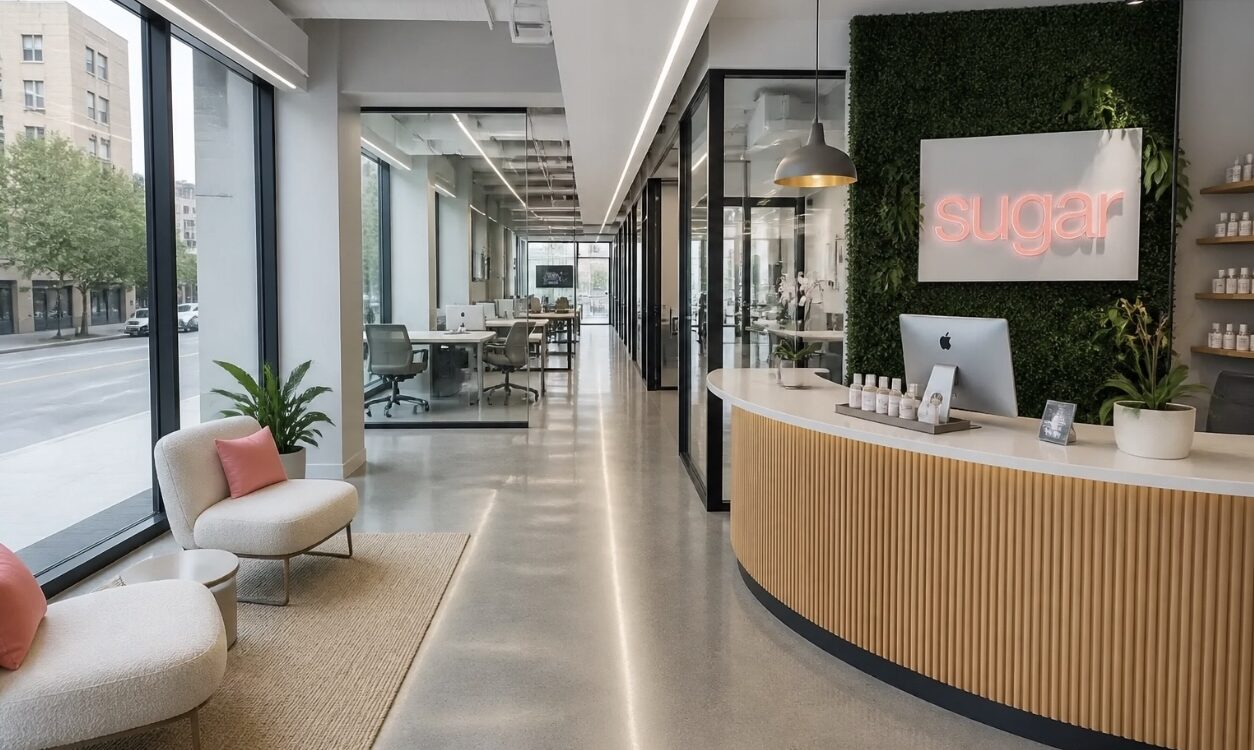
Alt text: A bright, modern reception area remodel in Washington DC featuring contemporary wood finishes and expert lighting.
Final Thoughts
A tenant fit-out is more than just a renovation; it’s the physical manifestation of your business’s future. In a market like Washington, DC, Rockville, or Arlington, the stakes are high, but the rewards of a well-executed space are even higher. By choosing a design build contractor in DC who understands both the “art” of design and the “science” of local regulations, you’re not just building an office: you’re building an asset.
Ready to transform your commercial space? At Axenia Construction, we’re ready to help you navigate the complexities of the DC construction world with confidence.
Contact Axenia Construction today to schedule your consultation and see how our women-owned team can deliver your project on time, on budget, and beyond expectations.