A screened porch keeps bugs out and lets the outdoors in. A sunroom closes the space with glass so you can use it in more weather. Choose the porch if you want fresh air, birdsong and summer evenings. Choose the sunroom if you want a bright, climate-controlled room that works in January too. In the Mid-Atlantic, where summers are humid and winters are cold, the right answer depends on how you plan to use the space.
We are a licensed general contractor in Rockville, MD, and we build and renovate porches and additions across Maryland, DC and Northern Virginia. This guide walks through the real differences, the trade-offs, the permit questions, and a simple way to decide.
TL;DR
- A screened porch is open-air with insect protection. A sunroom is an enclosed room with windows or glass, and it can be insulated and heated or cooled.
- A screened porch is usually the lighter build. A three-season or four-season sunroom involves more construction, and a heated room brings more inspections.
- Think about the months you will use the room, not just the day you fall in love with the idea. Our region has a long shoulder season that suits both options.
- Permits depend on your jurisdiction. Check with your county or the District before any enclosure or addition begins.
- If you already have a covered porch or deck, converting it is often the practical starting point for either option.
Table of Contents
- What each space actually is
- Screened porch vs sunroom at a glance
- How you will actually use the room
- Pros and drawbacks, plainly
- What it costs: how to think about budget
- Permits and inspections in Maryland, DC and Virginia
- Screened porch, enclosed porch, screen room: which term do I use?
- A simple decision guide
- Our perspective
- Work with Axenia Construction
- FAQ
- Sources
What each space actually is
The words get mixed up, so let’s define them. Most of the confusion comes from the terms “screen room,” “enclosed porch” and “sunroom” being used loosely.
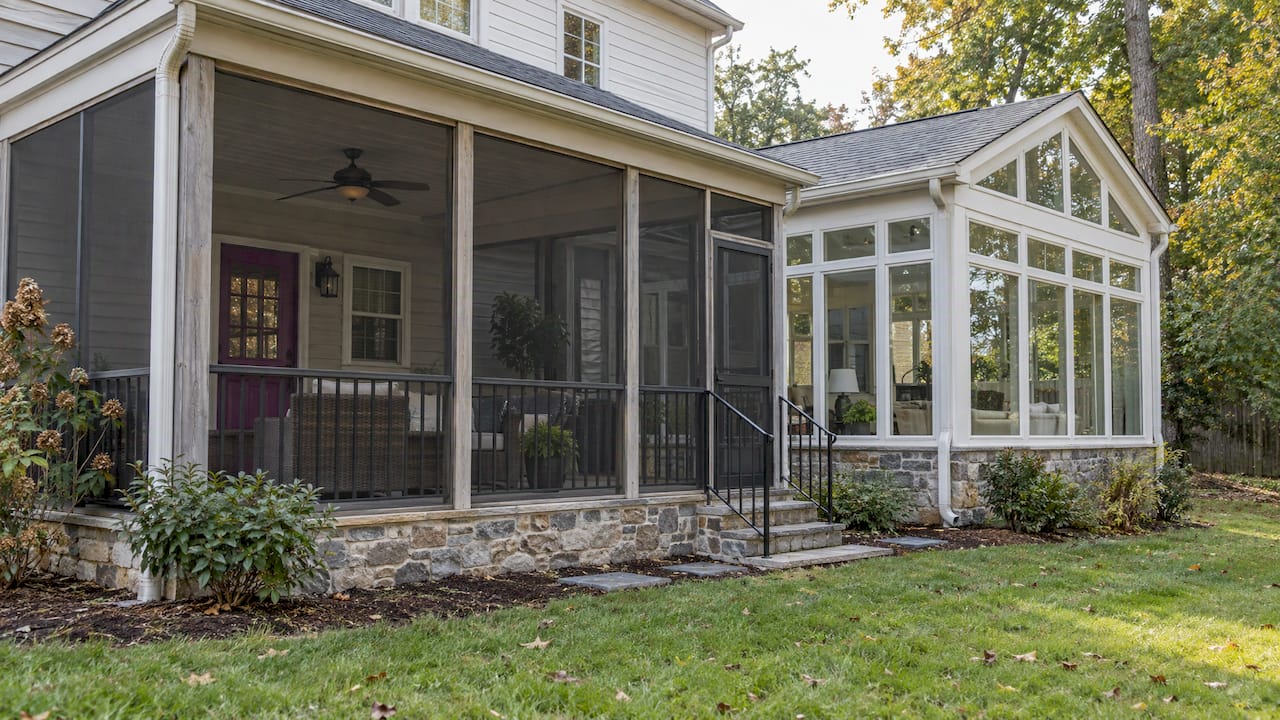
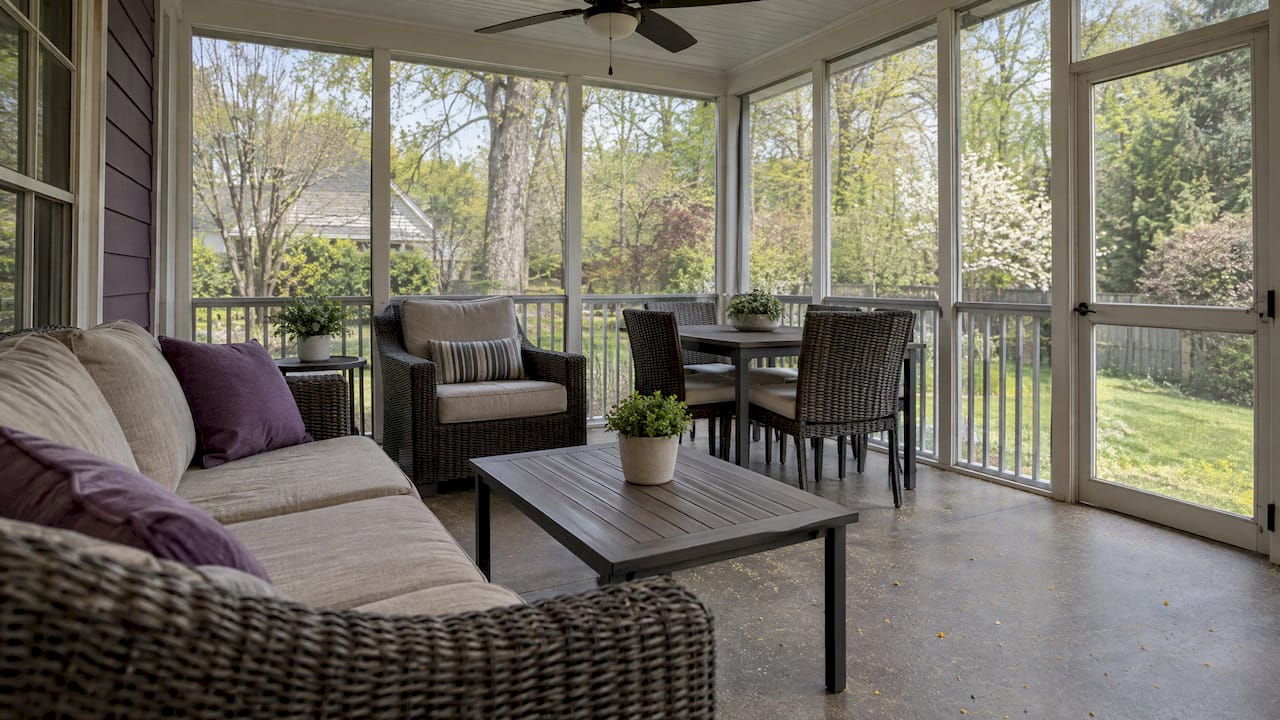
Screened porch (or screen room). A porch with screen panels instead of solid walls or glass. A screening room keeps insects out while allowing fresh air and natural light, and an enclosed porch of this type typically has large screen panels on all sides.
Sunroom. A fully enclosed space with windows or glass panels in place of screens, which adds protection from the elements and often allows climate control.
Three-season vs four-season. A three-season sunroom is glazed but not designed to be a fully heated and cooled room. A four-season sunroom is insulated and tied into heating and cooling so it works like any other room in the house. When someone says “enclosed porch,” ask which of these they mean, because the cost and the permit path differ.
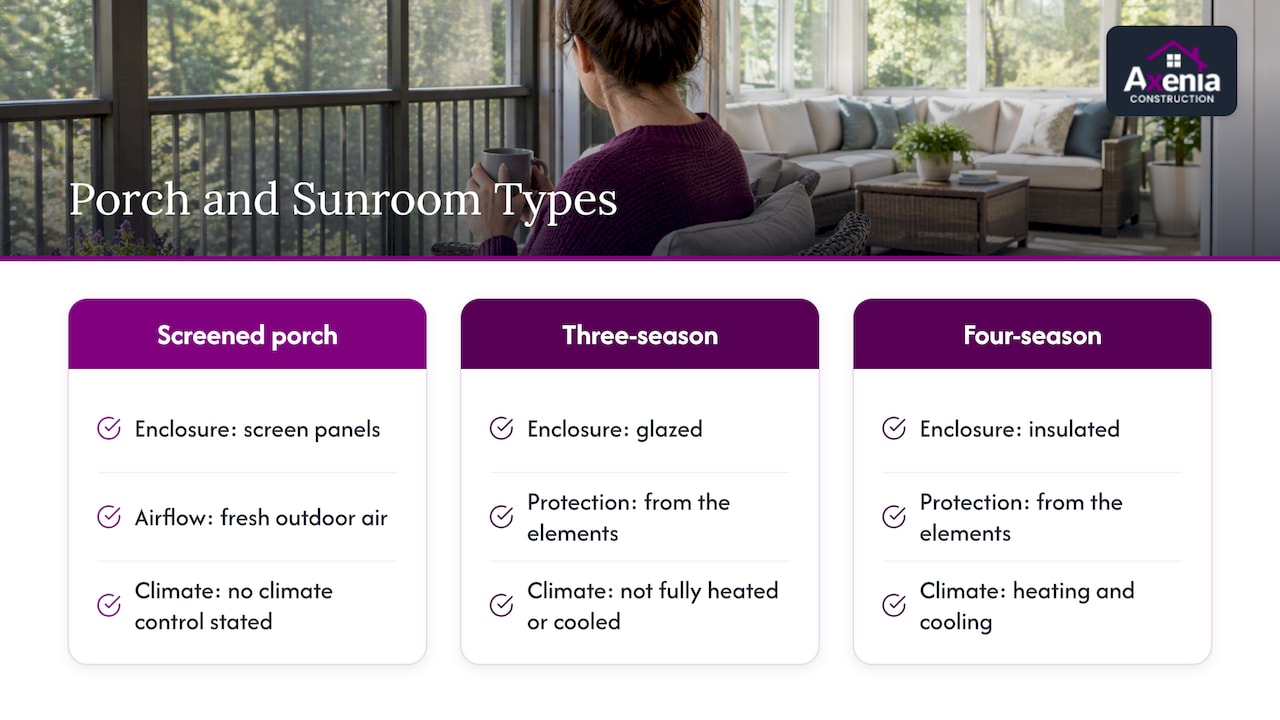
The key distinction is the enclosure material. Screens keep the airflow of the outdoors. Glass moves the space toward indoor-room performance.
Screened porch vs sunroom at a glance
| Factor | Screened porch | Three-season sunroom | Four-season sunroom |
|---|---|---|---|
| Walls | Screen panels | Windows or glass | Insulated windows or glass |
| Airflow | Constant, natural | Operable windows | Controlled by HVAC |
| Bugs and pollen | Bugs blocked, pollen passes through | Mostly blocked when closed | Blocked |
| Weather protection | Limited | Good | Best |
| Comfort in extremes | Limited | Moderate | Designed for year-round use |
| Typical feel | Outdoor living | Bright bonus room | Extension of the house |
| Build complexity | Lighter | Moderate | Highest |
On comfort, the pattern is consistent: a screened porch provides airflow and insect protection but has limited protection from extreme weather and temperatures, while a sunroom is insulated, can be temperature-controlled, and can be used year-round.
How you will actually use the room
Before comparing materials, answer these questions honestly. They settle most decisions.
- When do you want to be in it? Summer dinners and morning coffee point to a screened porch. A winter reading room or home office points to a four-season sunroom.
- Do you want to hear and smell the outdoors? A screened porch delivers that. A sunroom gives you the view but a more indoor feel.
- Is the room for plants, light and a calm spot, or for entertaining? Plants and light favor glass. Large summer gatherings favor an open screened space.
- Do you want more finished square footage? A four-season sunroom behaves like an addition. A screened porch does not.
- How does the sun hit the space? A west-facing porch can get intense late-day sun. Glass amplifies that, so shading, glazing choices and ventilation matter in a sunroom.
The Mid-Atlantic seasons question
Our climate sits between the deep South and the far North. National comparisons often point out that in southern states a screened porch can be used for most of the year, while in colder northern states it is usable for far fewer months, which tips the value toward a four-season sunroom. Maryland, DC and Northern Virginia land in the middle. Spring and fall are excellent for a screened porch. Summer is great in the morning and evening, especially with a ceiling fan. Deep winter is when a screened porch rests and a four-season room earns its keep.
If you would use the space mainly from April through October, a screened porch fits well. If you picture using it on a cold January morning, plan for a glazed, insulated room.
Pros and drawbacks, plainly
Every option has trade-offs. Knowing them helps you plan the build so it works well for you.
Screened porch
What people love: fresh air, a strong connection to the yard, a simpler structure, and a space that feels like a retreat rather than another room.
What to plan for: screens can tear and need repair or replacement, dirt collects, views can be partly obstructed by the screen, and use is seasonal with limited protection from extreme weather. Good design reduces these. Durable screen material, a smart layout, easy-clean flooring and ceiling fans make a big difference in daily use. Pollen will pass through screens in spring, so choose flooring and furniture that wipe clean.
Sunroom
What people love: light, year-round comfort, protection from rain and wind, and a room that adds usable space.
What to plan for: sunrooms need regular upkeep such as window cleaning and leak checks, and large glass surfaces can limit privacy and cause heat loss in winter or heat gain in summer without proper insulation. Glass specification, insulation, shading and ventilation are design decisions, and we make them early with you. Heating and cooling matter too. One contractor quoted by a national real estate blog notes that clients often overlook whether their HVAC system can keep up with the added square footage of a four-season sunroom. Settle that question before drawings are final, not after.
What it costs: how to think about budget
Published price ranges for porches and sunrooms vary widely, because the real cost depends on size, structure, glazing, roofing, flooring, electrical, and whether you are converting something that already exists. The general order holds: a screened porch is typically the lighter investment, a three-season sunroom sits in the middle, and a four-season sunroom, with its insulation, glass and HVAC, is the largest.
Three things move the number most:
- Starting point. Converting a sound existing deck or covered porch is a different project from building a new structure with new footings.
- Enclosure level. Screens, single glazing, insulated glazing and full HVAC integration each step the cost up.
- Finish level. Flooring, ceiling, lighting, fans and built-ins add up quickly.
We do not publish fixed prices because every site is different, and we would rather quote your actual project. Our guides to porch enclosure cost in Maryland and how to budget for porch enclosures explain what drives the figures so you can set a realistic range before we visit.
Resale and value
A four-season sunroom adds finished-feeling square footage, and a real estate professional quoted by HomeLight says four-season sunrooms are popular in colder climates and can add square footage and value in a home appraisal. Appraisal treatment varies by property, so a realtor or appraiser who knows your neighborhood is the person to ask about your specific home. A screened porch contributes to lifestyle and marketability, and buyers in our area often respond to well-built outdoor living space.
Permits and inspections in Maryland, DC and Virginia
Do not skip this part. Rules vary by jurisdiction, and the line between “screening in a porch” and “adding a room” is where the rules change.
- District of Columbia. The Department of Buildings states that permits are required for new buildings, additions and structures, porches and decks including alterations, changes of use, and new or replacement HVAC, plumbing and electrical work. A plan for exterior work like porches also needs a scaled plat showing existing and proposed improvements, and changes affecting lot occupancy require zoning analysis.
- Maryland. Montgomery County’s permitting department advises that common home projects require permits and that complex projects should involve a design professional. Other Maryland counties and municipalities have their own offices and rules.
- Virginia. Localities differ. Chesterfield County lists permits for additions, porches, screened porches, and converting an existing deck or porch to a sunroom, with footing, projection, framing and final-building inspections for screened porches and three-season rooms, and an added insulation inspection for heated four-season rooms. Petersburg’s homeowner guide lists adding or enclosing a porch as permit work, while screening an existing covered porch is listed as not needing a building permit there. That guide dates from 2015, so confirm the current rule with the locality.
The takeaway: the more your project changes structure, roofline, footprint or mechanical systems, the more review you should expect. Homeowners associations and historic districts can add their own approvals. Our local permitting experience is part of what we offer, and our page on understanding permits for your renovation project explains how we handle the process.
Screened porch, enclosed porch, screen room: which term do I use?
When you call contractors, describe the result instead of relying on names. Say whether you want screens or glass, whether the room will be heated and cooled, whether you are converting an existing structure, and which months you want to use it. That gives every bidder the same brief and makes quotes comparable.
A simple decision guide
Pick a screened porch if:
- You mostly want spring, summer and fall use.
- You value fresh air and sounds more than a finished interior feel.
- You have an existing deck or covered porch that can be converted.
- You want a lighter build and a simpler permit path.
Pick a three-season sunroom if:
- You want more protection from rain and wind than screens give.
- You are happy to skip the coldest weeks.
- You want more light and a more finished look without full HVAC.
Pick a four-season sunroom if:
- You want comfortable use in every month.
- You want the space to function like part of the house, such as an office, den or breakfast room.
- You are ready to plan insulation, glazing and HVAC from the start.
Not sure? Many homeowners start with a well-built screened porch designed so it can be upgraded later. Framing, roof, electrical rough-in and floor choices made now can make a later enclosure simpler. Talk to your builder about that before construction.
Our perspective
We have sat at many kitchen tables with homeowners who ask which one is “better.” The honest answer is that the better space is the one you will use on an ordinary Tuesday.
We start with how you live: your mornings, your guests, your sun exposure, your yard. Then we design around it. A screened porch should feel effortless, with the right fans, flooring and sightlines. A sunroom should be comfortable year-round, which means insulation, glazing and HVAC are planned with the structure, not bolted on at the end.
As a women-owned, locally owned general contractor, we care about the part many homeowners fear most: not knowing what happens next. That is why we pair meticulous project management and transparent communication with design-build services, so the person who designs your space is working with the people who build it. We also know the permitting landscape across Maryland, DC and Northern Virginia, and we build that into the schedule from day one.
Whichever you choose, we want you to feel informed at every step.
Arienne
Work with Axenia Construction
We build and renovate decks and porches, and we handle larger home renovations and additions as one coordinated project. If you are weighing a screened porch against a sunroom, we can walk your property, talk through sun, layout and permit questions, and help you choose a design-build approach that fits your goals. Learn more about our decks and porches work, or read about what a design-build contractor does.

Ready to talk through your project? Visit Axenia Construction to request a consultation, or see our home renovations services. If you are specifically looking at screen enclosures near us, our page on screened porch contractors in Maryland covers what to know.
FAQ
Is a screened porch or a sunroom better for our climate?
It depends on the months you want to use it. In the Mid-Atlantic, a screened porch serves the warm months well, while a four-season sunroom is the choice if you want comfort through winter. We help you match the design to how you live.
What are the downsides of a screened porch?
Screens can tear and need repair, dirt and pollen collect, and use is seasonal with limited protection from extreme weather. Good materials, flooring and fans address most of these day to day.
What are the downsides of a sunroom?
Glass needs regular cleaning and leak checks, and without proper insulation a sunroom can lose heat in winter or gain it in summer. Planning glazing, insulation and HVAC at the design stage handles this.
Do I need a permit to screen in a porch or add a sunroom?
Often yes, but it depends on your locality. DC lists porches and additions among work that needs a permit, while some Virginia localities treat screening an existing covered porch differently from enclosing one. Check with your county or the District before work starts.
Can I convert a screened porch into a sunroom later?
Often, yes, if the structure, roof and foundation were built with it in mind. Tell your builder up front so framing, electrical and flooring choices keep that option open. Heated rooms also bring added inspections, so confirm requirements with your local office.
Sources
- This Old House: Screening Rooms guide
- Family Handyman: Sunroom vs Screened Porch
- Repurpose Atlas: Screened Porch vs Sunroom
- HomeLight: Sunroom Costs
- DC Department of Buildings: How to Get a Permit
- DC Department of Buildings: Permit submission guide
- Montgomery County Department of Permitting Services: Homeowners Permits
- Chesterfield County: Residential Permits and Inspections
- City of Petersburg: Home Owners Guide to Building Permits